


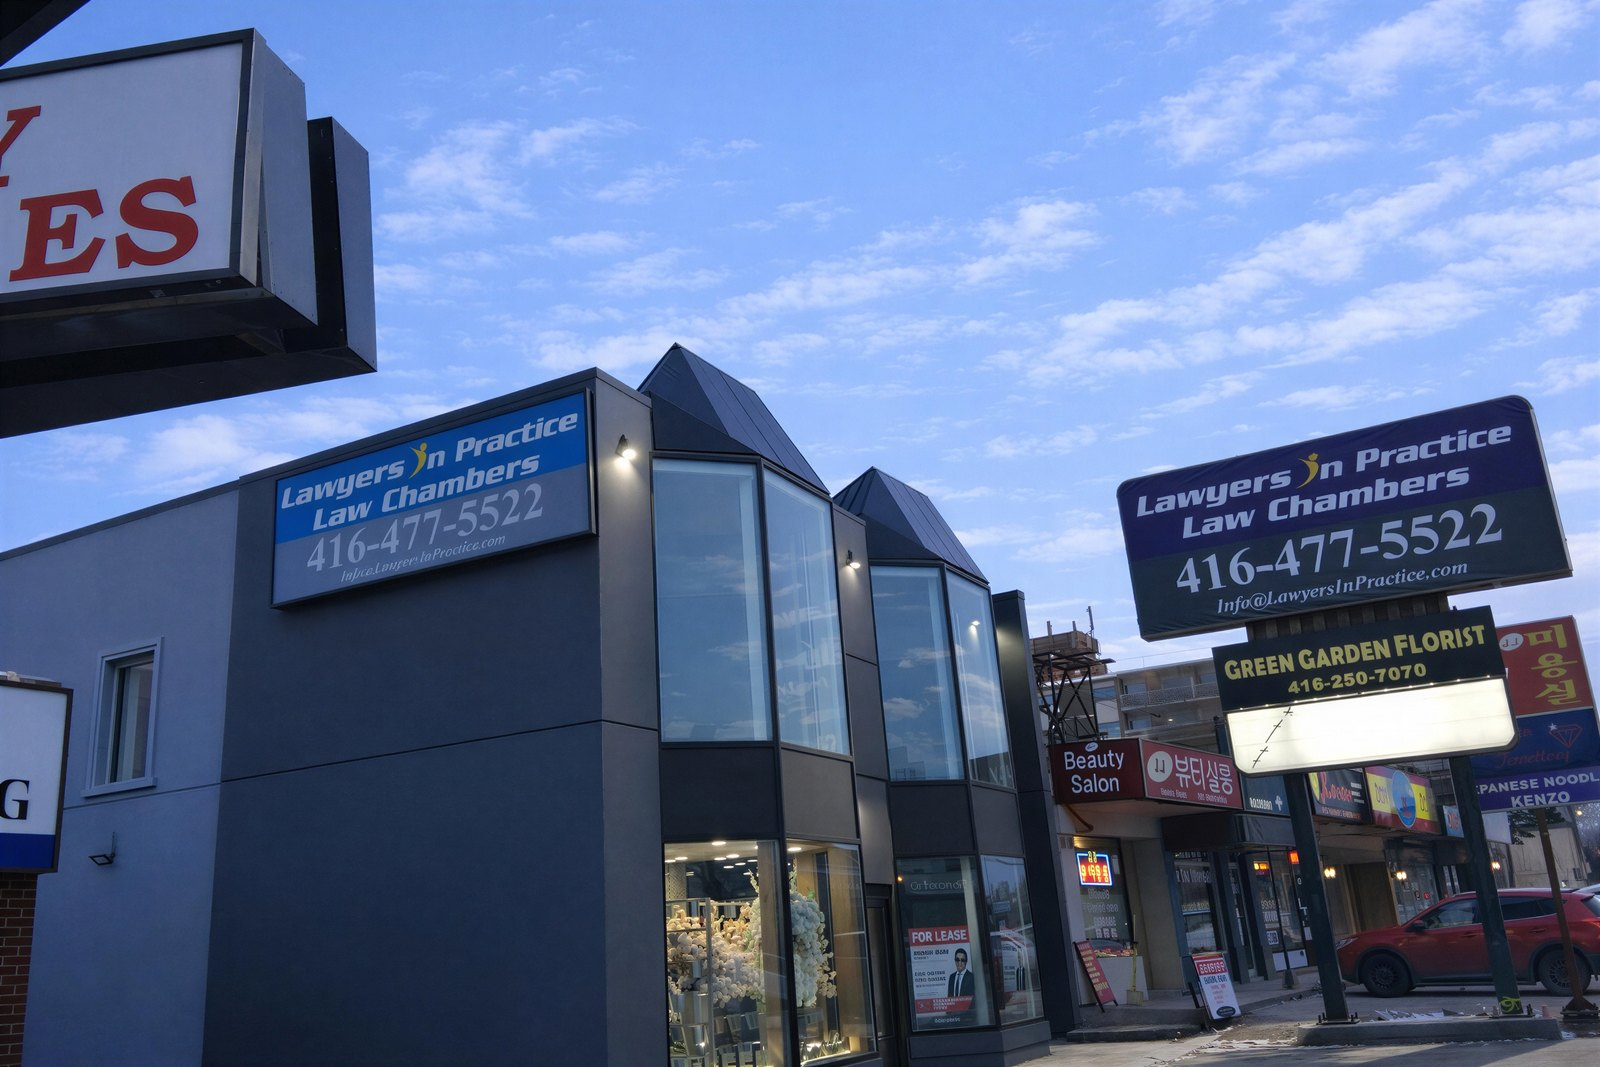
Yonge Street Corporate Office Renovation
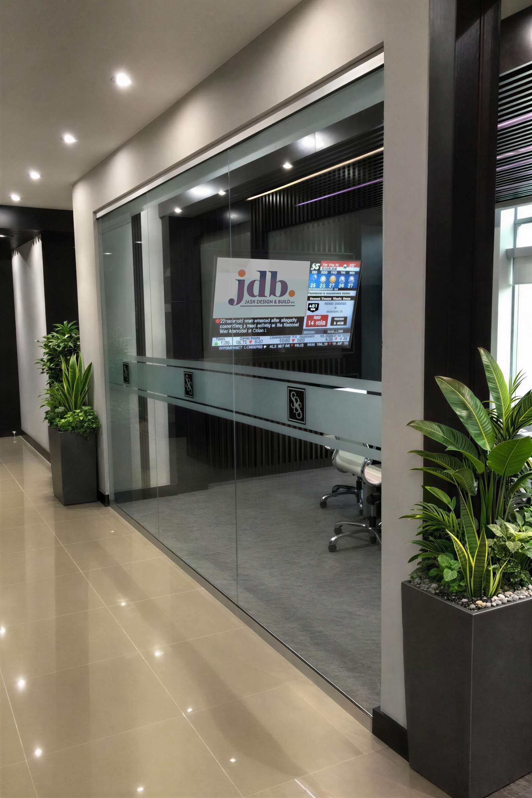
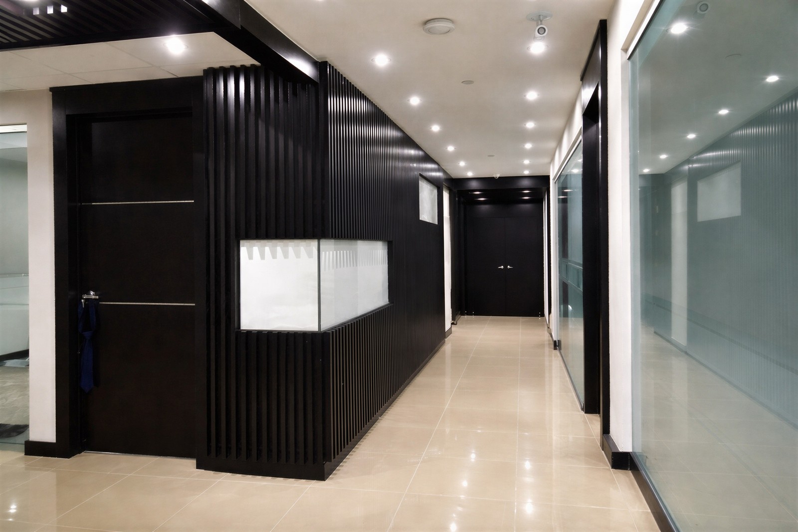
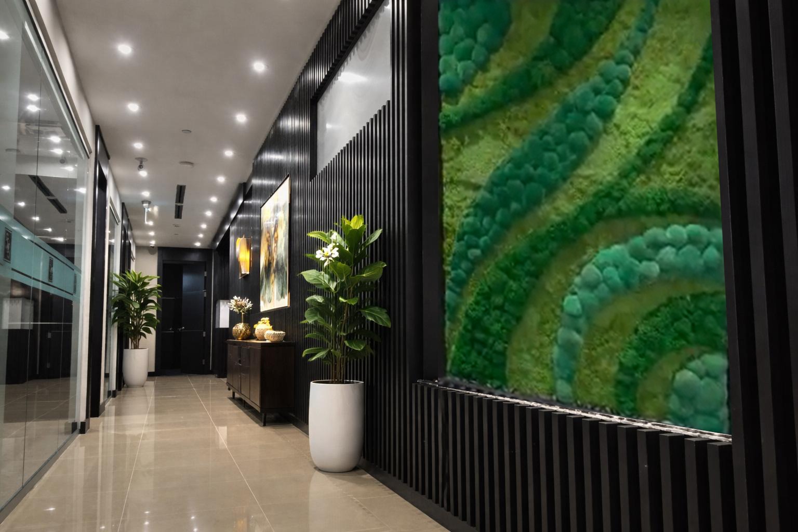
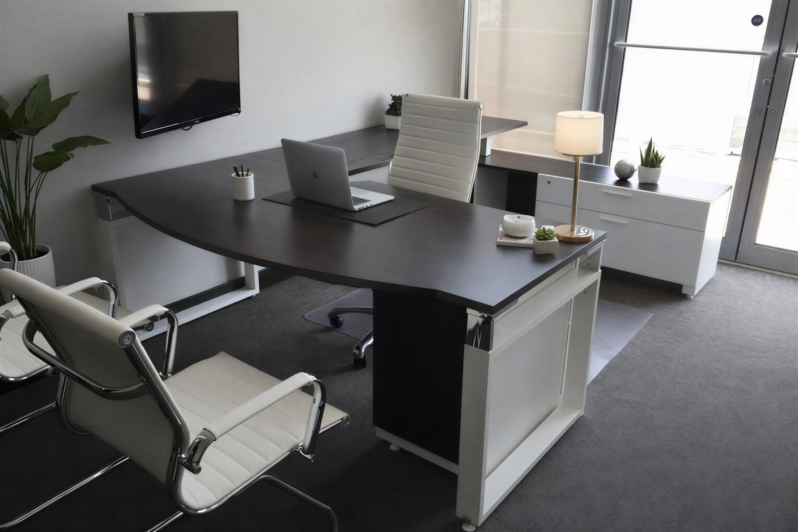
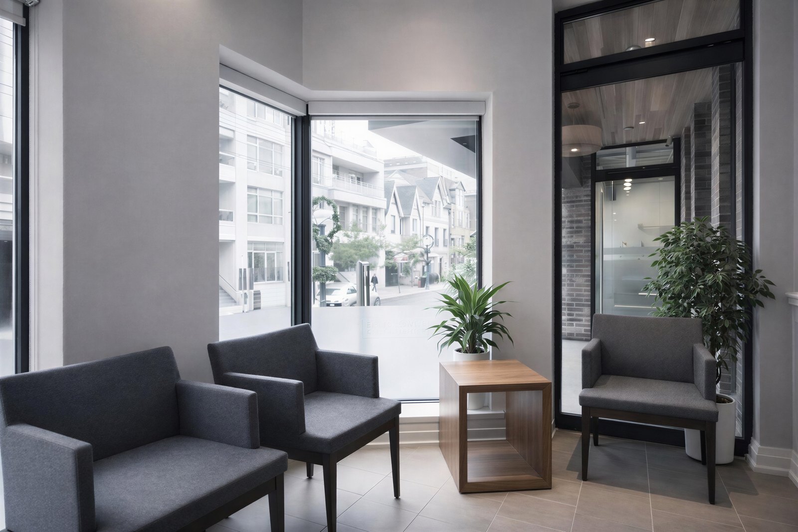
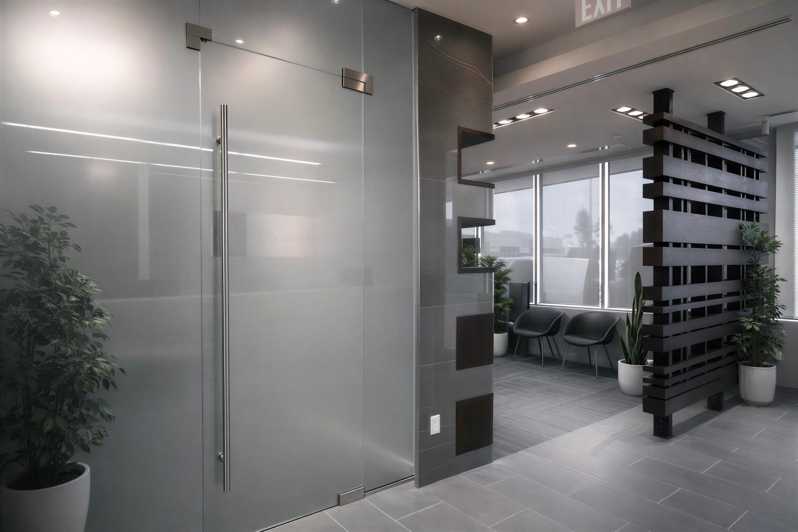
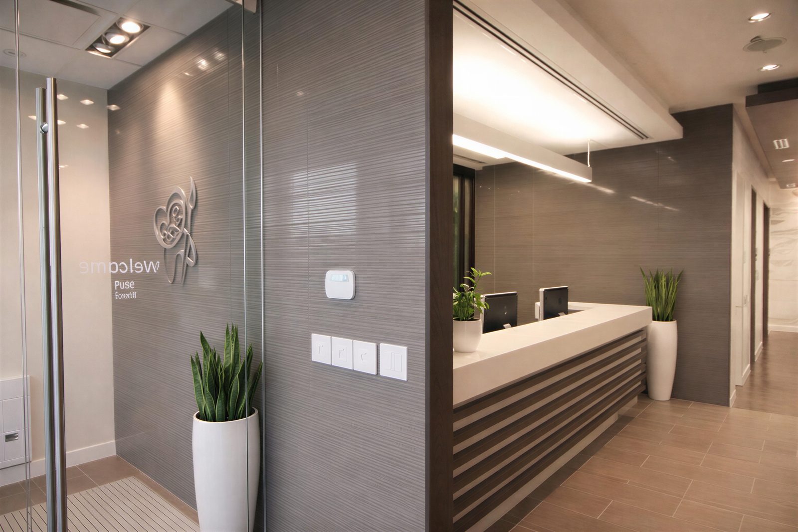
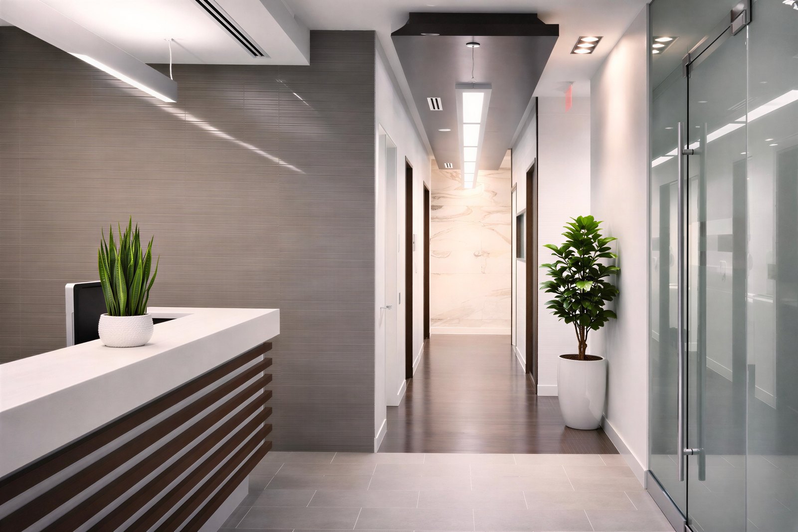
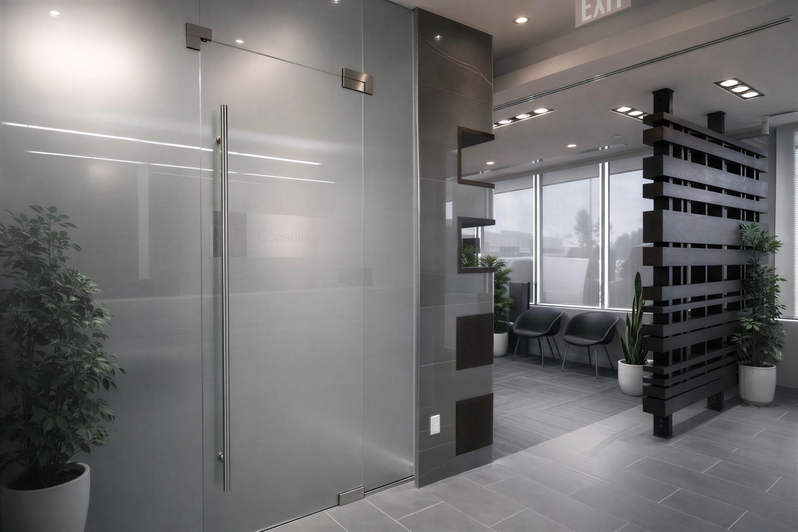
A 6,000 sq. ft. interior and exterior office renovation on Yonge Street in Toronto, with large-format windows, a custom aluminum and composite panel roof, exterior stucco, and communications lines run between this building and a rear building.
Accreditations & Standards





Project Scope & Execution
A 6,000 sq. ft. interior and exterior office renovation on Yonge Street in Toronto, with large-format windows, a custom aluminum and composite panel roof, exterior stucco, and communications lines run between this building and a rear building.
Construction Challenges & Solutions
-
01
Building large-format windows with custom aluminum and a composite paneling roof.
-
02
Receiving deliveries and removing debris on Yonge Street, where traffic and pedestrians leave little room to stage.
-
03
Running communications lines between this building and a second building at the rear so the two could operate together.
Standout Features & Finishes
-
Large-format windows that bring natural light into the office.
-
A peaked composite aluminum roof and new exterior stucco.
-
Custom millwork and storage, plus tile-to-carpet transition strips that reduce the height difference between the two floors.
Related Commercial Projects
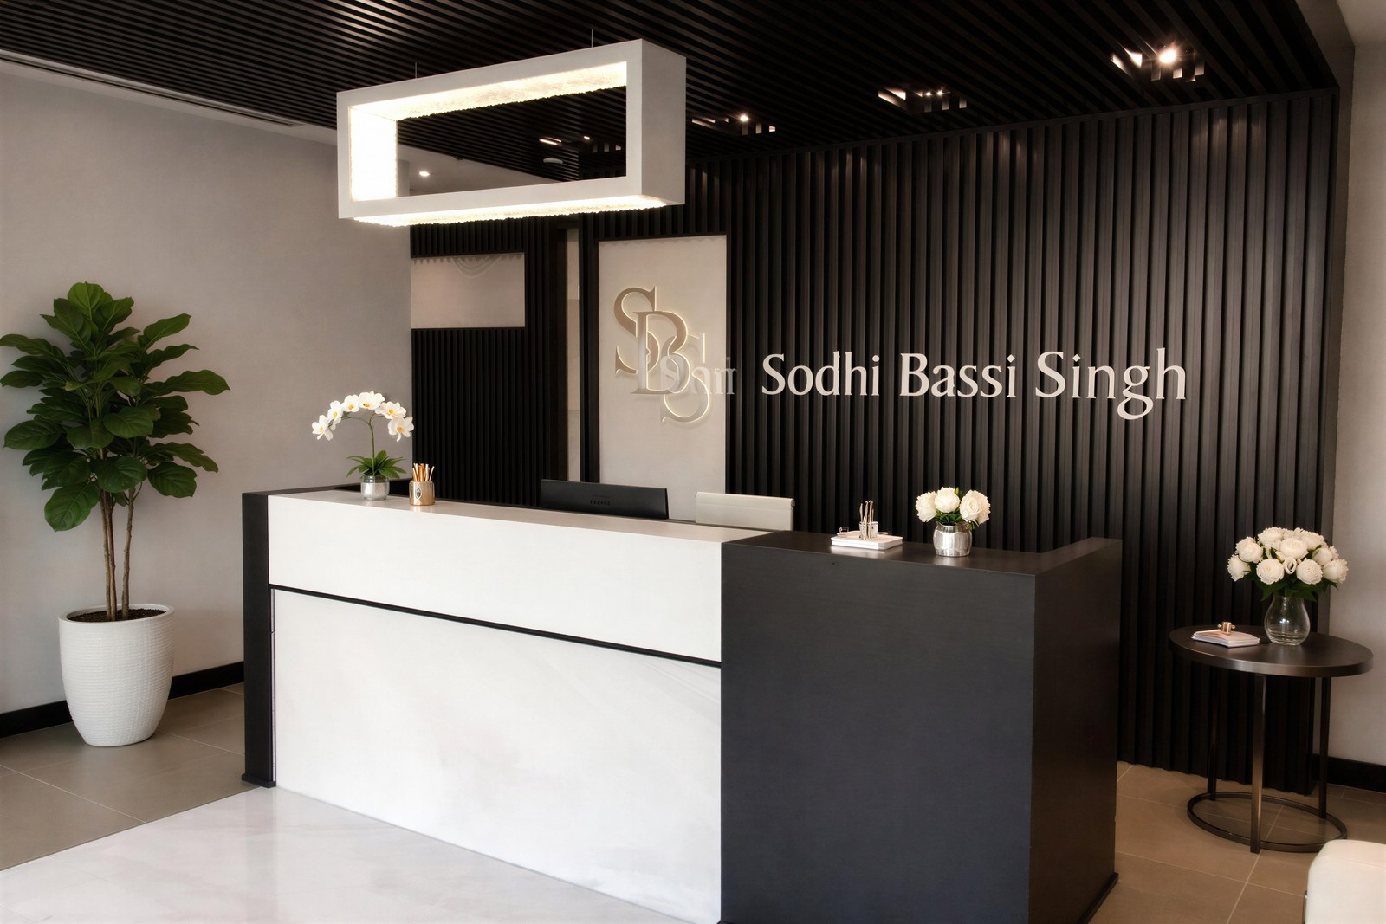
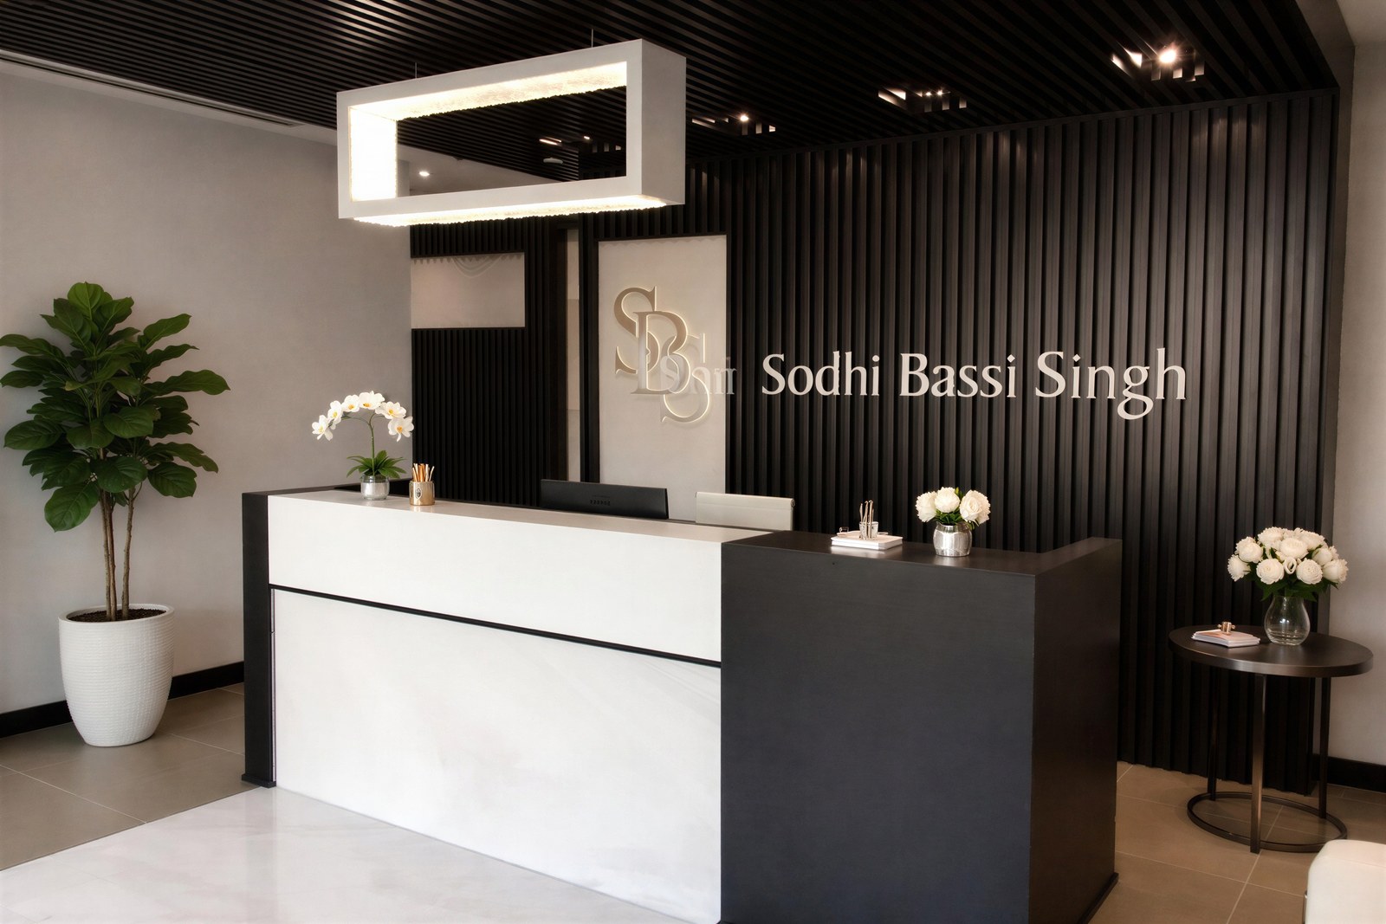
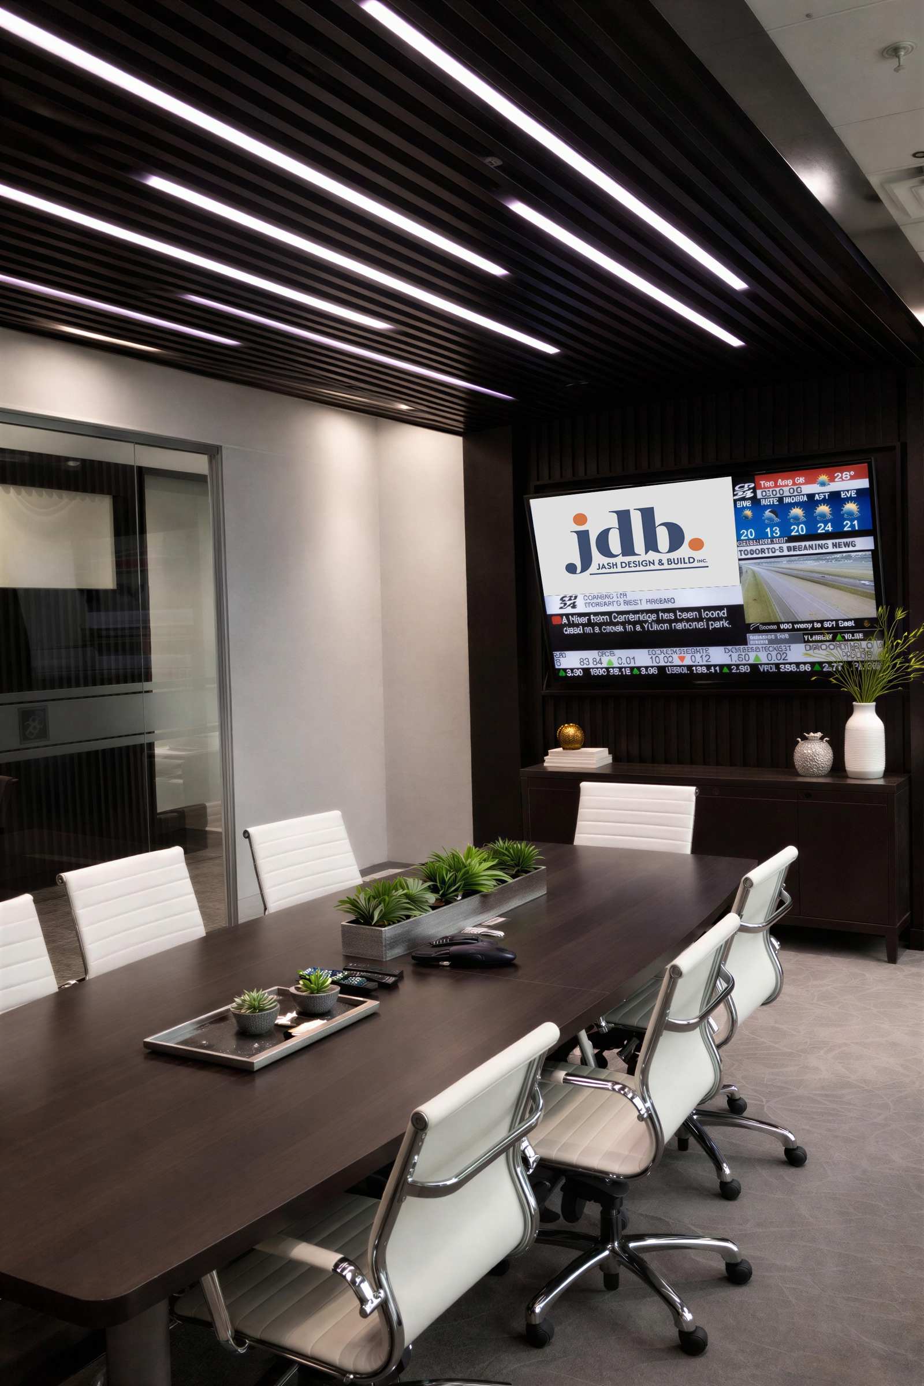
SODHI LAW OFFICE
-
Location/Area: Brampton, ON
-
Timeline: 6 months
-
Size: 4,000 sq. ft.
-
Approx. Cost of the Project: $850,000
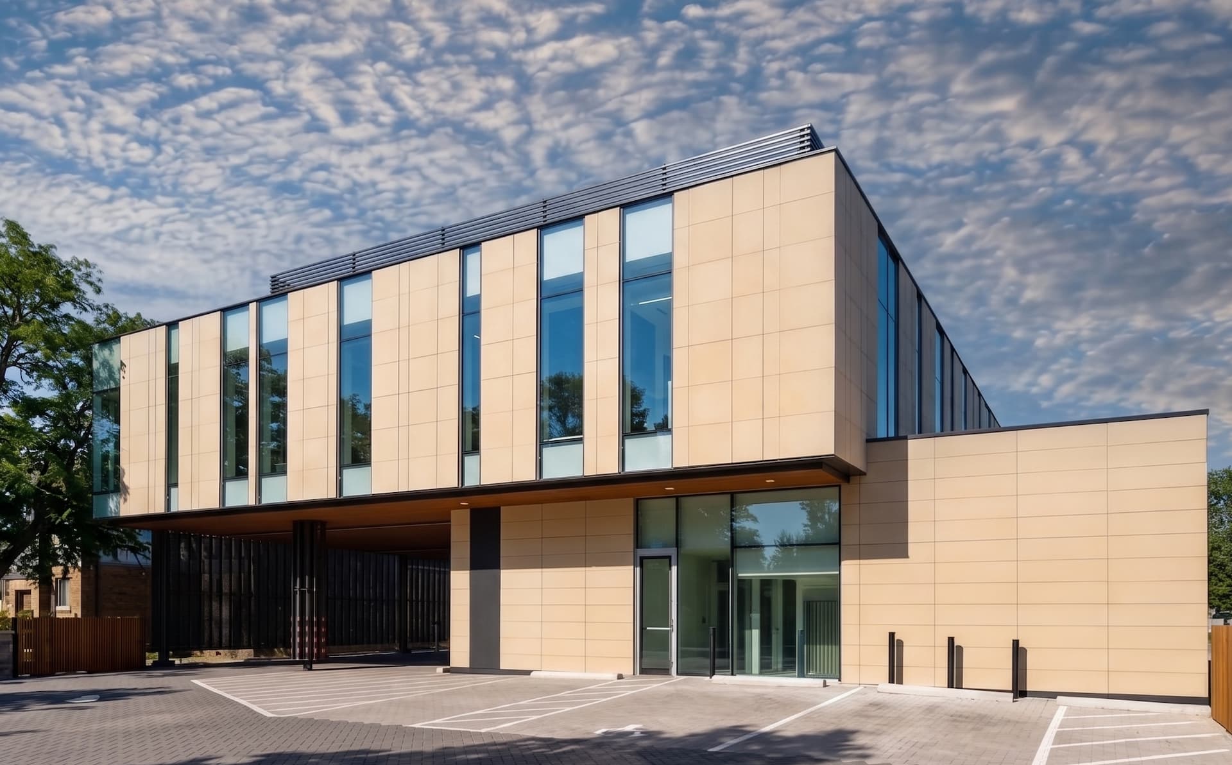
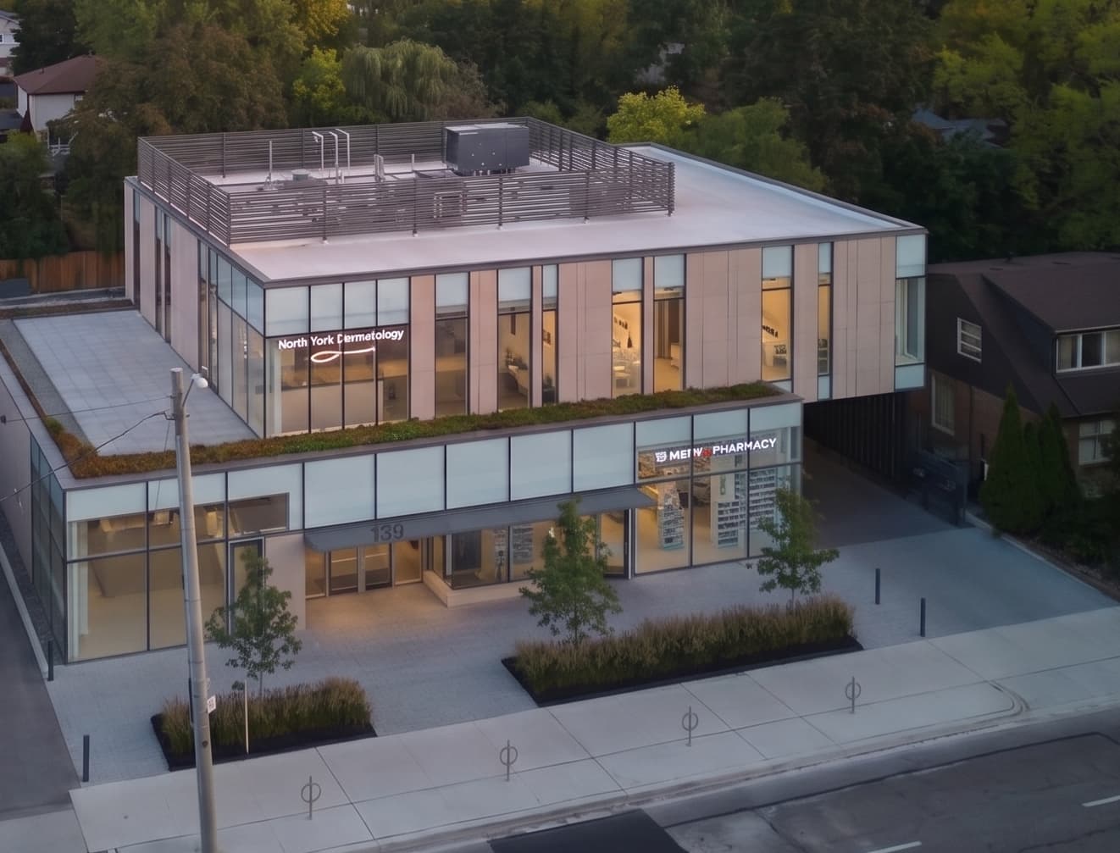
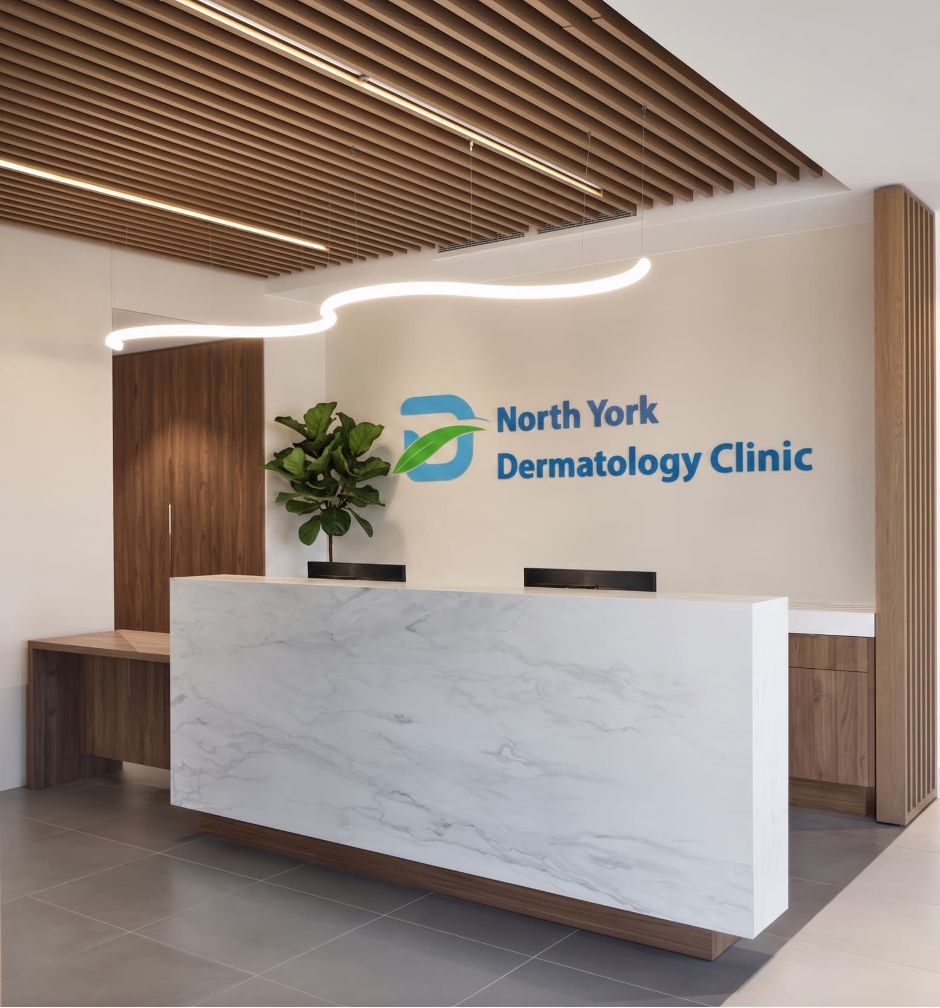
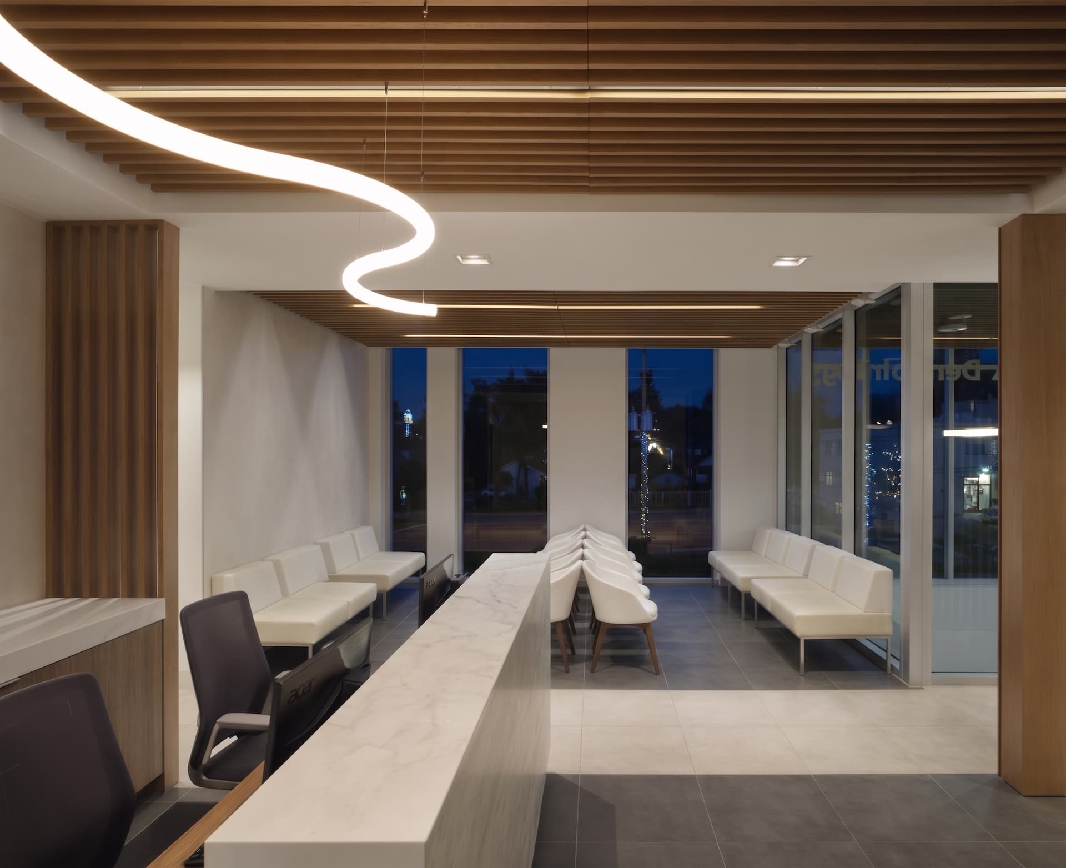
SHEPPARD DERMATOLOGY CLINIC
-
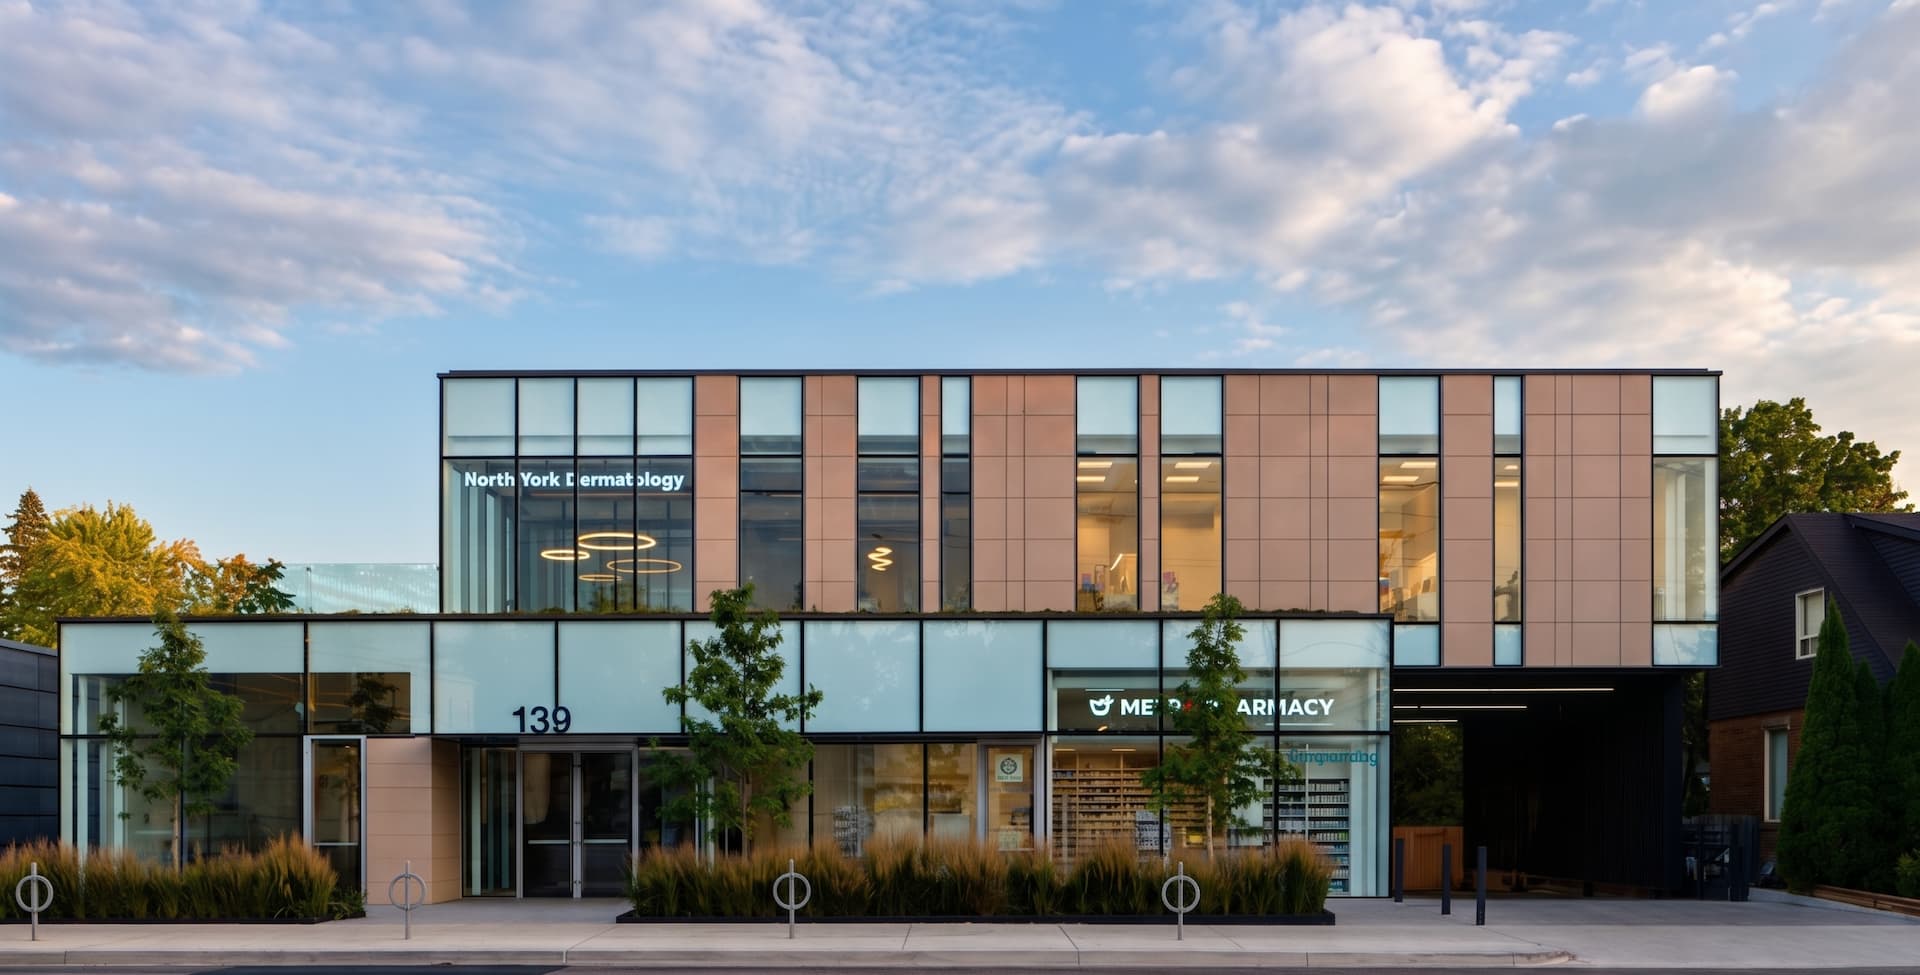
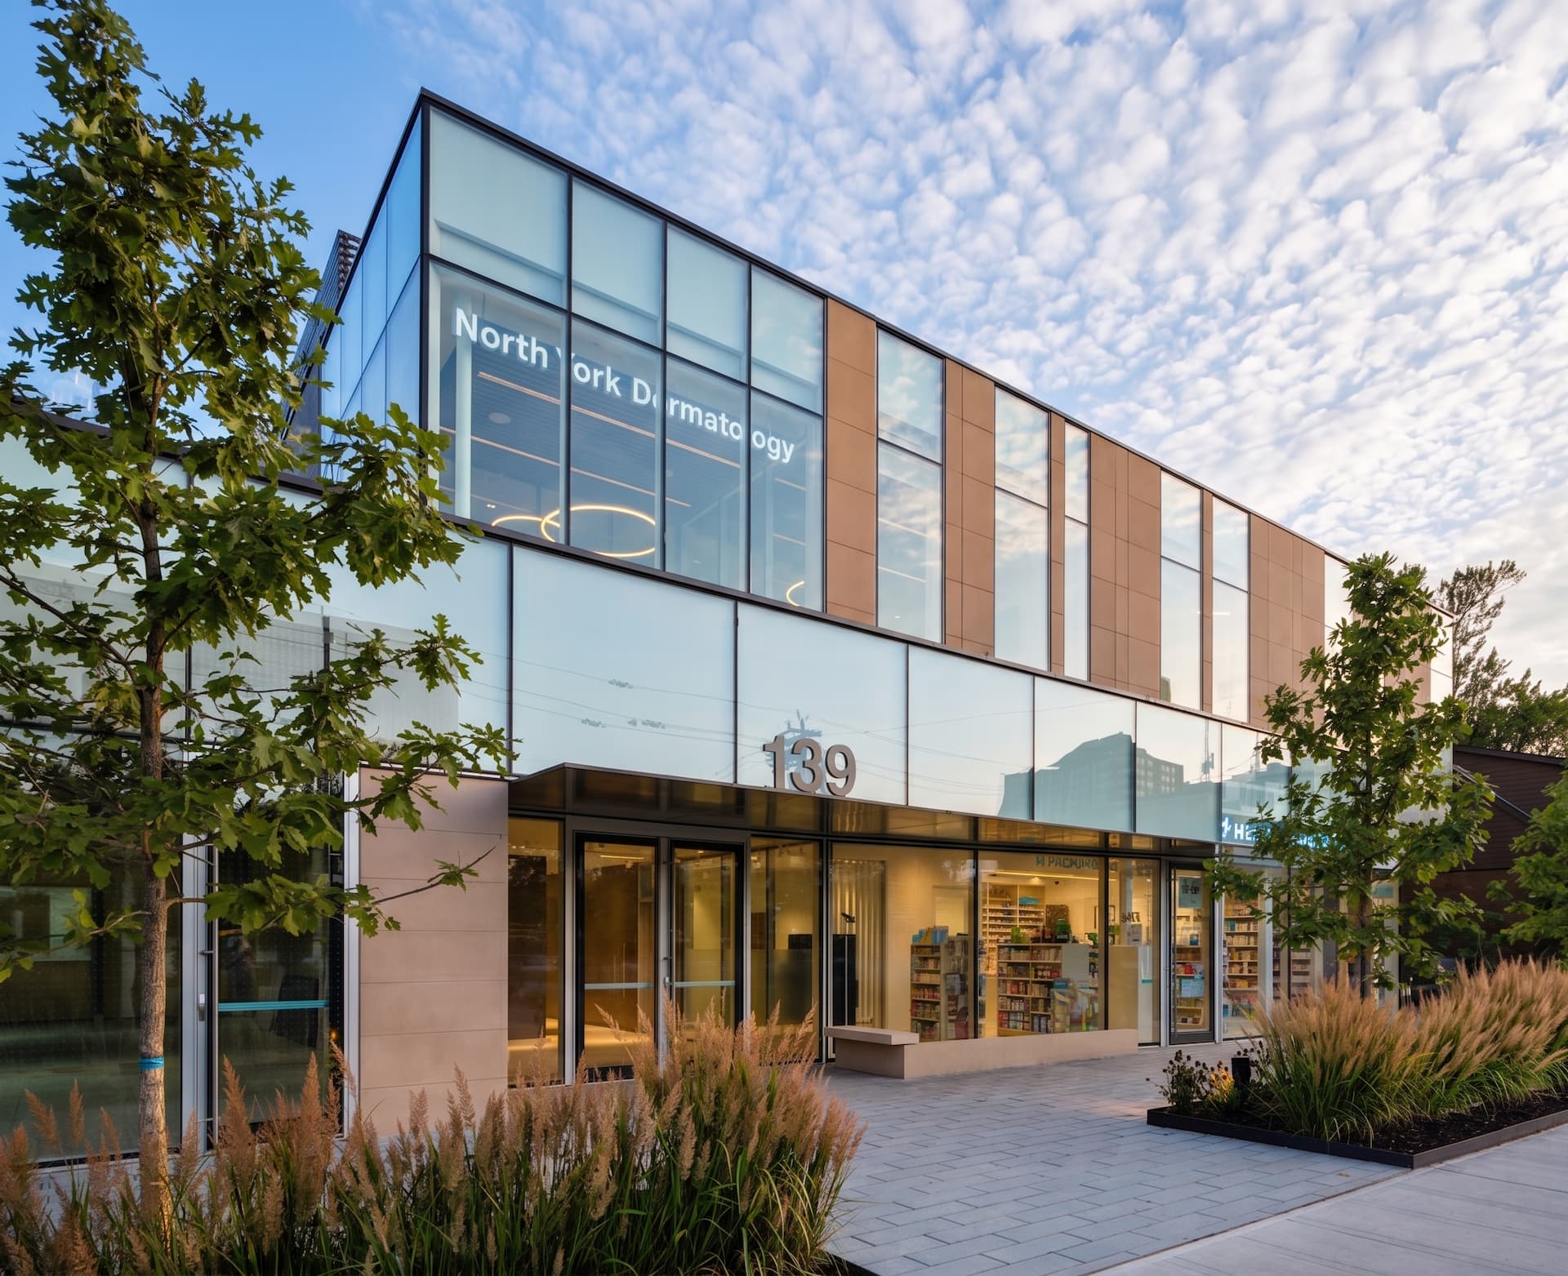
Location/Area: North York, ON
-
Timeline: 1.5 years
-
Size: 10,000 sq. ft.
-
Approx. Cost of the Project: $4 million
MANGAT LAKESHORE DENTAL CLINIC
-
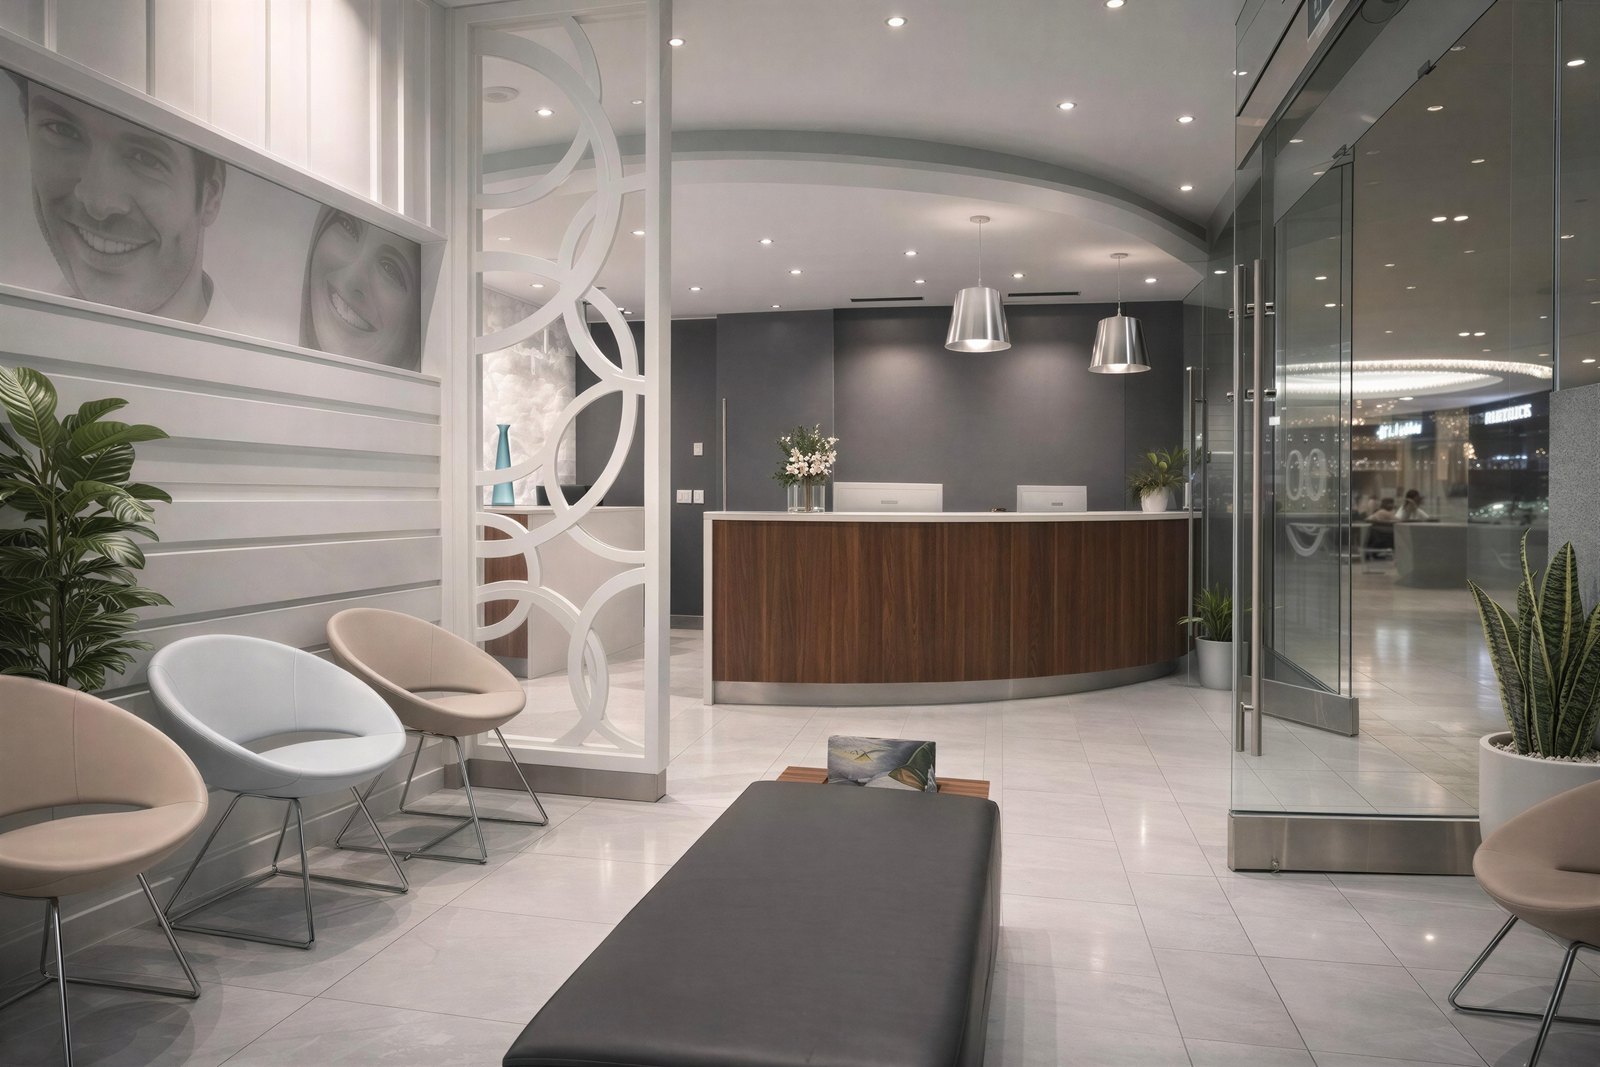
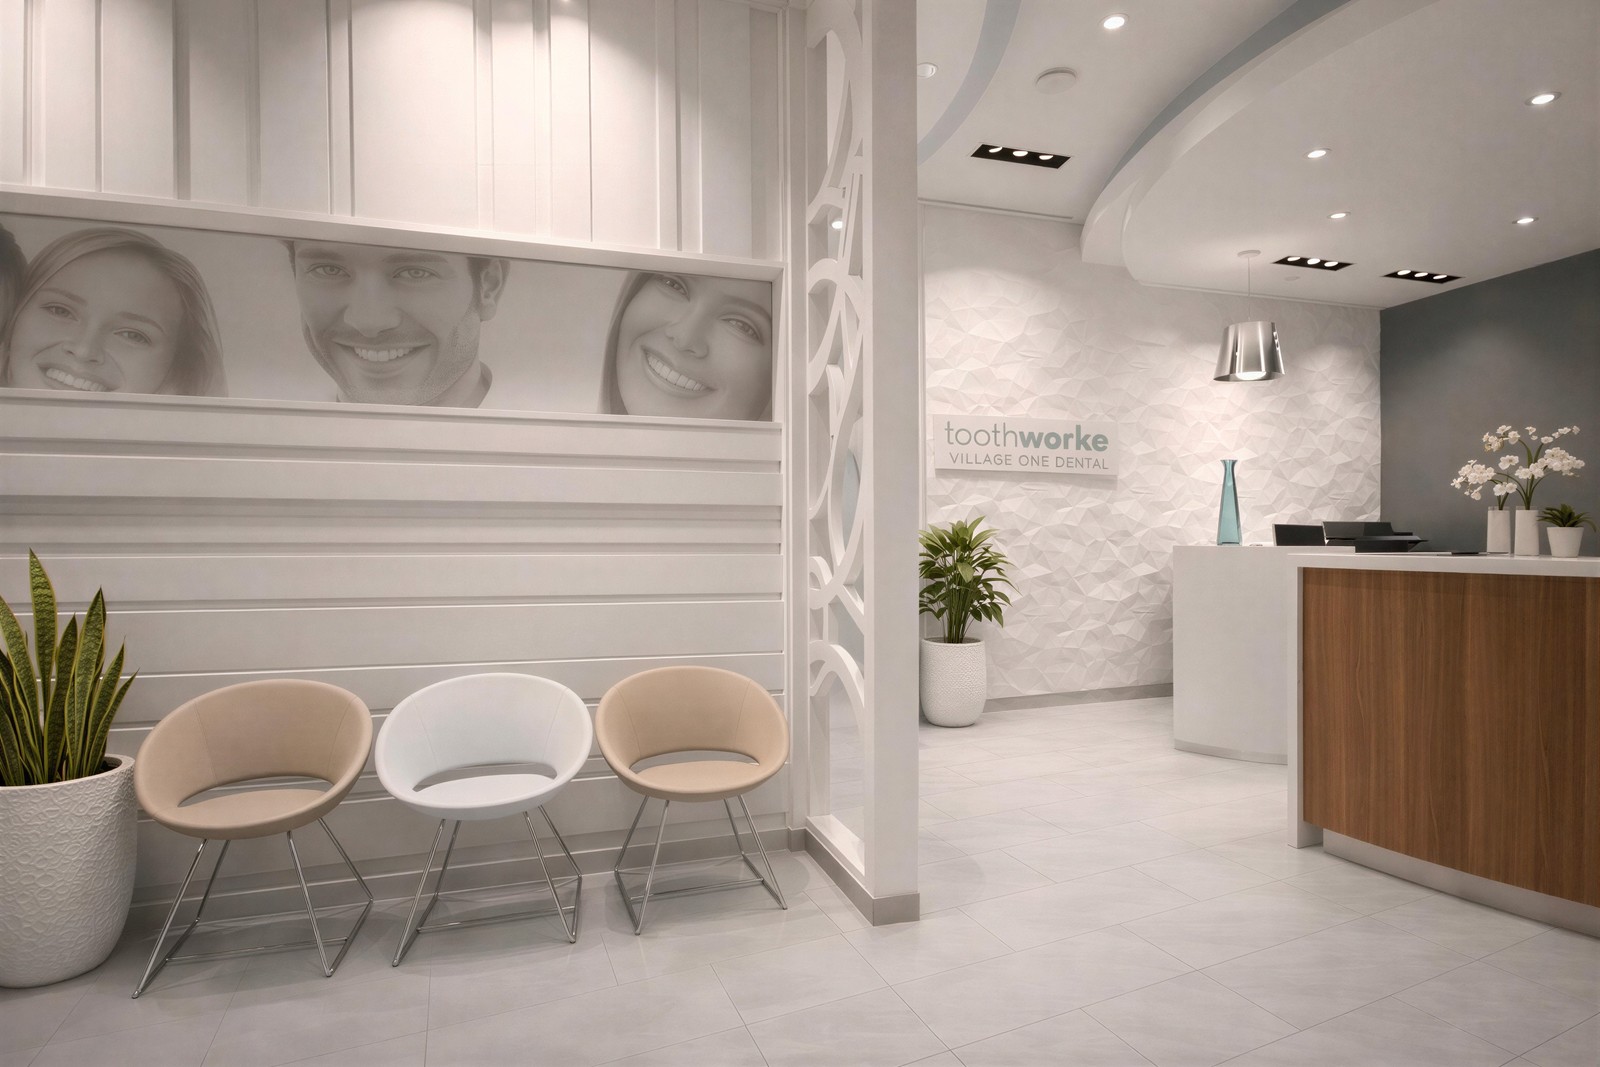
Location/Area: Toronto, ON
-
Timeline: 5 months
-
Size: 3,000 sq. ft.
-
Approx. Cost of the Project: $450,000
Planning a Similar Commercial Project?
Discuss your office renovation, tenant fit-out, or ground-up build with our Toronto & GTA commercial team.
 Call Our Office: 1-877-JASH-123
or message us below: