



15+ Years in Construction
Operating across Toronto and the GTA since September 2009 with documented commercial interior and ground-up building experience.
COMMERCIAL OFFICE RENOVATIONS · TORONTO & GTA
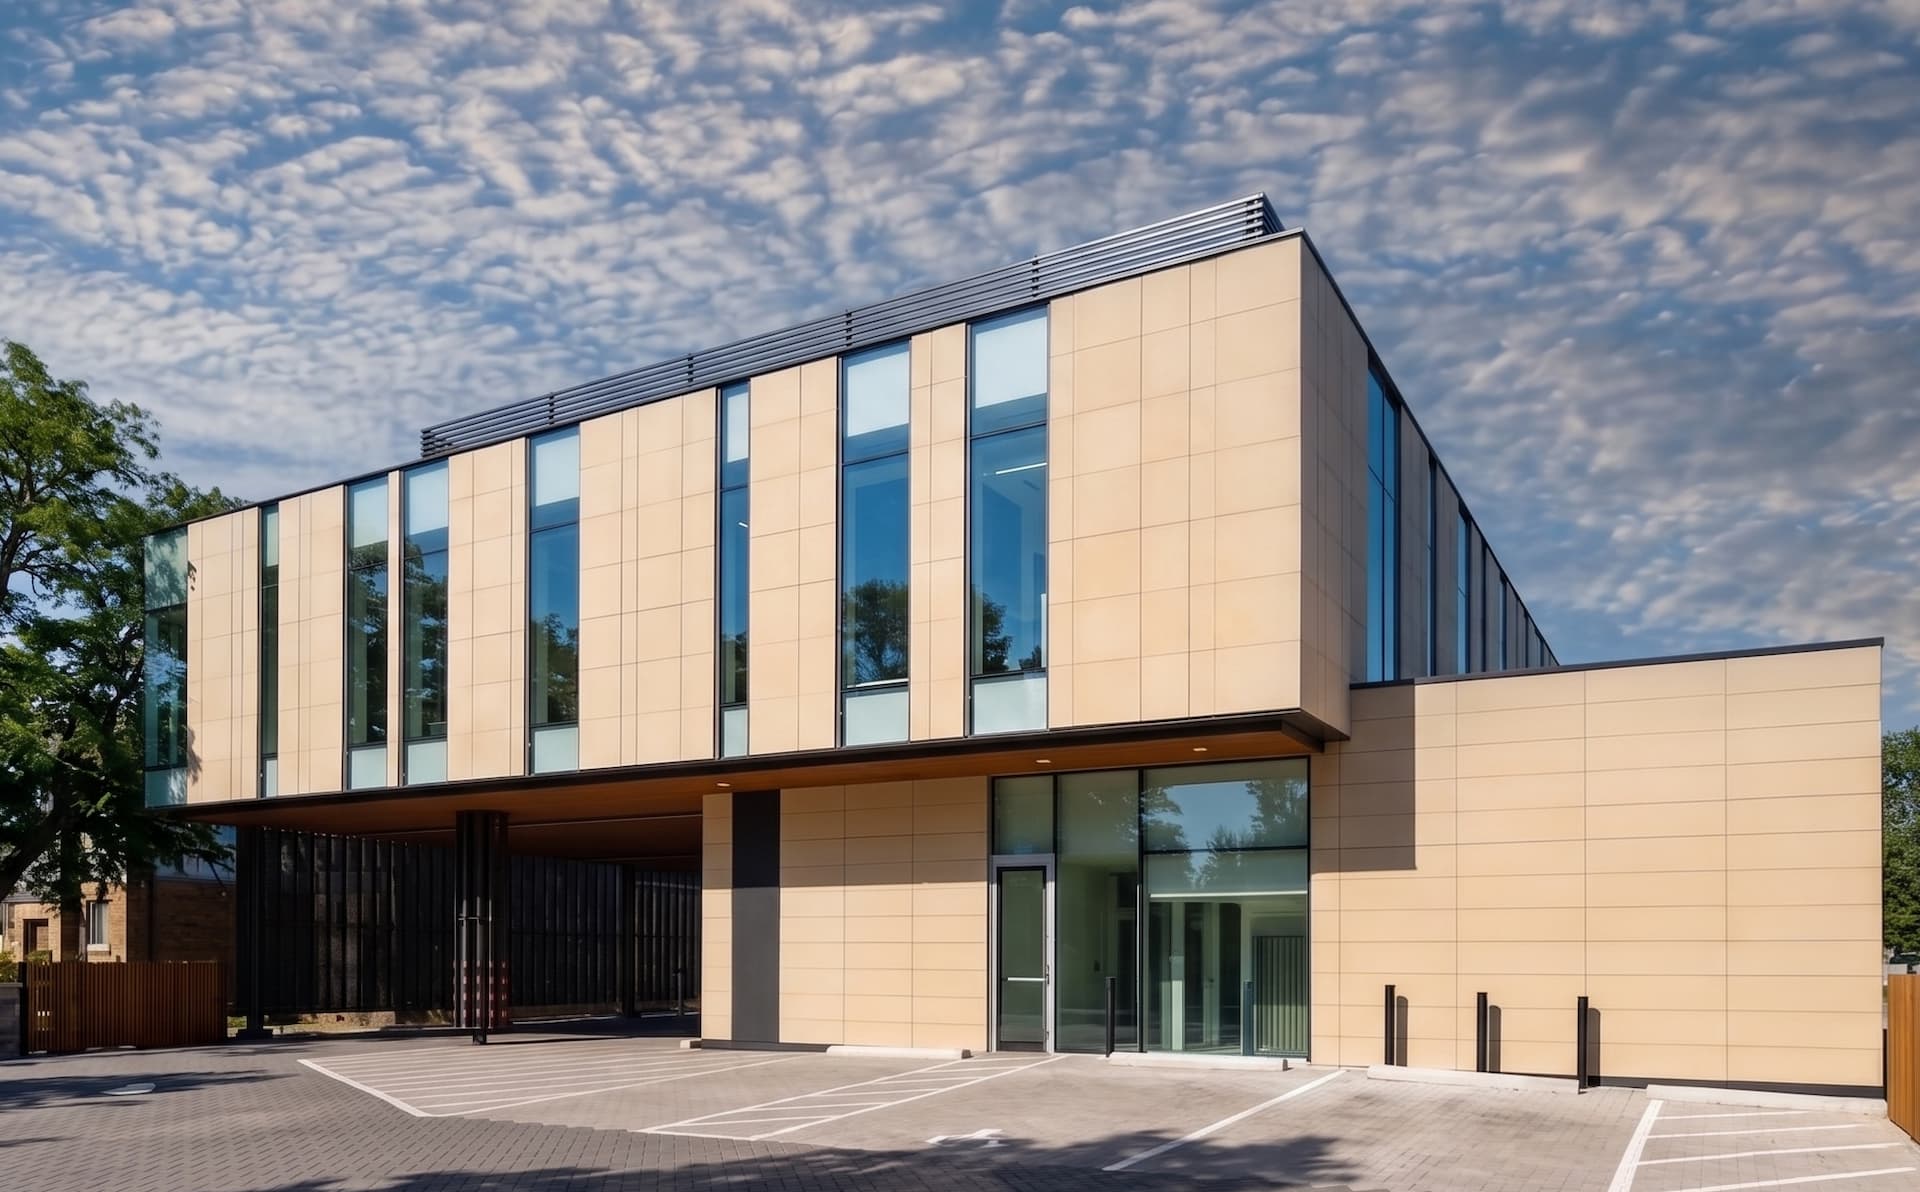
JDB Commercial Construction provides office renovation services in Toronto and the GTA. We handle workspace renovations, commercial office build-outs and leasehold improvements, coordinating design, permits, construction and interior finishing work.
Featured in





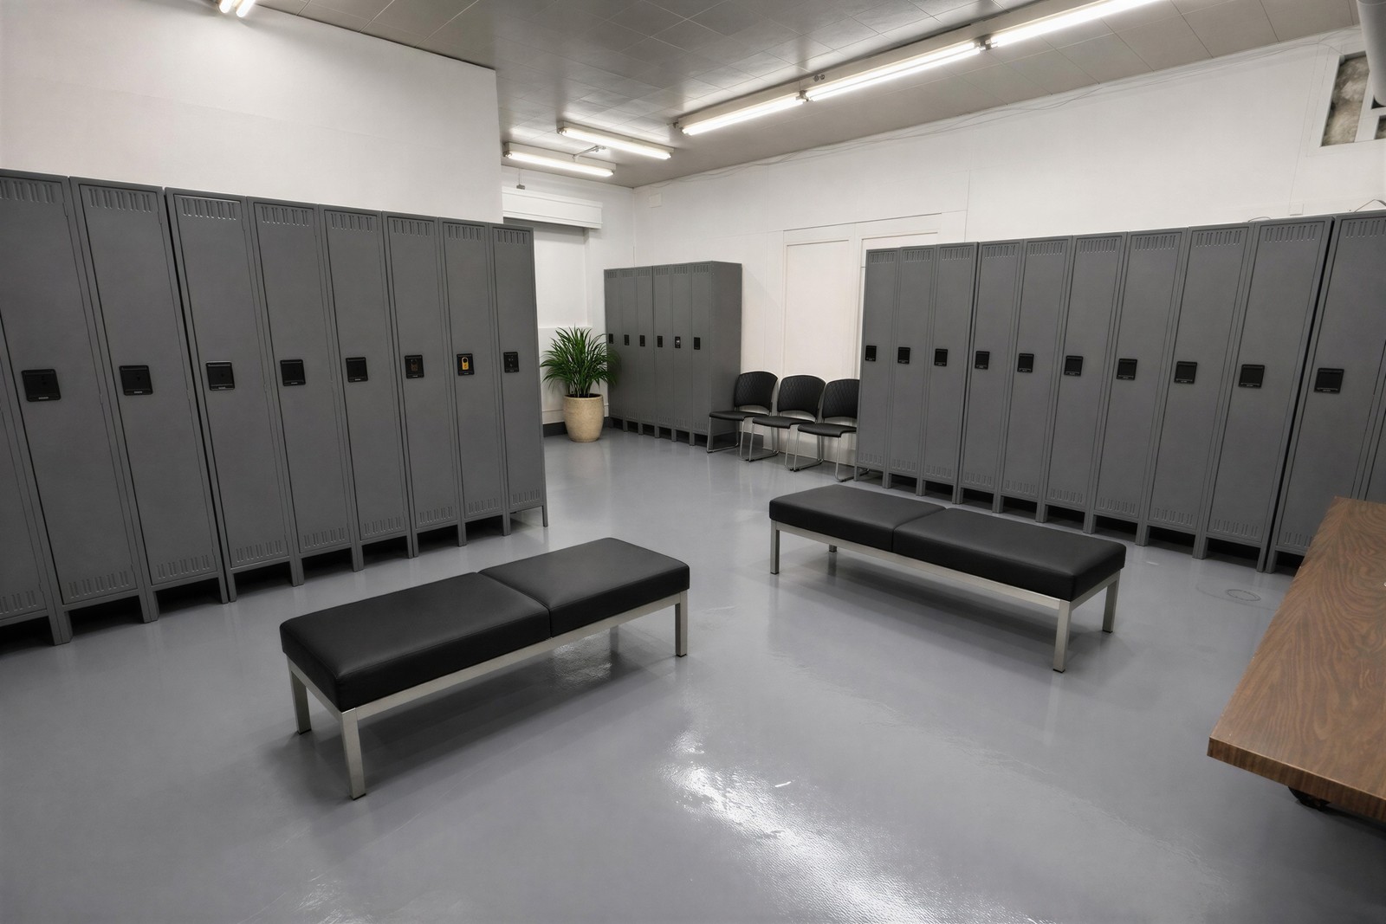
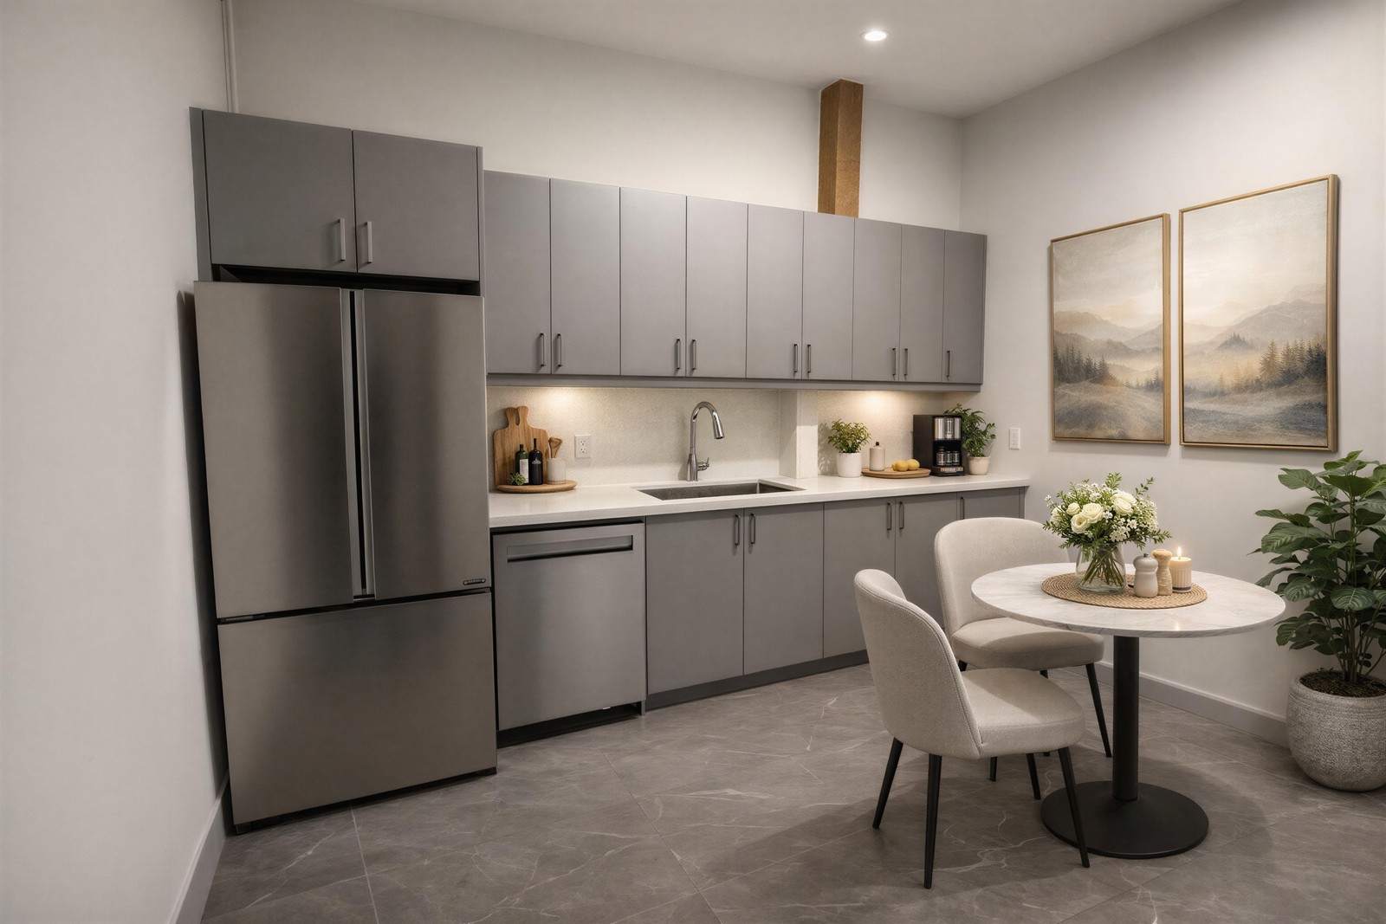
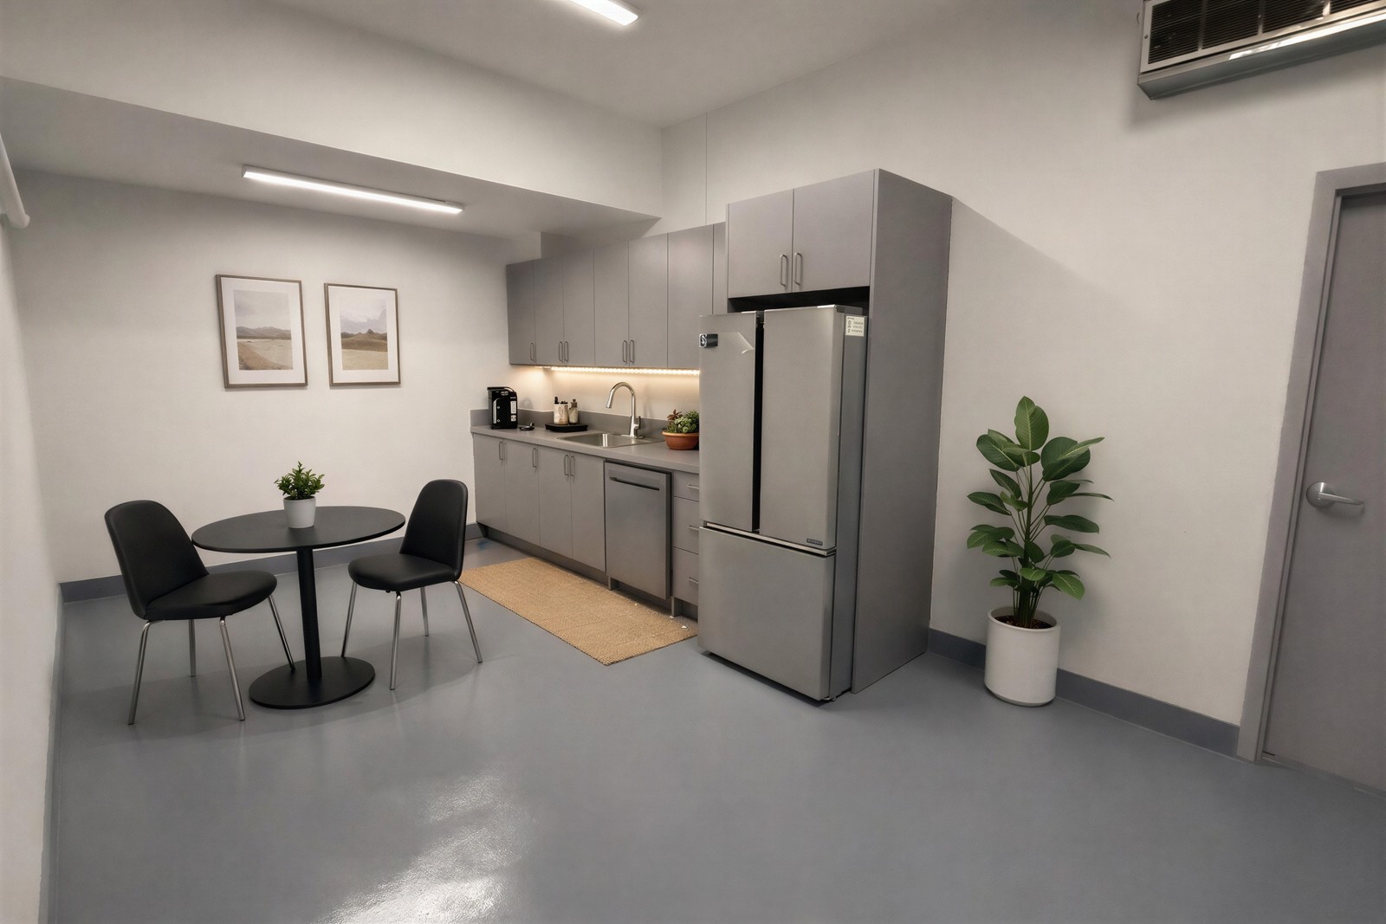
An office renovation can involve changing how your workspace is organized, updating worn interiors or preparing a new commercial unit for employees. Meeting rooms, private offices, open workspaces and shared facilities need to accommodate your team's daily activities. Changes to the layout may also require electrical, lighting, ventilation and other building system modifications.
At JDB Commercial Construction, we provide commercial office renovations for business owners, landlords and property managers throughout Toronto and the GTA. Whether you're renovating an existing workplace or building an office inside a vacant commercial space, we review the property's condition and establish the construction requirements.
Our work includes design coordination, permitting, interior construction and project management.
Explore documented corporate, legal, and administrative office renovations completed by our team across Toronto and the GTA.
Location/Area: Toronto, ON
Timeline: 3 months
Size: 6,000 sq. ft.
Approx. Cost of the Project: $300,000 (Interior) / $700,000 total
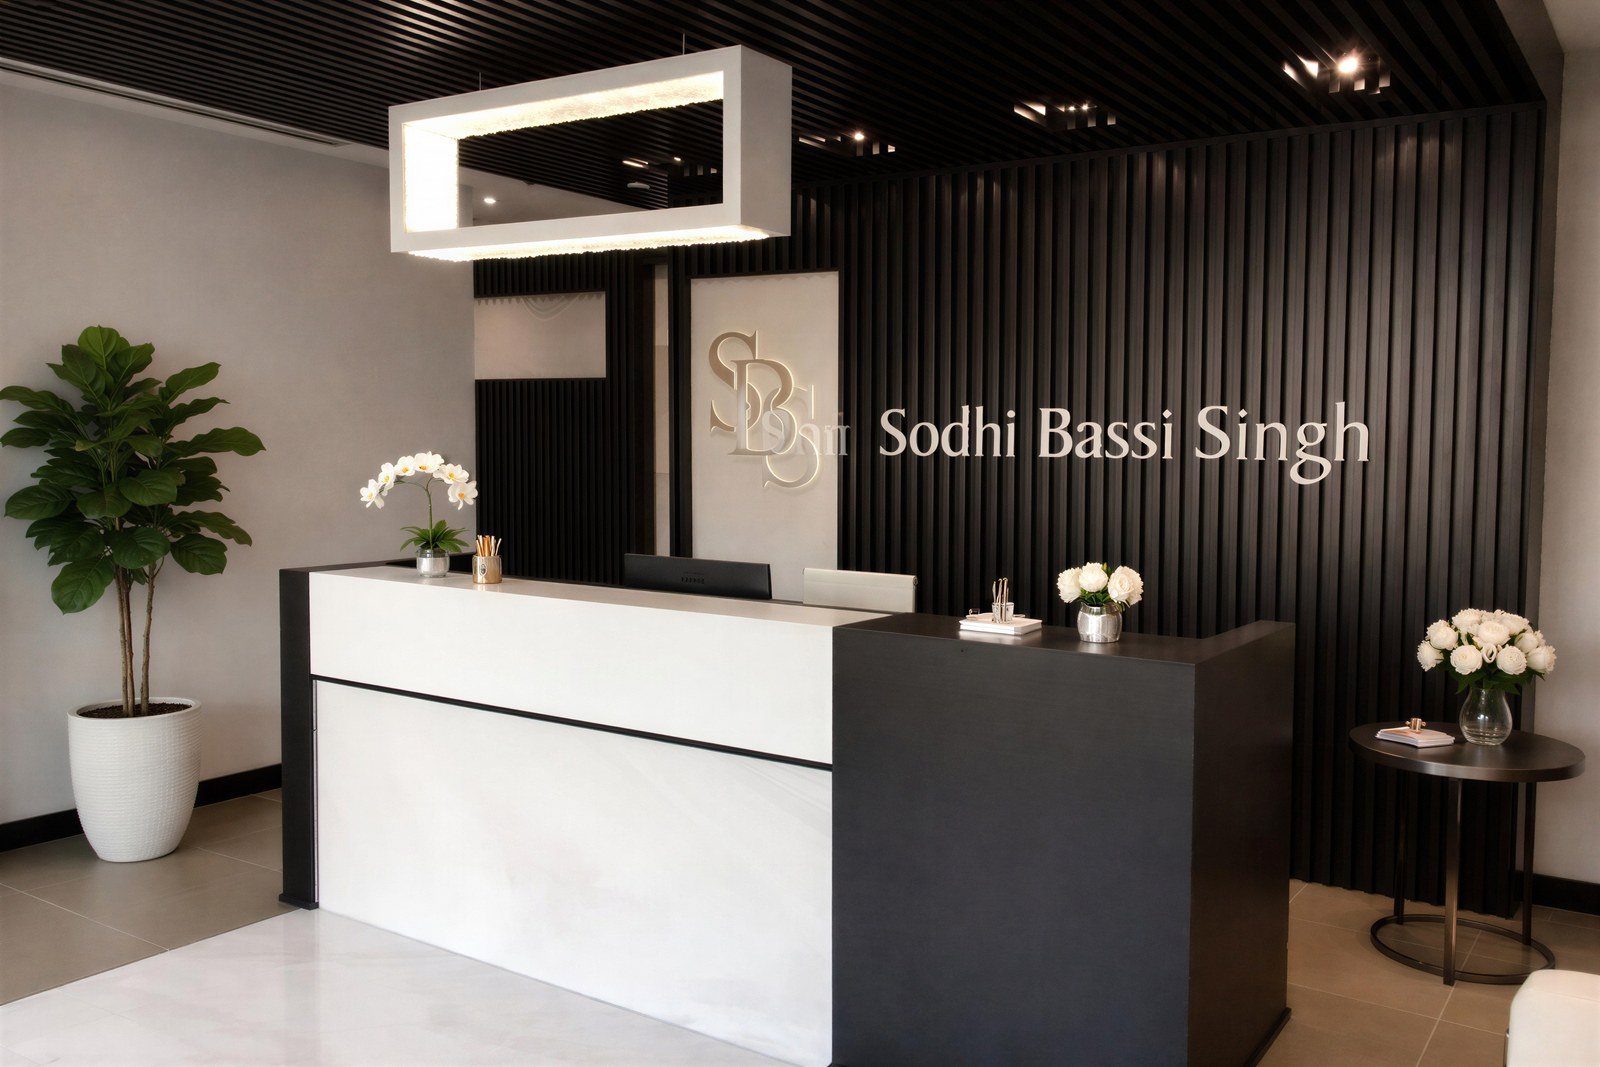
Location/Area: Brampton, ON
Timeline: 6 months
Size: 4,000 sq. ft.
Approx. Cost of the Project: $850,000
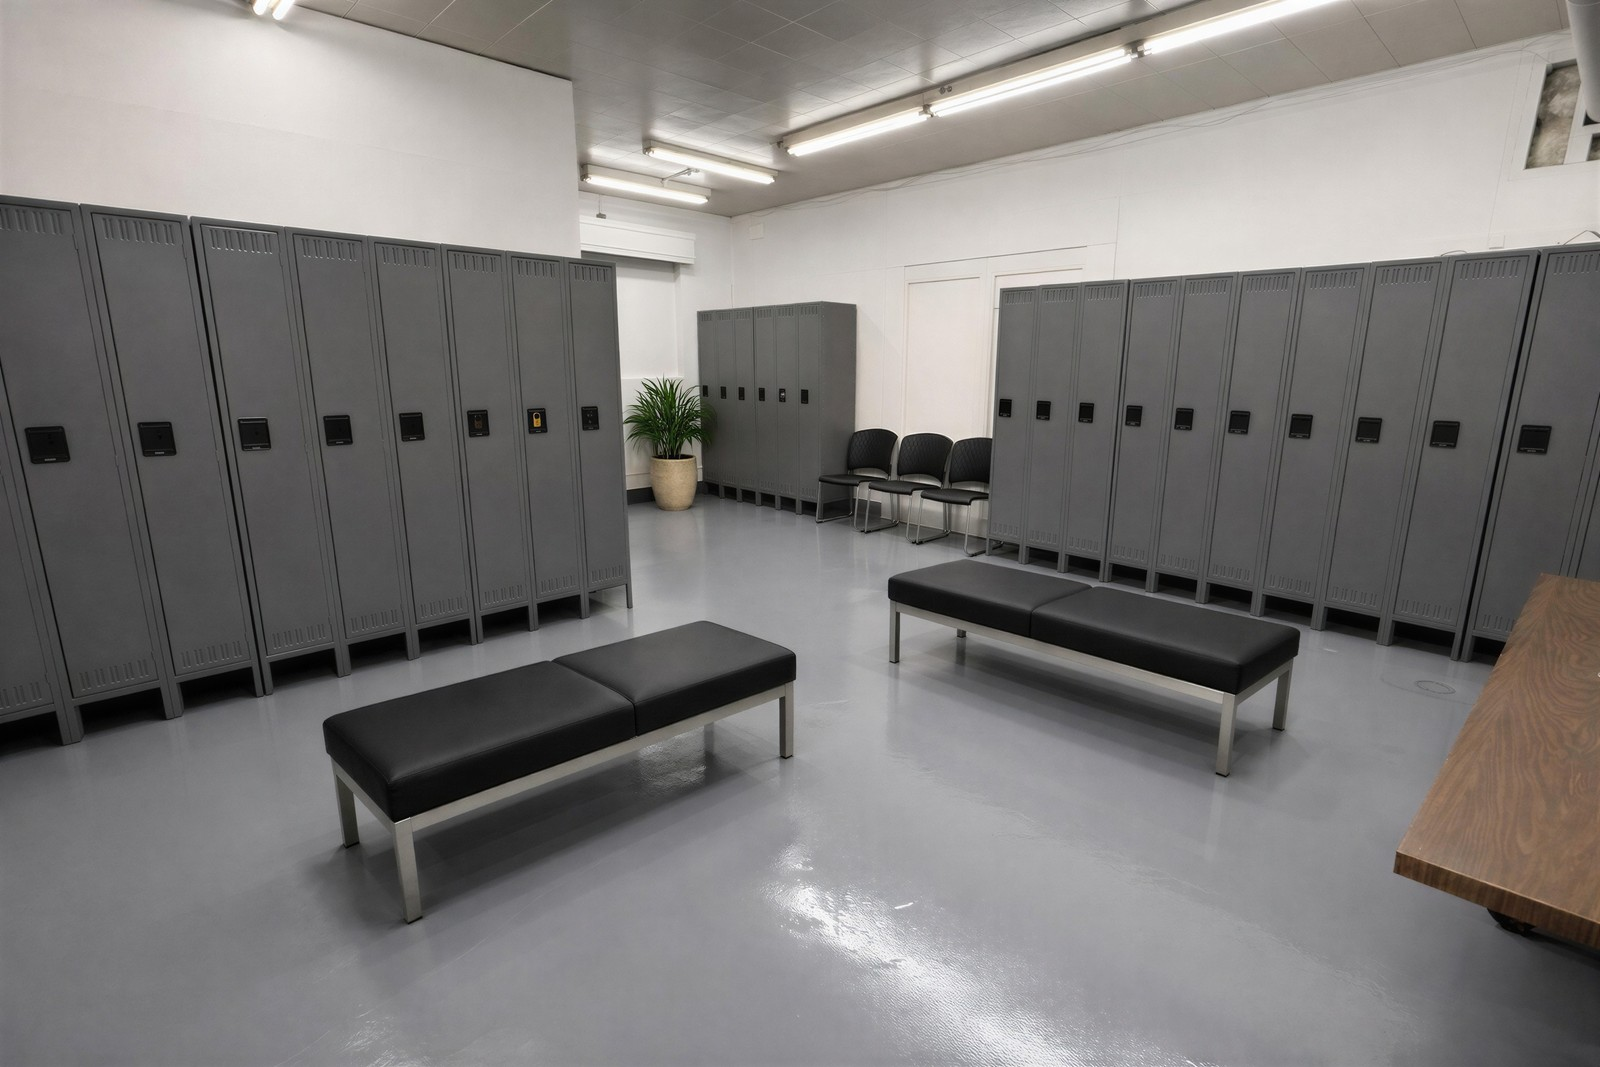
Location/Area: Hamilton, ON
Timeline: 1.5 months
Size: 2,500 sq. ft.
Approx. Cost of the Project: $300,000
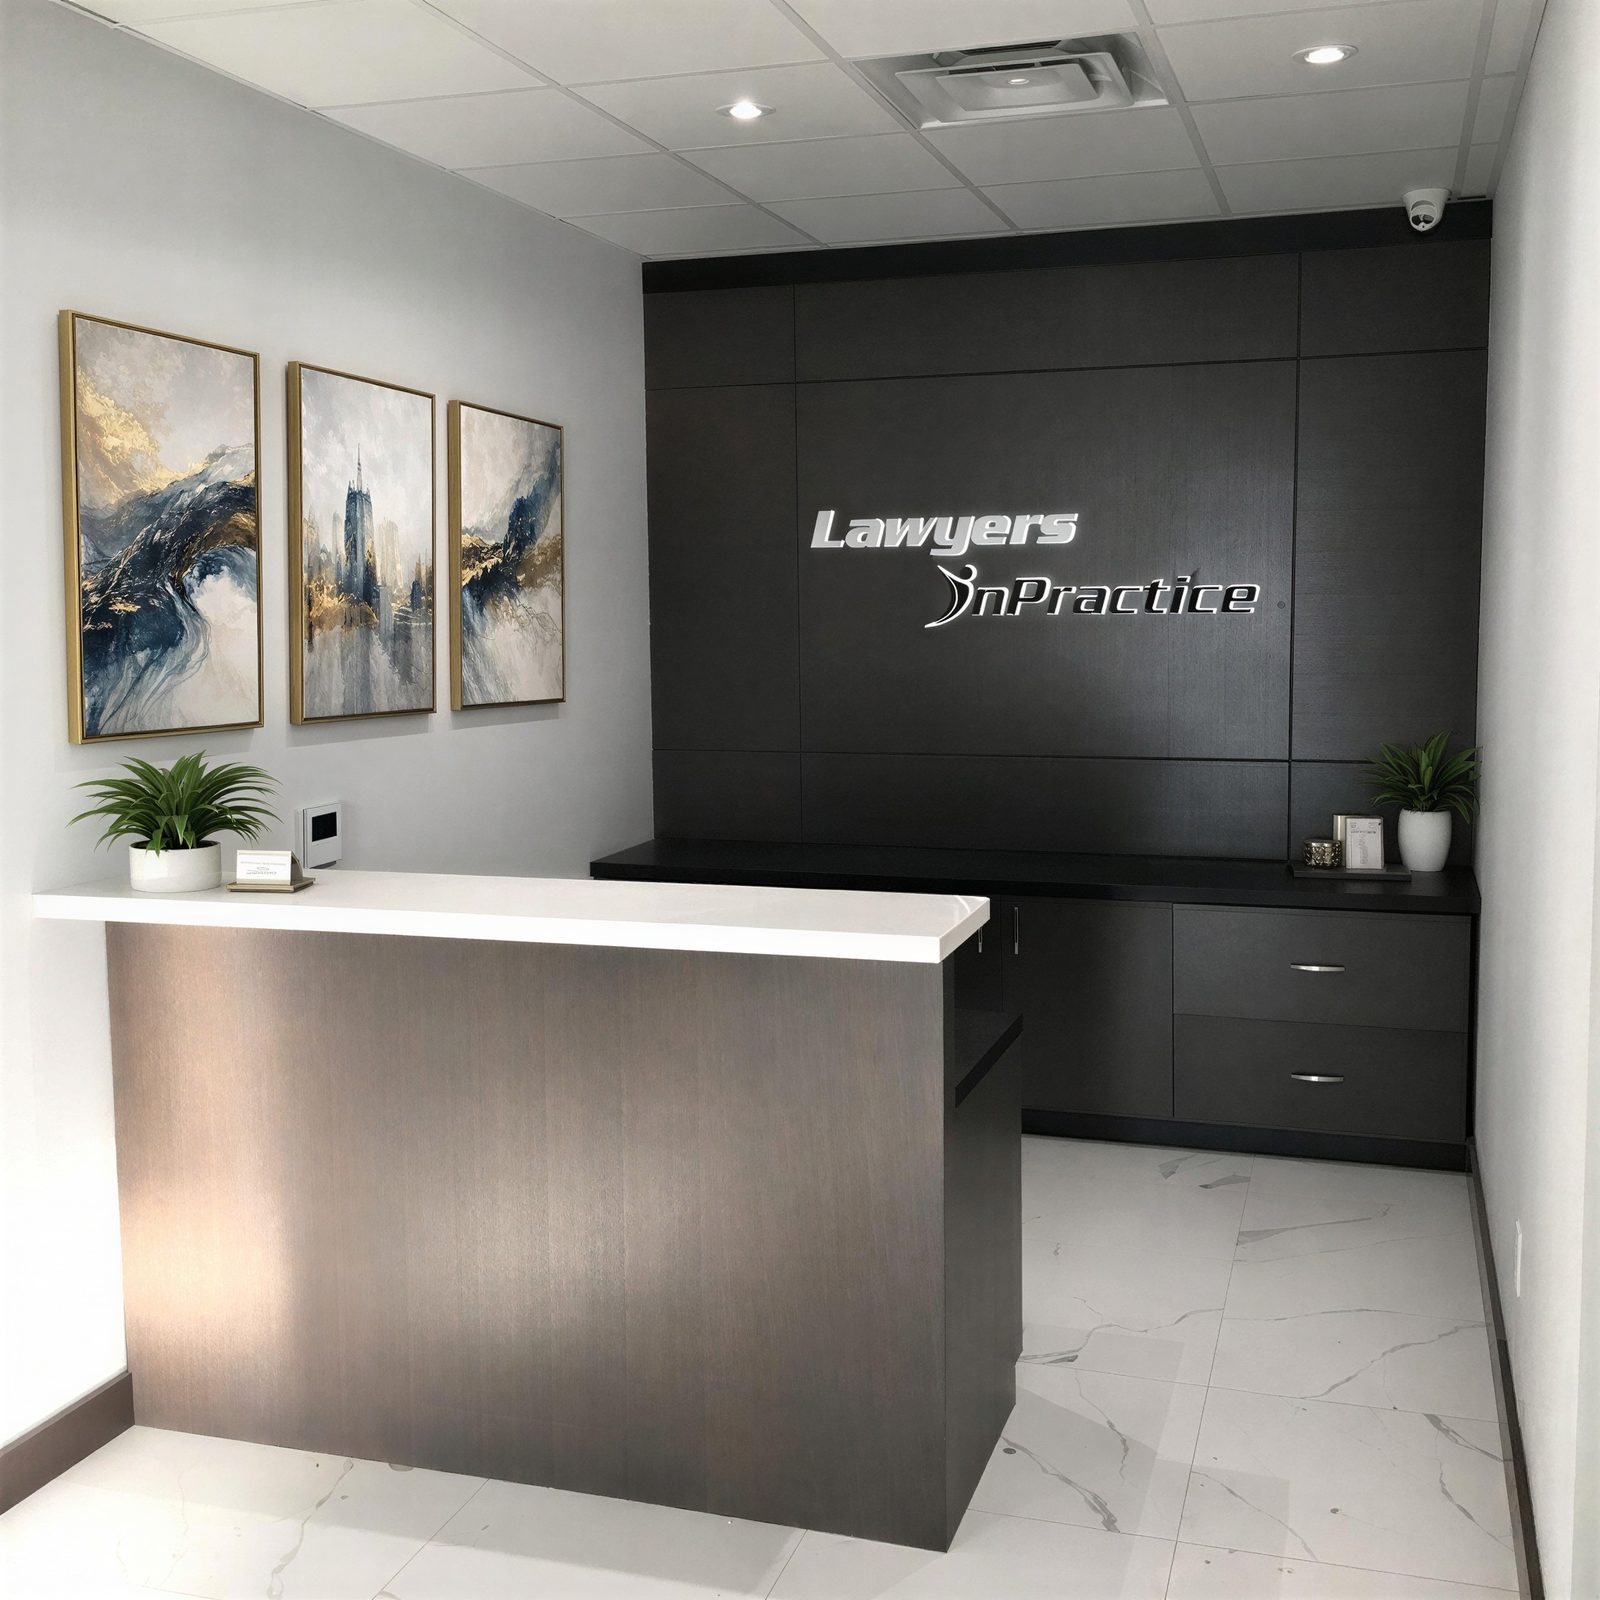
Every office has different requirements depending on the number of employees, available space and existing building layout. We assess your proposed changes before determining the construction work required.
We also coordinate the construction drawings and permit requirements associated with applicable office renovation projects. For occupied offices, we discuss access, construction areas and the need to maintain certain workspaces during the renovation.
We coordinate licensed trades, architectural drawings, and building permits across every stage below.
Updating existing office spaces through changes to layouts, flooring, walls, ceilings and interior finishes.
The layout and construction requirements of an office depend on how the space is used. Some businesses need private meeting rooms and administrative offices, while others require open work areas and shared facilities.
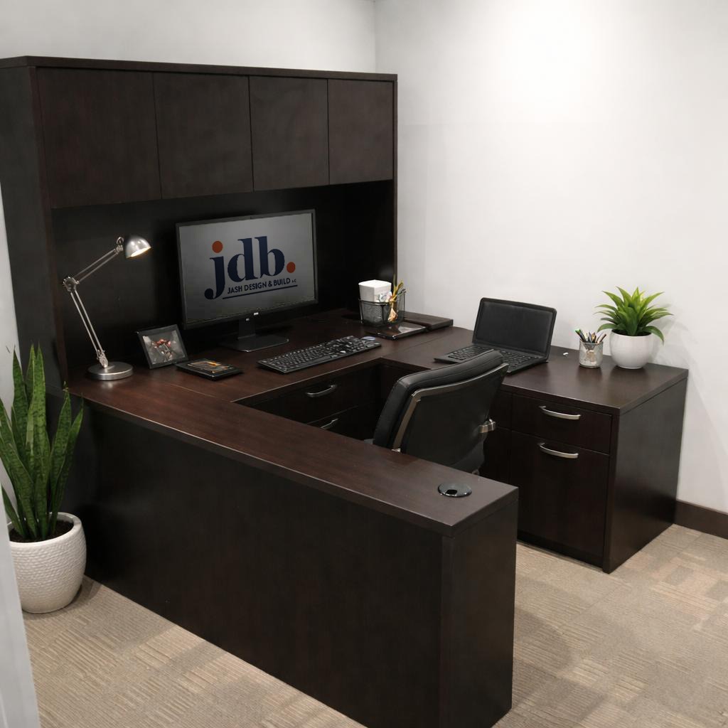
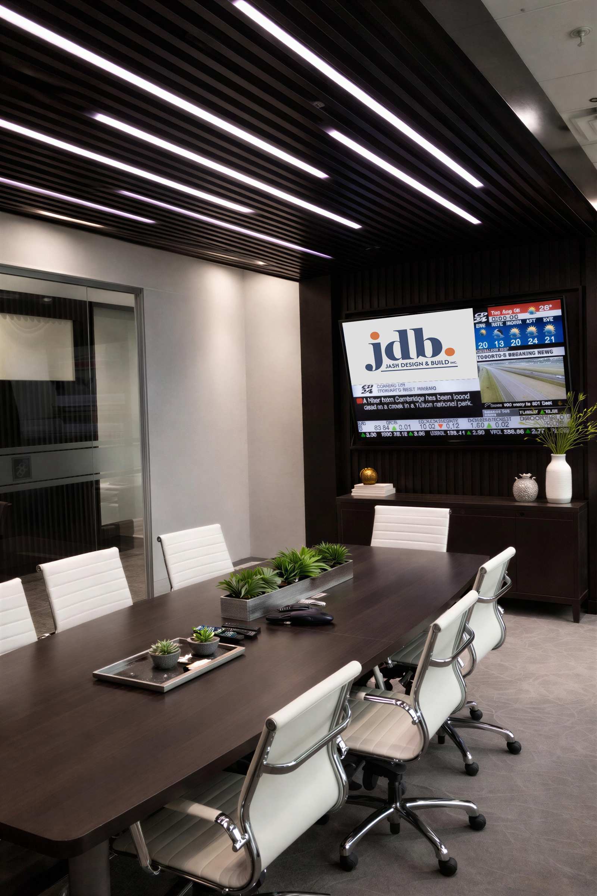
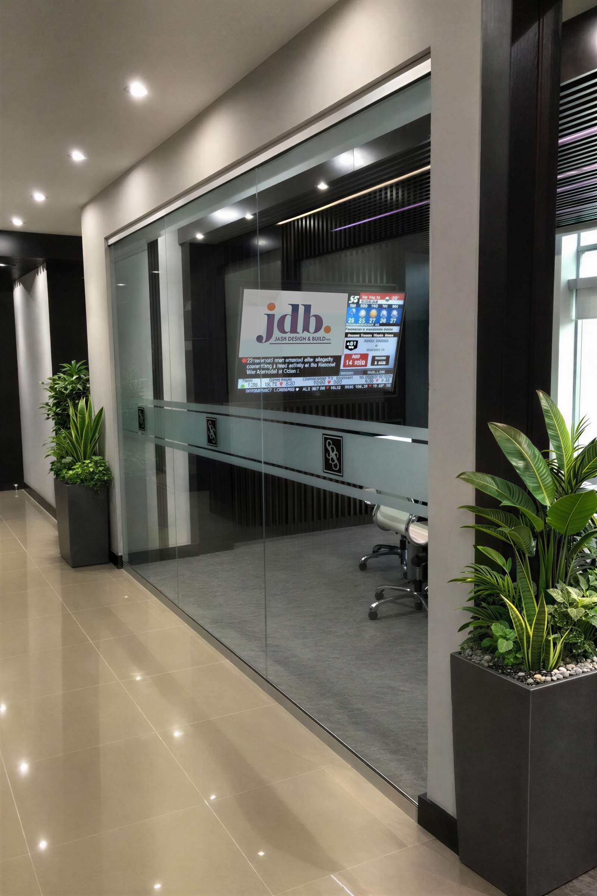
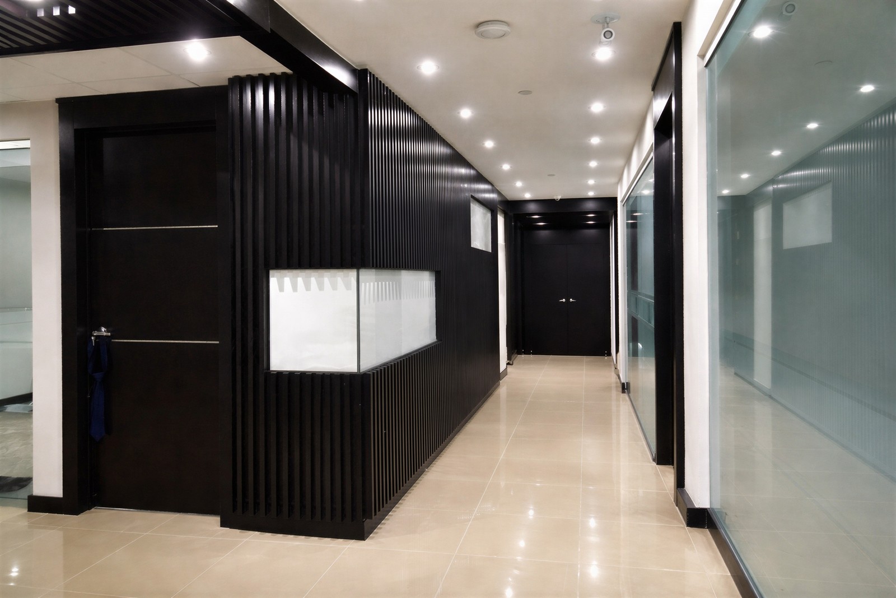
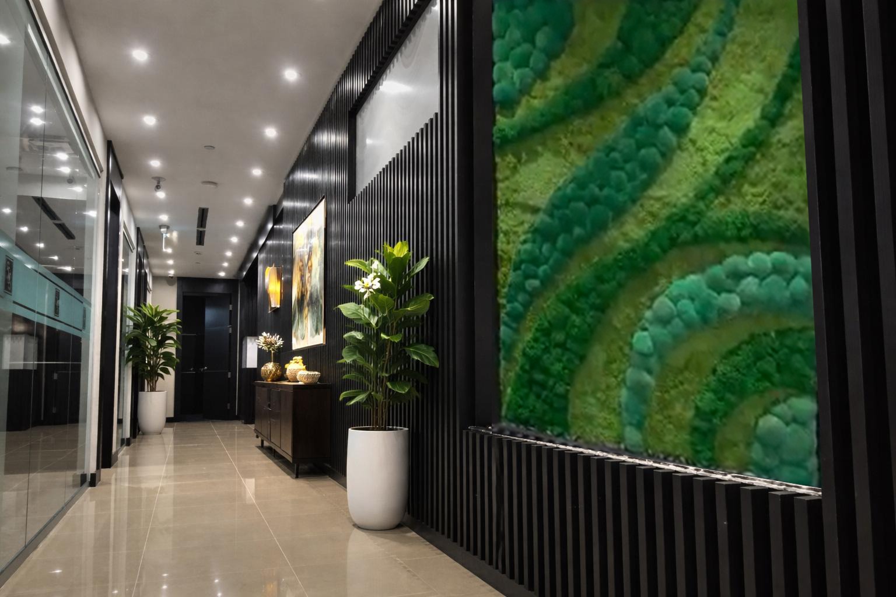
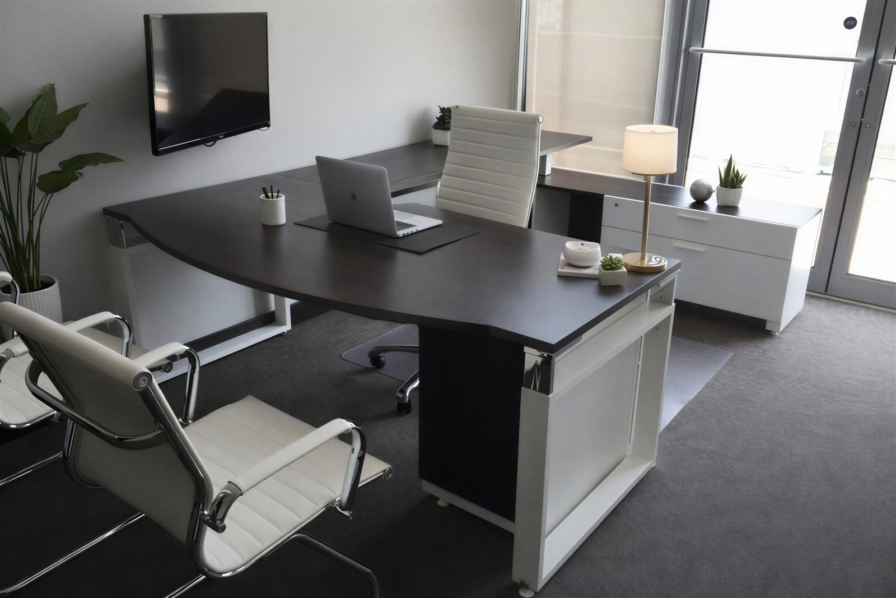
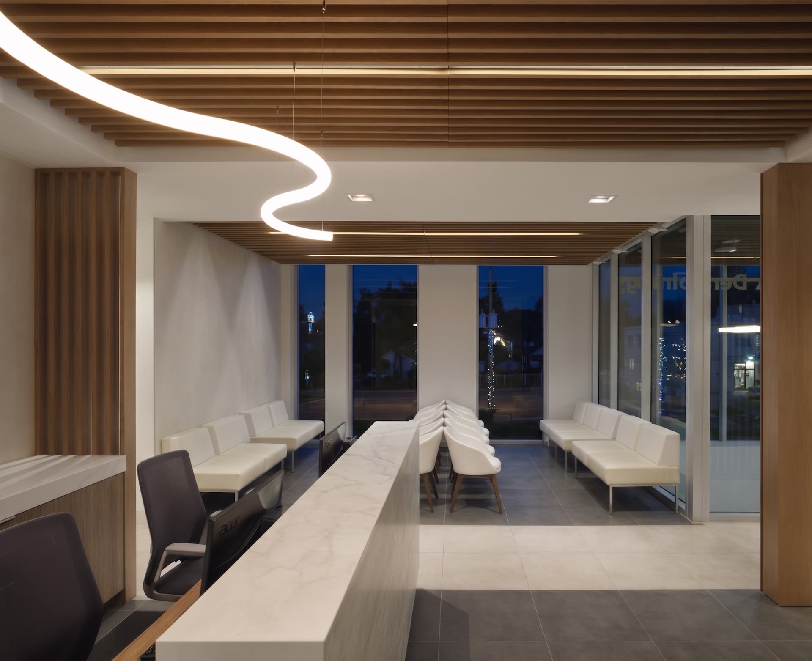
Corporate offices may require changes to meeting rooms, executive offices, employee workstations and reception areas. We coordinate interior construction according to the proposed workspace layout, including partitions, flooring, lighting and finishes.
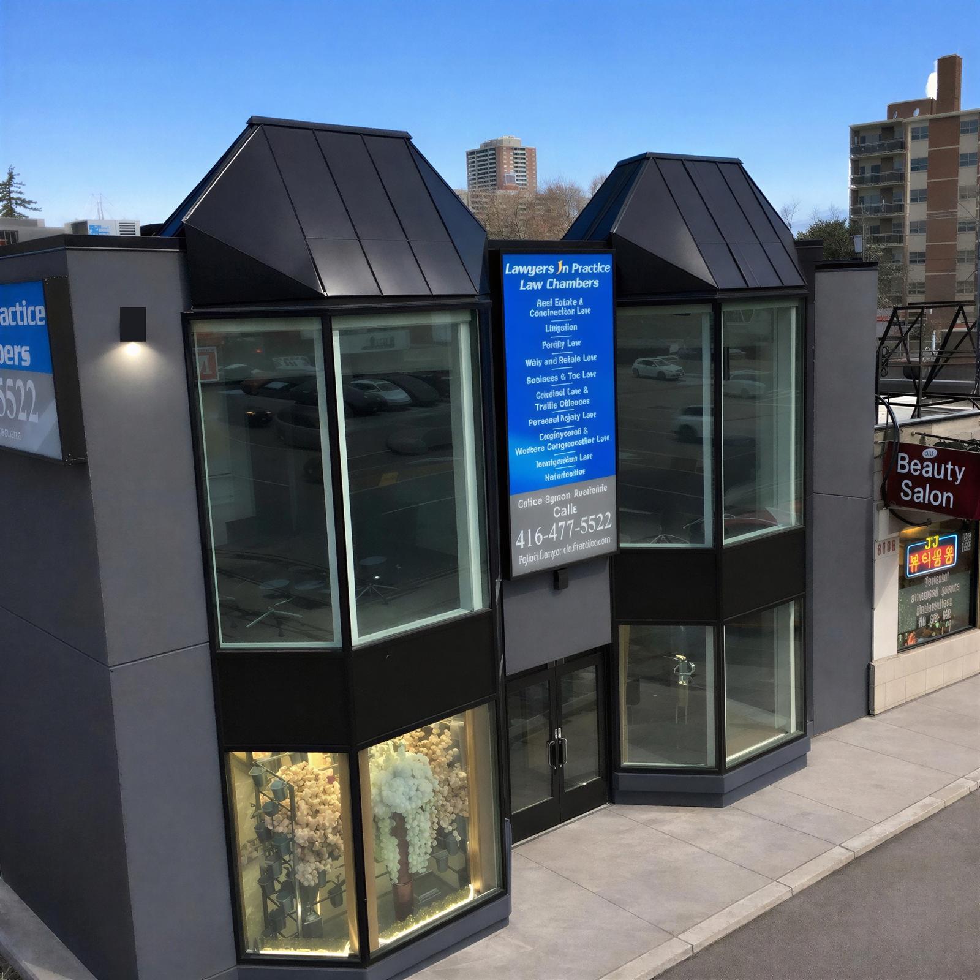
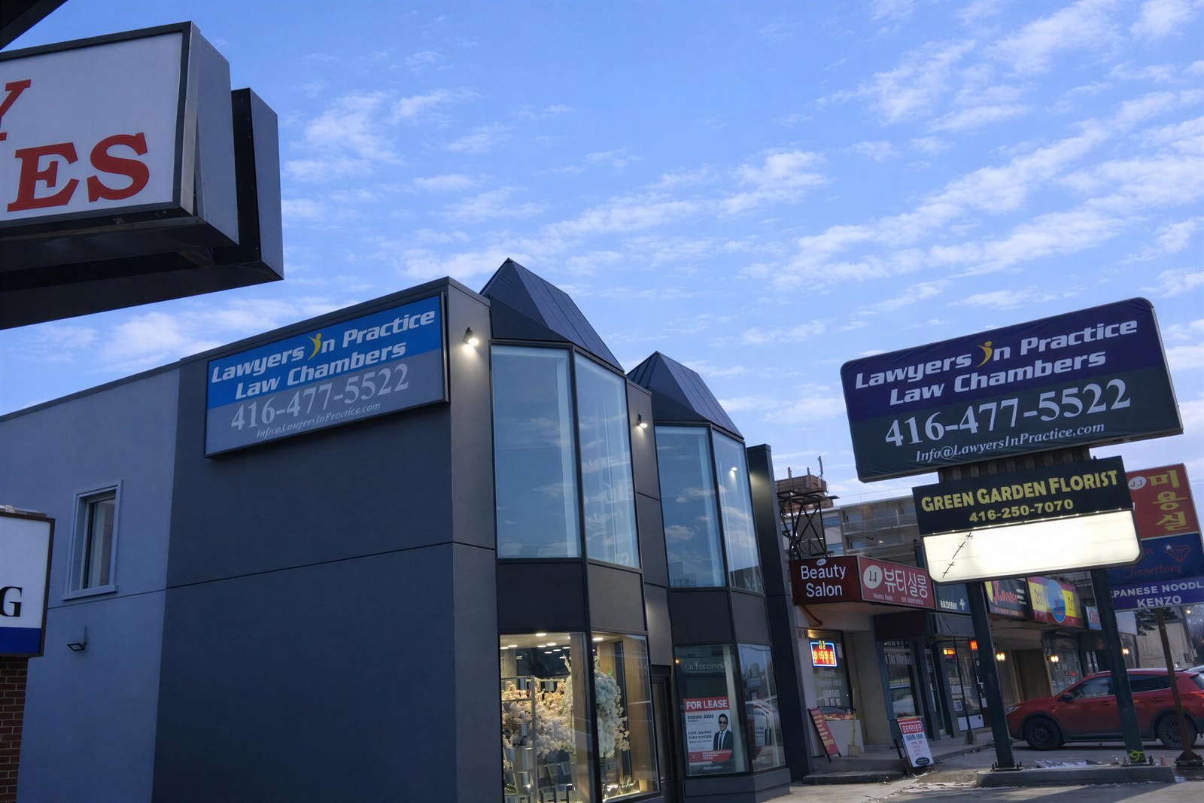
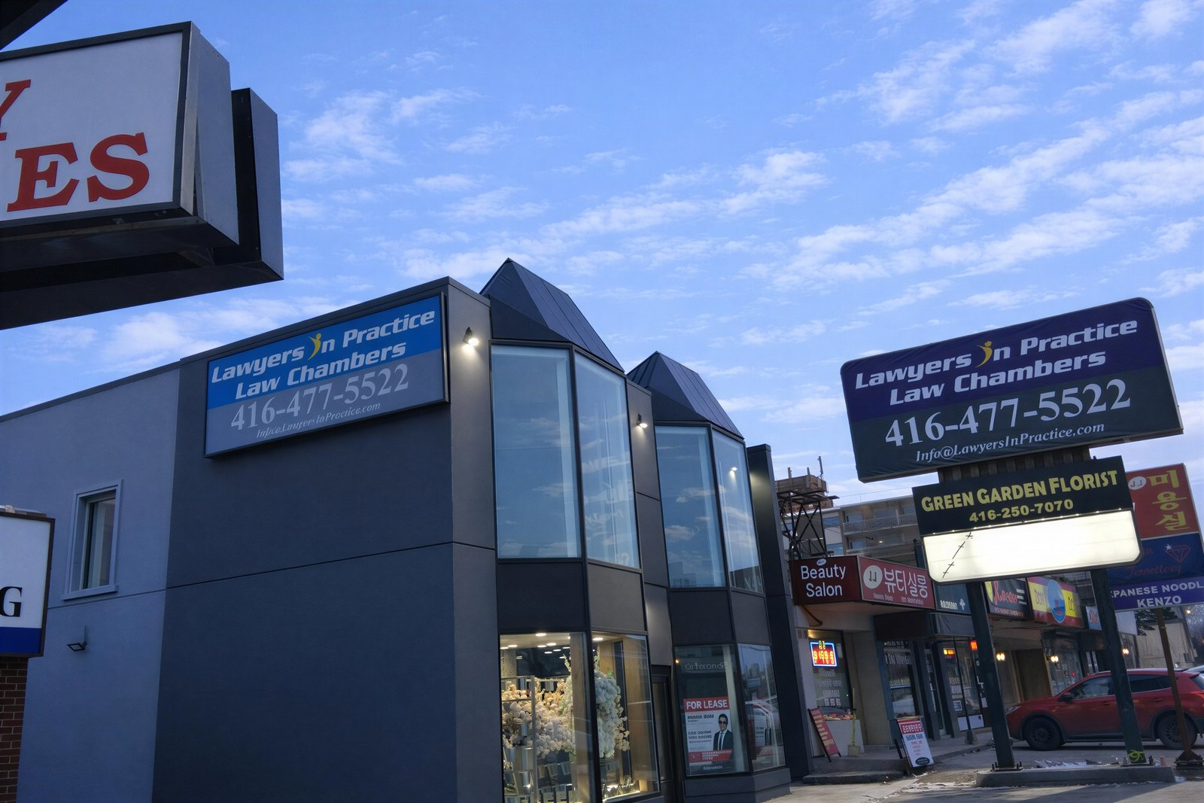
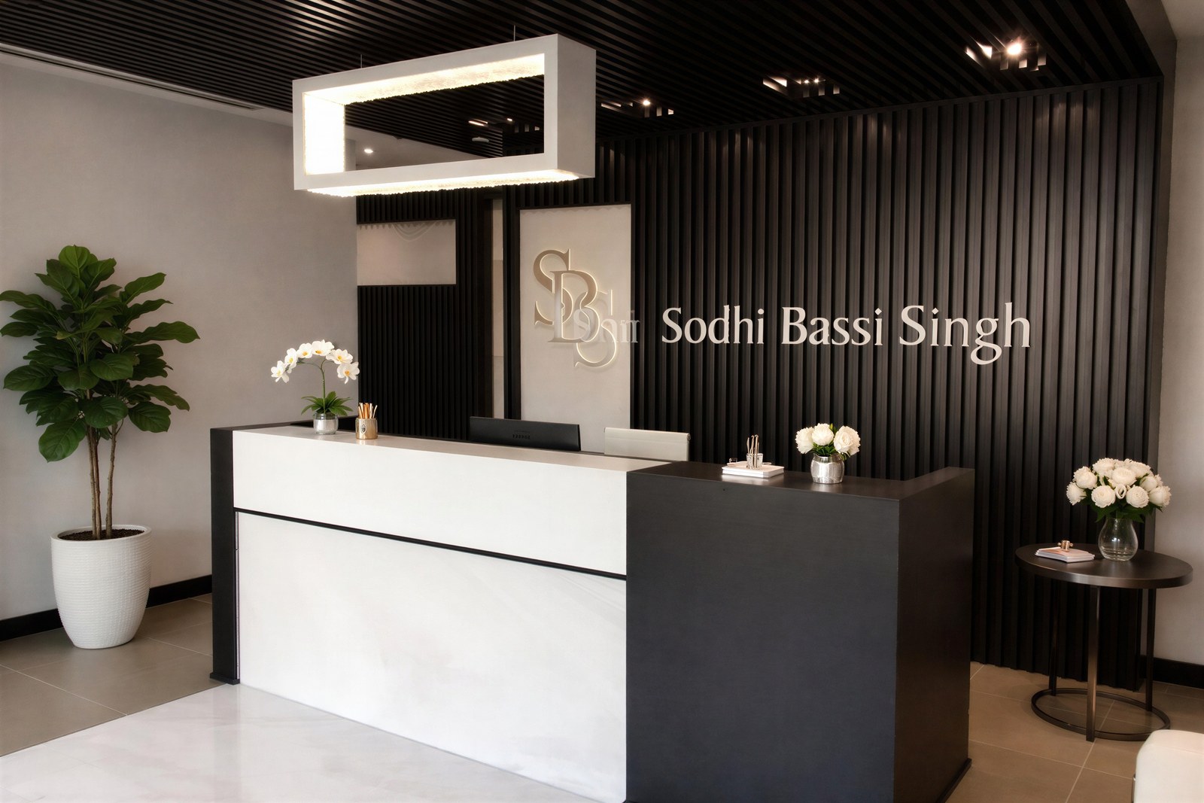
Law firms, accounting practices and other professional service businesses need private offices, consultation rooms and meeting spaces. Our documented commercial portfolio includes the Sodhi Law Office project.
Businesses leasing vacant commercial units may need to construct the entire interior before moving in. We coordinate office build-outs against existing building conditions and lease requirements.
Industrial properties often contain administrative offices alongside warehouse or production spaces. We provide office renovation and build-out services within industrial buildings.
Whether your office renovation requires a municipal building permit depends on the construction scope. Cosmetic refreshes typically proceed without permits, while layout changes, new partitions, plumbing, and mechanical modifications require formal drawings and City of Toronto or GTA municipal approval.
We coordinate the required architectural and engineering drawings, building permit submissions, and landlord sign-offs during project planning.


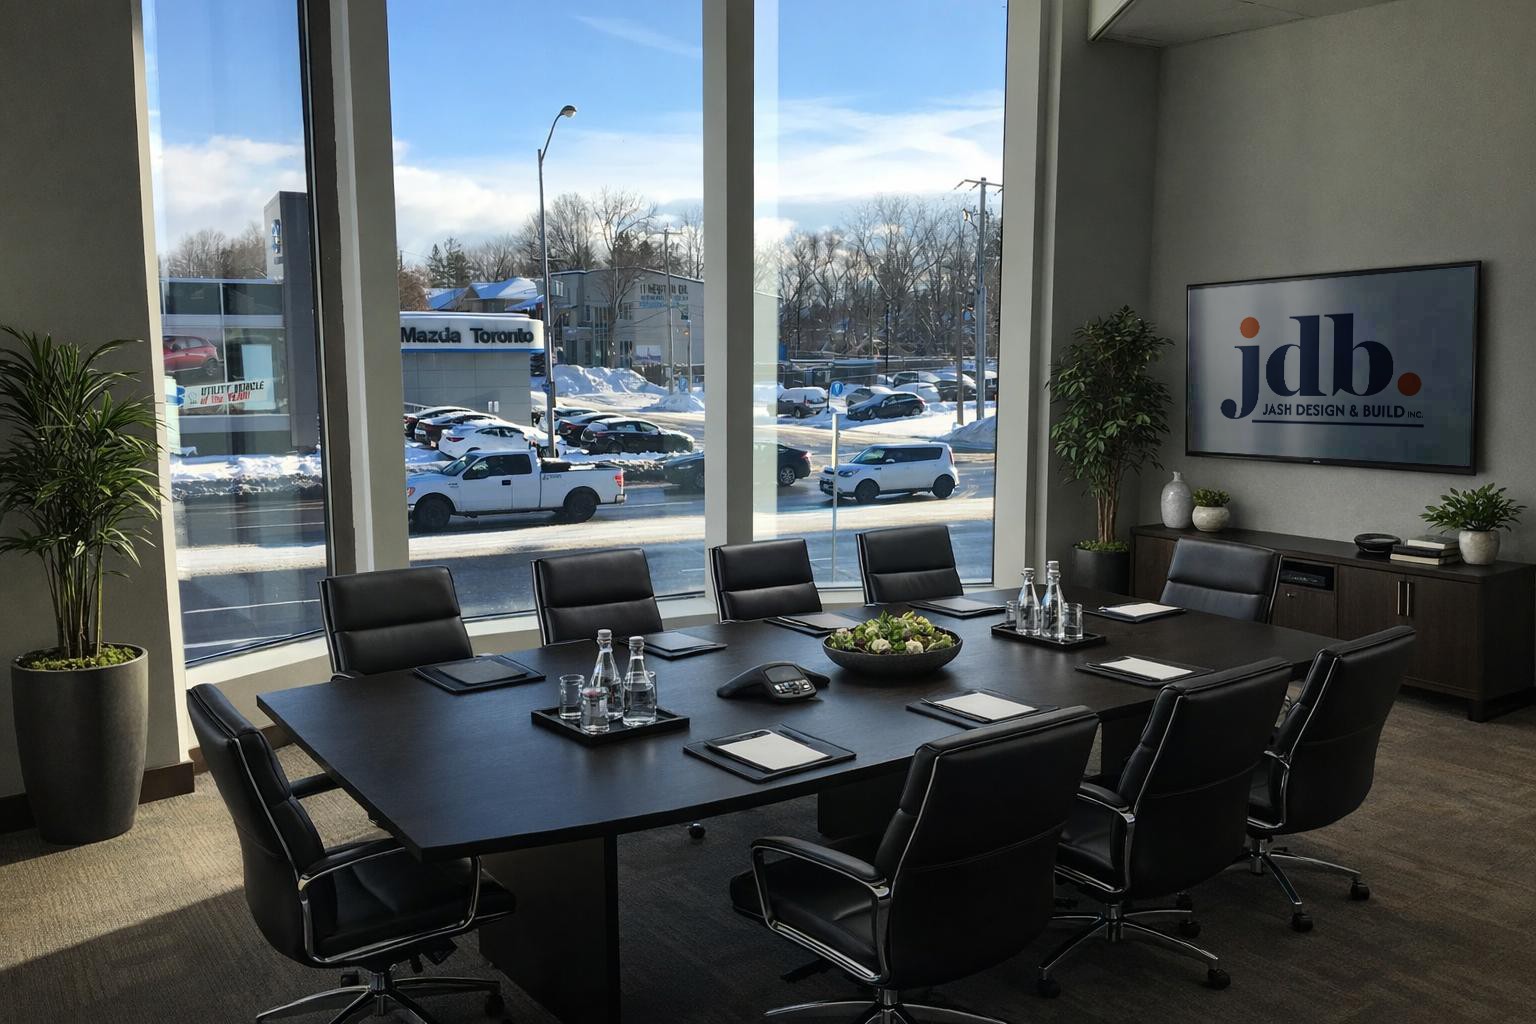
Office renovation costs depend on the square footage of your workplace, existing base-building conditions, material specifications, and mechanical or electrical scope.
For example, our 6,000 sq. ft. Yonge Street Office interior renovation was completed for $300,000, while our custom millwork-intensive 4,000 sq. ft. Sodhi Law Office build-out was $850,000. We assess your property before providing clear budget direction.
JDB Commercial Construction is a division of JDB Commercial Construction Inc., established in 2009. Our documented commercial portfolio includes law offices, corporate office projects and commercial interiors across the GTA.
Operating across Toronto and the GTA since September 2009 with documented commercial interior and ground-up building experience.

JDB Commercial Construction holds Gold Seal Certification through the Canadian Construction Association for construction management excellence.

We maintain $5 million in commercial general liability insurance and full WSIB compliance on every job site.

Track real-time trade photos in our client portal, followed by a personal final inspection and sign-off by founder Ash Moeini.
A structured seven-stage design-build process engineered to keep your office renovation on schedule and aligned with lease milestones.
01
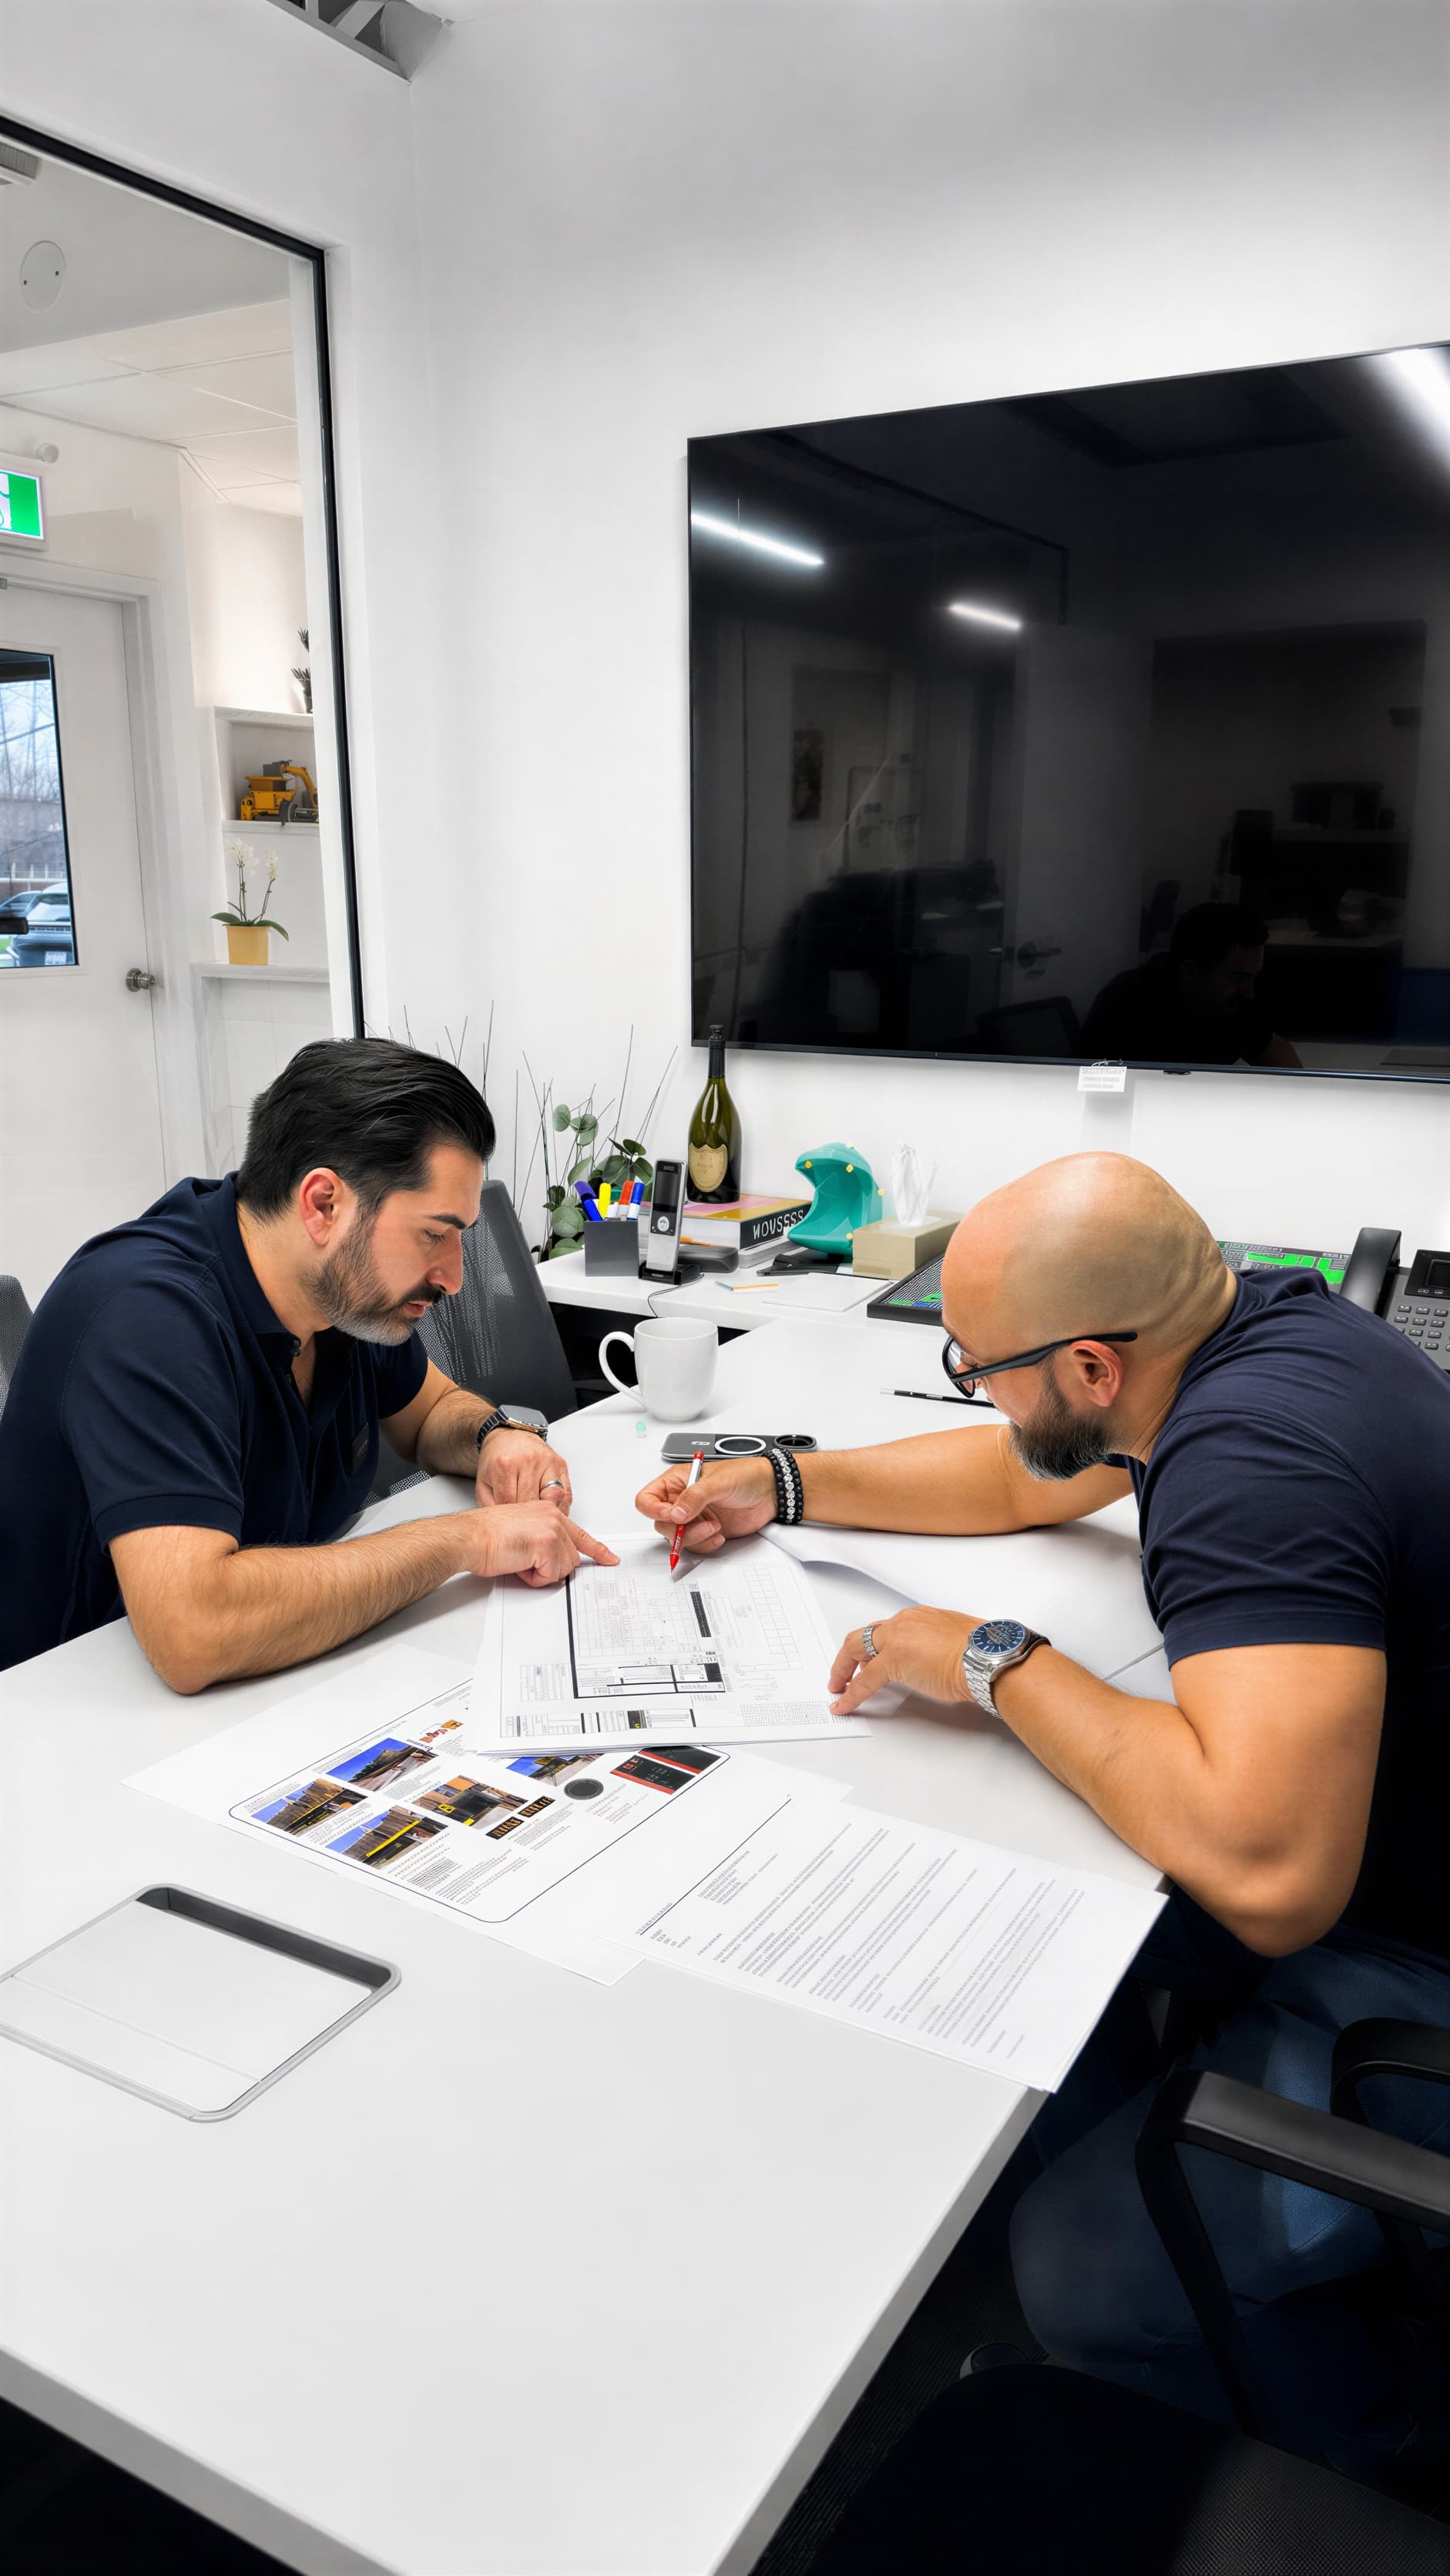
We review existing property conditions, workplace operations, and your renovation or build-out goals on site.
02
We evaluate existing partitions, electrical capacity, plumbing, and mechanical services to establish clear budget direction.
03
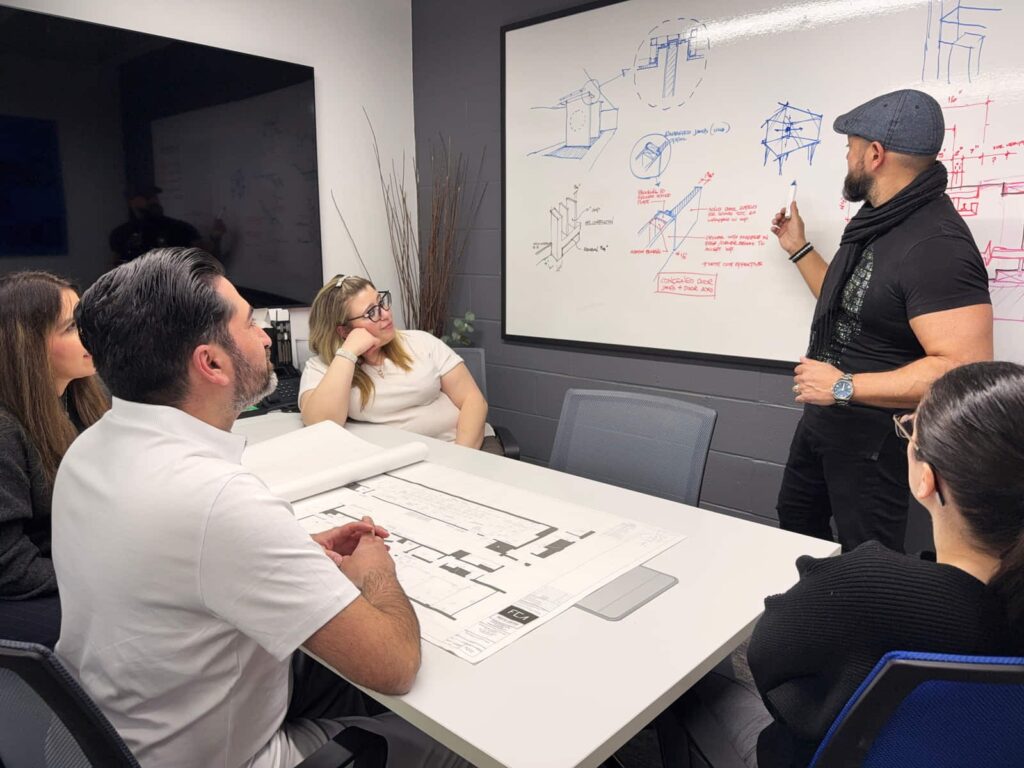
We coordinate functional floor plans, room layouts, equipment placement, and circulation pathways for your team and clients.
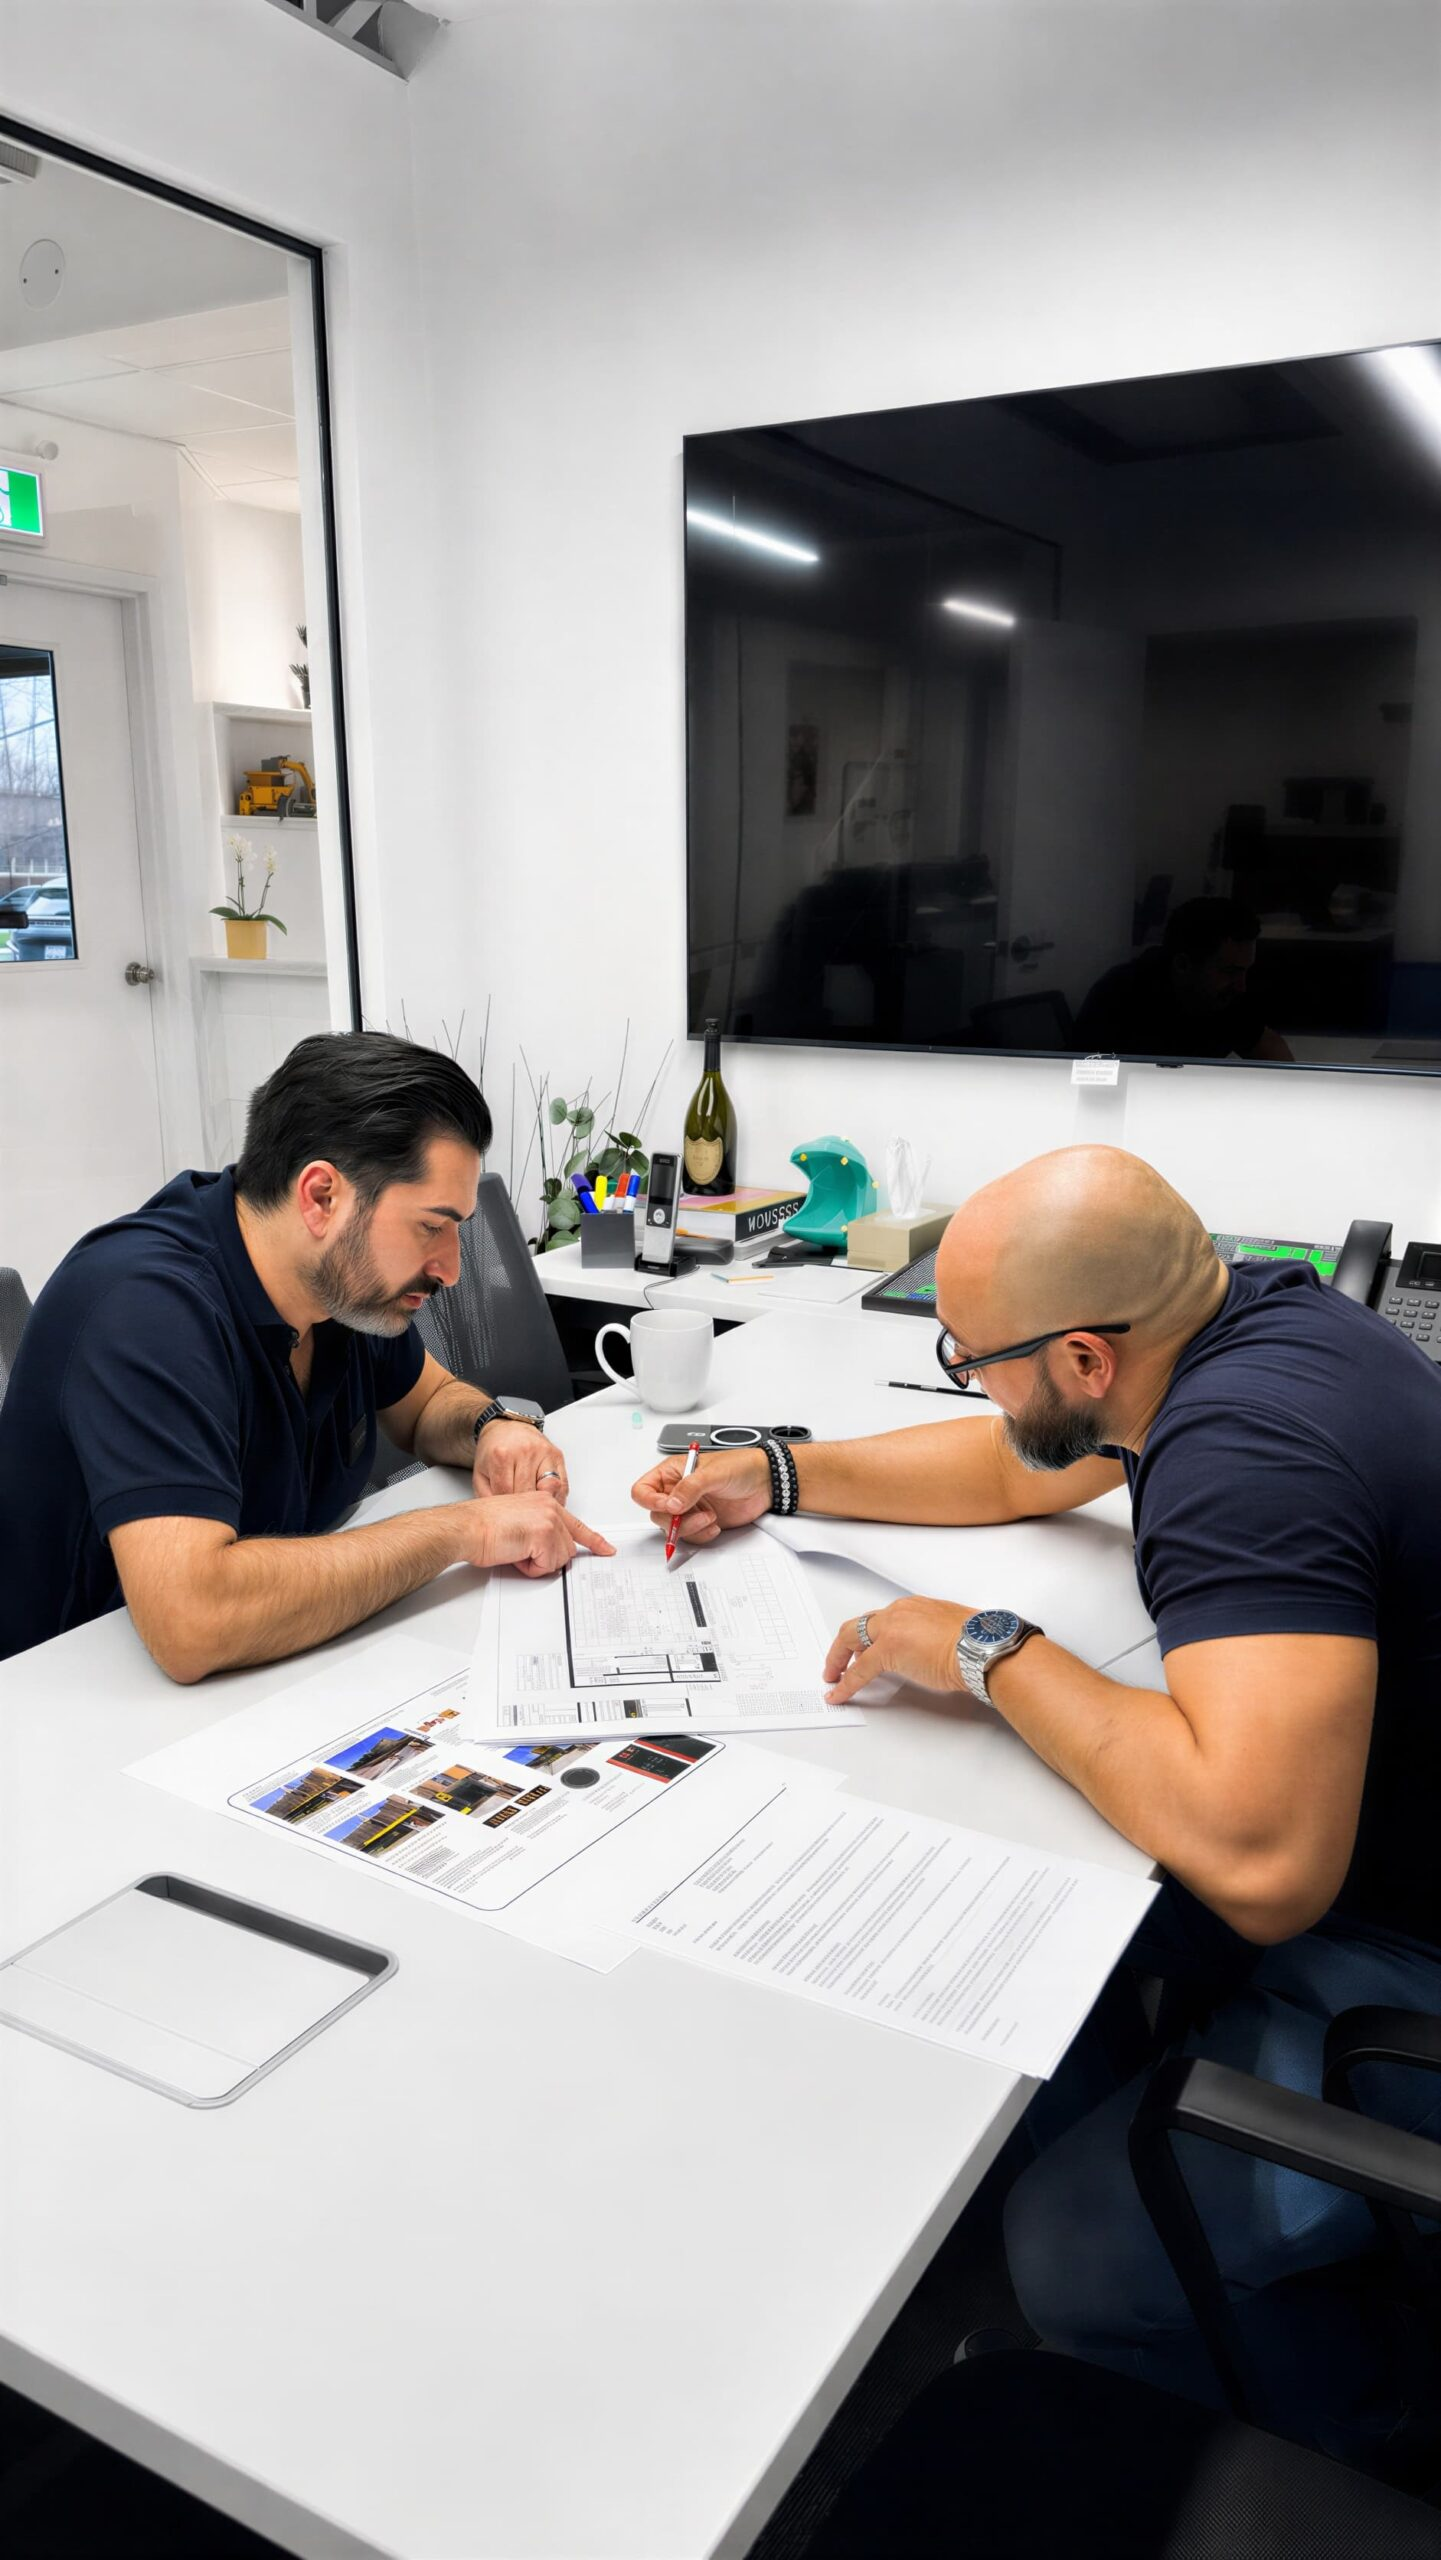
04
We coordinate engineered construction drawings, municipal building permit applications, and landlord approvals.
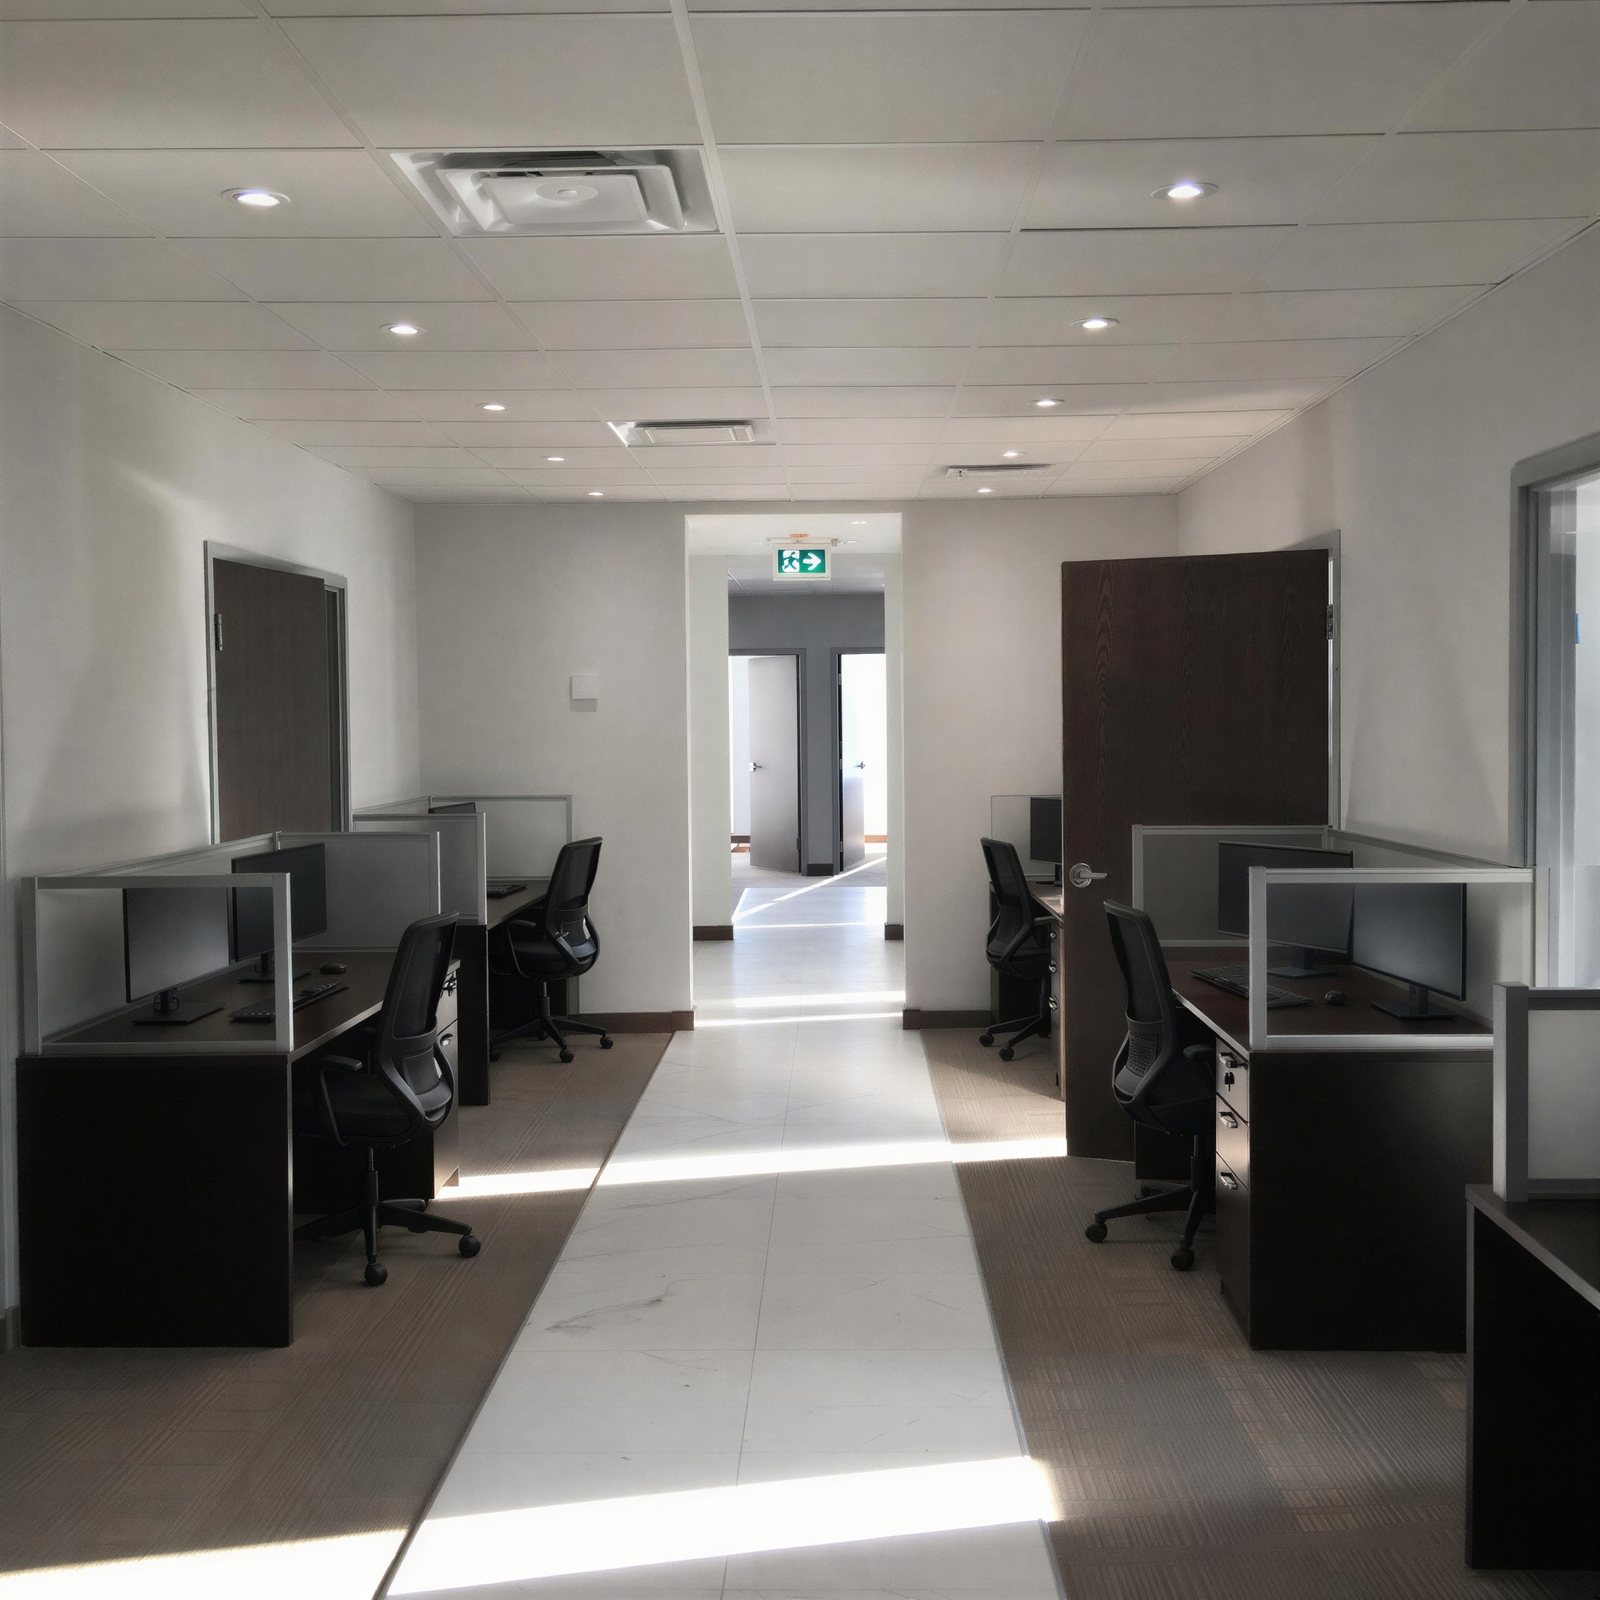
05
We finalize commercial-grade finishes, equipment lead times, and phased work schedules around your operational needs.
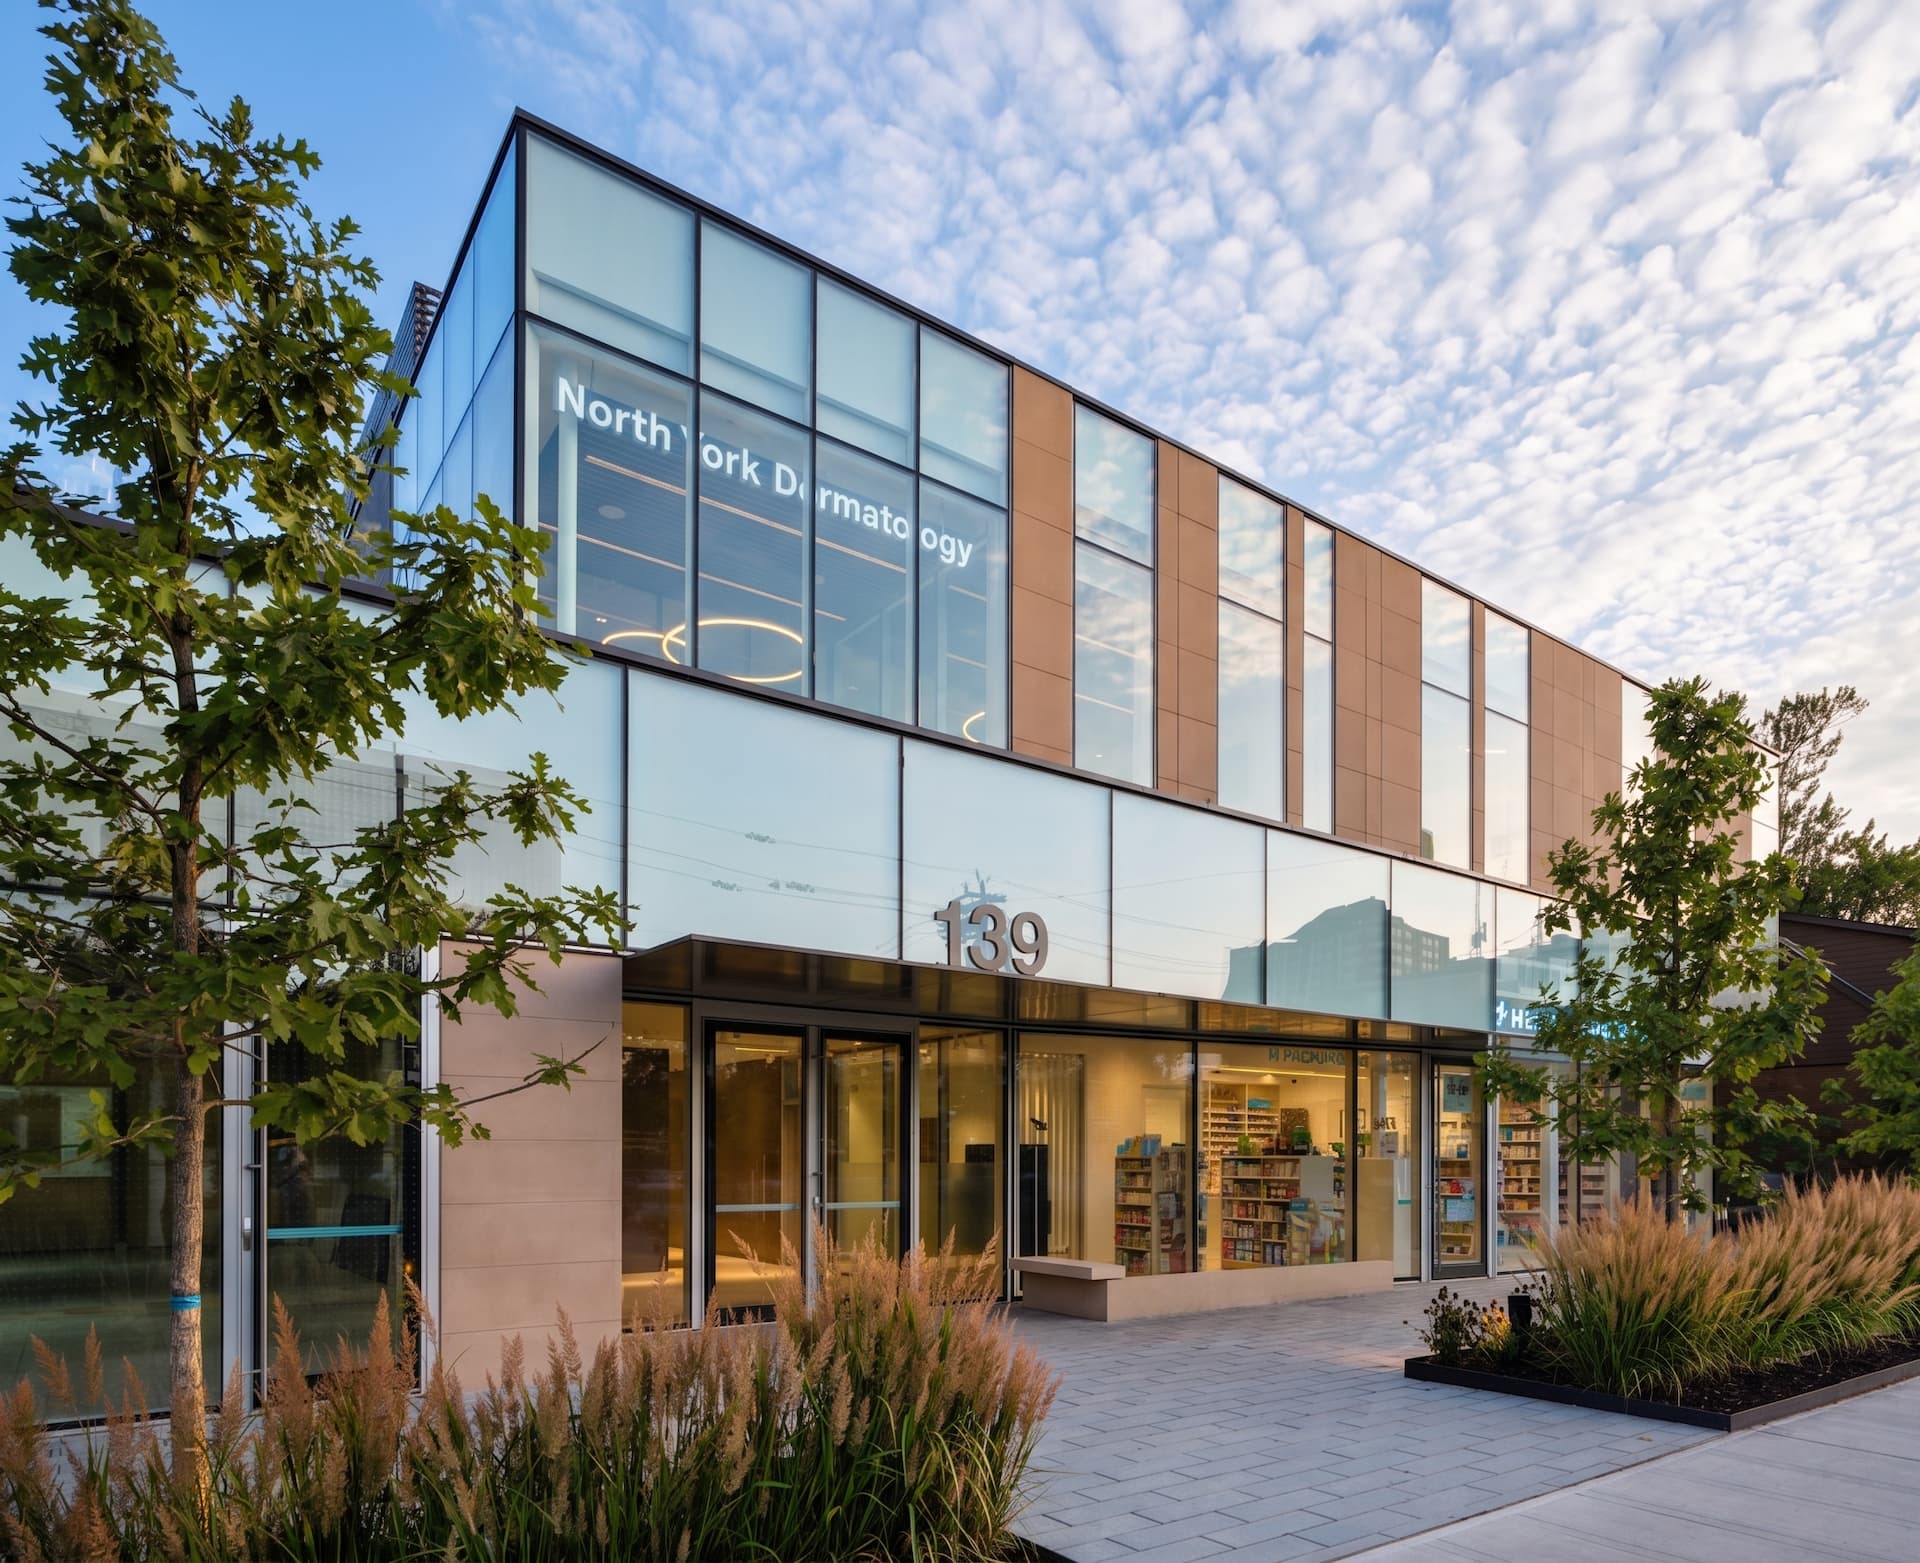
06
Our dedicated site managers oversee licensed trades while uploading daily progress photos to our client portal.
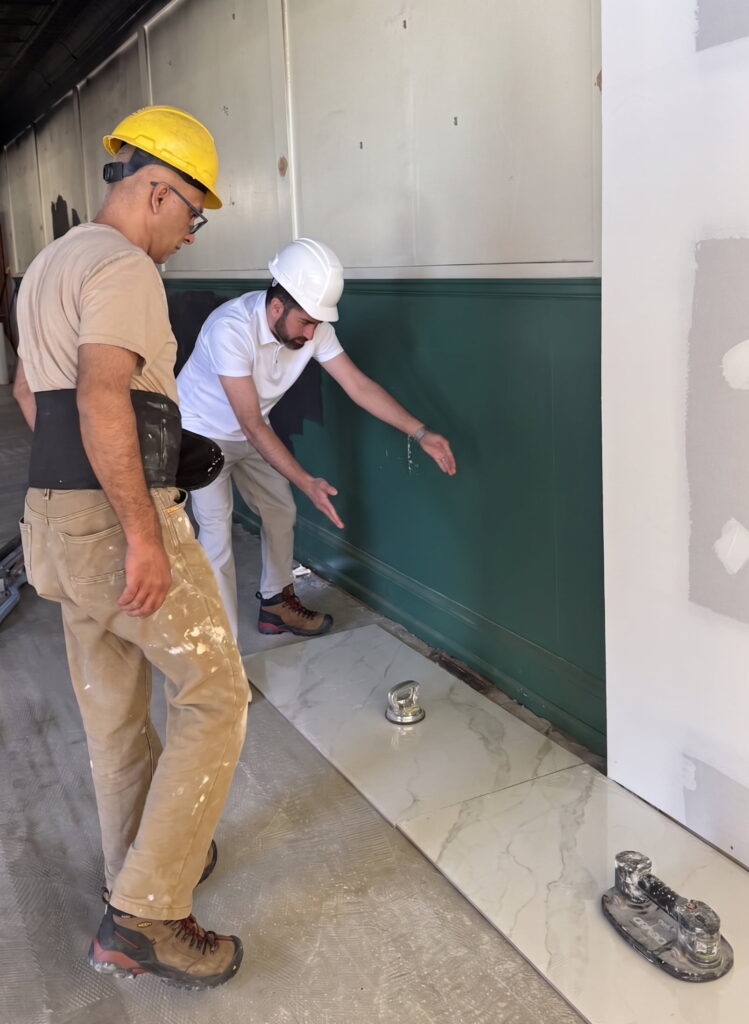
07
We inspect the completed space against project specifications. Founder Ash Moeini personally reviews and approves every project.
We provide commercial office renovations and leasehold build-outs across Toronto, North York, Vaughan, Richmond Hill, Etobicoke, Mississauga, Oakville, and Aurora. Sodhi Law Office in Brampton is a completed project location.
Explore our specialized commercial renovation and construction capabilities across Toronto and the GTA.
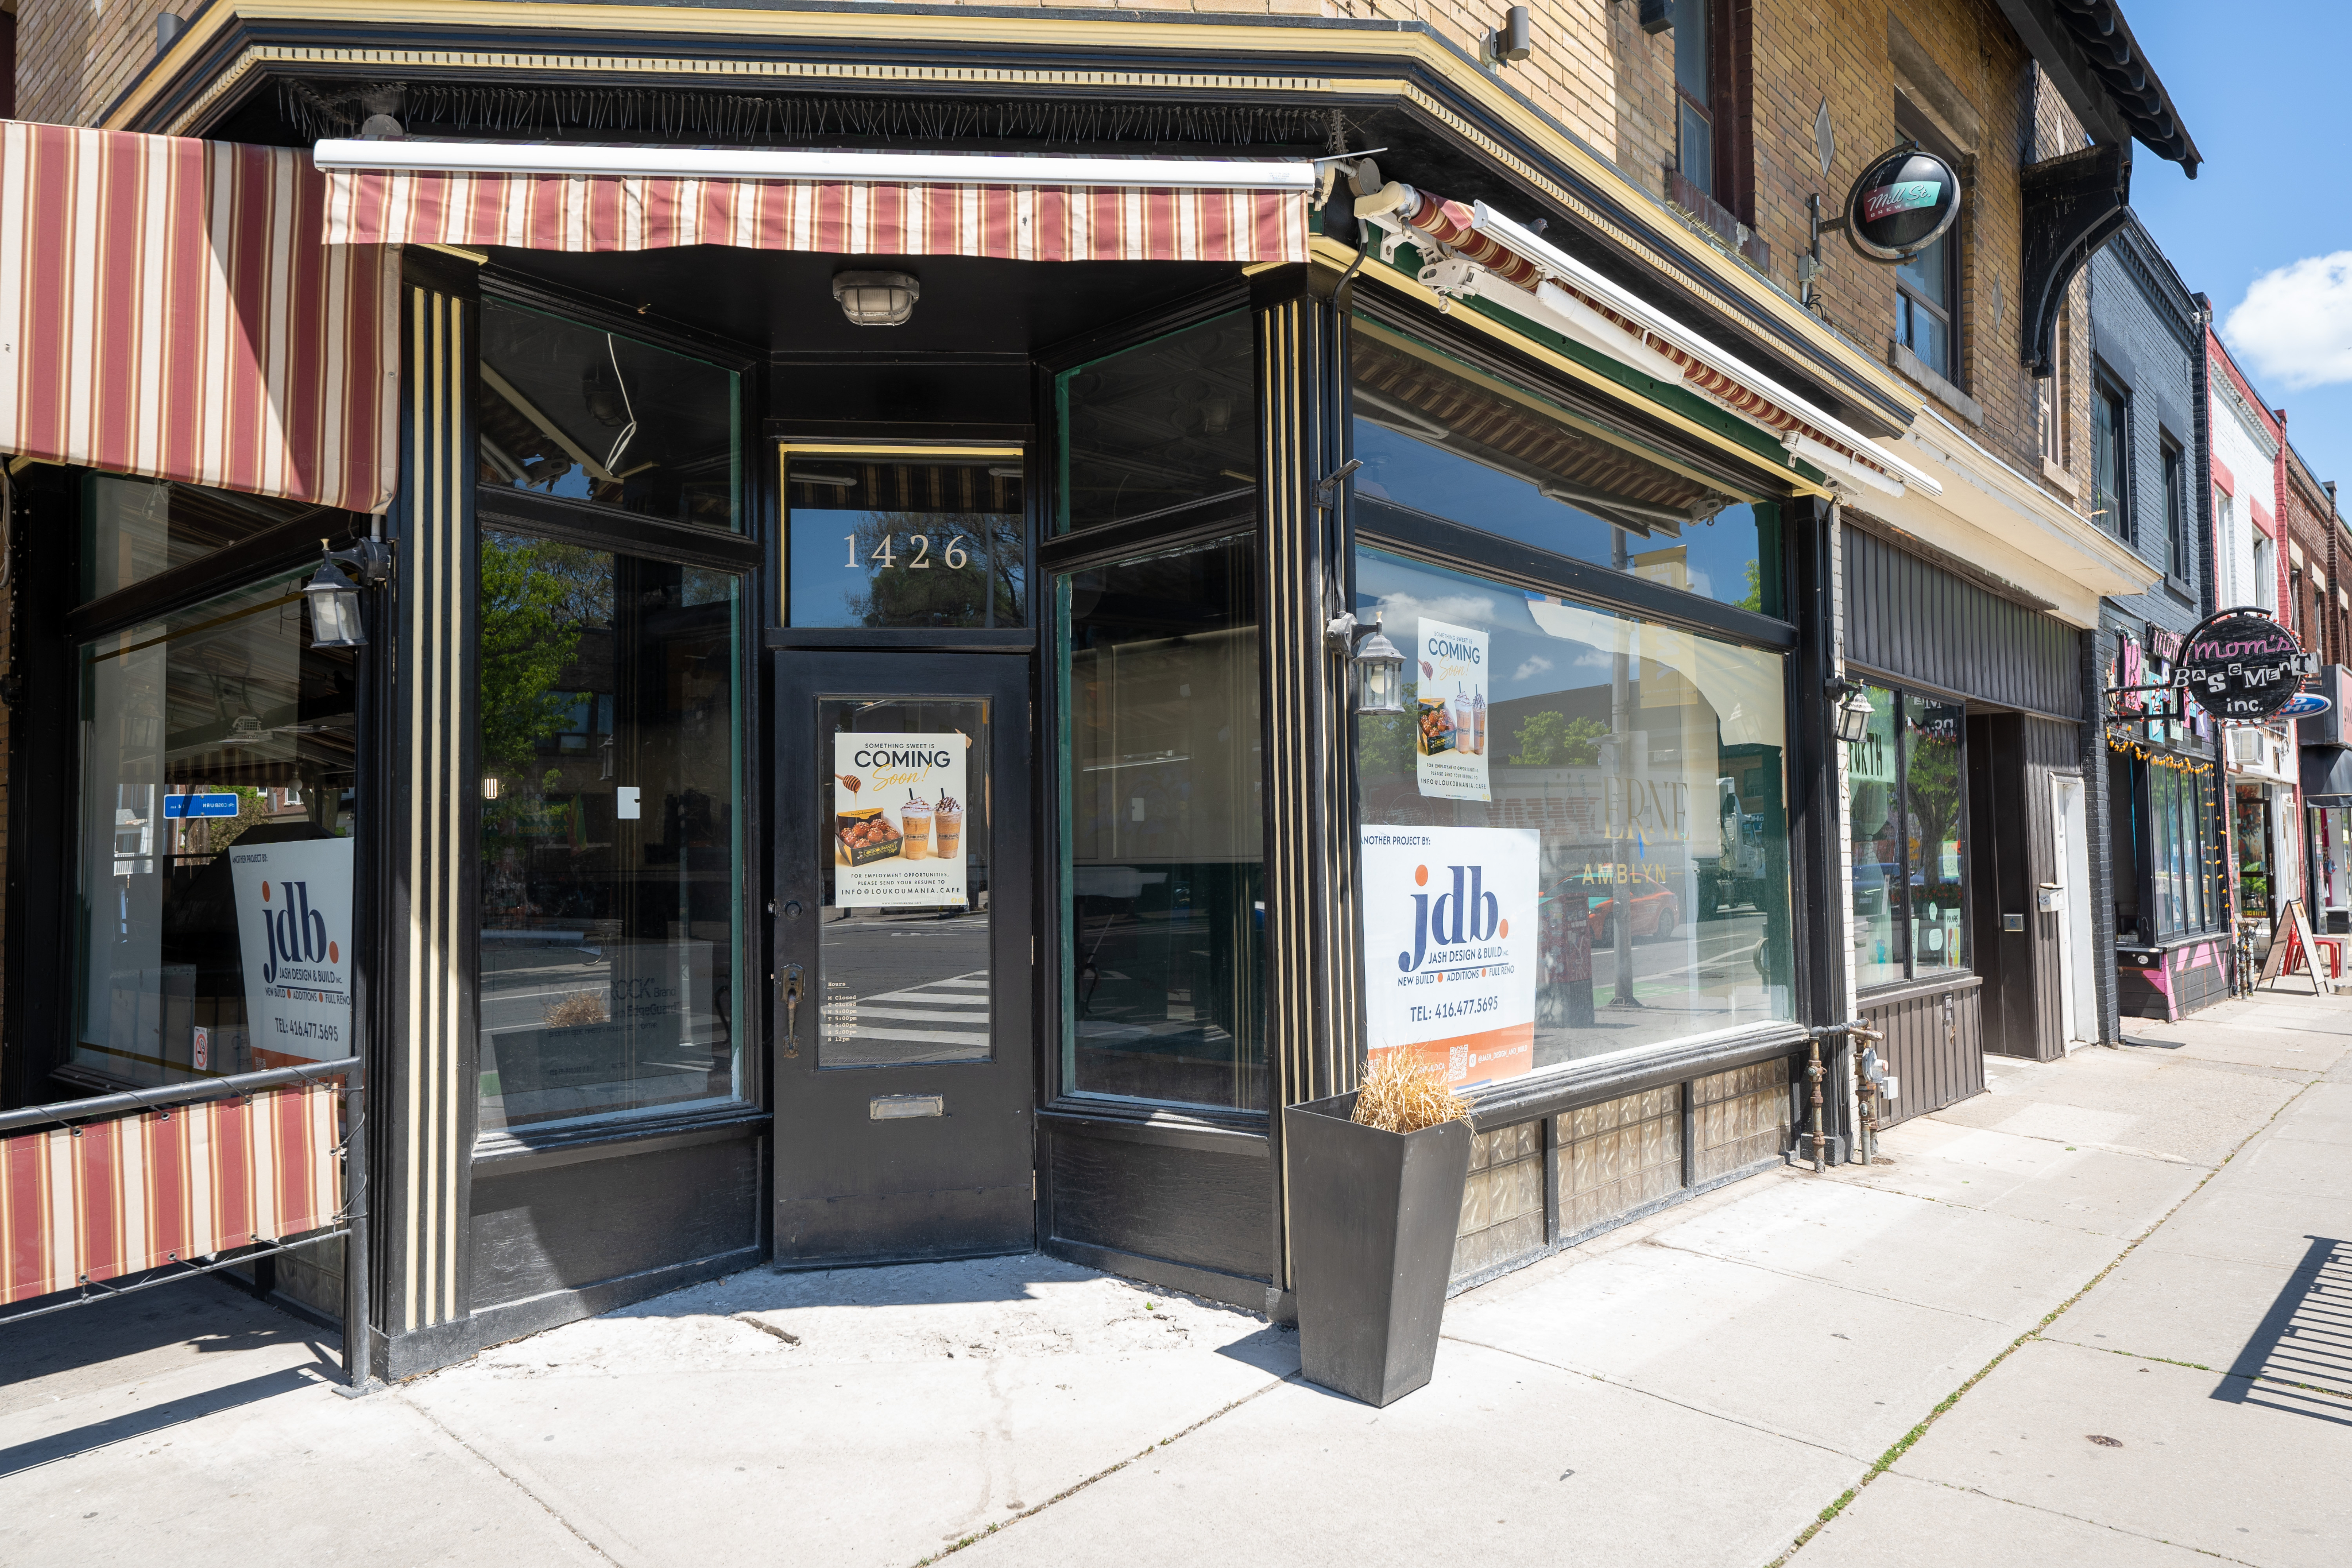

Having completed 22 Wild Wing locations across the GTA, we understand restaurant timelines, kitchen mechanical systems, and franchise build-out standards for new and existing dining spaces.
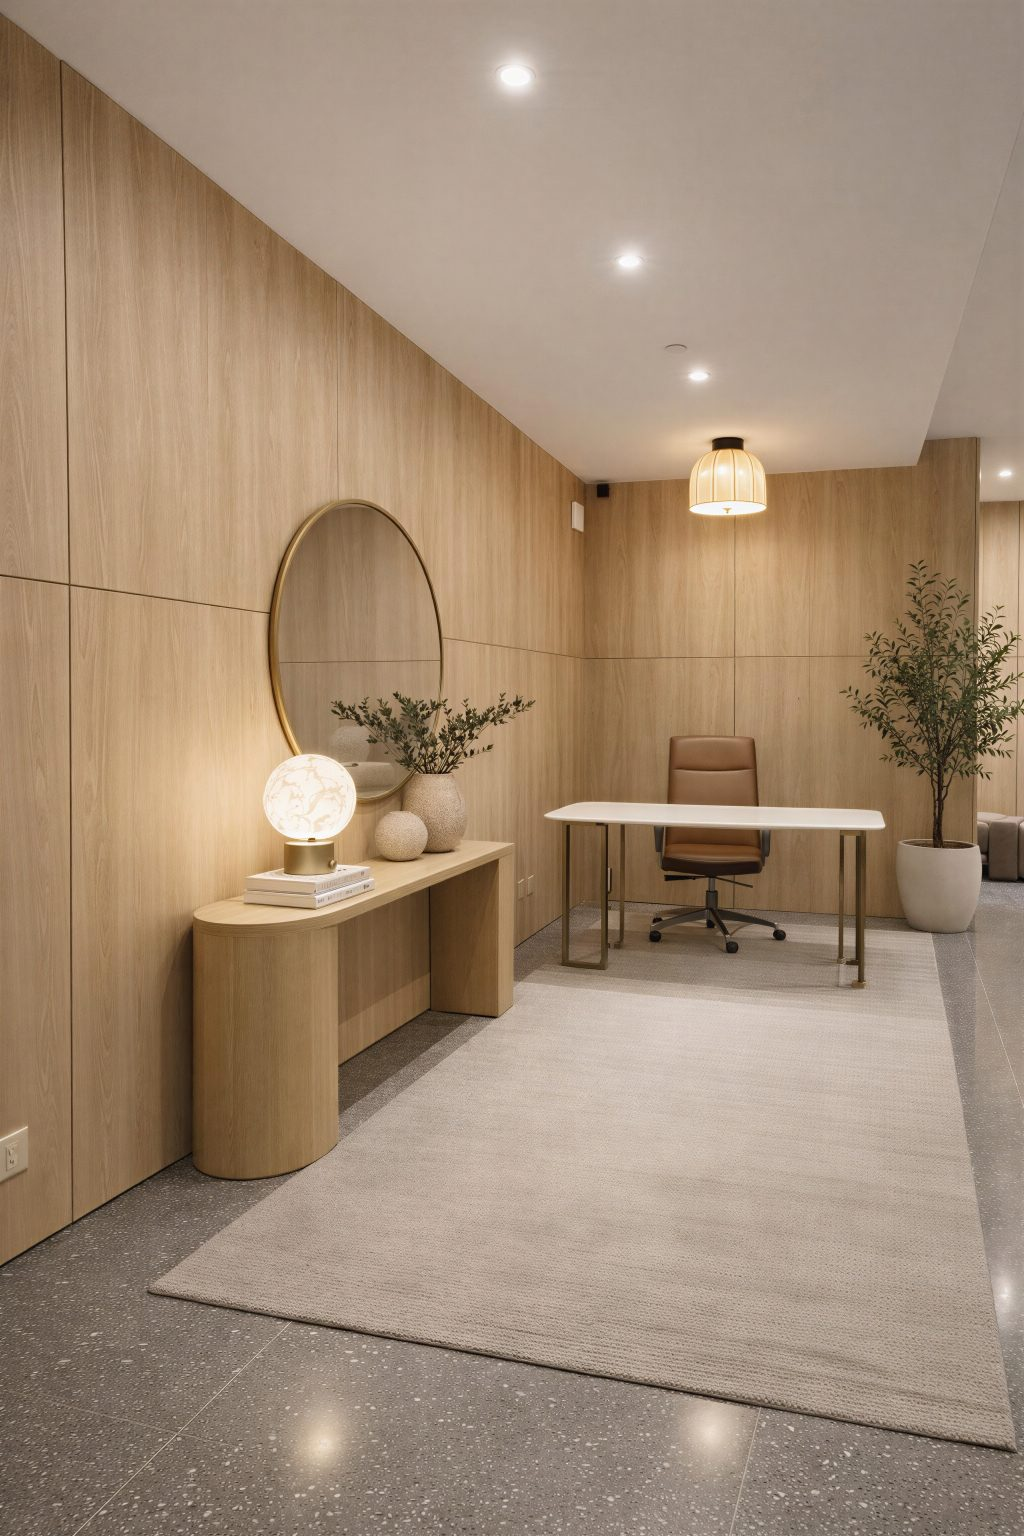
We renovate lobbies, guest rooms, corridors, and common areas on phased schedules so your hotel stays open and guests are not disrupted during construction.
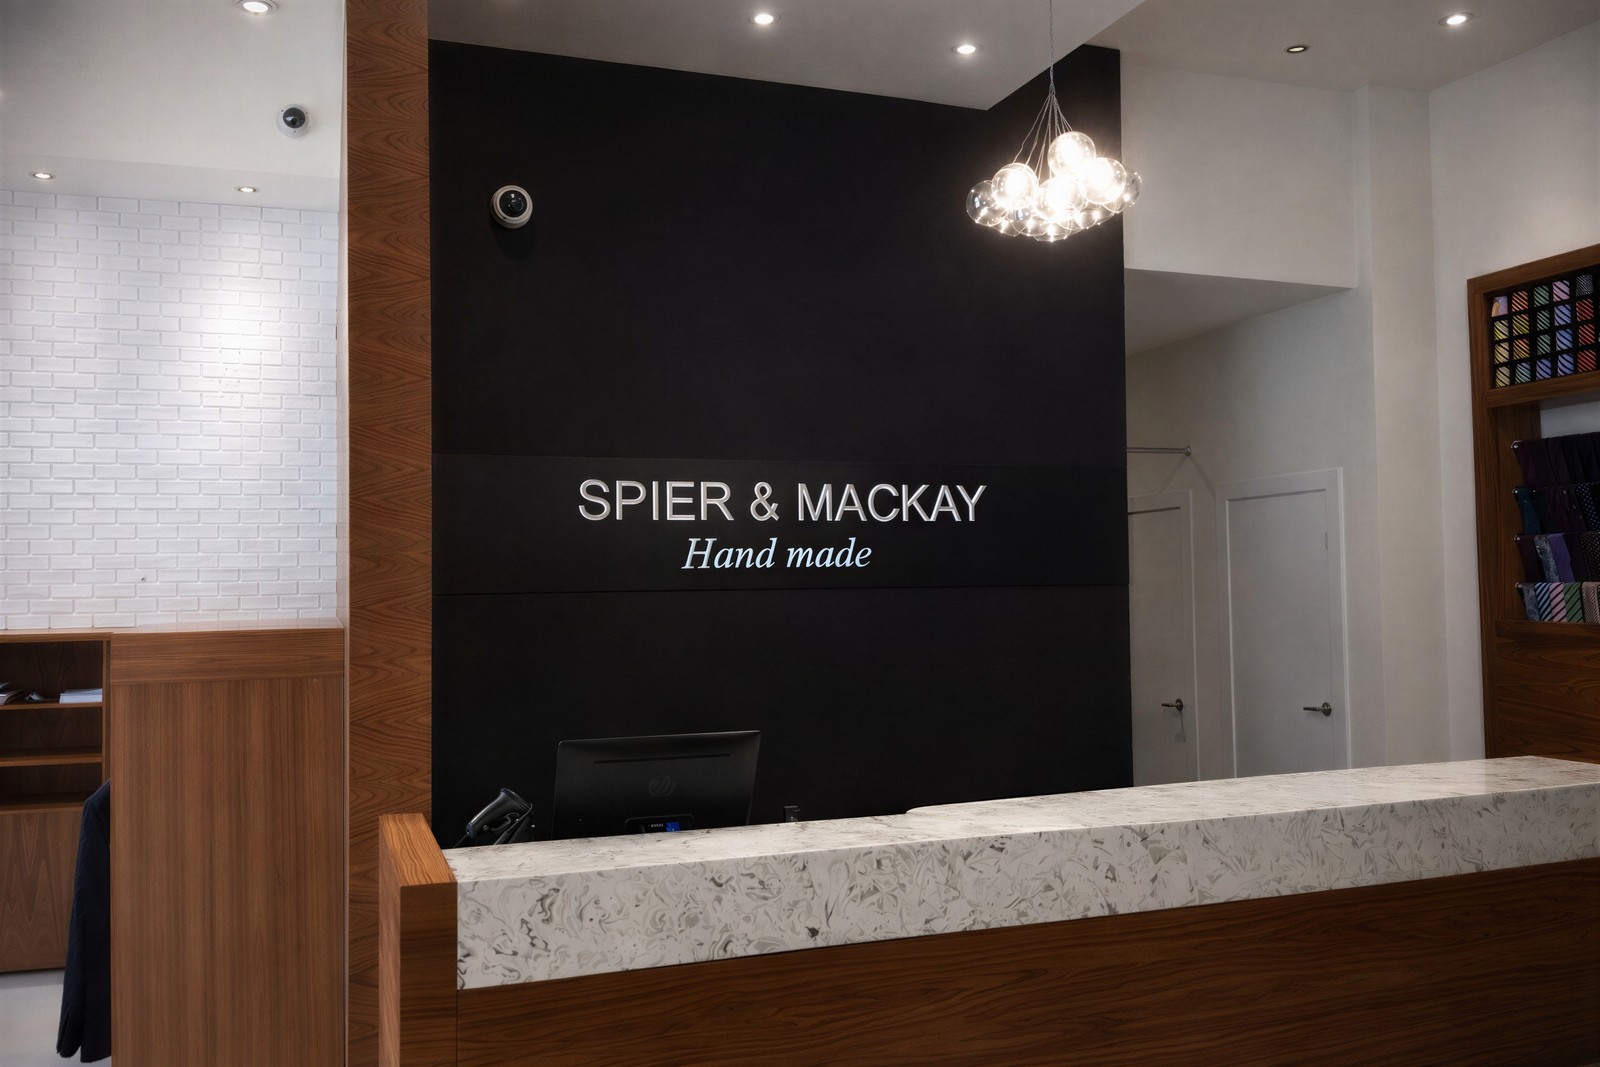
We take vacant commercial shells and existing storefronts from empty space to move-in-ready retail interiors, handling framing, lighting, millwork, storefront glazing, and code compliance.
We renovate warehouses, light industrial units, commercial plazas, and multi-unit properties, handling structural repairs, office build-outs within industrial spaces, and ongoing facility maintenance.
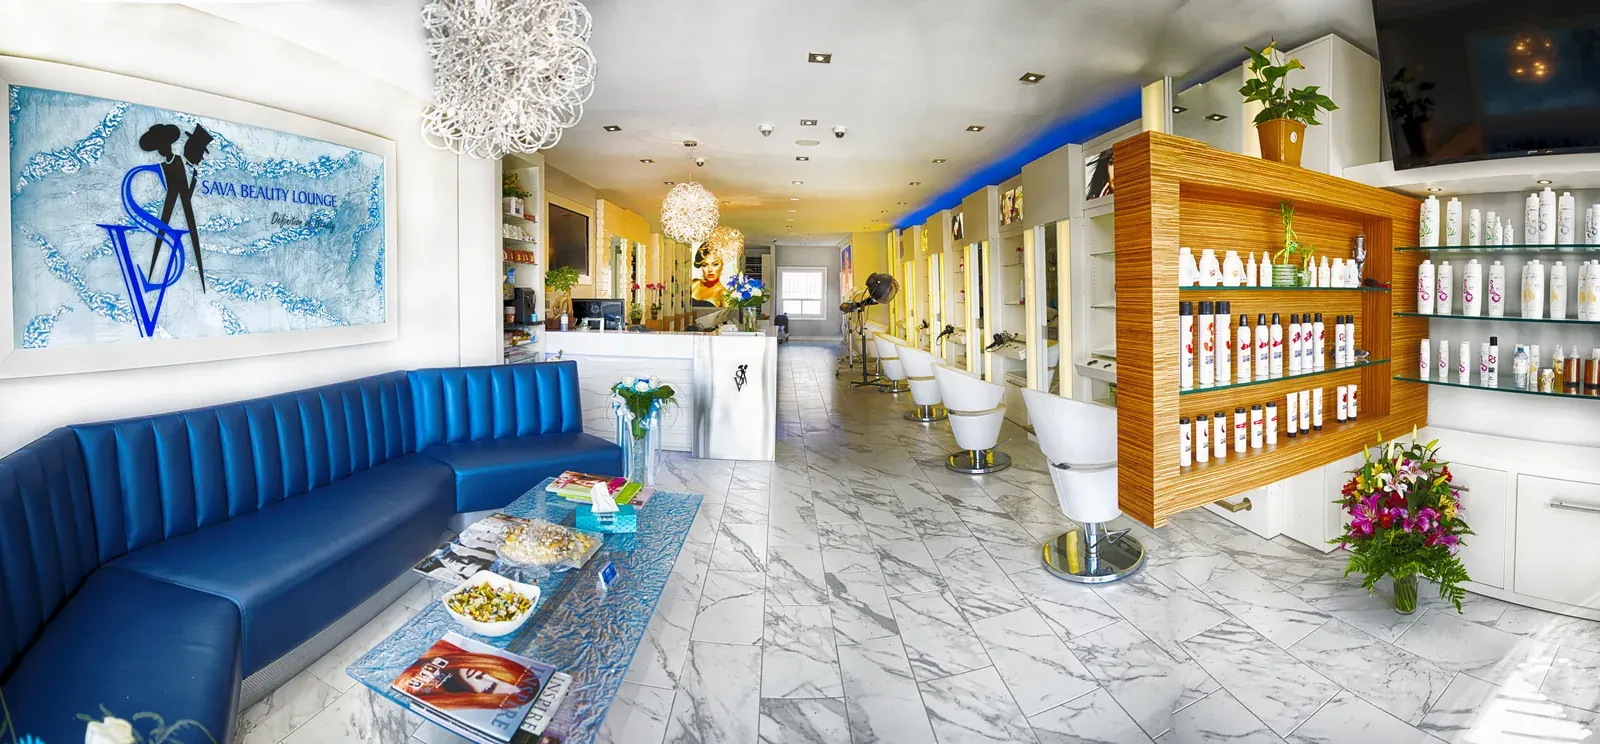
Salons and spas need extra plumbing for wash stations, proper ventilation for chemical treatments, and lighting that works for both stylists and clients. We handle the full build-out from layout to final finish.
Common questions about office renovations, permits, scheduling, and commercial construction across Toronto and the GTA.
Still have questions about your commercial project?
Contact UsIt depends on the renovation scope and the areas affected. We review access, construction boundaries and scheduling requirements to determine whether work can proceed while parts of the office remain occupied.
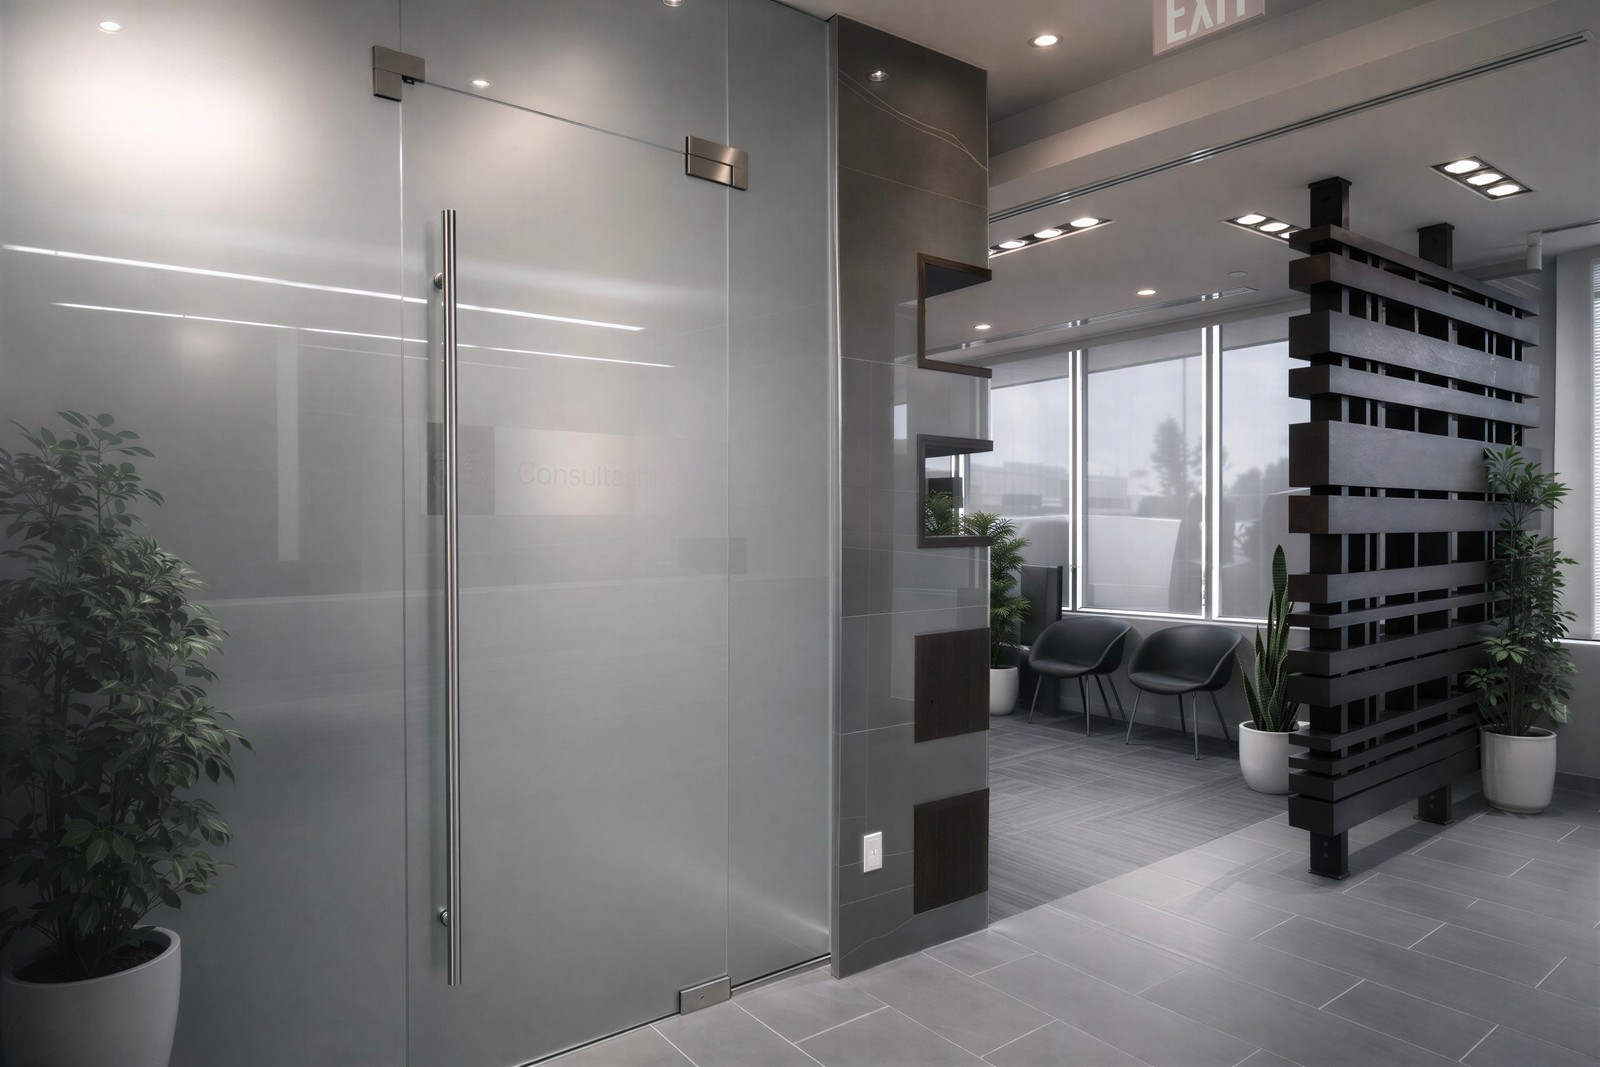
Whether you're updating your existing office, expanding your workspace or preparing a commercial unit for a new business, JDB Commercial Construction can manage the renovation process. Contact our team to discuss your office layout, renovation requirements and project timeline.
 Call Our Office: 1-877-JASH-123
or message us below: