


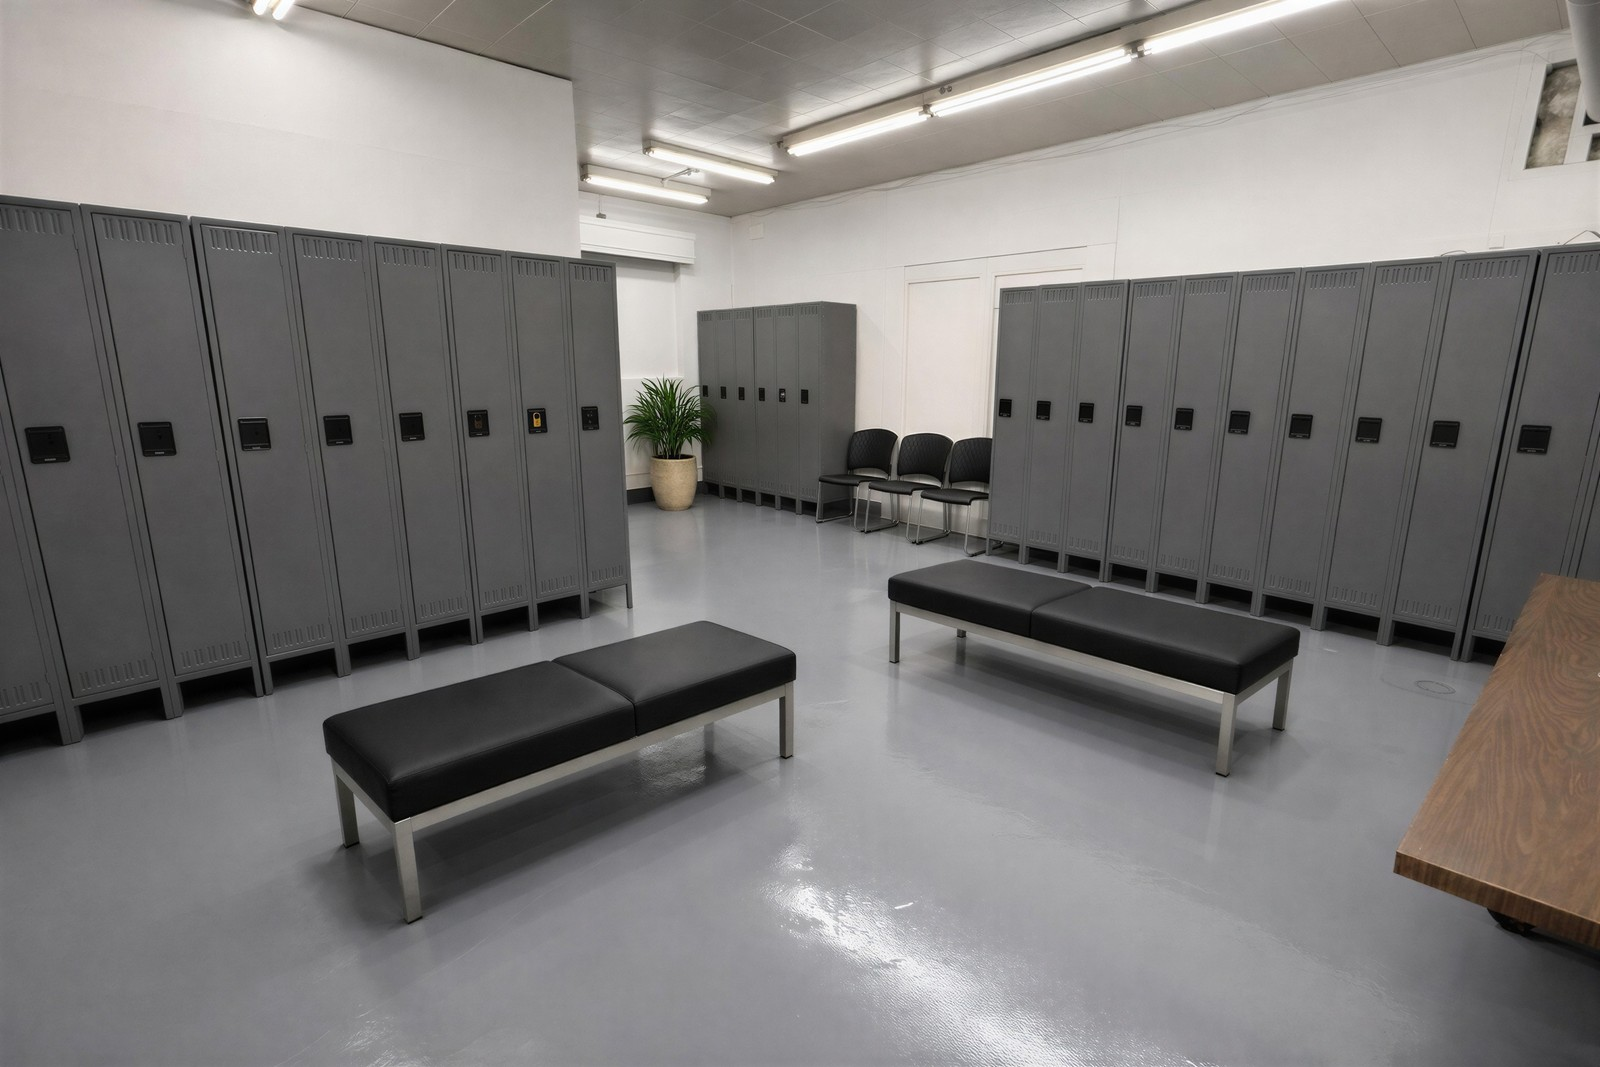
Commercial Facility Renovation in Hamilton
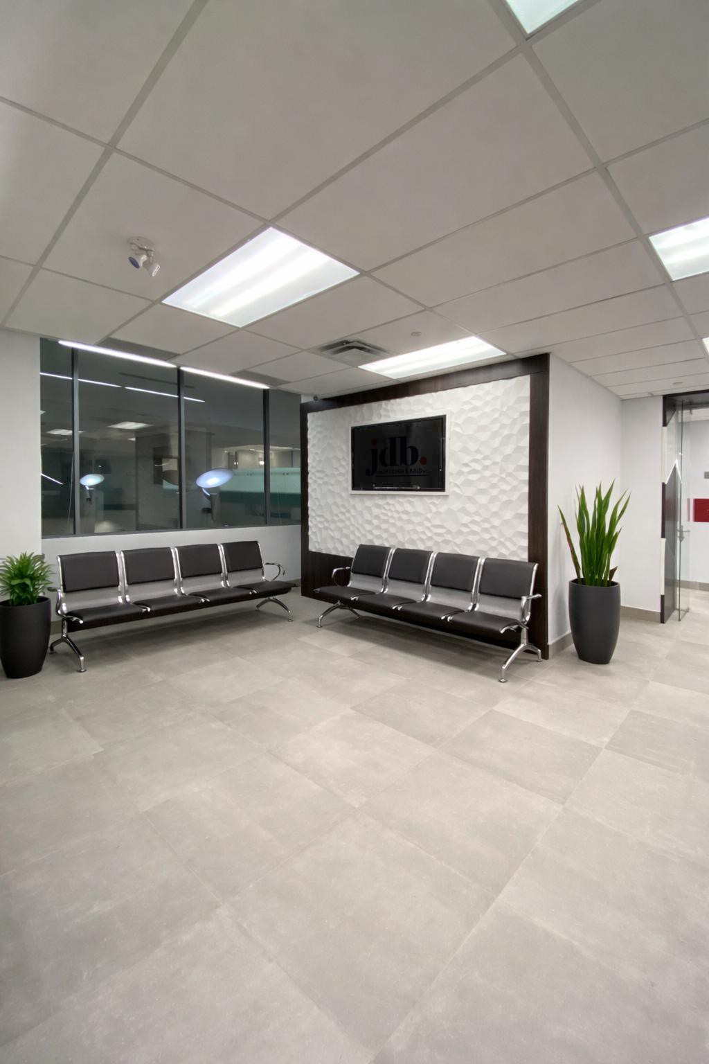
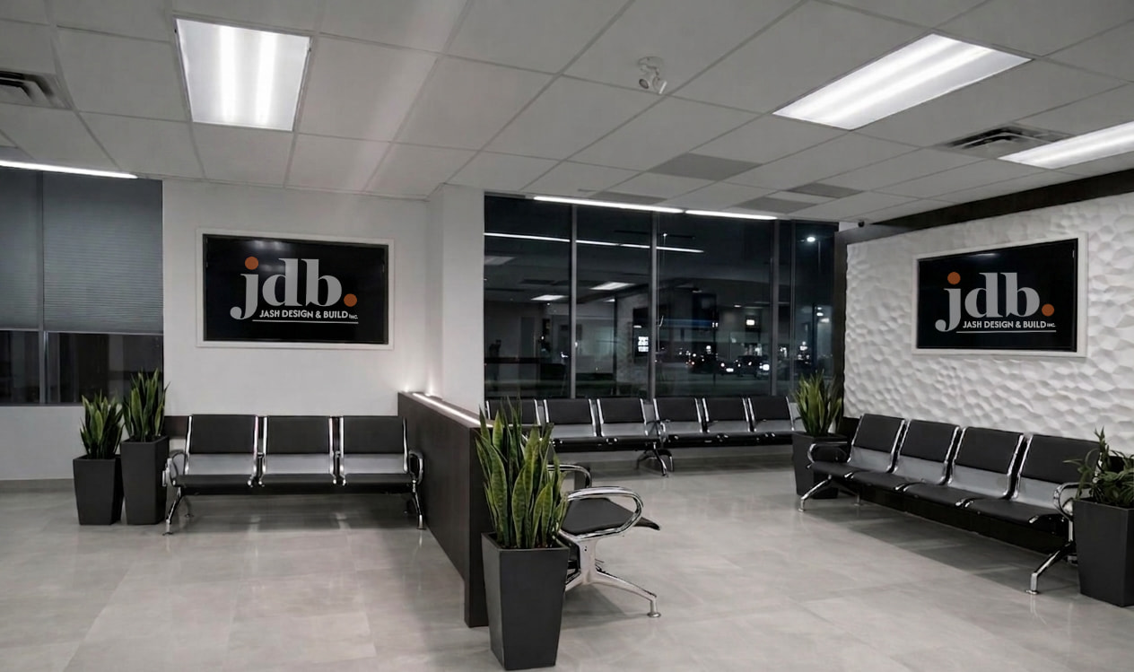
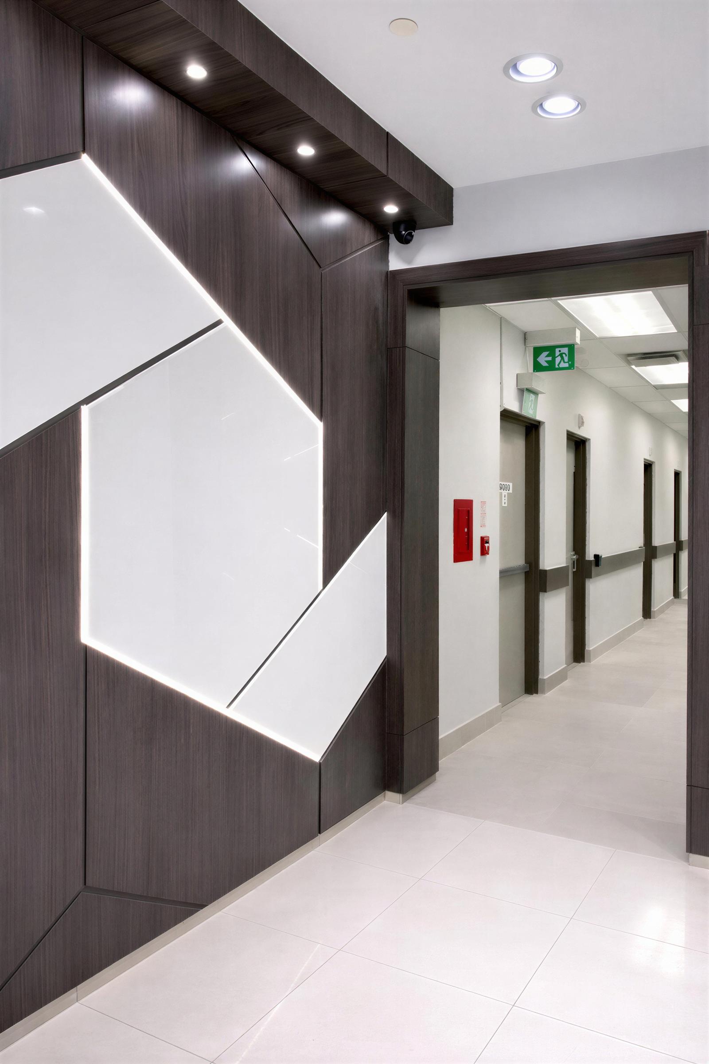
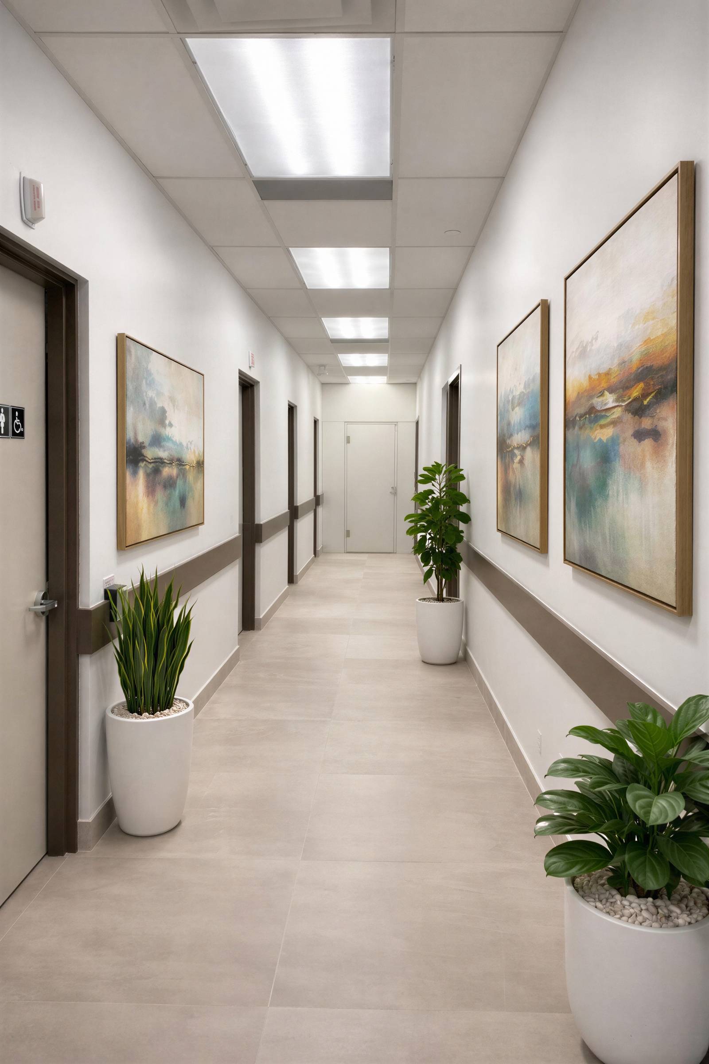
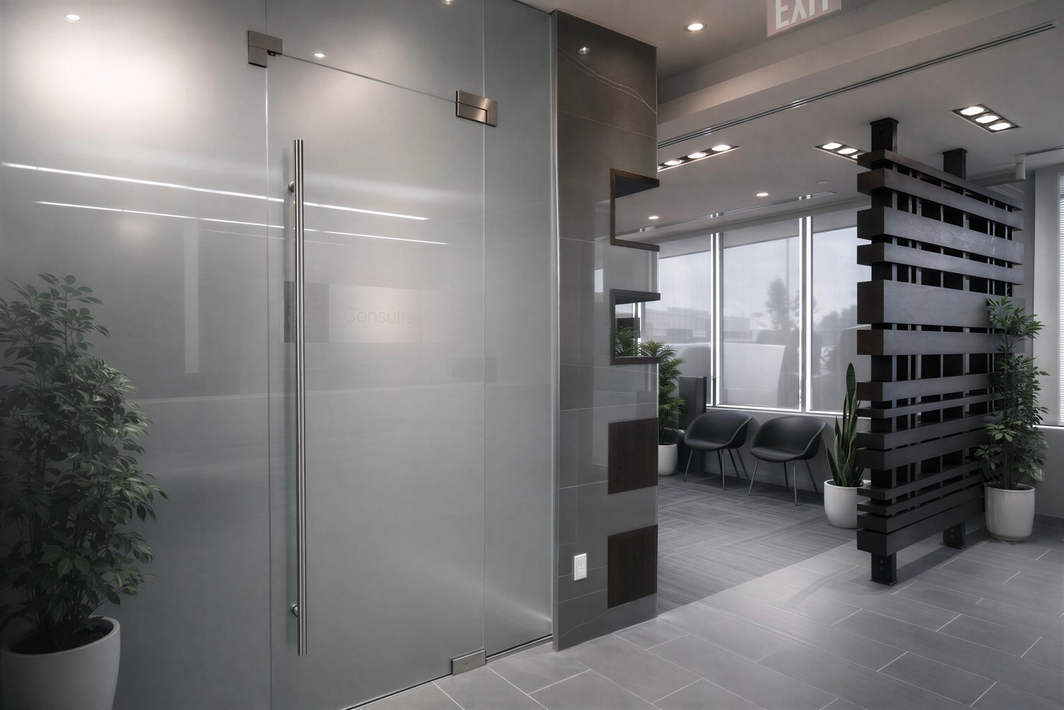
A 2,500 sq. ft. commercial facility renovation in Hamilton, completed in 1.5 months while the facility stayed open and the crew worked around its schedule. The work included epoxy flooring, waterproofed halls, a refinished staircase, and heavy-duty millwork.
Accreditations & Standards





Project Scope & Execution
A 2,500 sq. ft. commercial facility renovation in Hamilton, completed in 1.5 months while the facility stayed open and the crew worked around its schedule. The work included epoxy flooring, waterproofed halls, a refinished staircase, and heavy-duty millwork.
Construction Challenges & Solutions
-
01
Grinding the old floor and removing damaged flooring so a new epoxy floor could be installed.
-
02
Restructuring and refinishing the existing staircase so it could take tile and nosing.
-
03
Working while the facility stayed open, and scheduling the crew around the facility's hours.
Standout Features & Finishes
-
A new epoxy floor in place of the damaged existing floor.
-
Walls, floors, and hallways waterproofed for heavy daily use.
-
Heavy-duty millwork, and the existing staircase refinished.
Related Commercial Projects
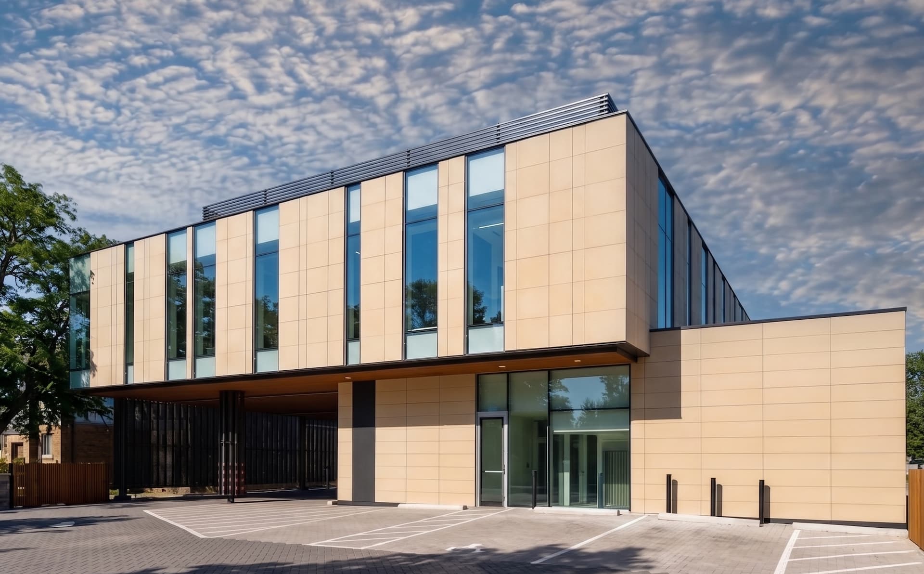
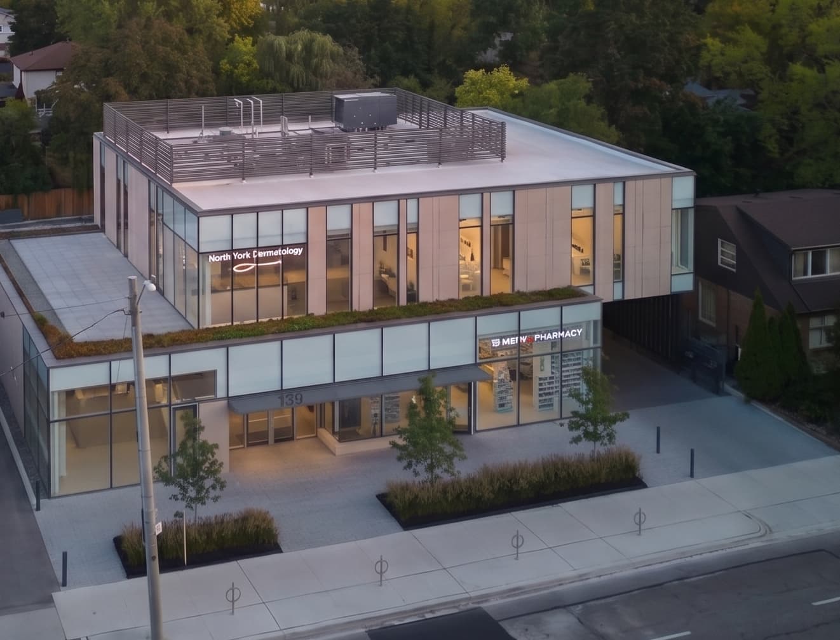
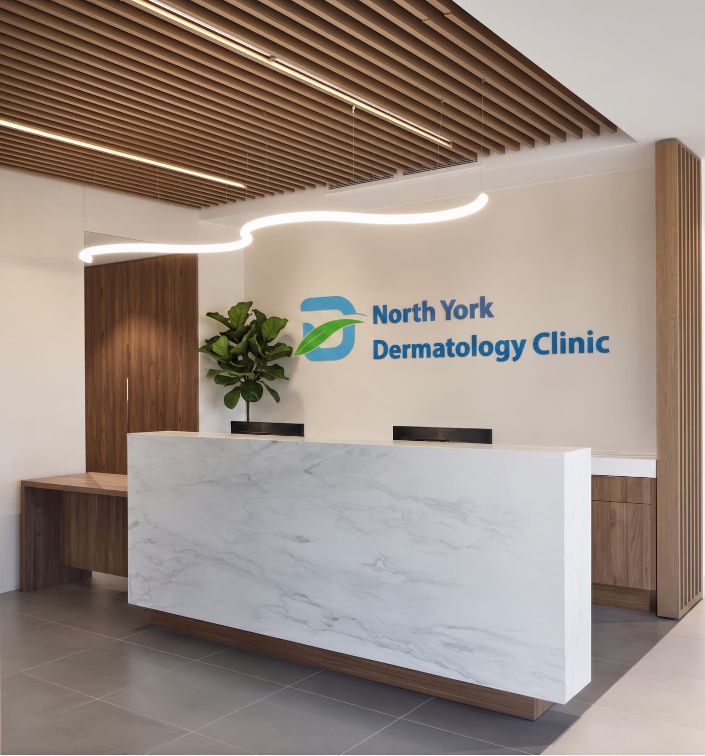
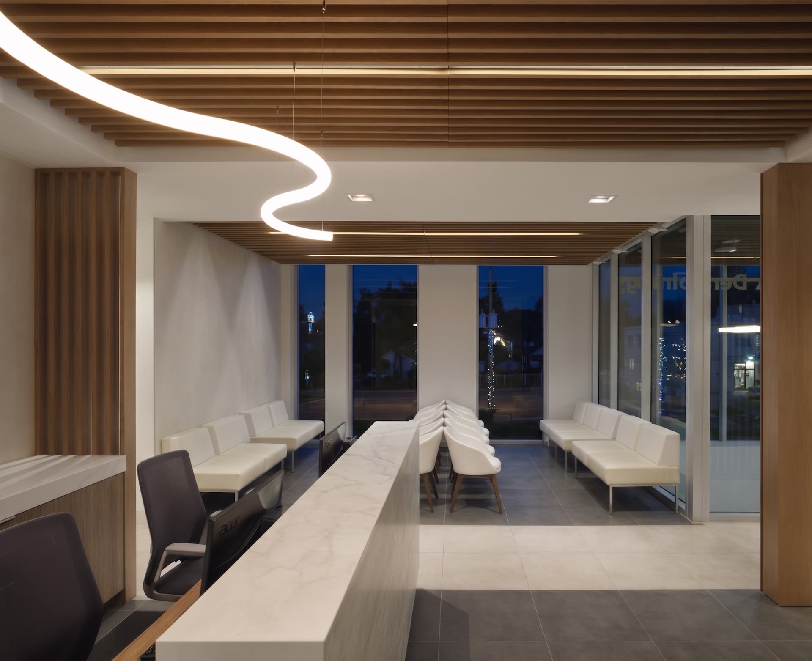
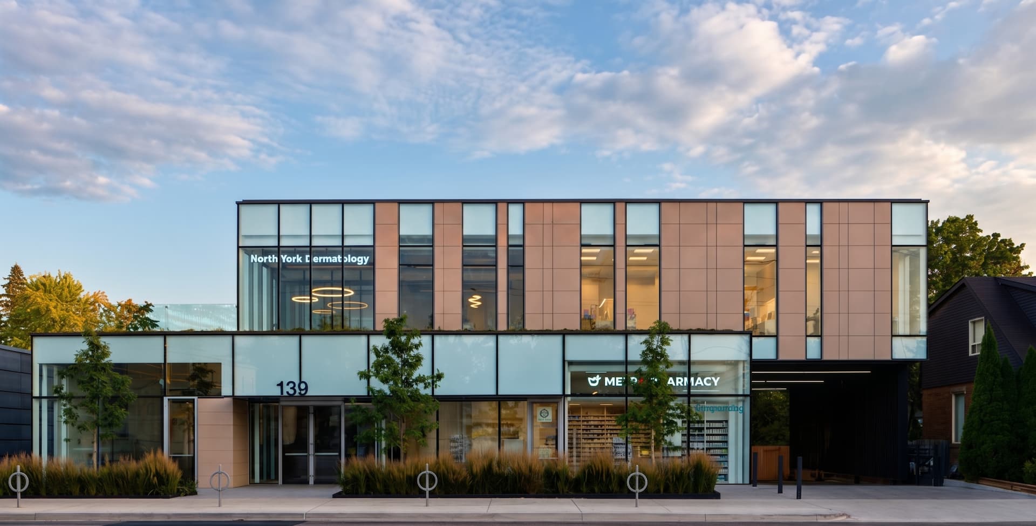
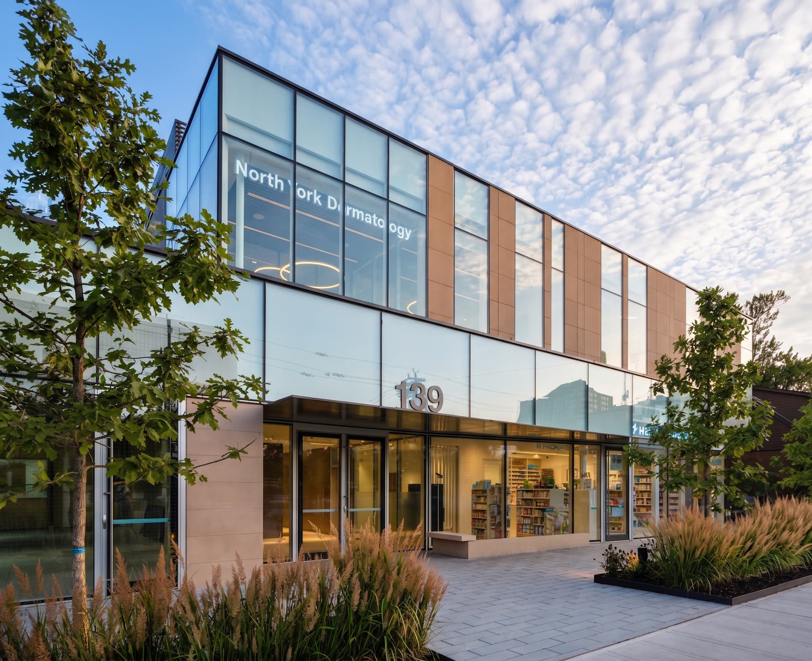
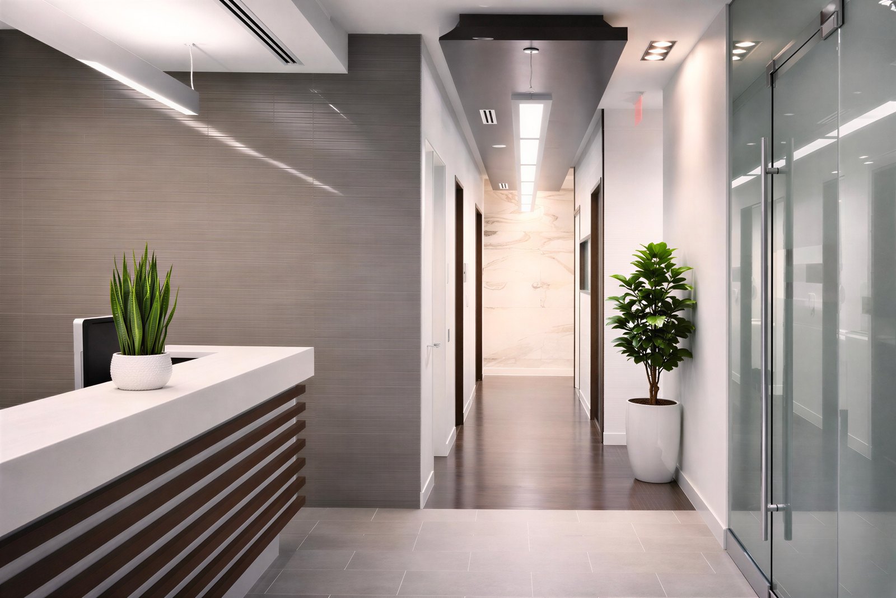
SHEPPARD DERMATOLOGY CLINIC
-
Location/Area: North York, ON
-
Timeline: 1.5 years
-
Size: 10,000 sq. ft.
-
Approx. Cost of the Project: $4 million
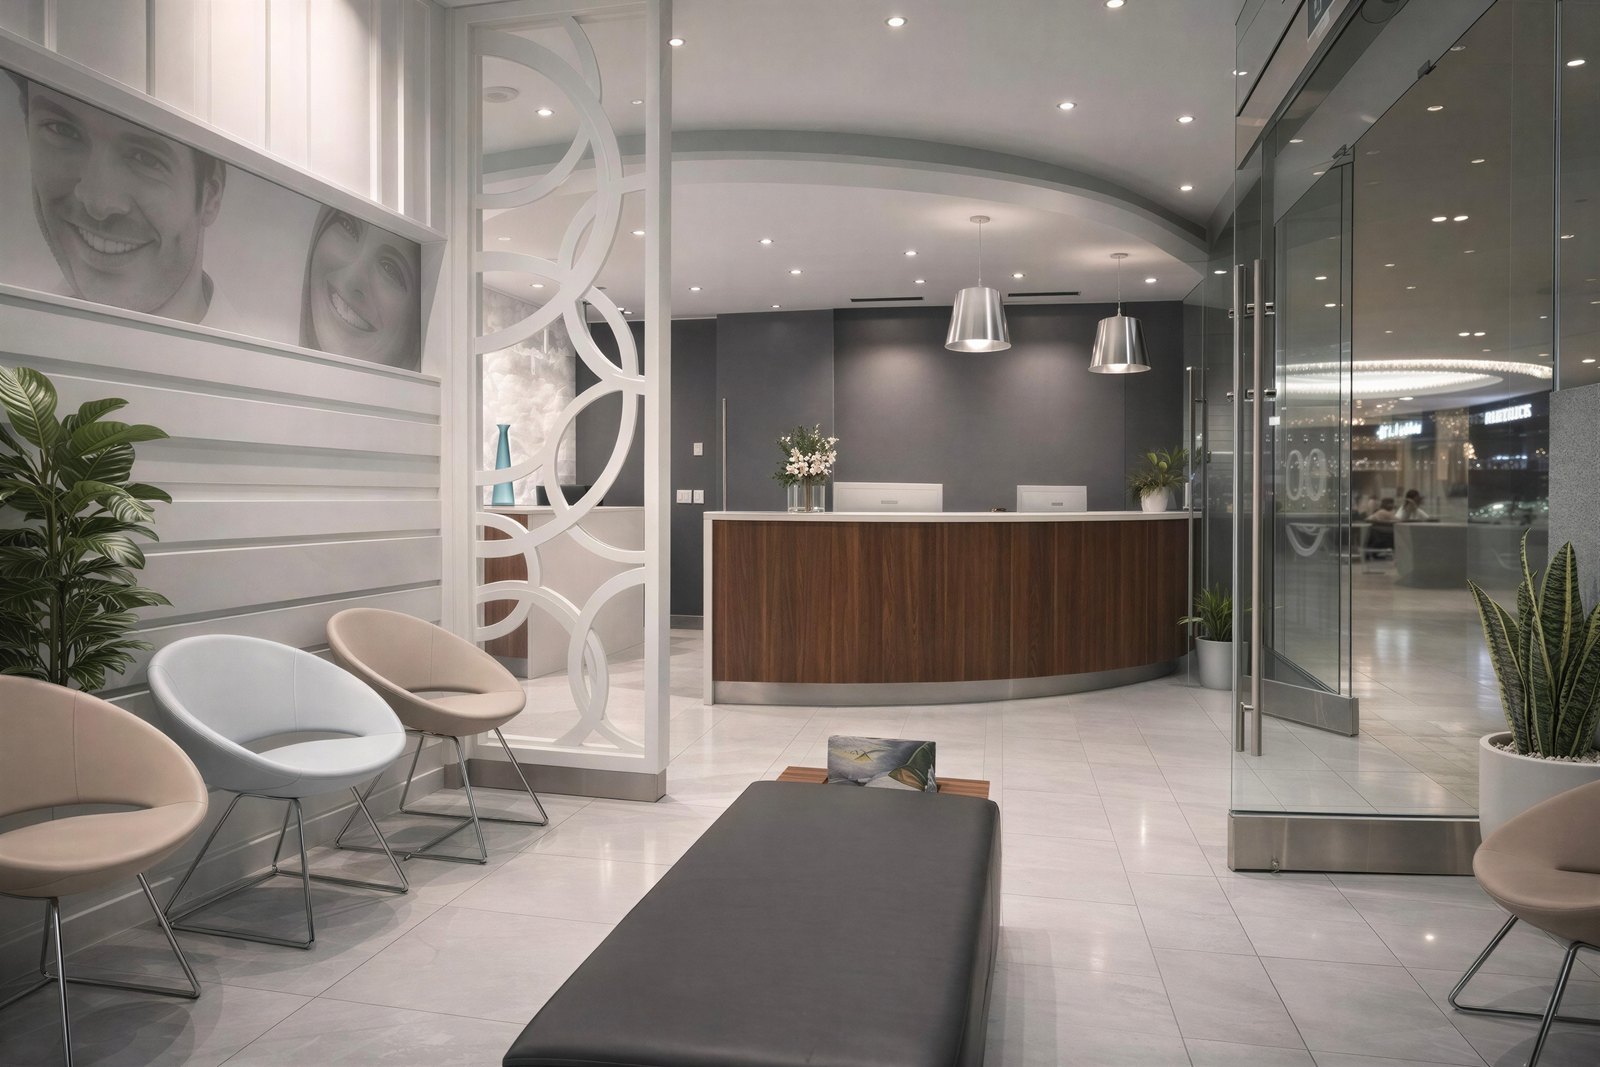
MANGAT LAKESHORE DENTAL CLINIC
-
Location/Area: Toronto, ON
-
Timeline: 5 months
-
Size: 3,000 sq. ft.
-
Approx. Cost of the Project: $450,000
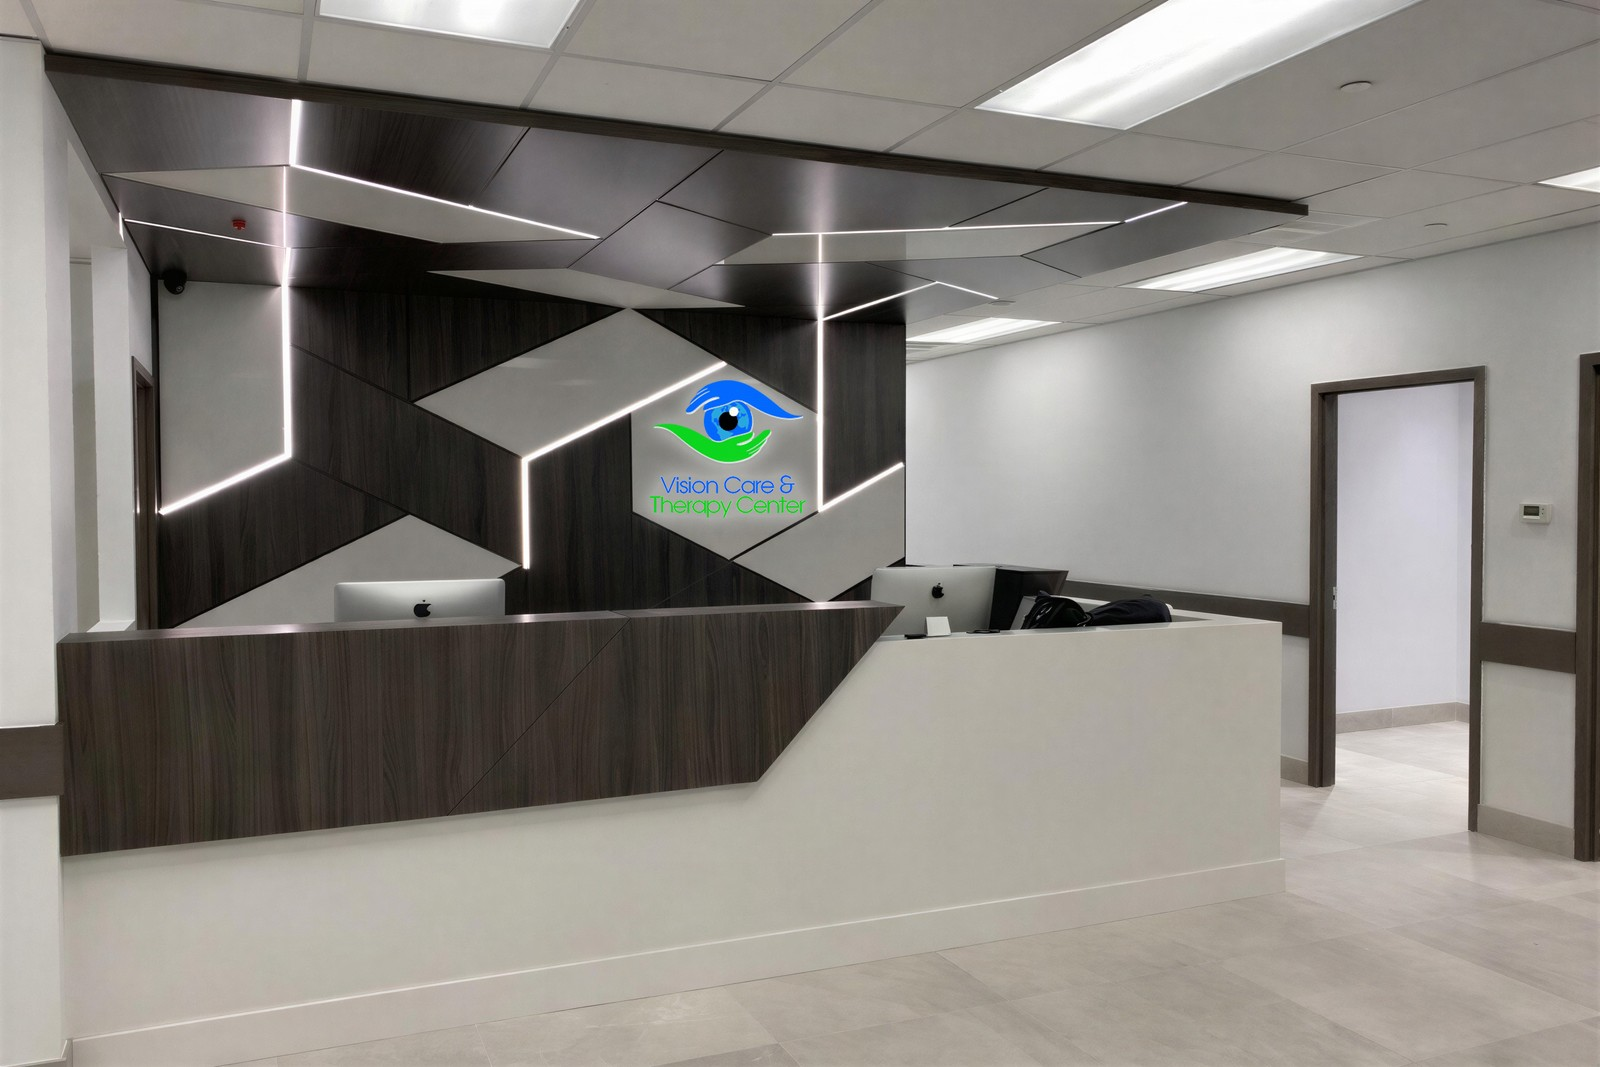
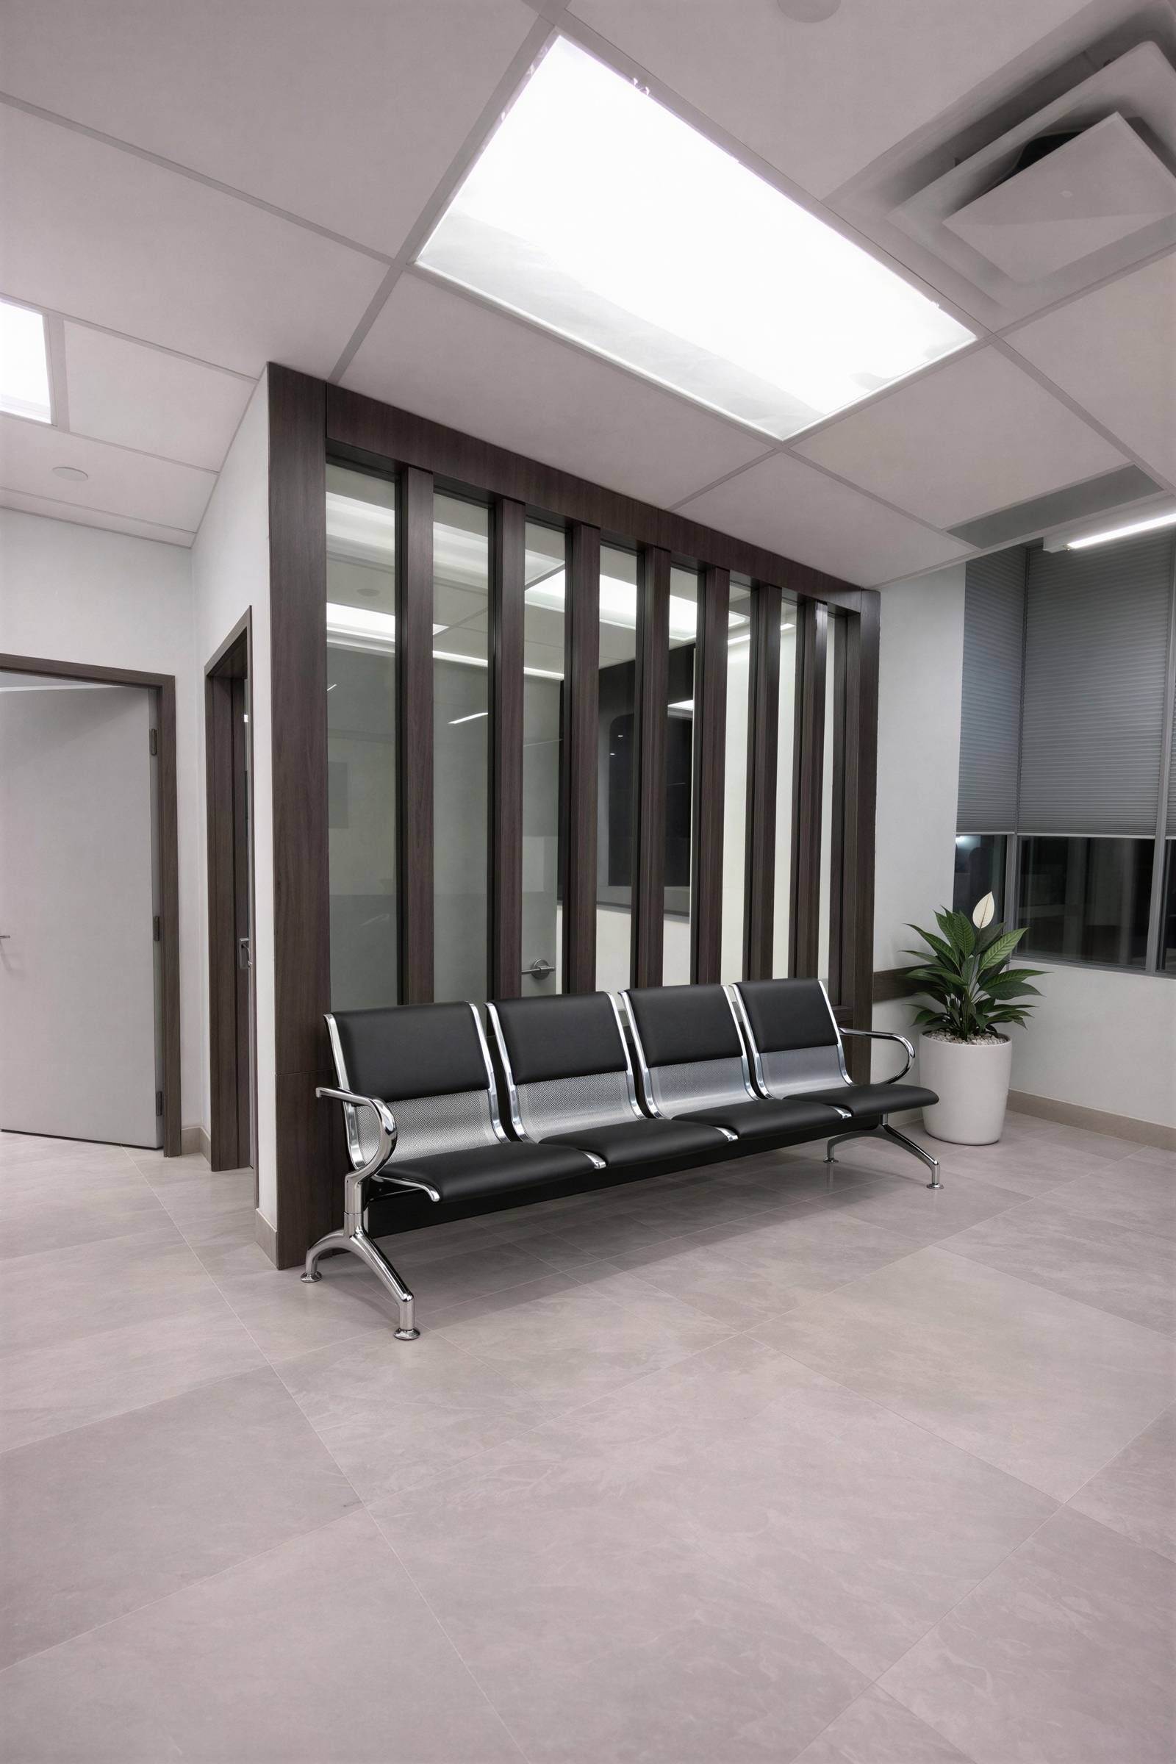
9080 YONGE STREET EYE CLINIC
-
Location/Area: Richmond Hill, ON
-
Timeline: 4 months
-
Size: 6,000 sq. ft.
-
Approx. Cost of the Project: $500,000
Planning a Similar Commercial Project?
Discuss your industrial renovation, tenant fit-out, or ground-up build with our Toronto & GTA commercial team.
 Call Our Office: 1-877-JASH-123
or message us below: