


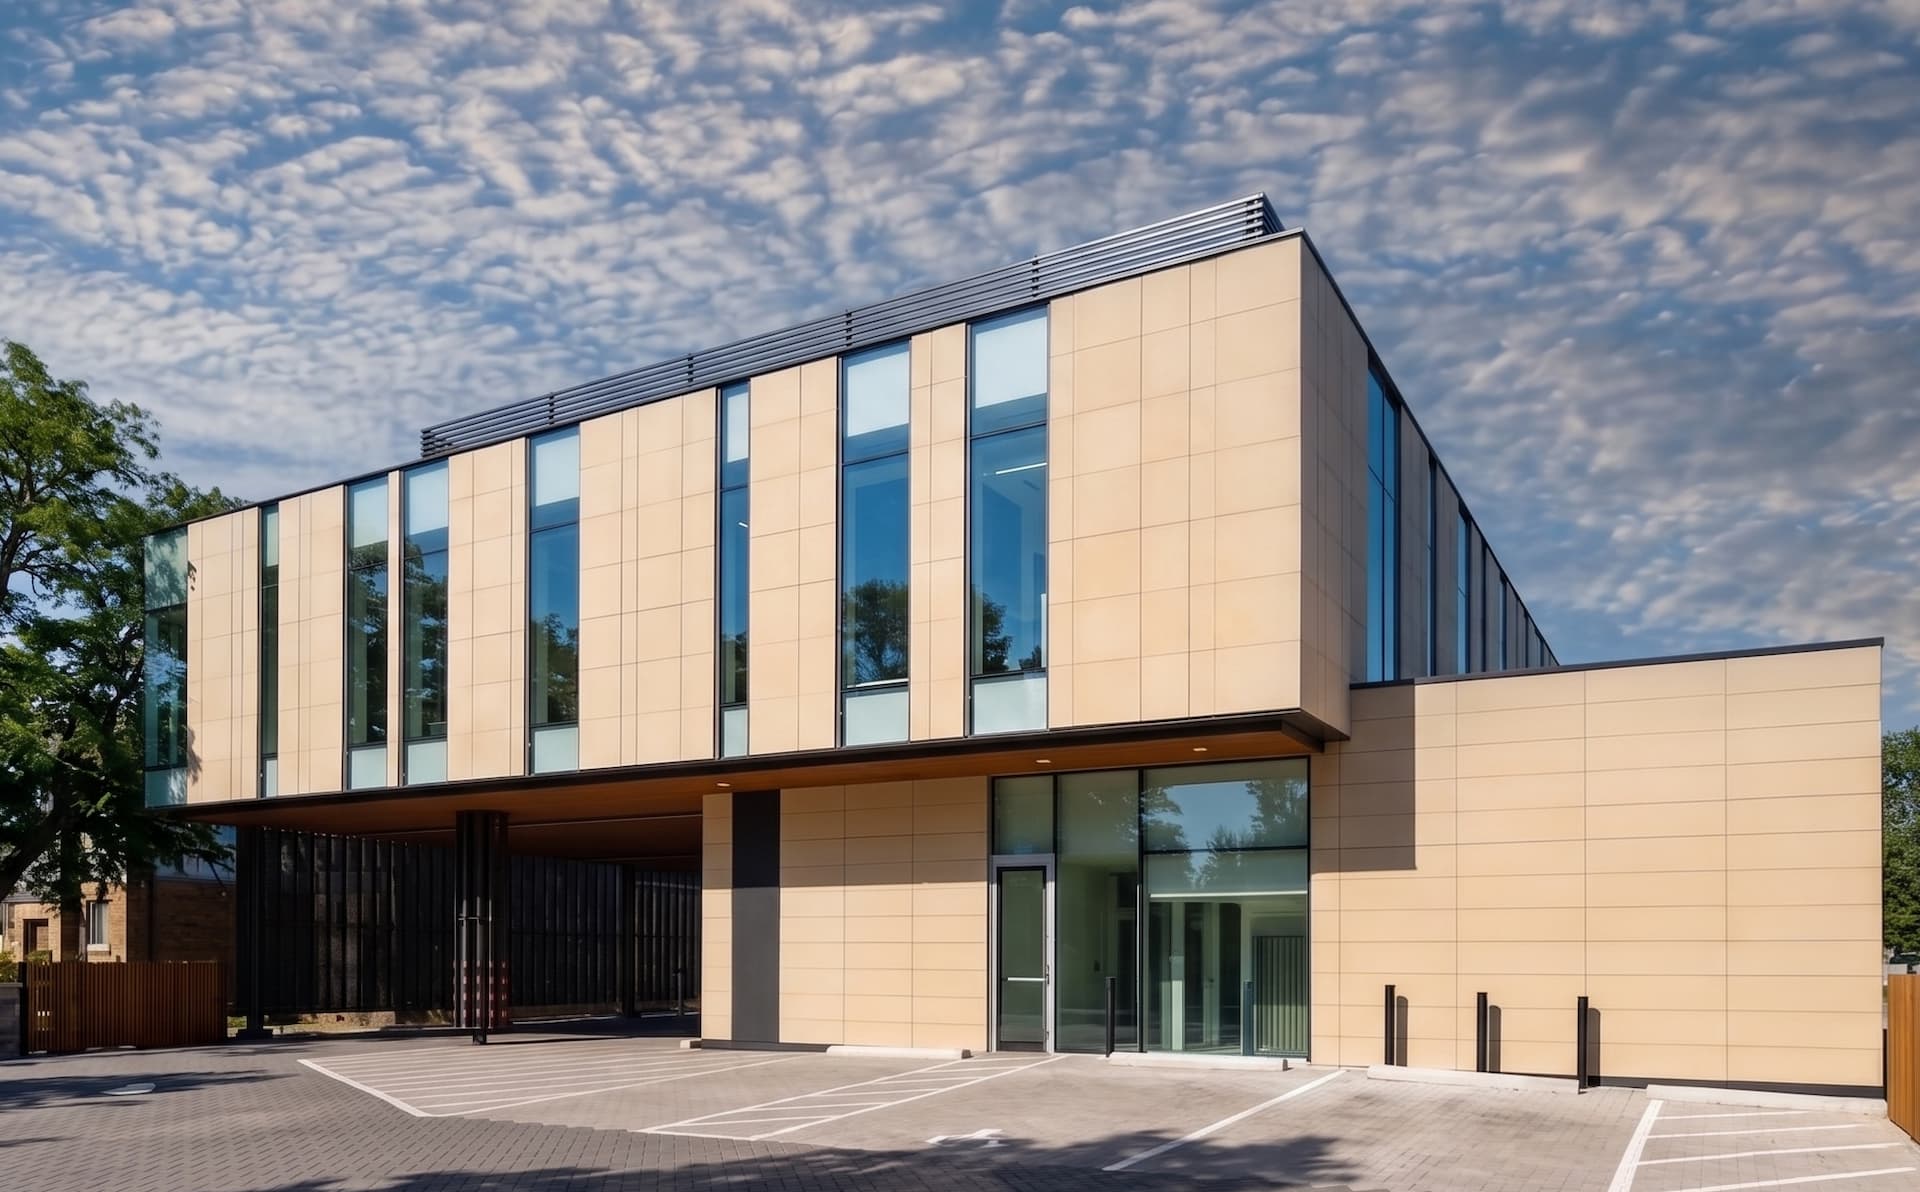
Sheppard Dermatology Clinic & Medical Building
A $4 million ground-up two-storey medical and commercial building at 139 Sheppard, with a suspended precast exterior, a maintenance-free green roof, a hydronic permeable driveway, large linear glass, a 200-amp backup generator on the roof, a skin clinic on the second floor, and a dental office and pharmacy on the main floor.
Accreditations & Standards




Project Scope & Execution
A $4 million ground-up two-storey medical and commercial building at 139 Sheppard, with a suspended precast exterior, a maintenance-free green roof, a hydronic permeable driveway, large linear glass, a 200-amp backup generator on the roof, a skin clinic on the second floor, and a dental office and pharmacy on the main floor.
Construction Challenges & Solutions
-
01
Attaching and leveling the large suspended precast concrete exterior panels, and installing custom large-format linear glass.
-
02
Building a slat ceiling 30 feet high, and installing large-format tile on the common-area walls.
-
03
Coordinating city road closures, boulevard landscaping, a permeable interlocking driveway with hydronic snowmelt, and getting the large 200-amp backup generator onto the roof.
Standout Features & Finishes
-
A ground-up building with a skin clinic on the second floor and a dental office and pharmacy on the main floor.
-
A hospital-grade elevator that can hold stretchers for day surgery, Corian millwork, and a 200-amp backup generator for medical use.
-
A maintenance-free green roof and a hydronic heated permeable driveway that avoids snow storage and keeps more parking stalls available.
Related Commercial Projects
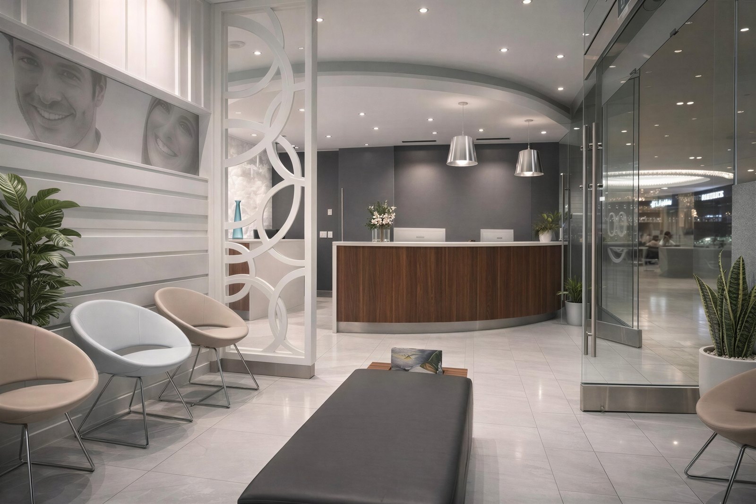
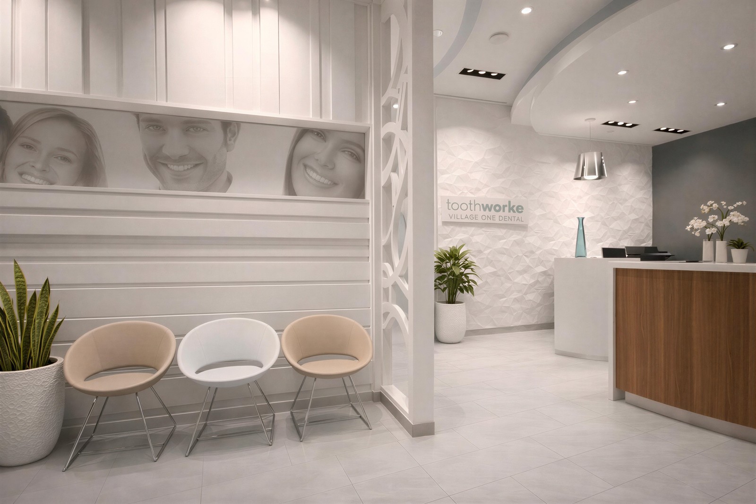
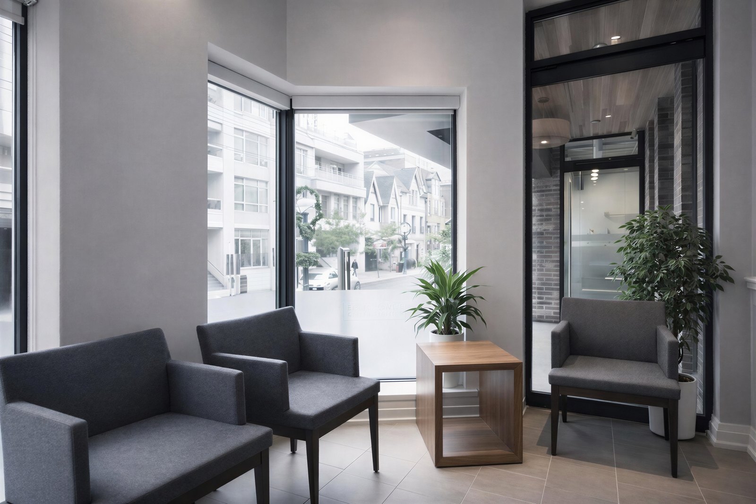
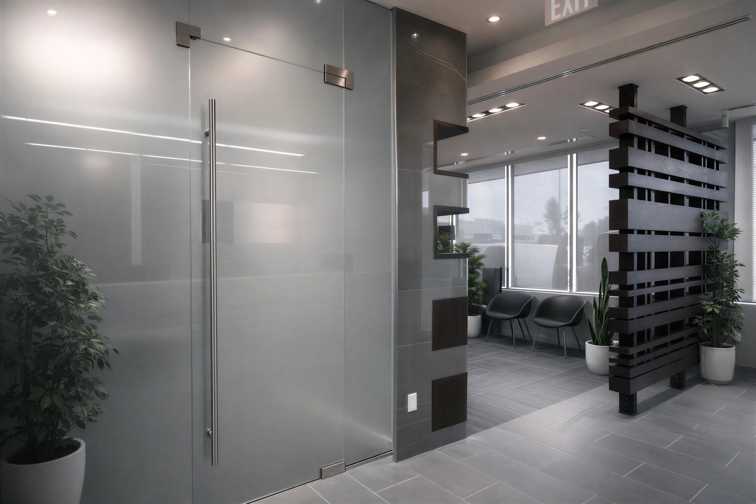
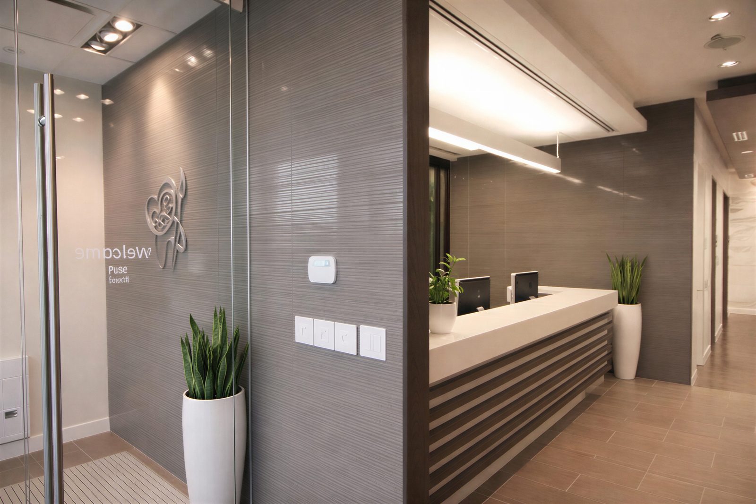
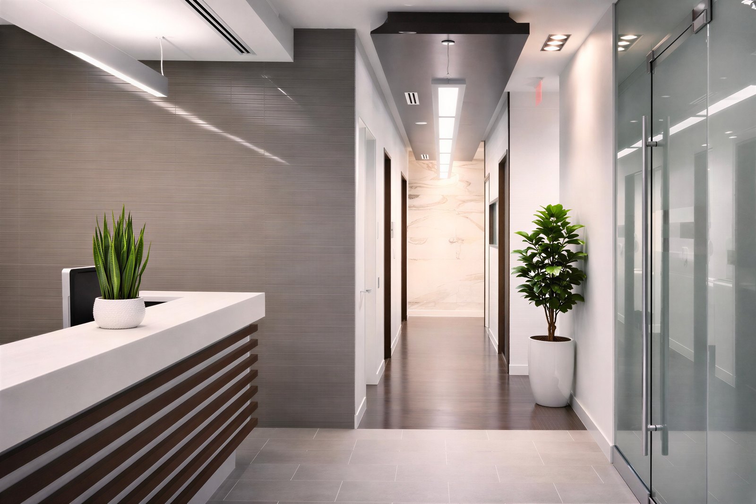
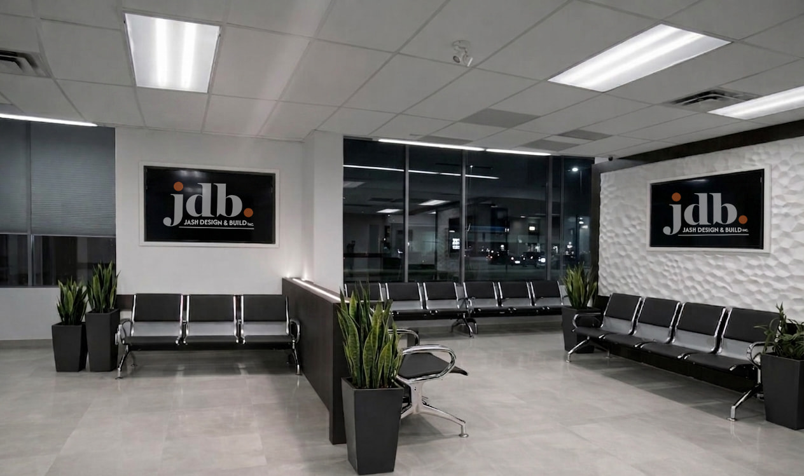
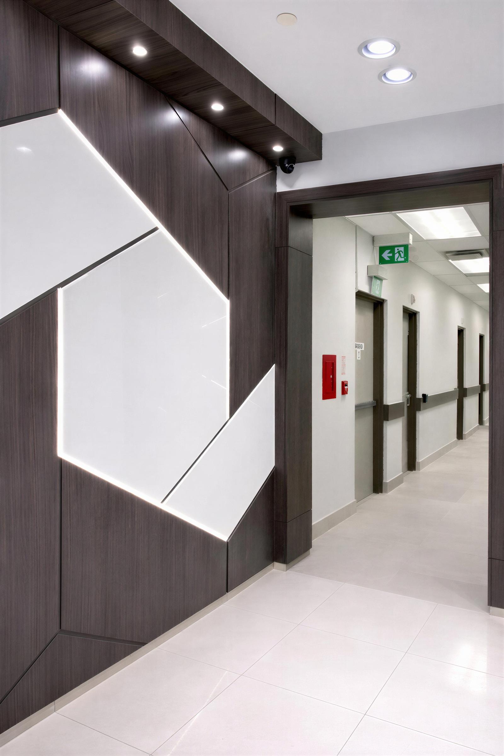
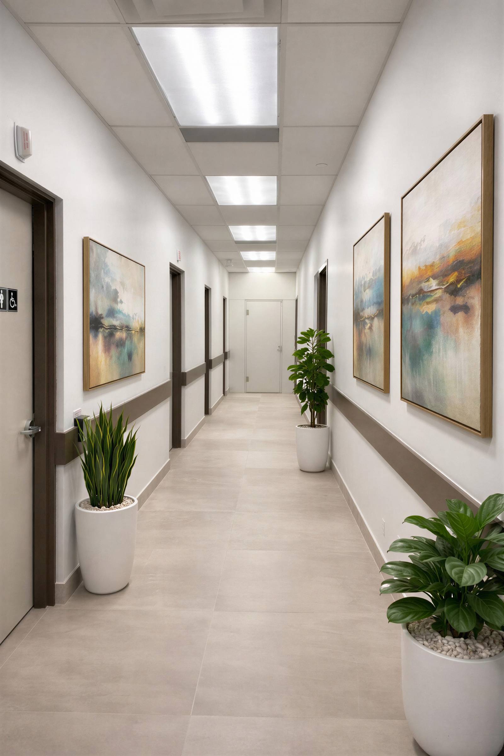
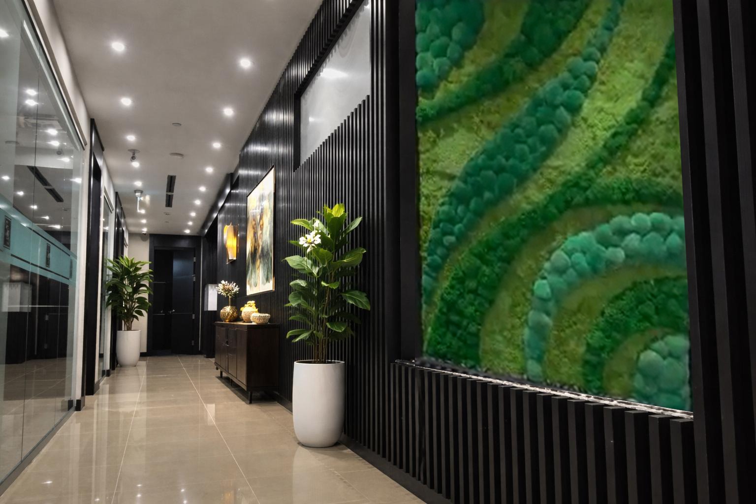
MANGAT LAKESHORE DENTAL CLINIC
-
Location/Area: Toronto, ON
-
Timeline: 5 months
-
Size: 3,000 sq. ft.
-
Approx. Cost of the Project: $450,000
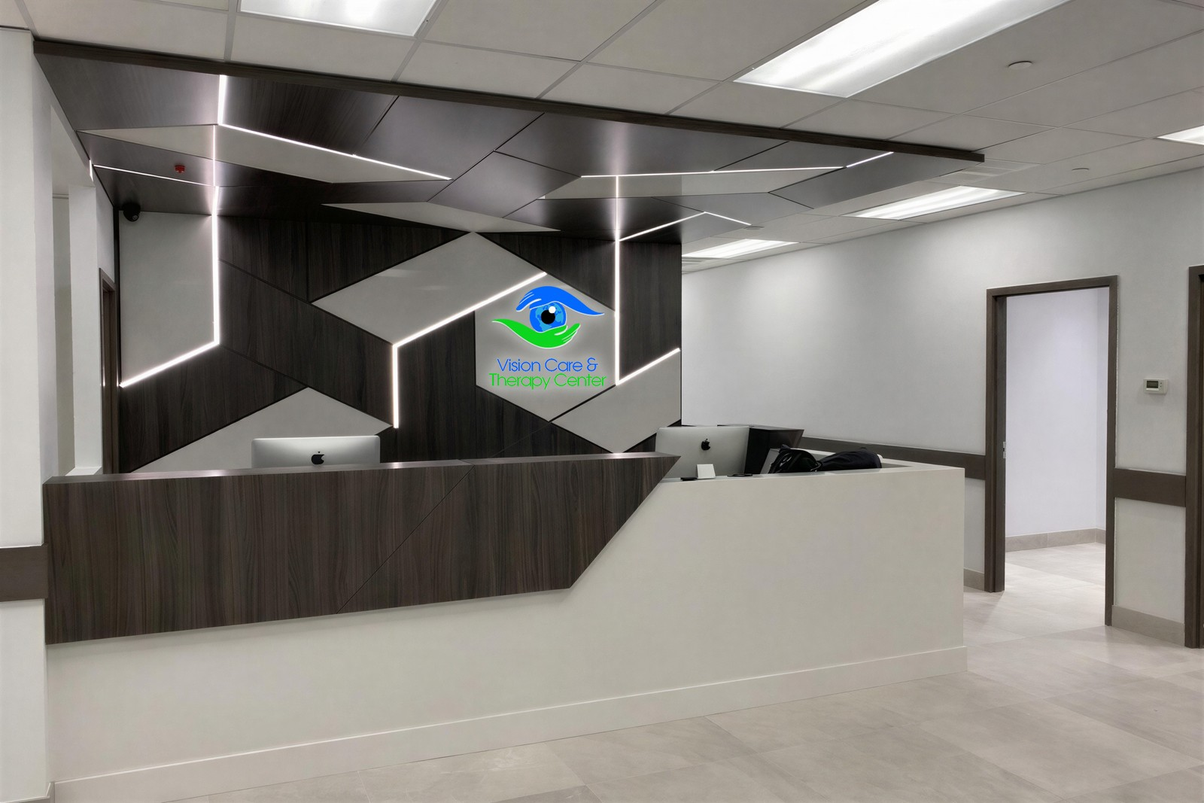
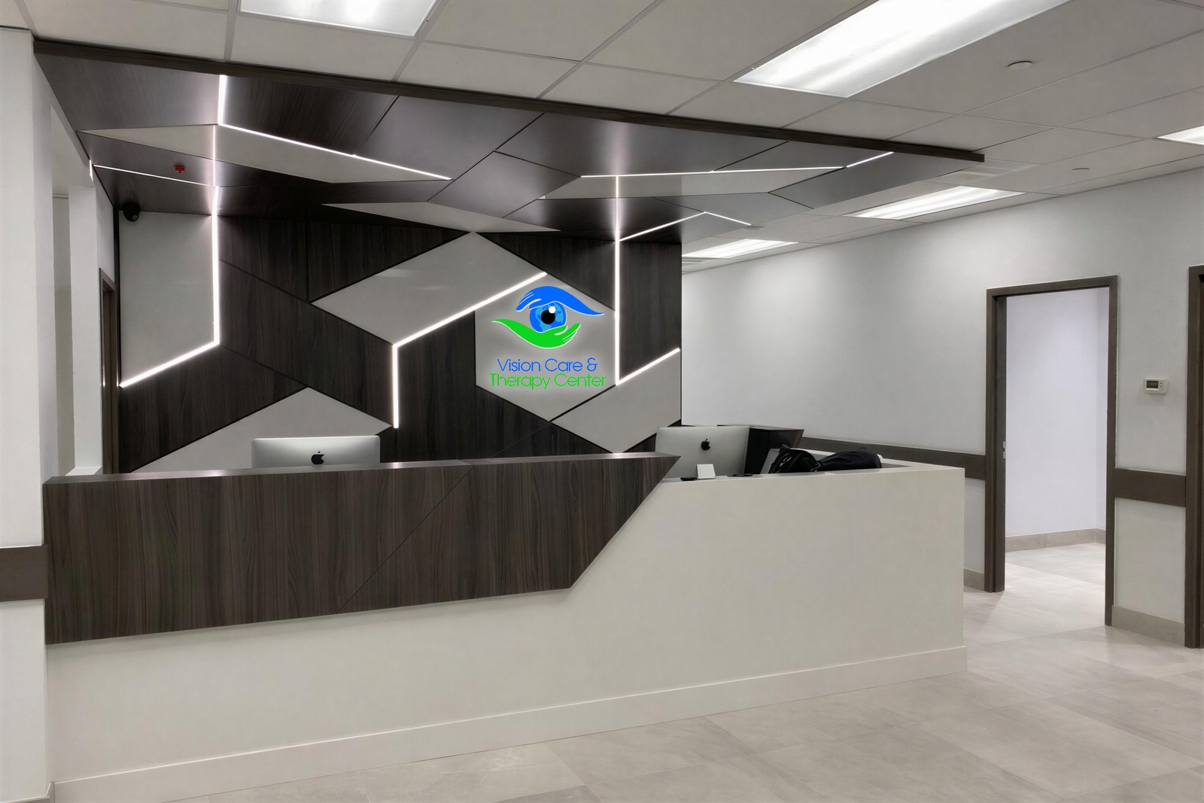
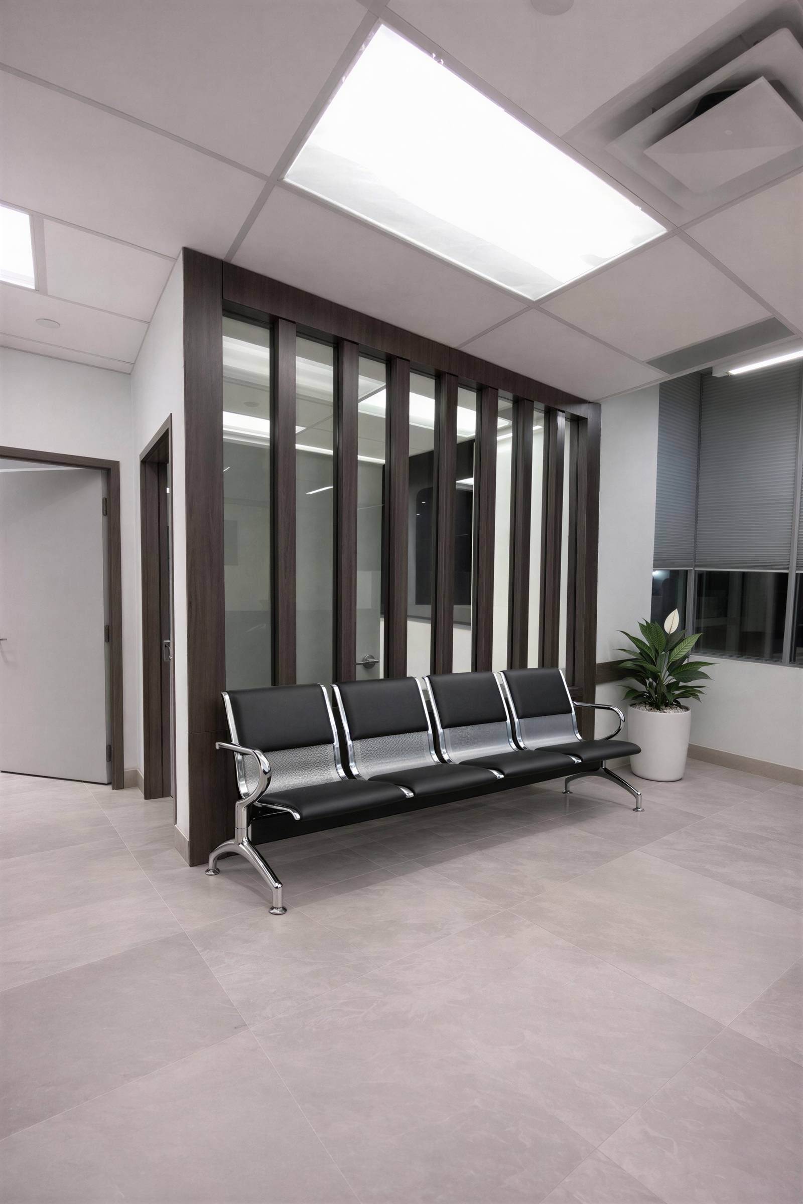
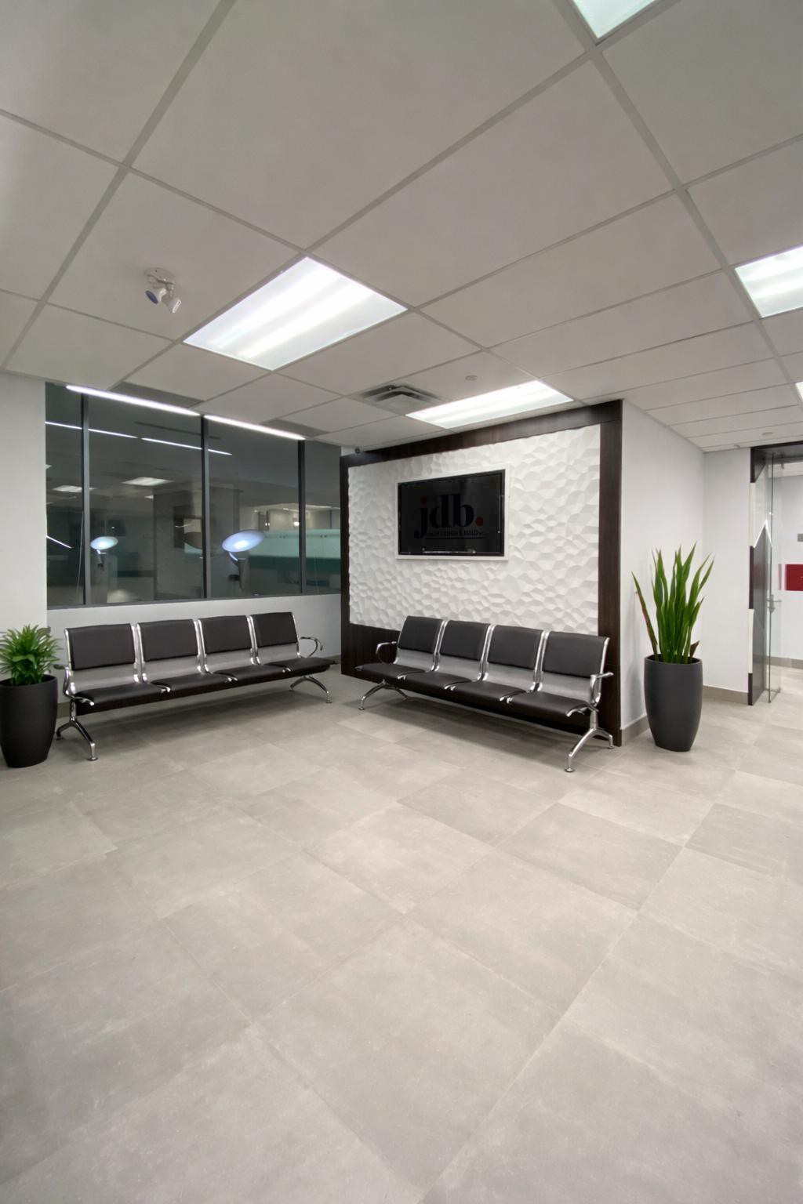
9080 YONGE STREET EYE CLINIC
-
Location/Area: Richmond Hill, ON
-
Timeline: 4 months
-
Size: 6,000 sq. ft.
-
Approx. Cost of the Project: $500,000
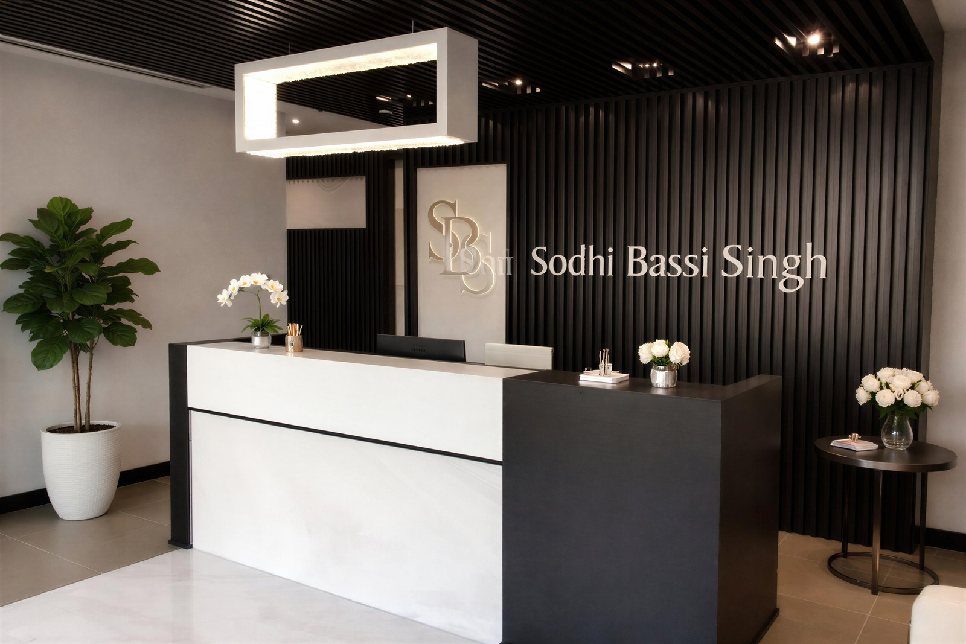
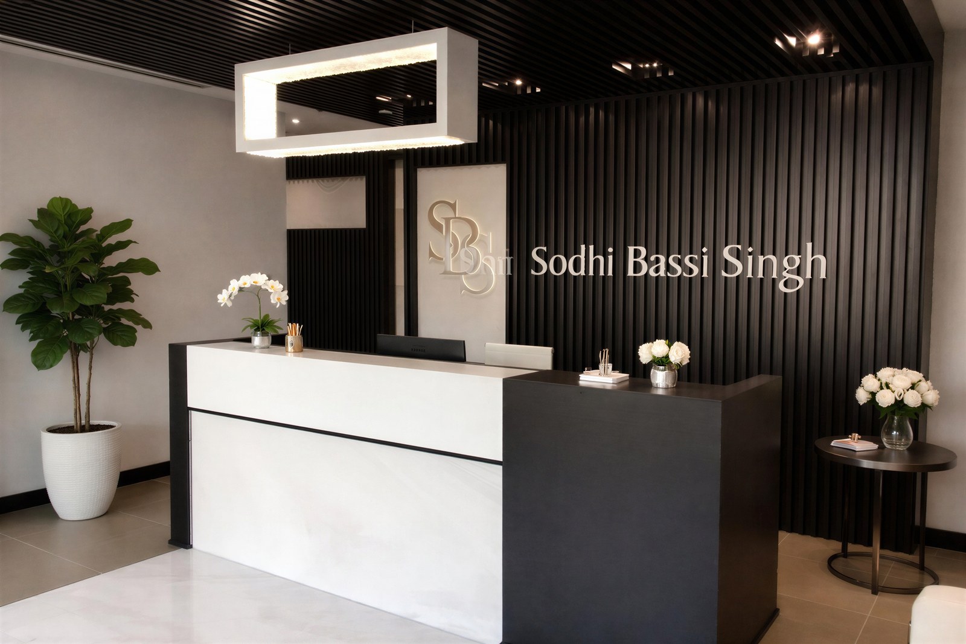
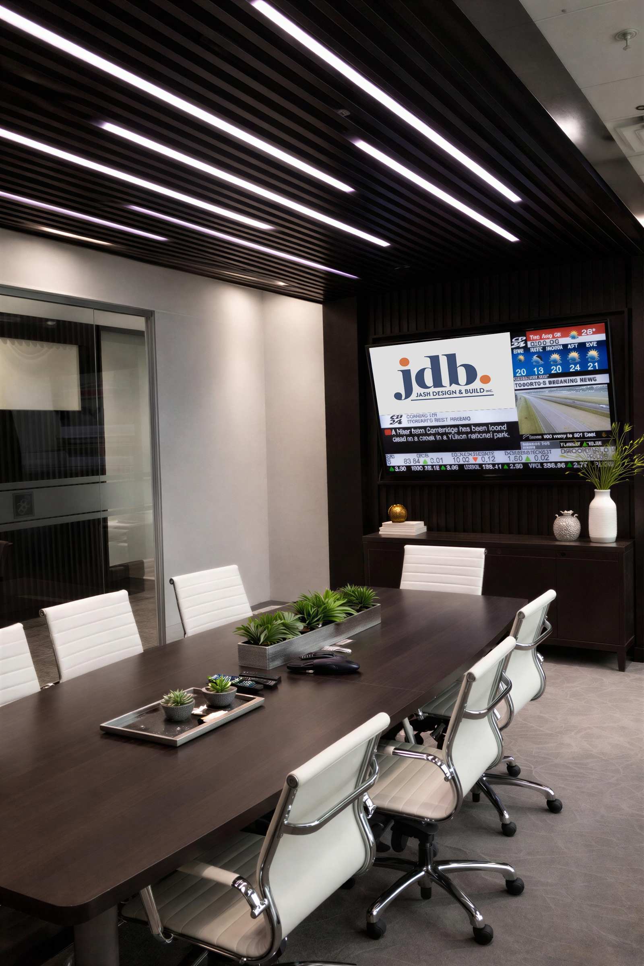
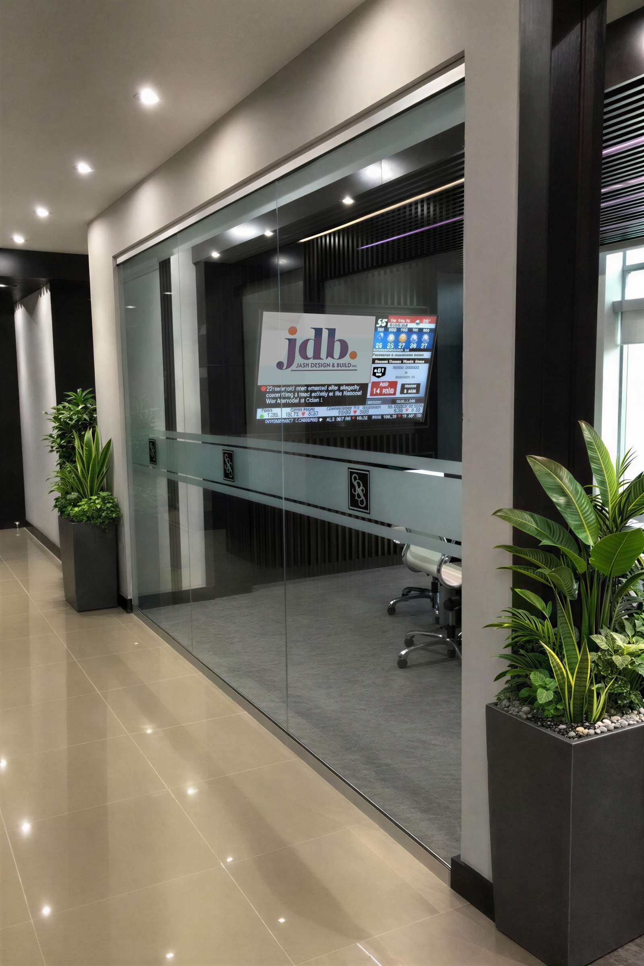
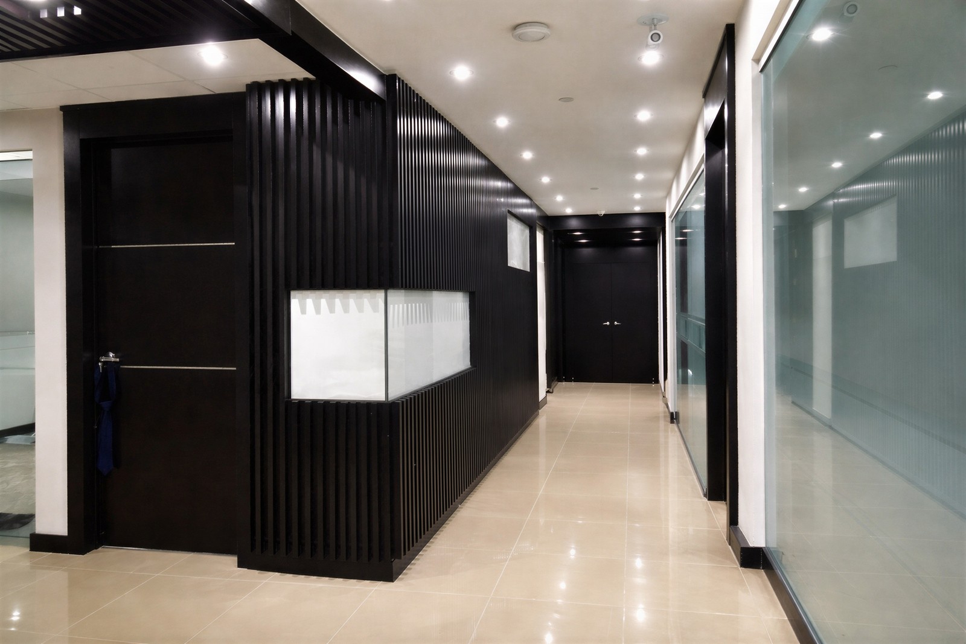
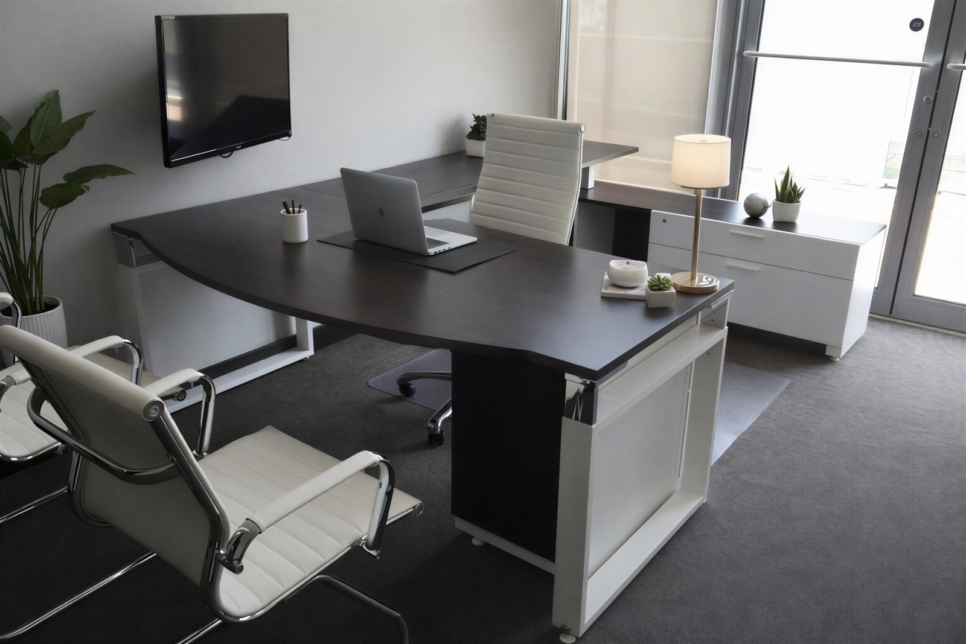
SODHI LAW OFFICE
-
Location/Area: Brampton, ON
-
Timeline: 6 months
-
Size: 4,000 sq. ft.
-
Approx. Cost of the Project: $850,000
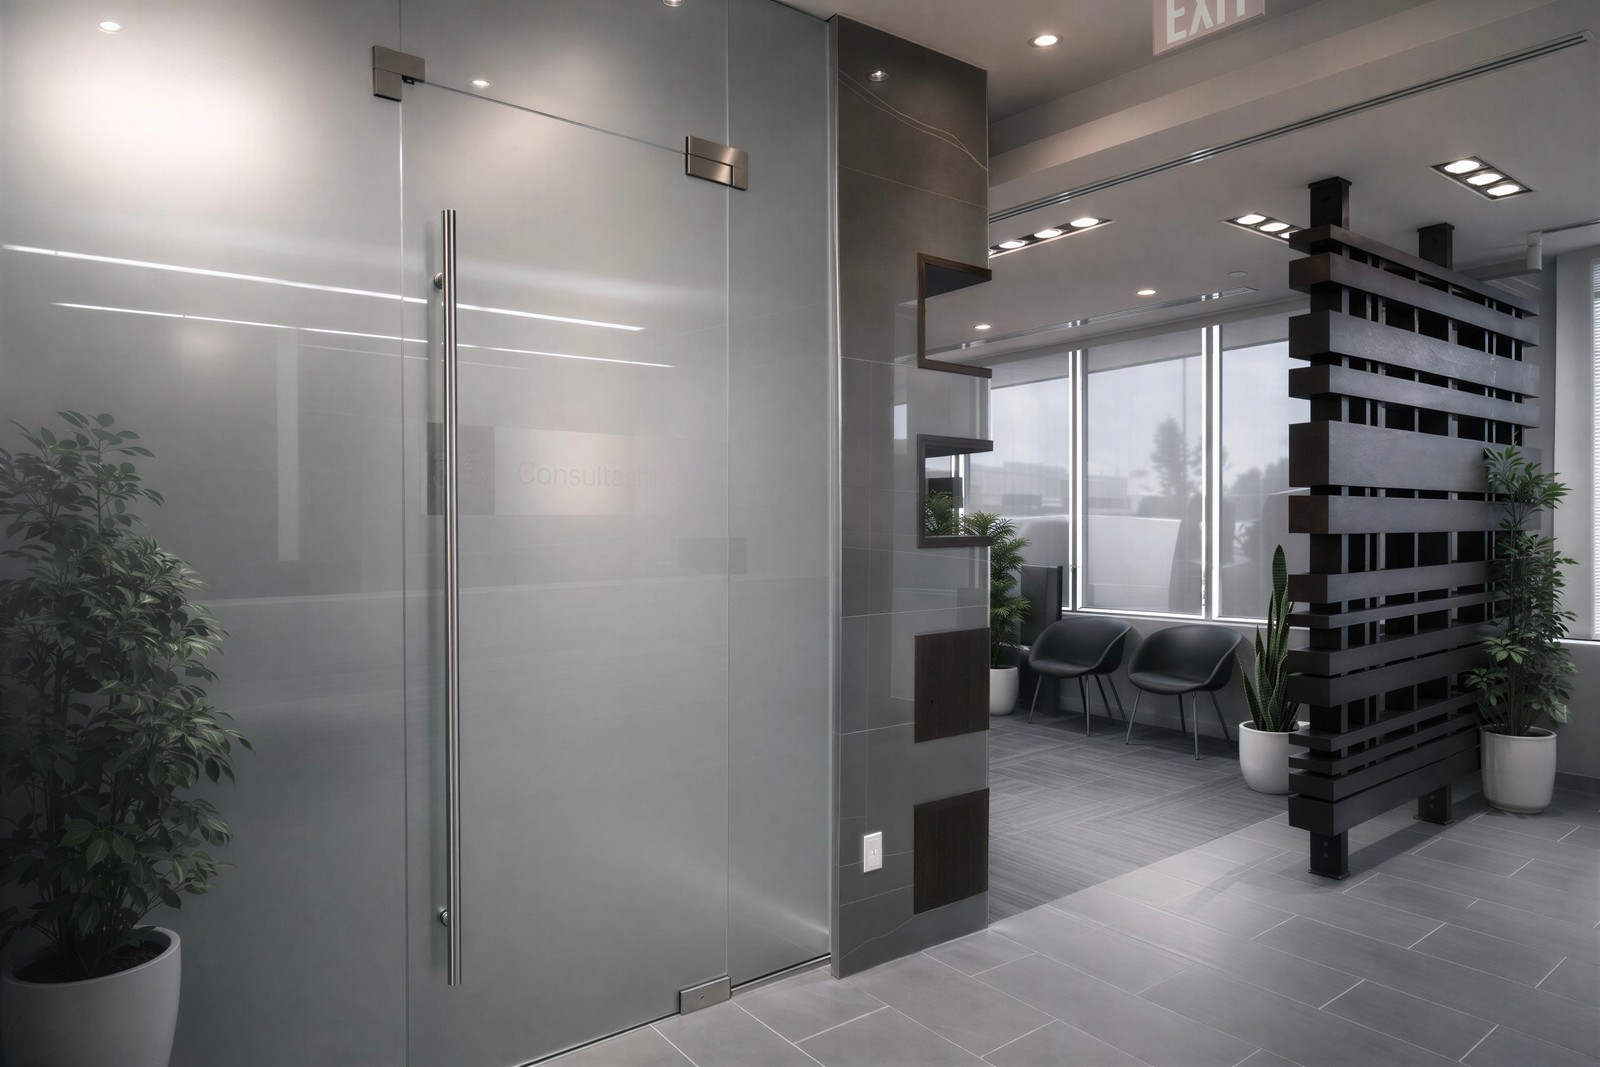
Planning a Similar Commercial Project?
Discuss your medical & dental renovation, tenant fit-out, or ground-up build with our Toronto & GTA commercial team.
 Call Our Office: 1-877-JASH-123
or message us below: