


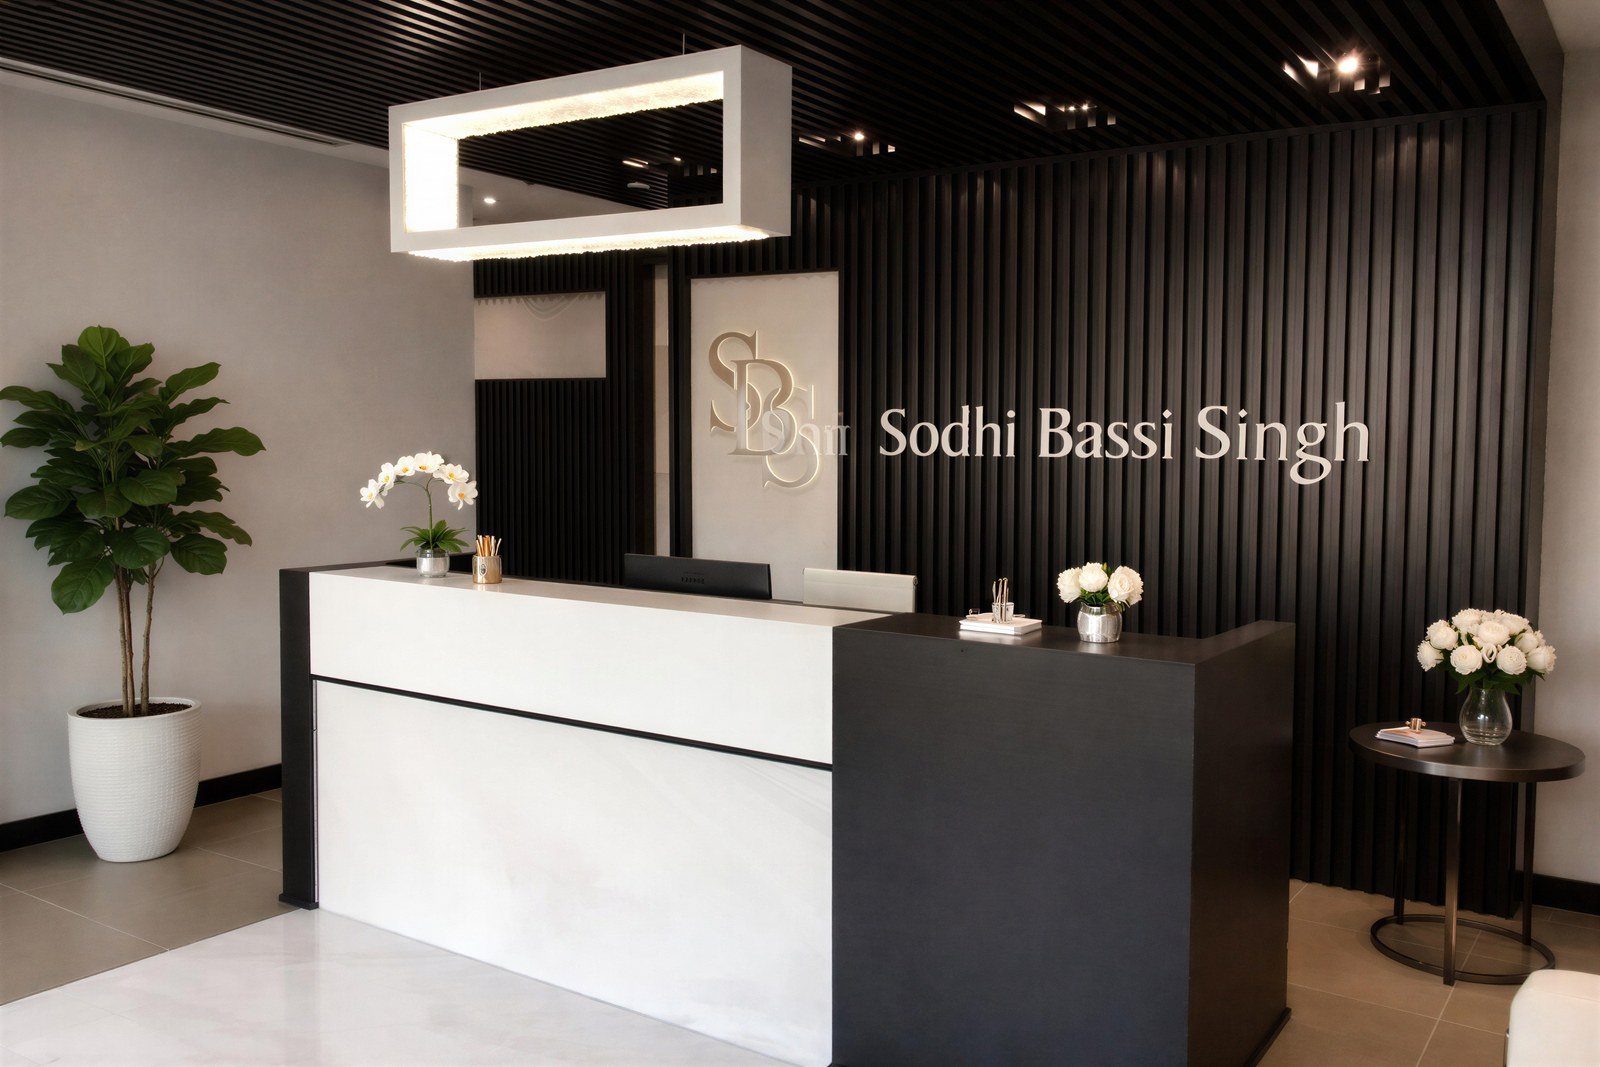
Sodhi Law Office Renovation
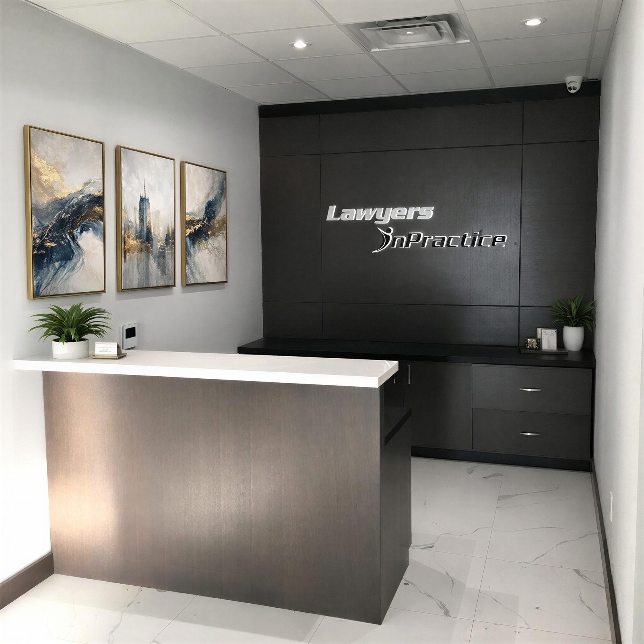
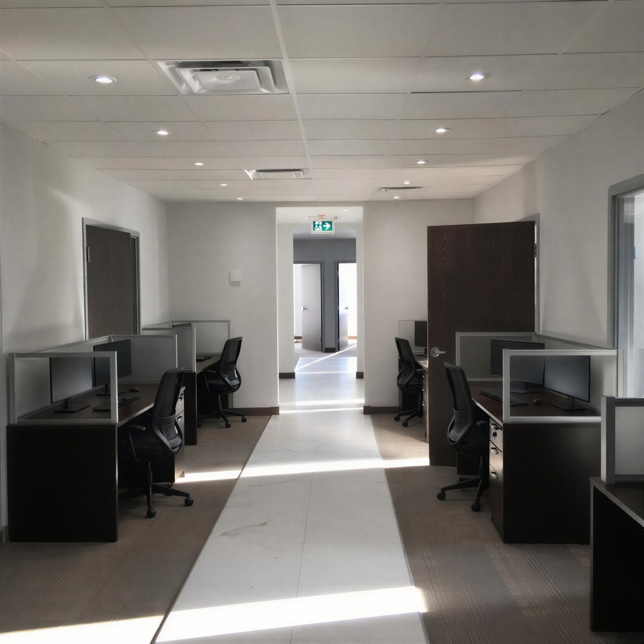
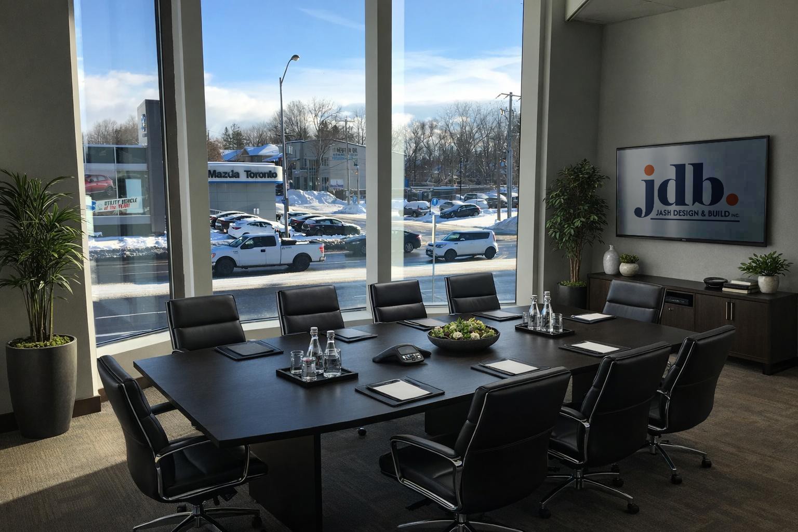
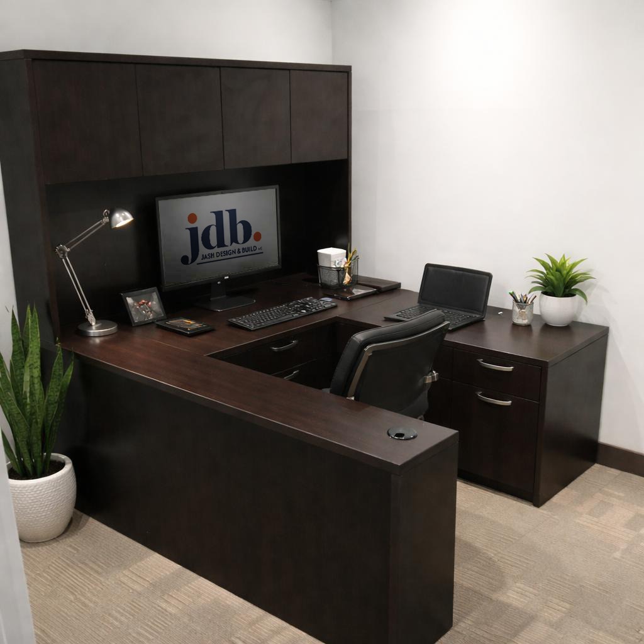
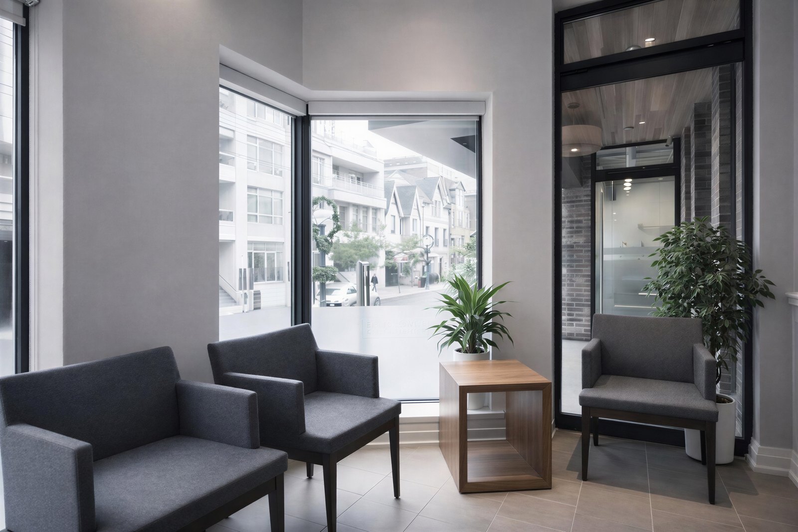
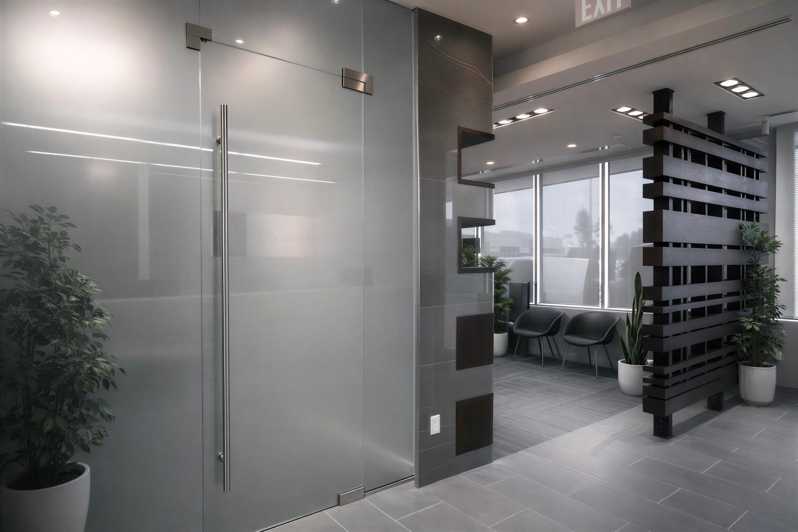
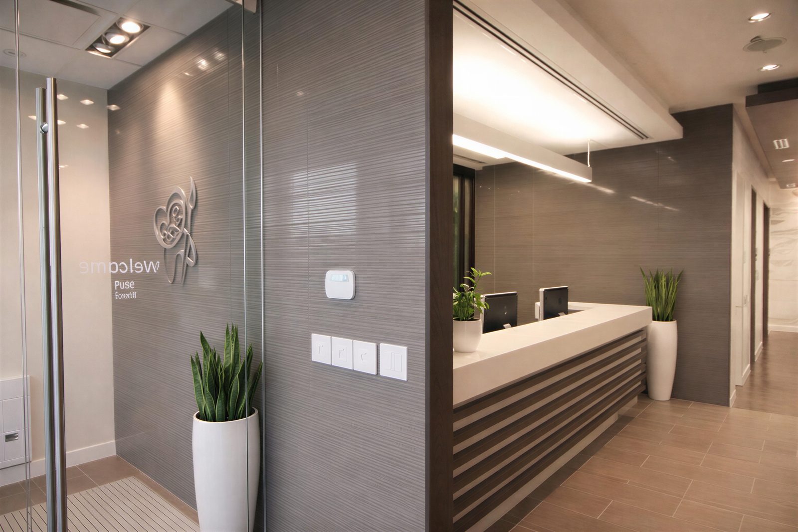
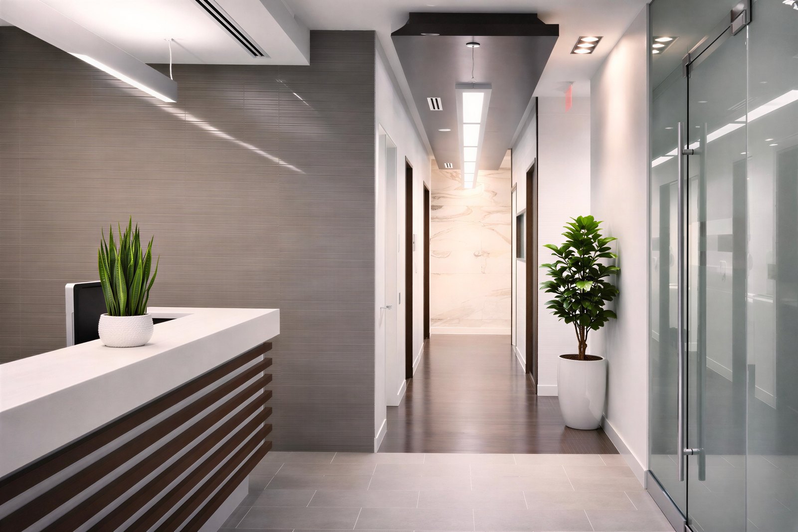
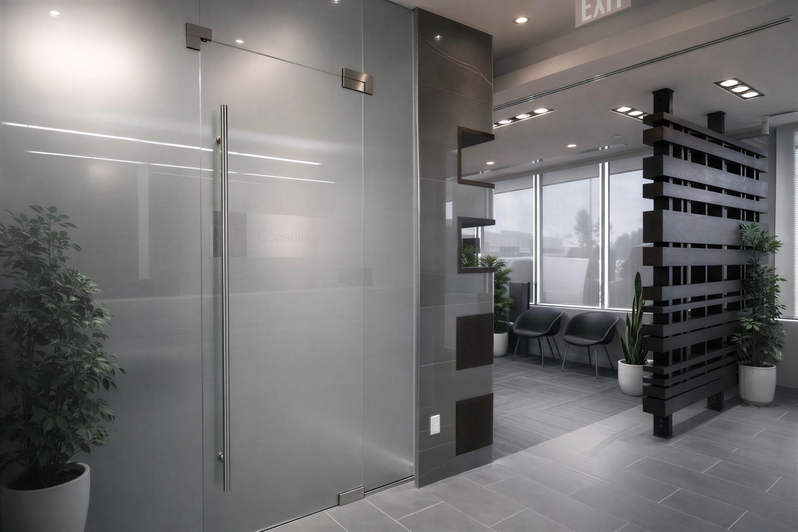
A 4,000 sq. ft. main-floor legal office build-out in Brampton featuring shop-prefinished custom millwork, solid oak doors, structural fluted oak slat ceilings with integrated LED lighting, a biophilic moss feature wall, and private glass-fronted legal suites.
Accreditations & Standards





Project Scope & Execution
A 4,000 sq. ft. main-floor legal office build-out in Brampton featuring shop-prefinished custom millwork, solid oak doors, structural fluted oak slat ceilings with integrated LED lighting, a biophilic moss feature wall, and private glass-fronted legal suites.
Construction Challenges & Solutions
-
01
Tying dedicated office HVAC heating and cooling into the base condominium tower mechanical plant while maintaining concealed ceiling access panels.
-
02
Structurally suspending heavy solid oak fluted ceiling slats with integrated linear LED channels and routing plumbing through the underground parking garage below.
-
03
Coordinating exterior illuminated signage approvals across both the municipal building department and the condominium corporation board.
Standout Features & Finishes
-
Cohesive shop-finished custom architectural millwork spanning executive desks, door surrounds, reception counters, and solid oak ceiling slats.
-
Living biophilic moss feature wall in the reception and client lounge paired with illuminated custom brand signage.
-
Flush, zero-trip floor transitions between porcelain tile corridors and luxury vinyl tile (LVT) private partner offices.
Related Commercial Projects
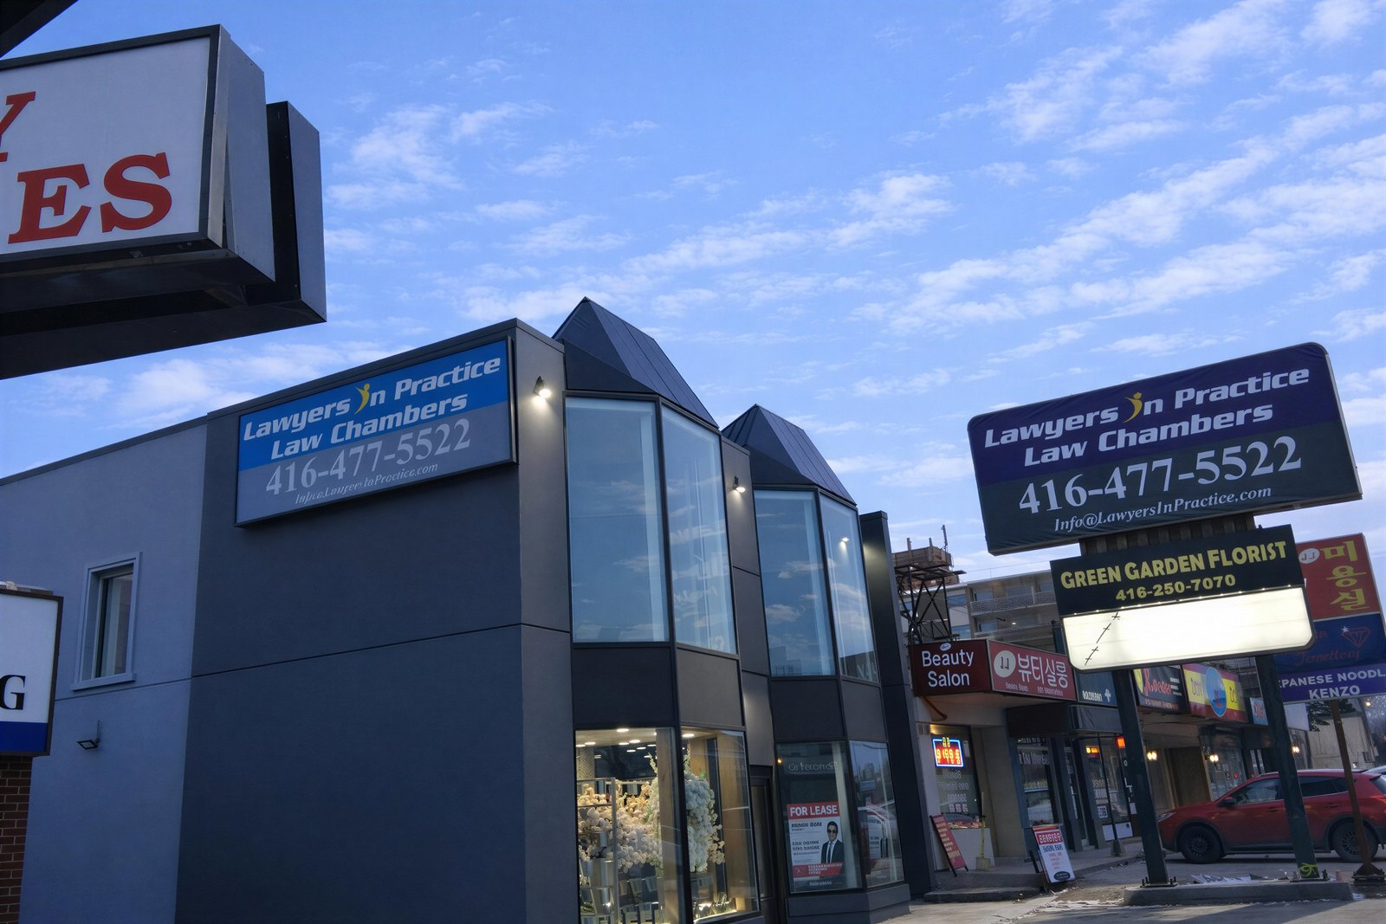
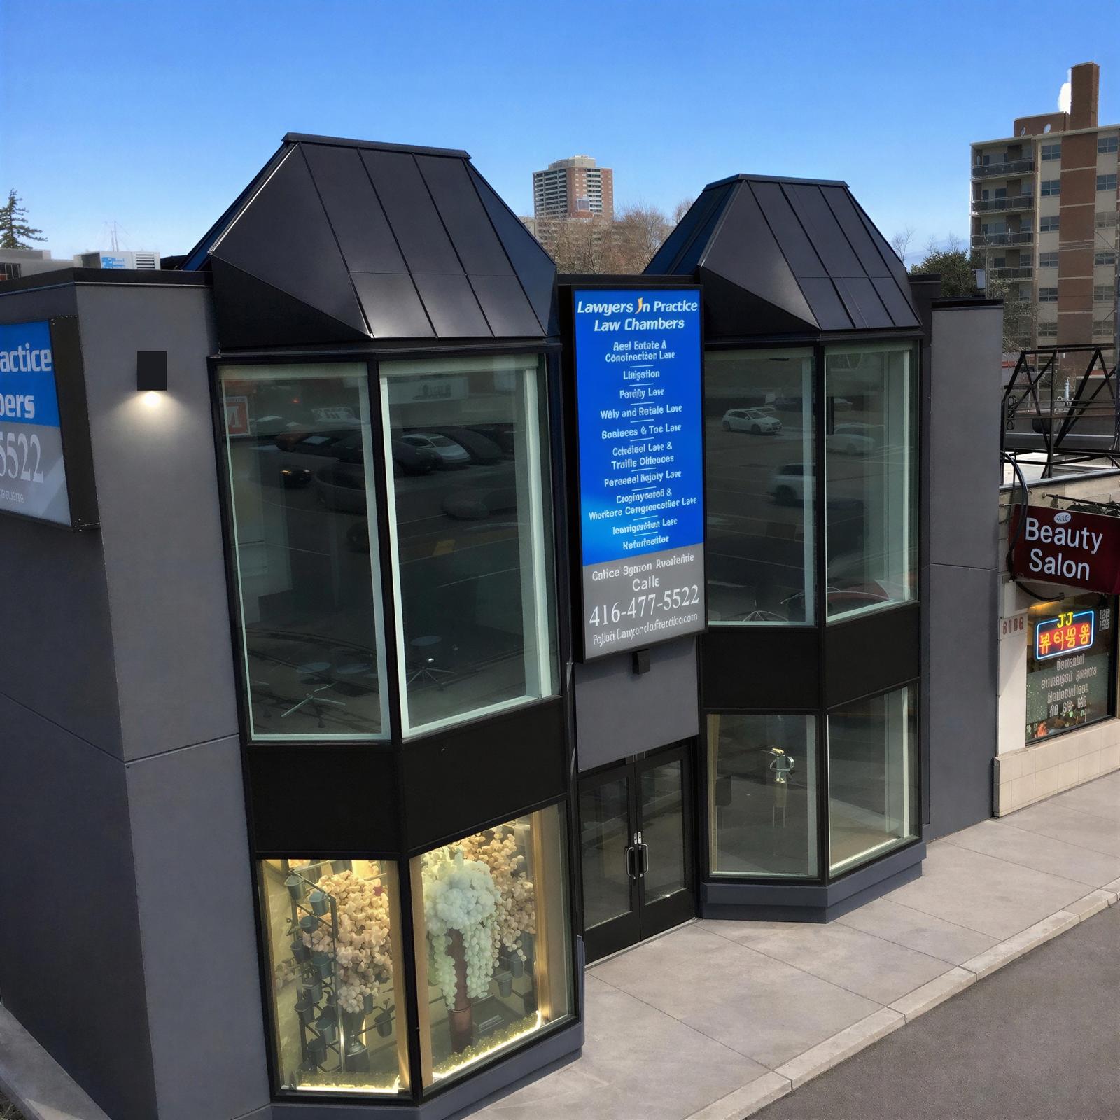
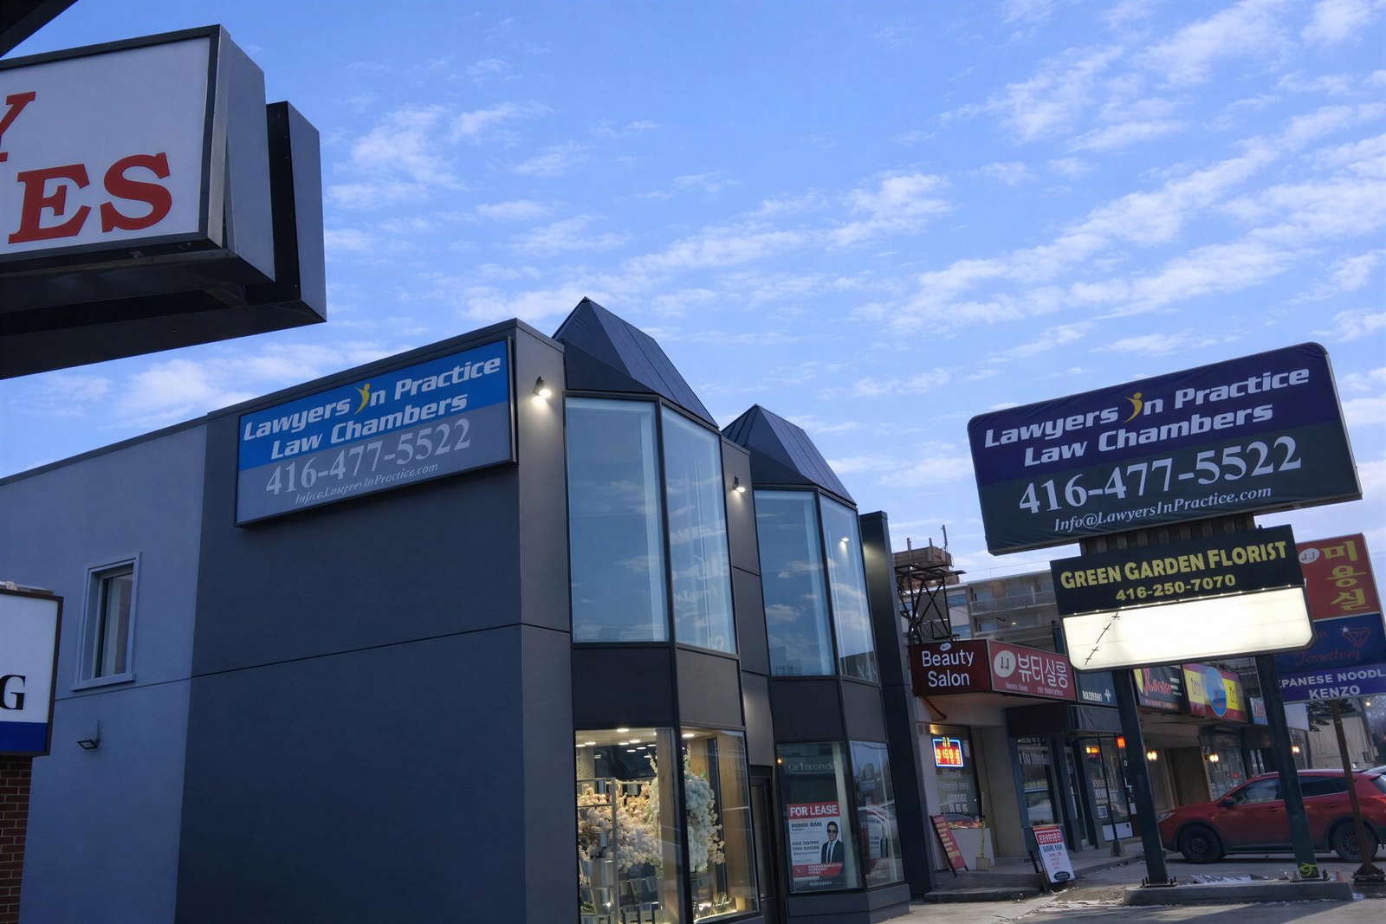
YONGE STREET OFFICE
-
Location/Area: Toronto, ON
-
Timeline: 3 months
-
Size: 6,000 sq. ft.
-
Approx. Cost of the Project: $300,000 (Interior) / $700,000 total
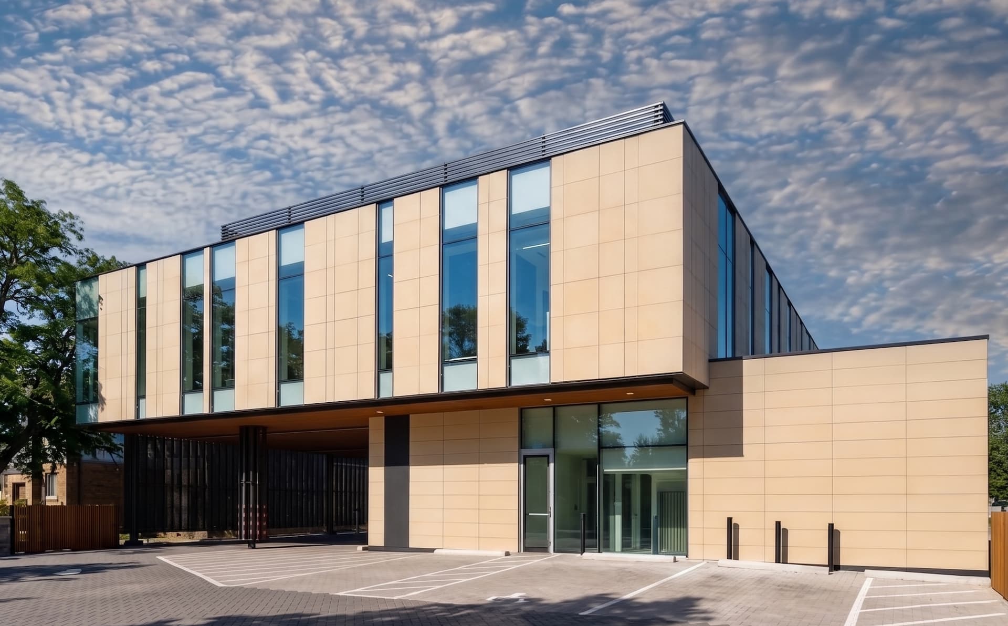
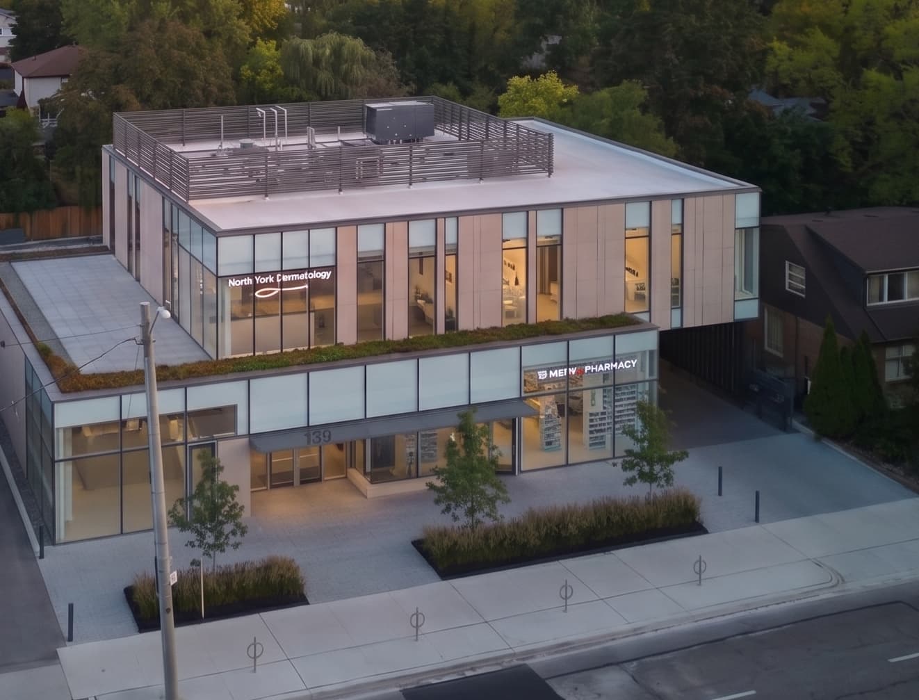
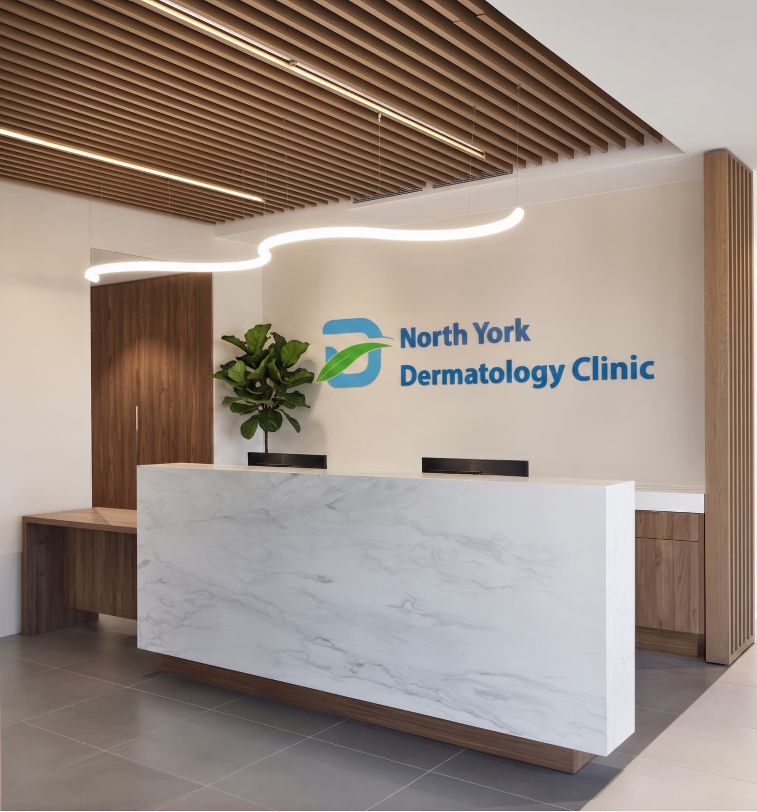
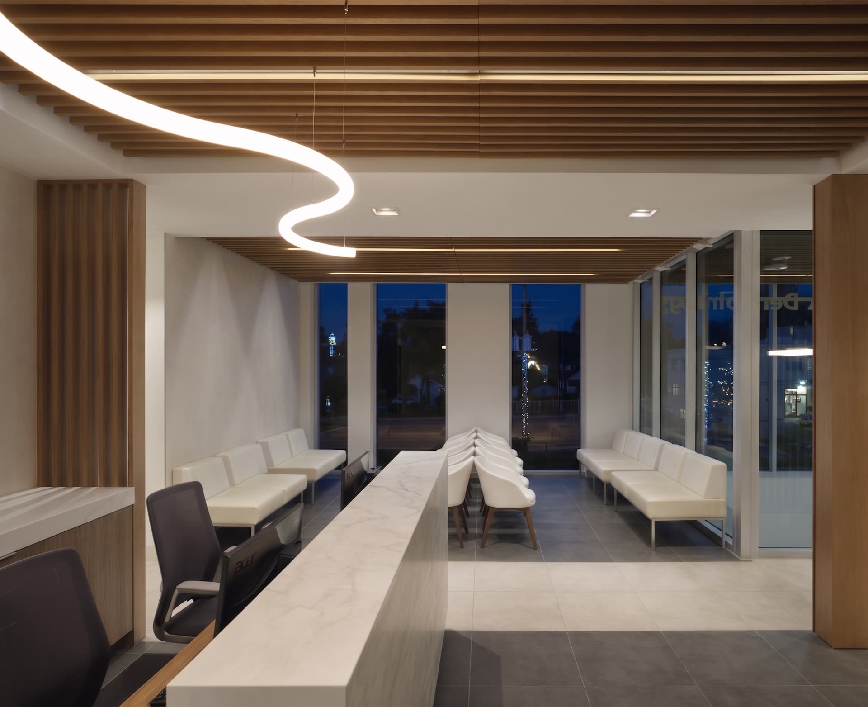
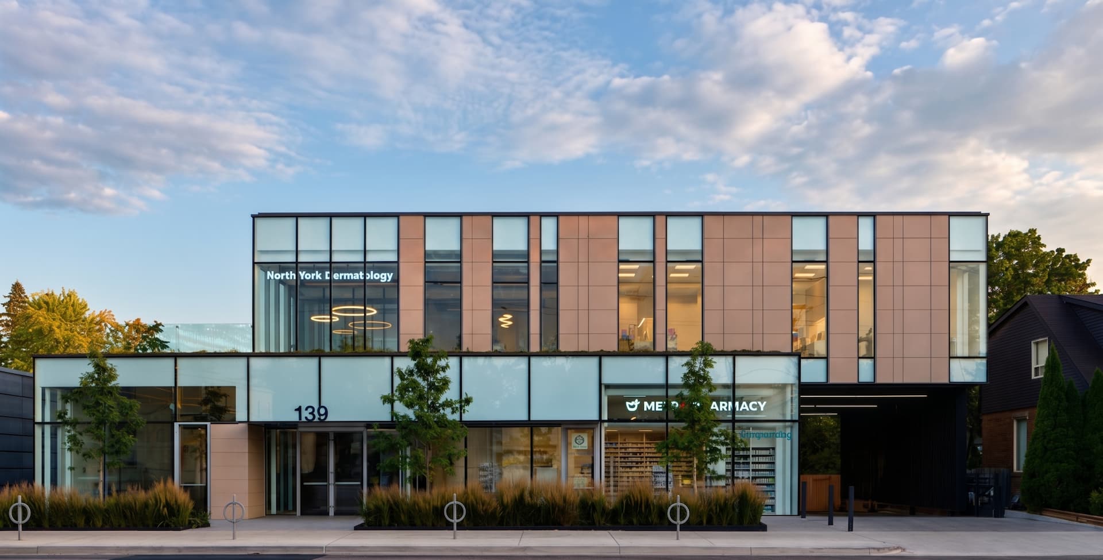
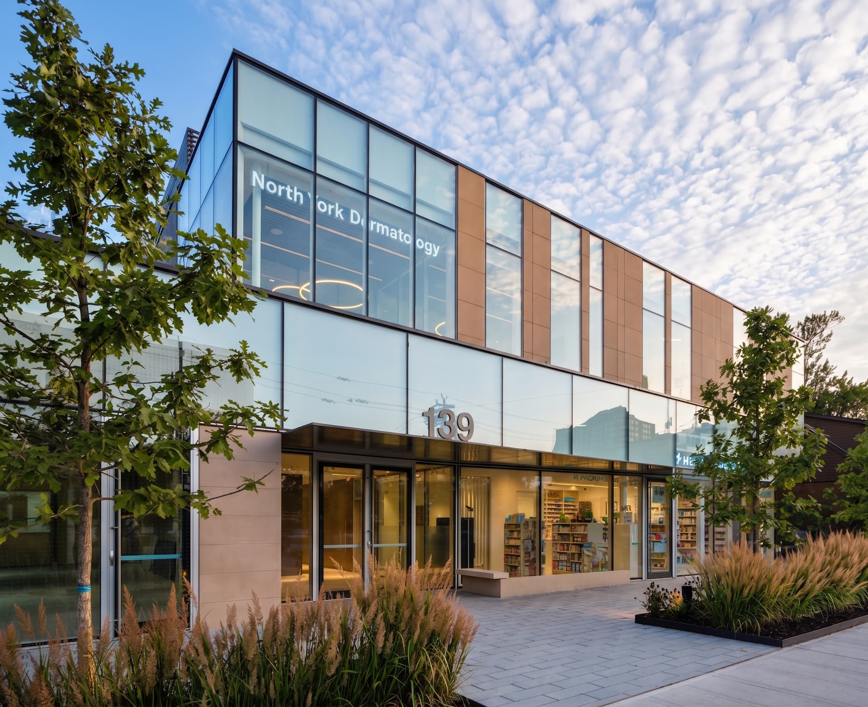
SHEPPARD DERMATOLOGY CLINIC
-
Location/Area: North York, ON
-
Timeline: 1.5 years
-
Size: 10,000 sq. ft.
-
Approx. Cost of the Project: $4 million
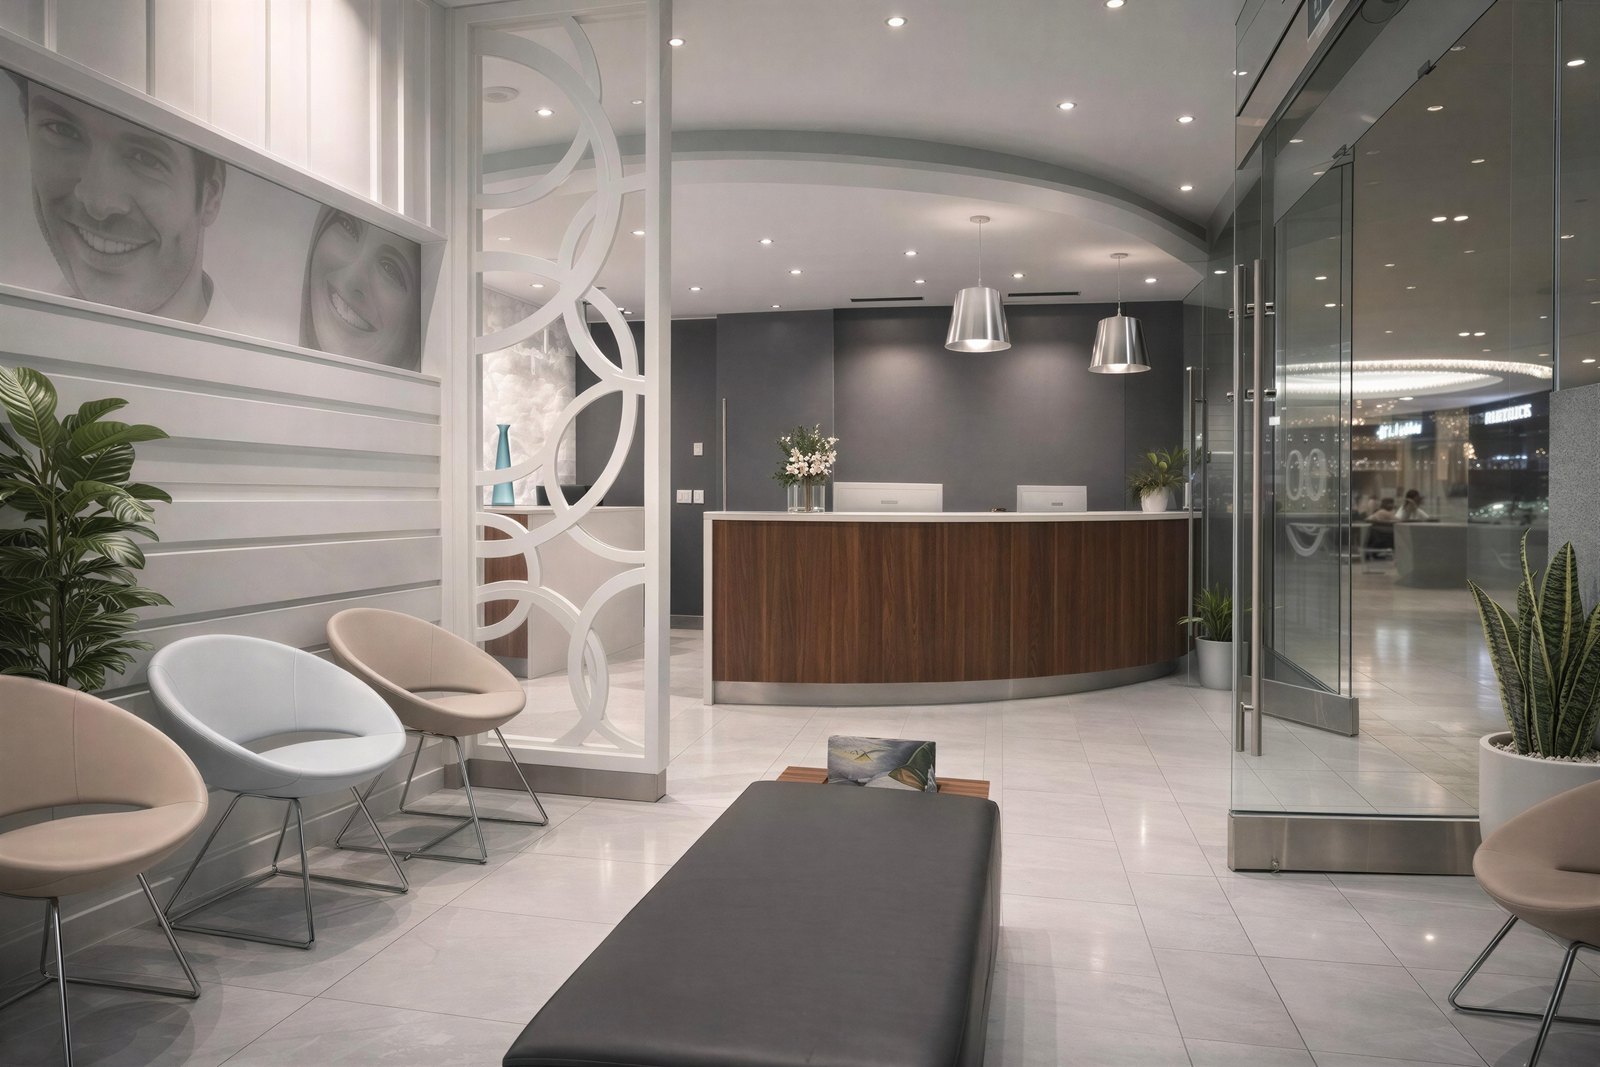
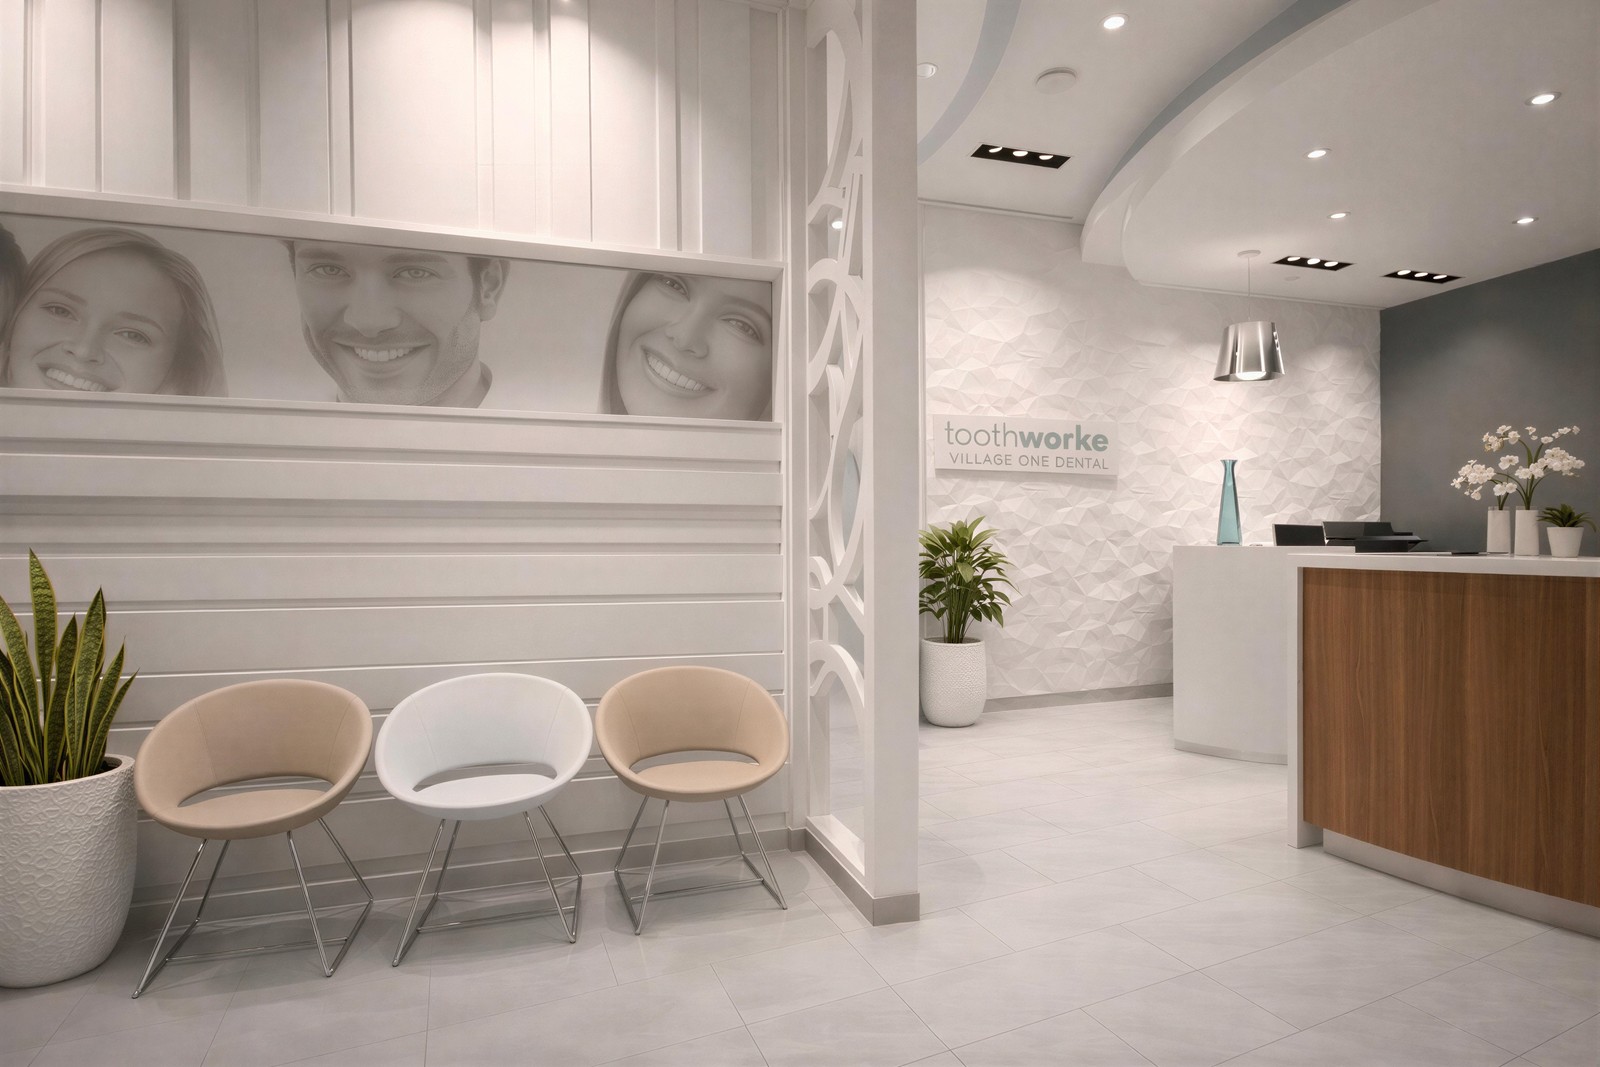
MANGAT LAKESHORE DENTAL CLINIC
-
Location/Area: Toronto, ON
-
Timeline: 5 months
-
Size: 3,000 sq. ft.
-
Approx. Cost of the Project: $450,000
Planning a Similar Commercial Project?
Discuss your office renovation, tenant fit-out, or ground-up build with our Toronto & GTA commercial team.
 Call Our Office: 1-877-JASH-123
or message us below: