


Mangat Lakeshore Dental Clinic Buildout
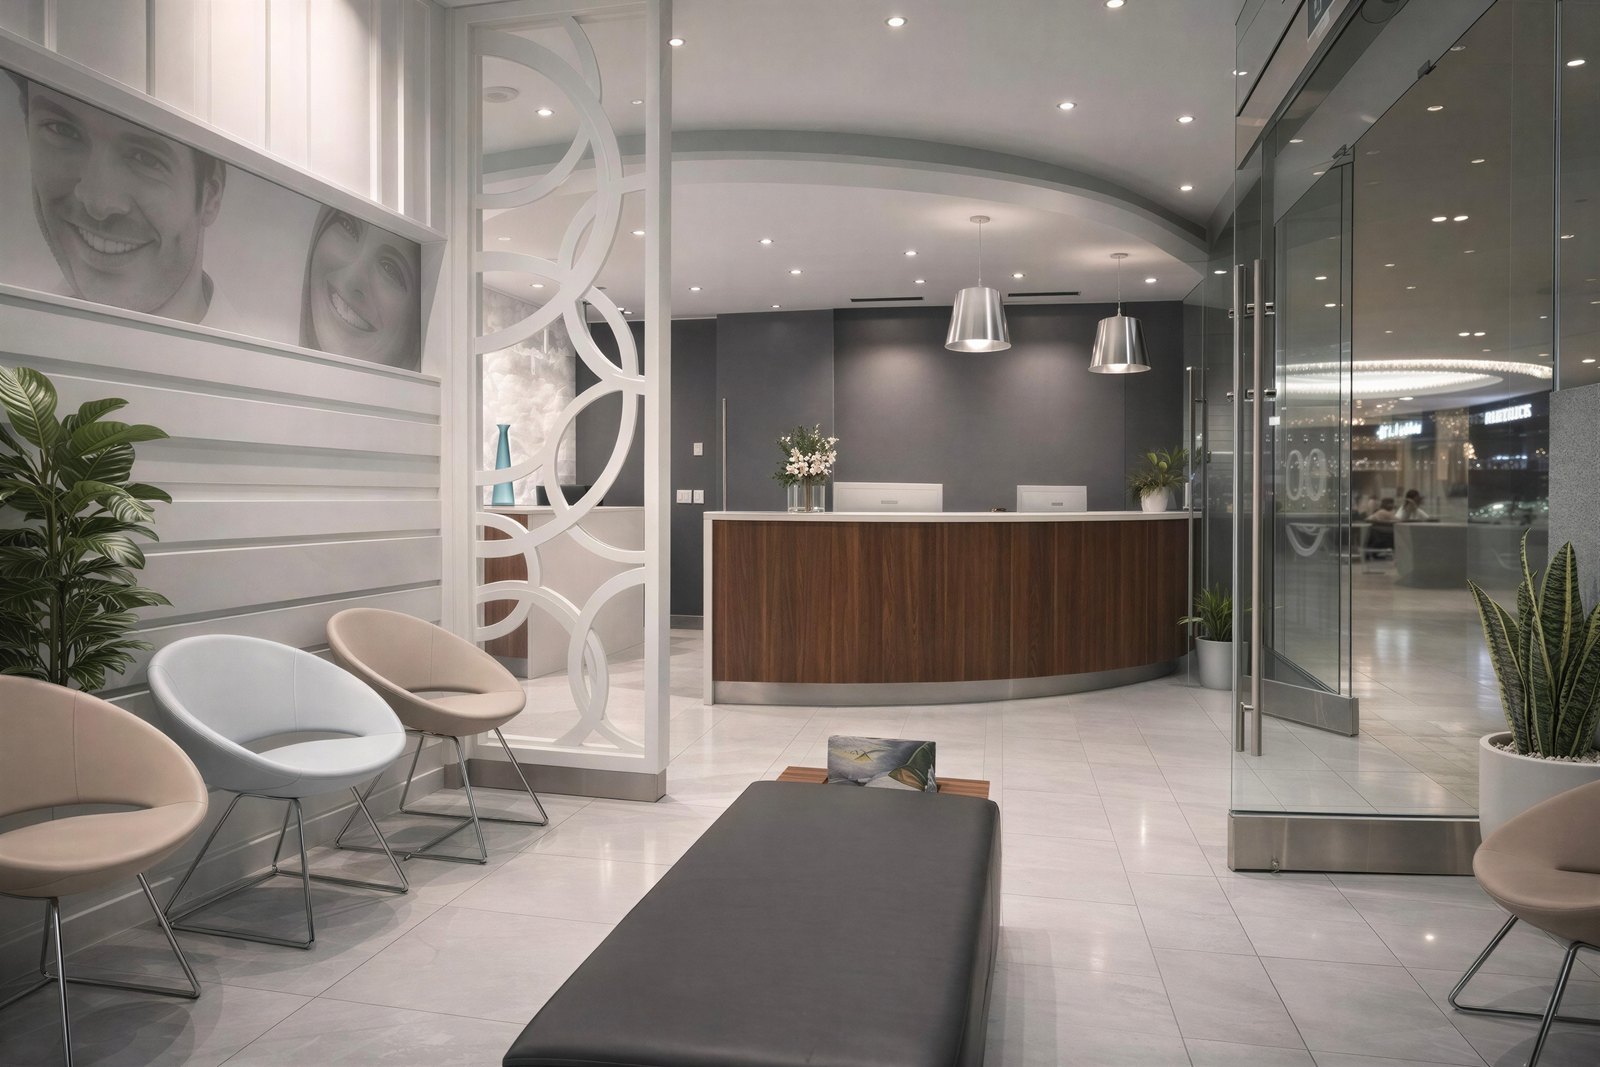
A 3,000 sq. ft. dental clinic build-out in Toronto with custom millwork, privacy partitions, and lead-lined rooms for X-ray.
Accreditations & Standards





Project Scope & Execution
A 3,000 sq. ft. dental clinic build-out in Toronto with custom millwork, privacy partitions, and lead-lined rooms for X-ray.
Construction Challenges & Solutions
-
01
Running plumbing and electrical through pre-constructed concrete slabs.
-
02
Building lead-lined walls and lead-lined millwork so the X-ray room blocks rays while the machine is in use.
Standout Features & Finishes
-
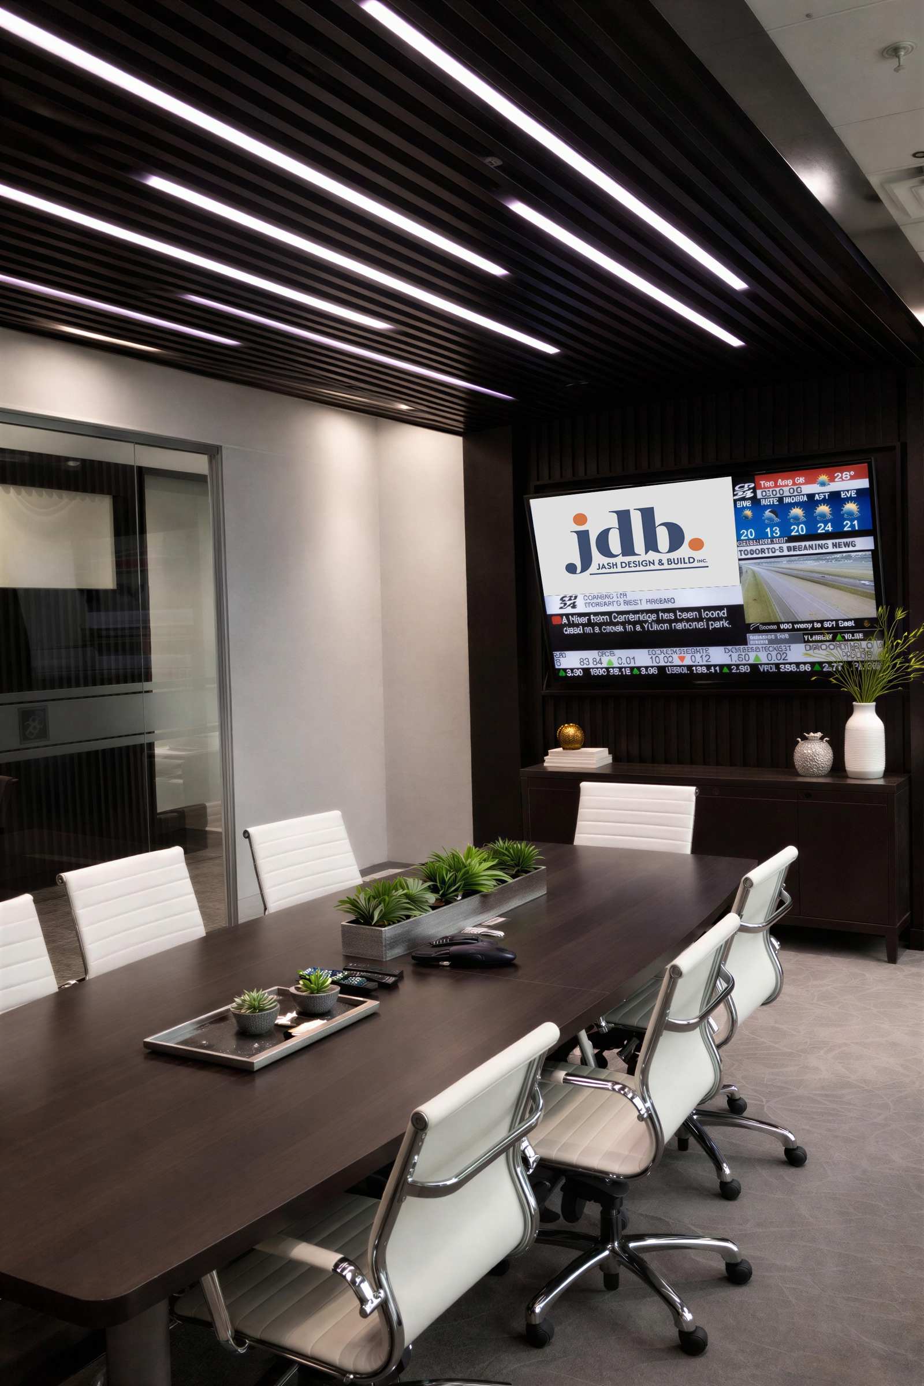
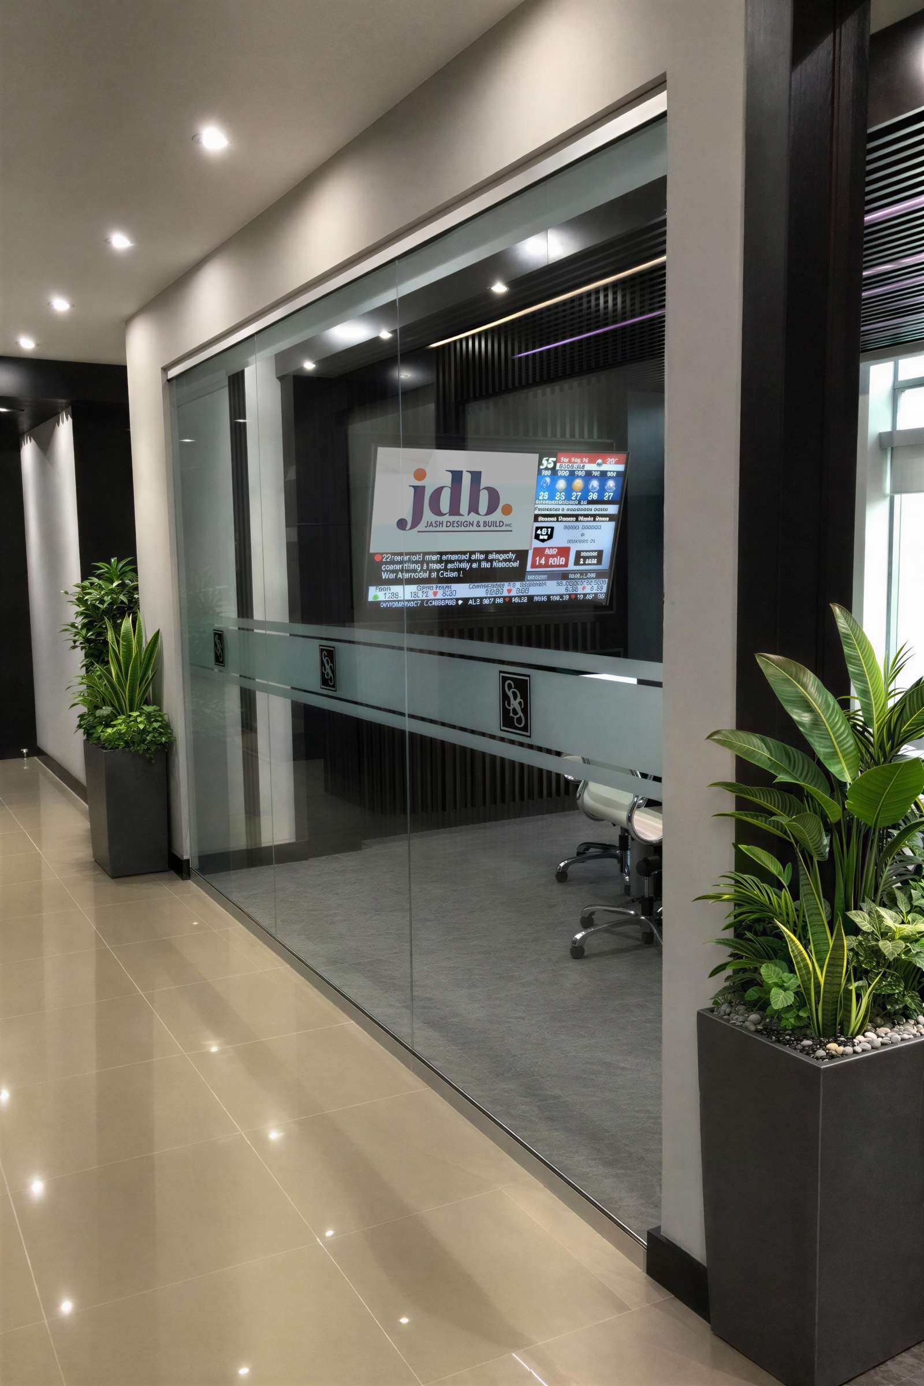
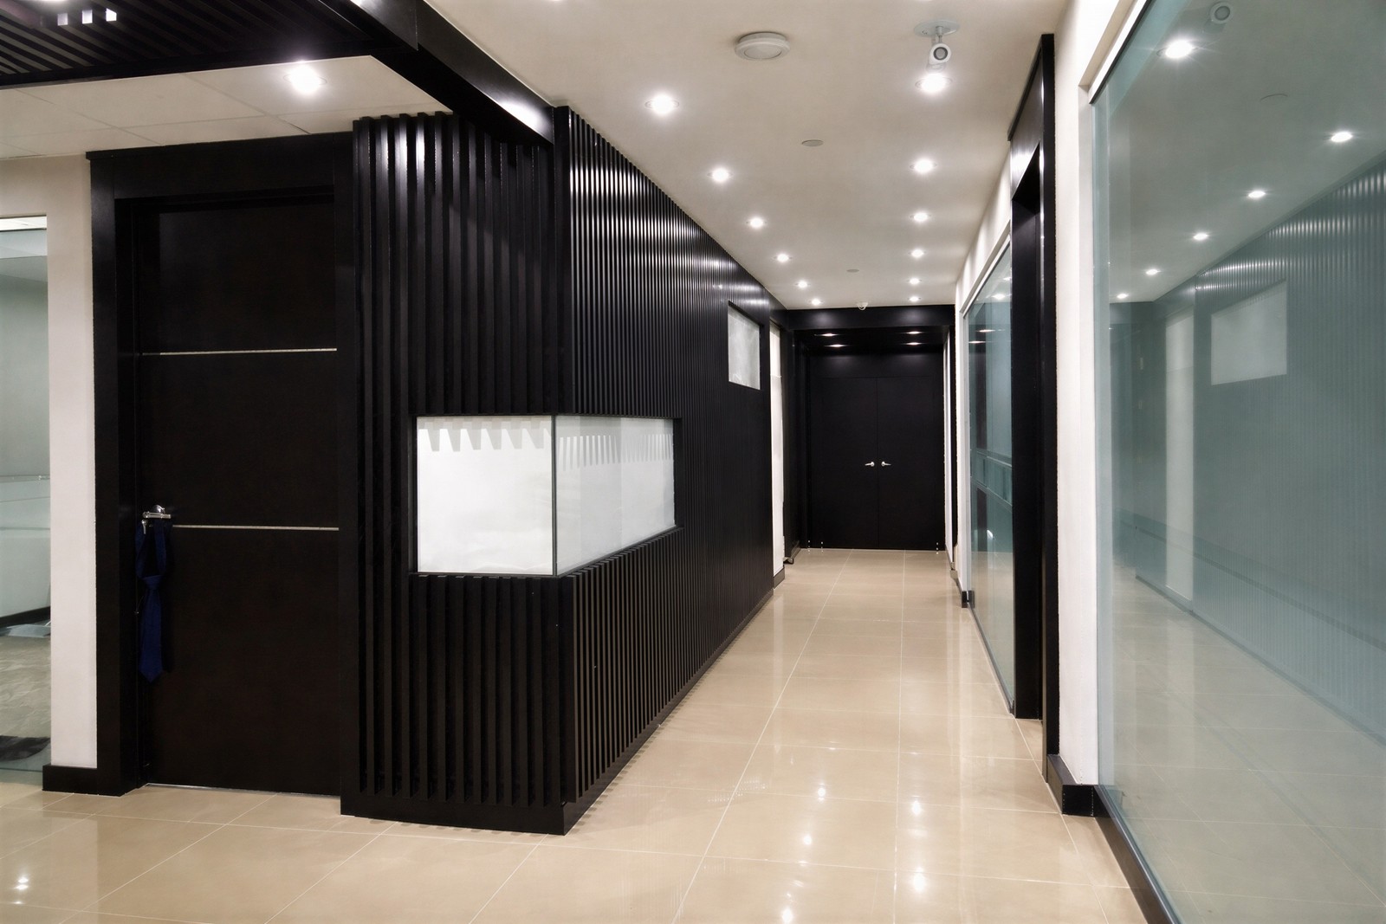
Custom millwork partitions that add privacy without fully closing the room off.
-
Lead-lined walls and millwork at the X-ray room.
-
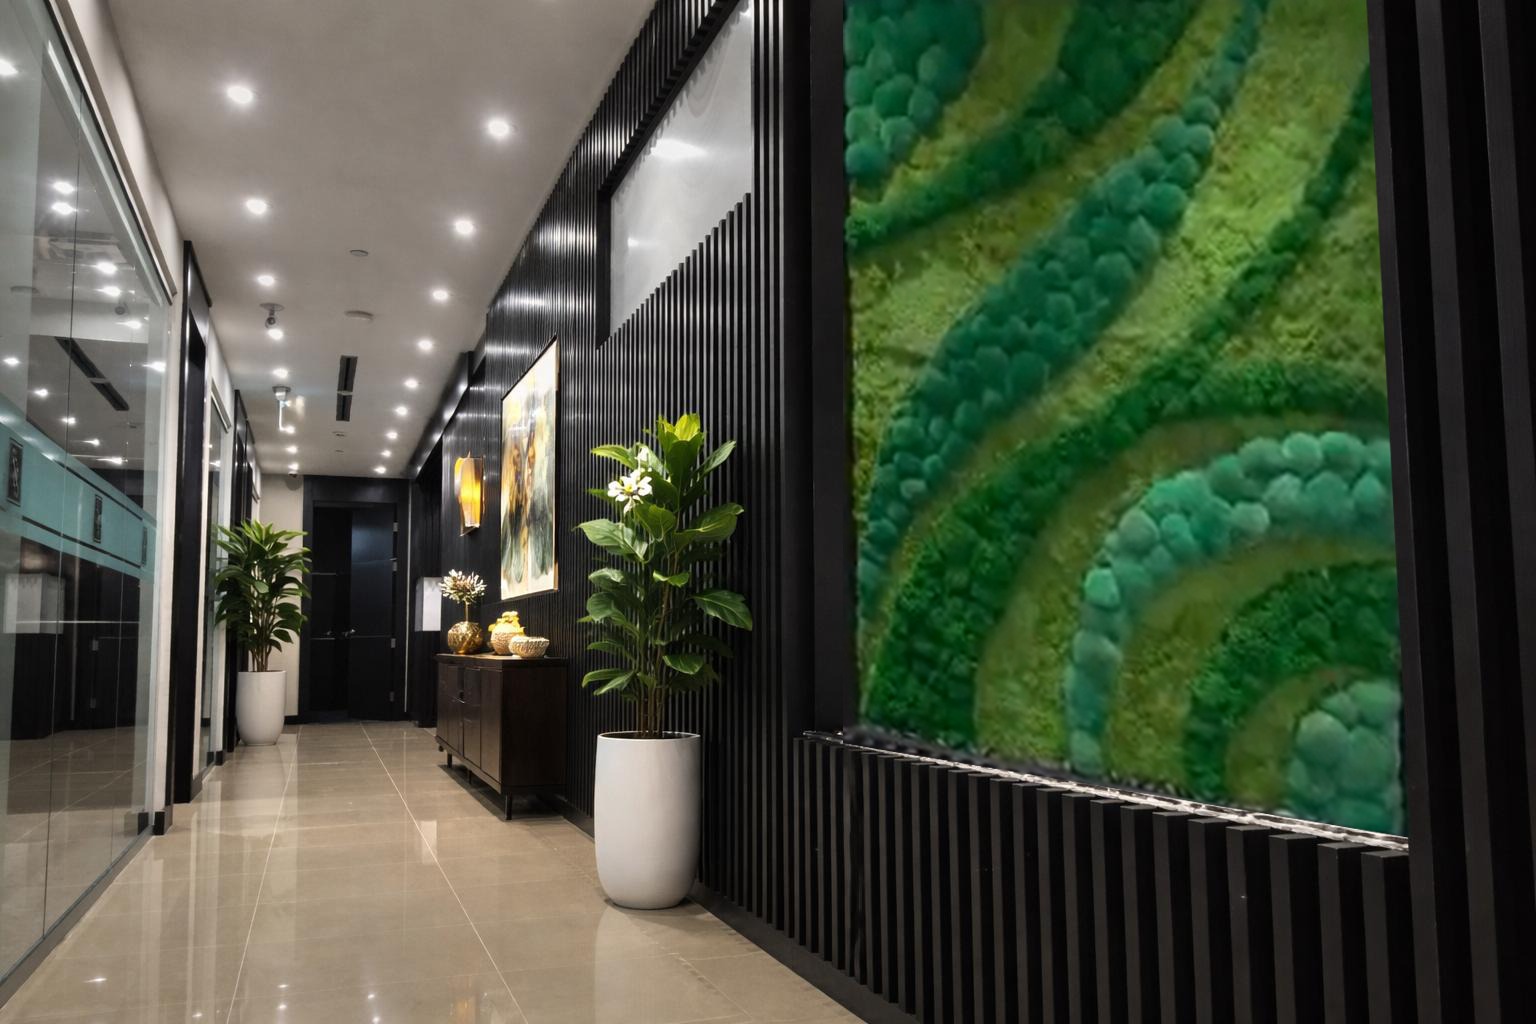
Custom millwork built for how the dental office is used.
Related Commercial Projects
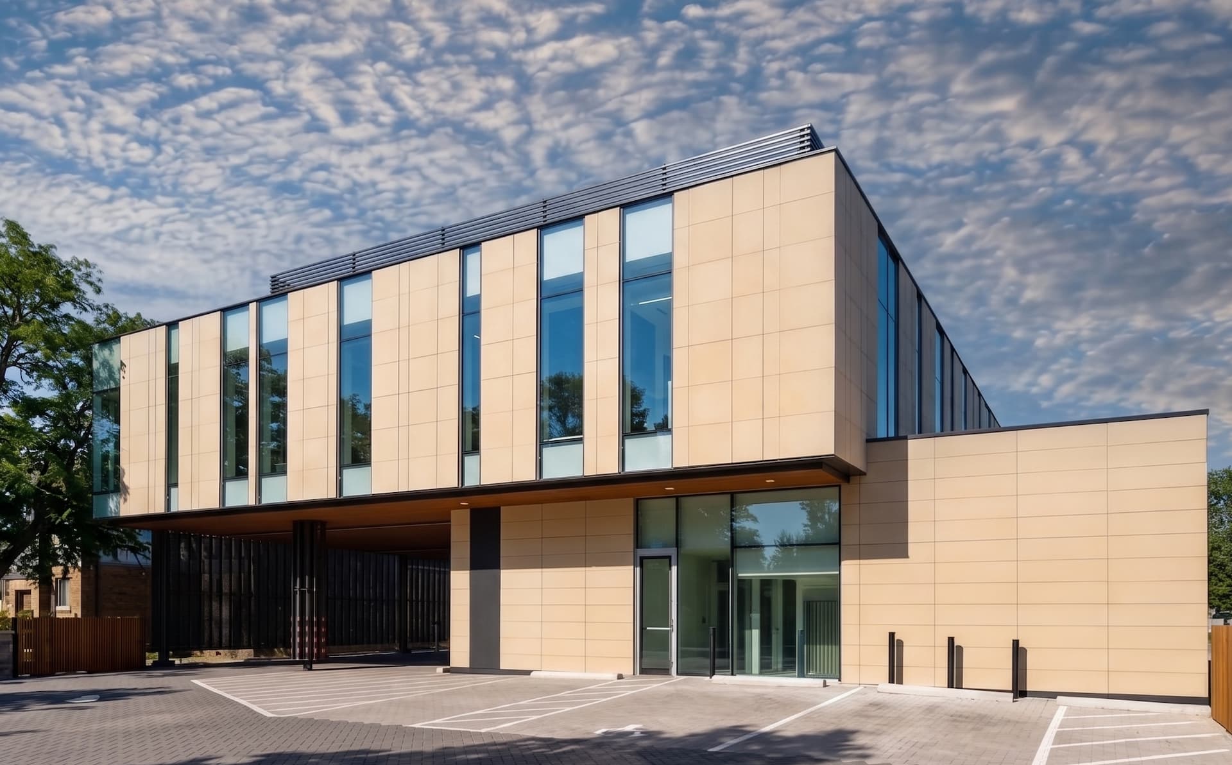
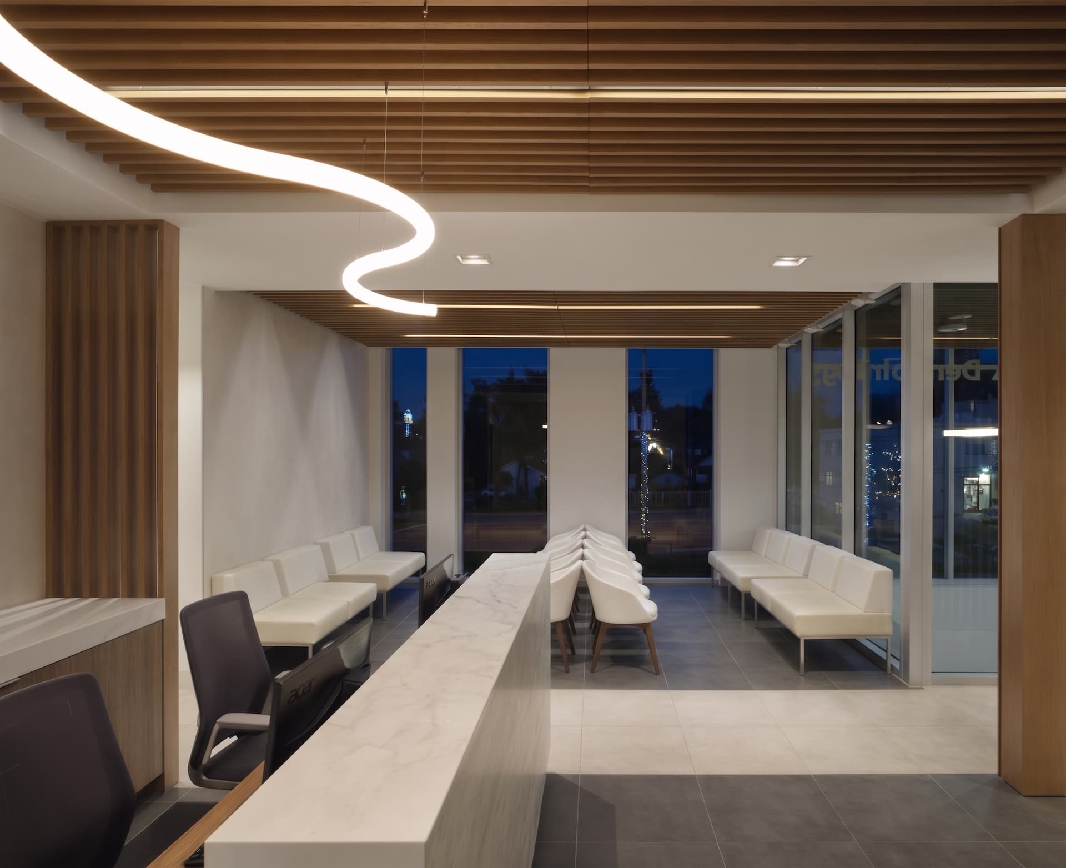
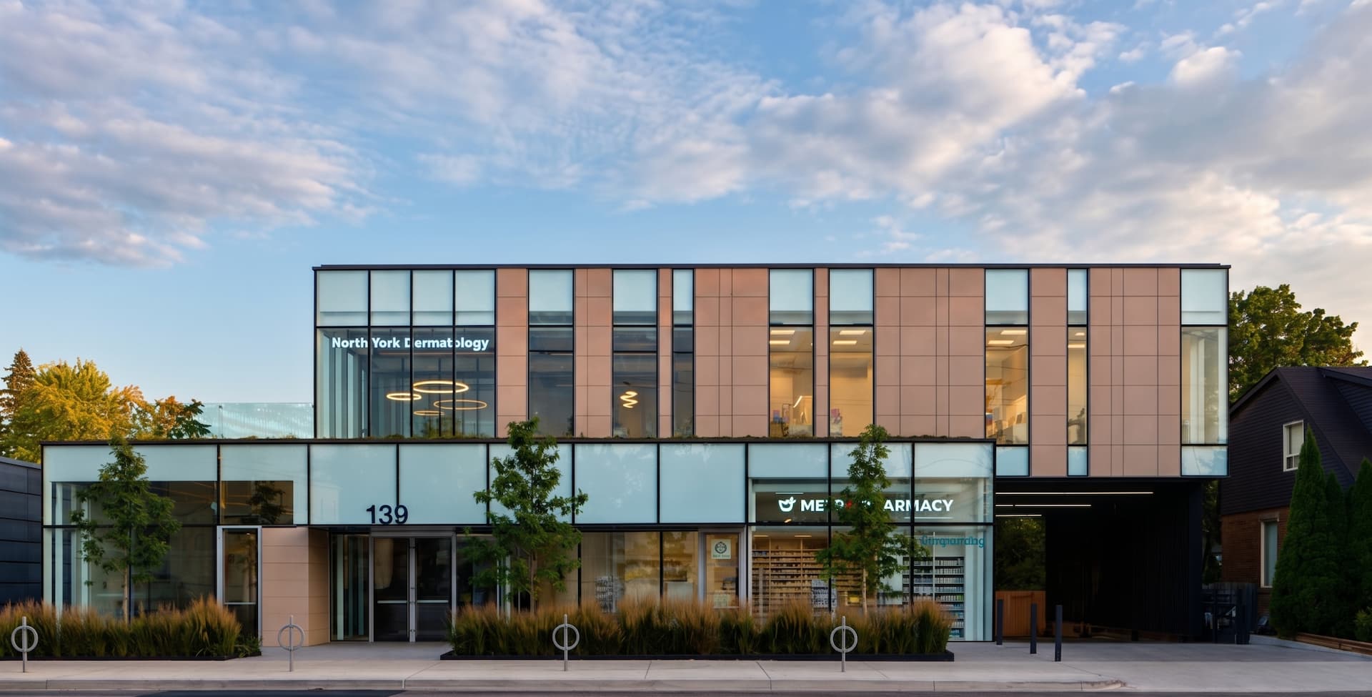
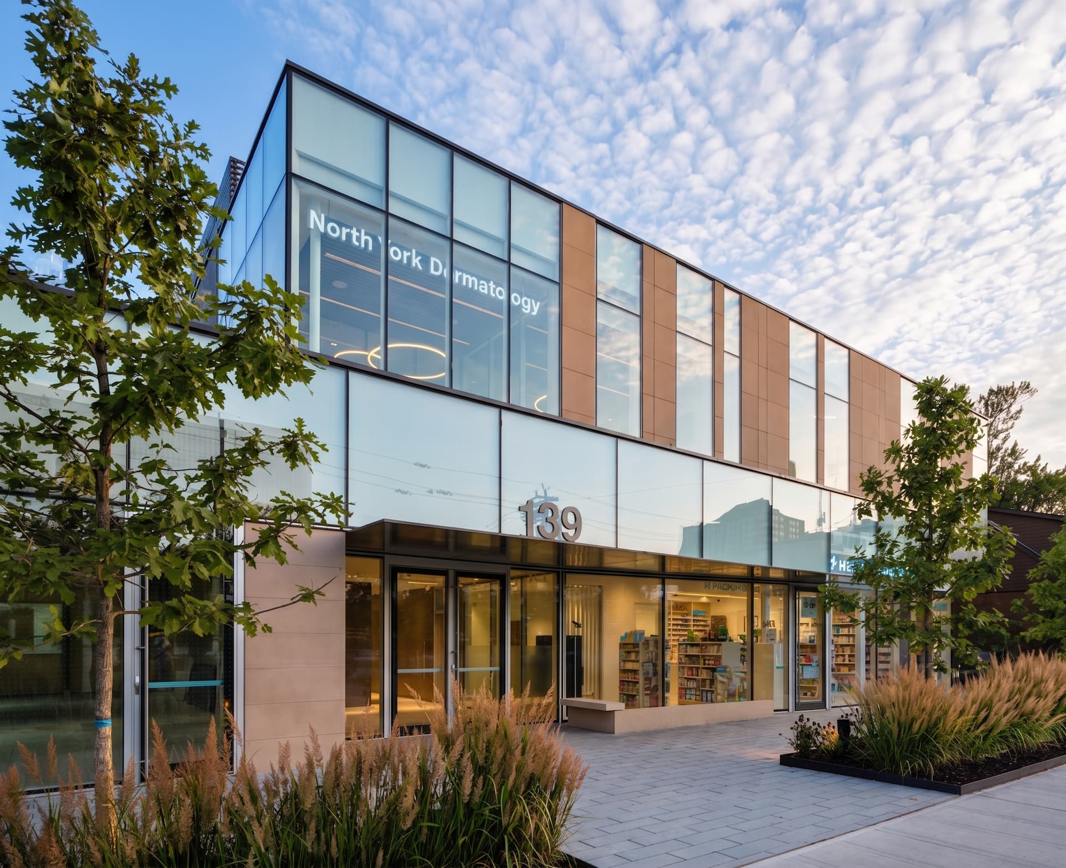
SHEPPARD DERMATOLOGY CLINIC
-
Location/Area: North York, ON
-
Timeline: 1.5 years
-
Size: 10,000 sq. ft.
-
Approx. Cost of the Project: $4 million
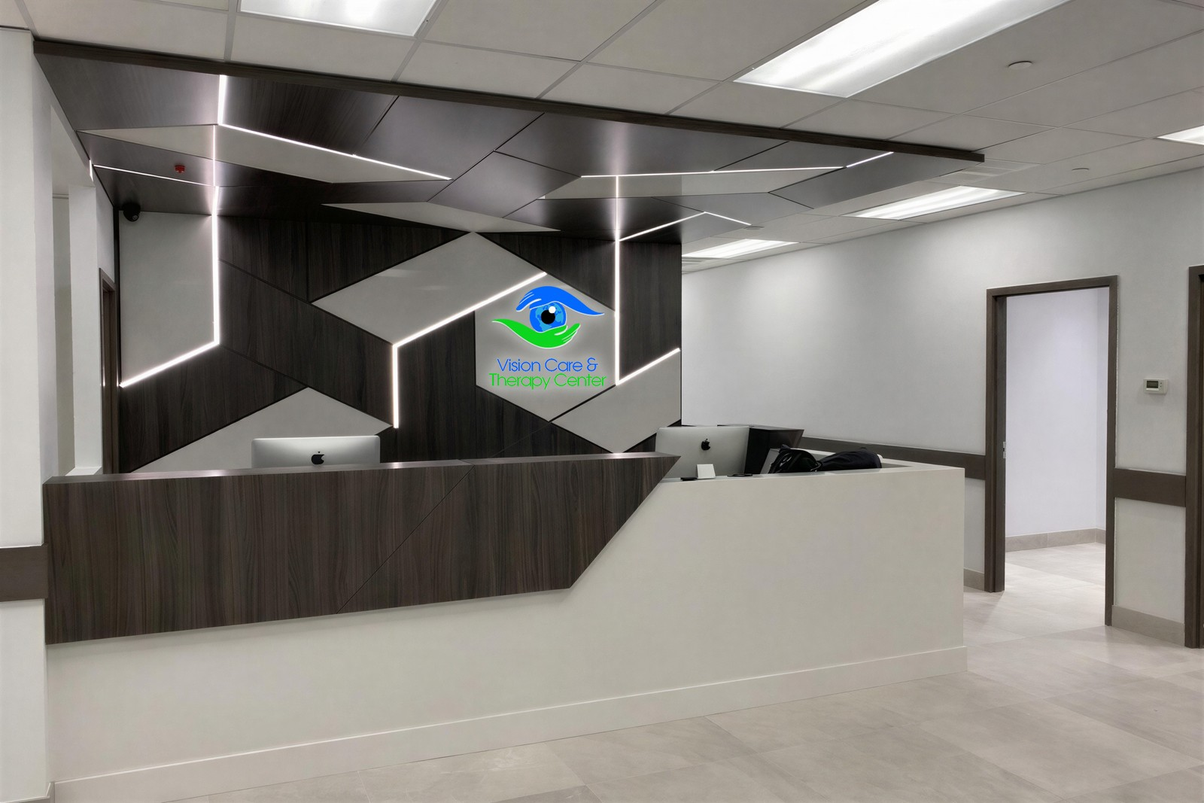
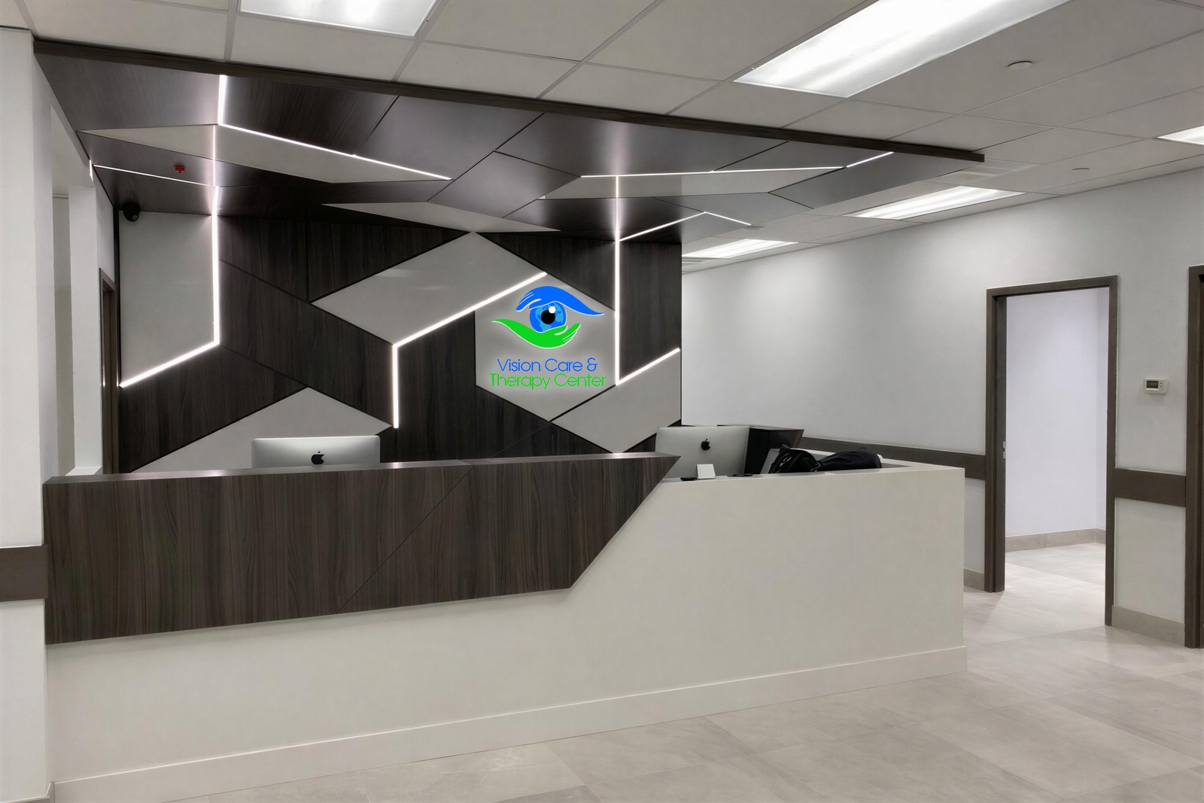
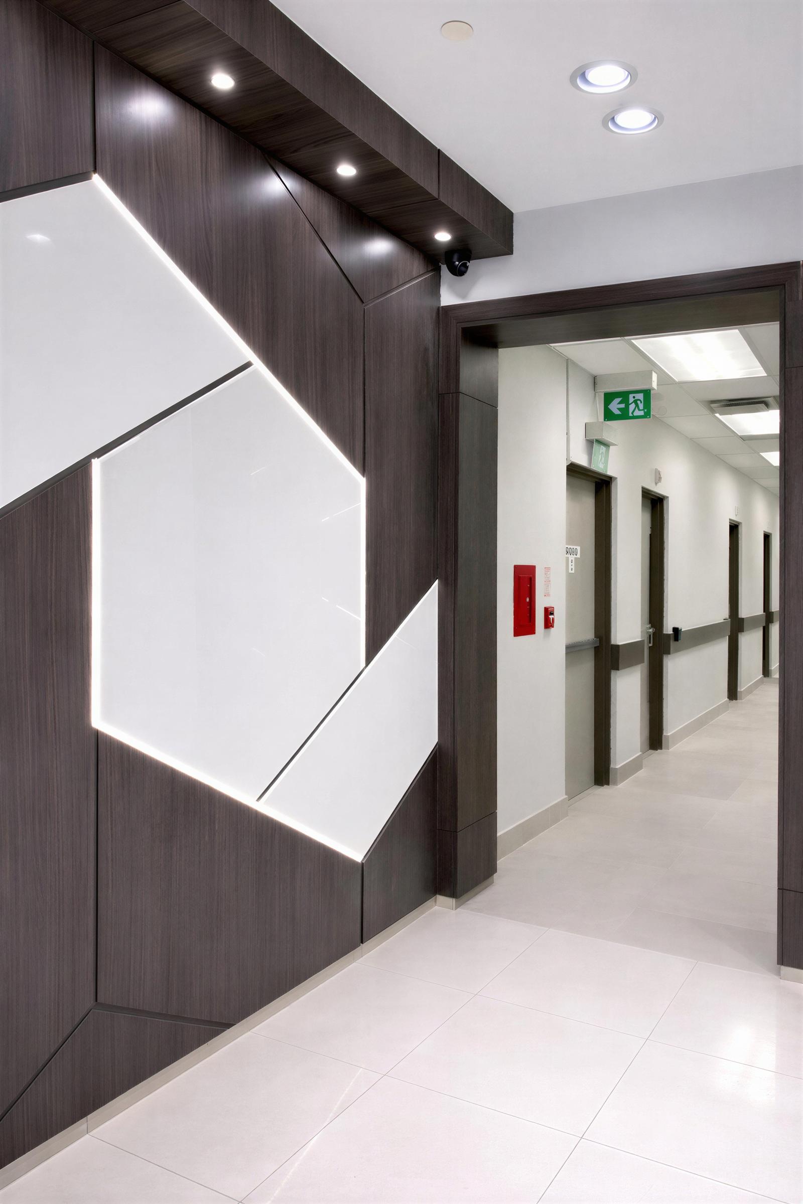
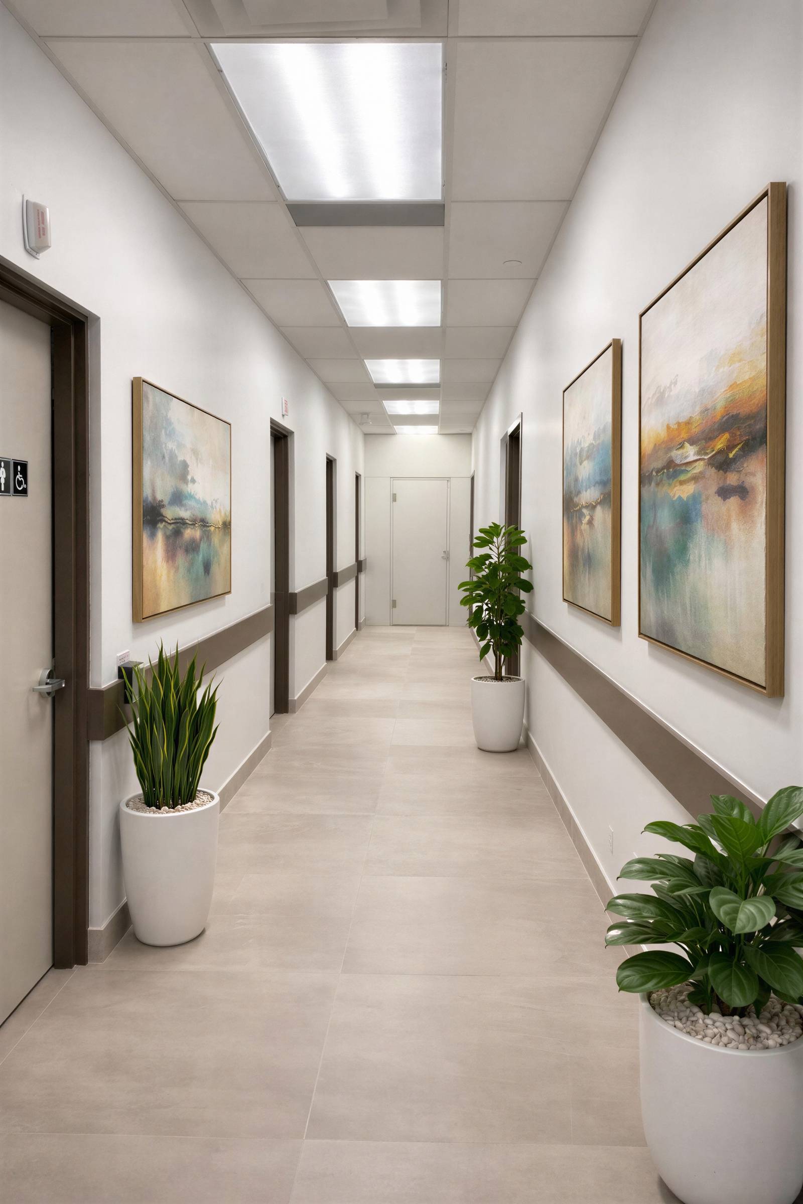
9080 YONGE STREET EYE CLINIC
-
Location/Area: Richmond Hill, ON
-
Timeline: 4 months
-
Size: 6,000 sq. ft.
-
Approx. Cost of the Project: $500,000
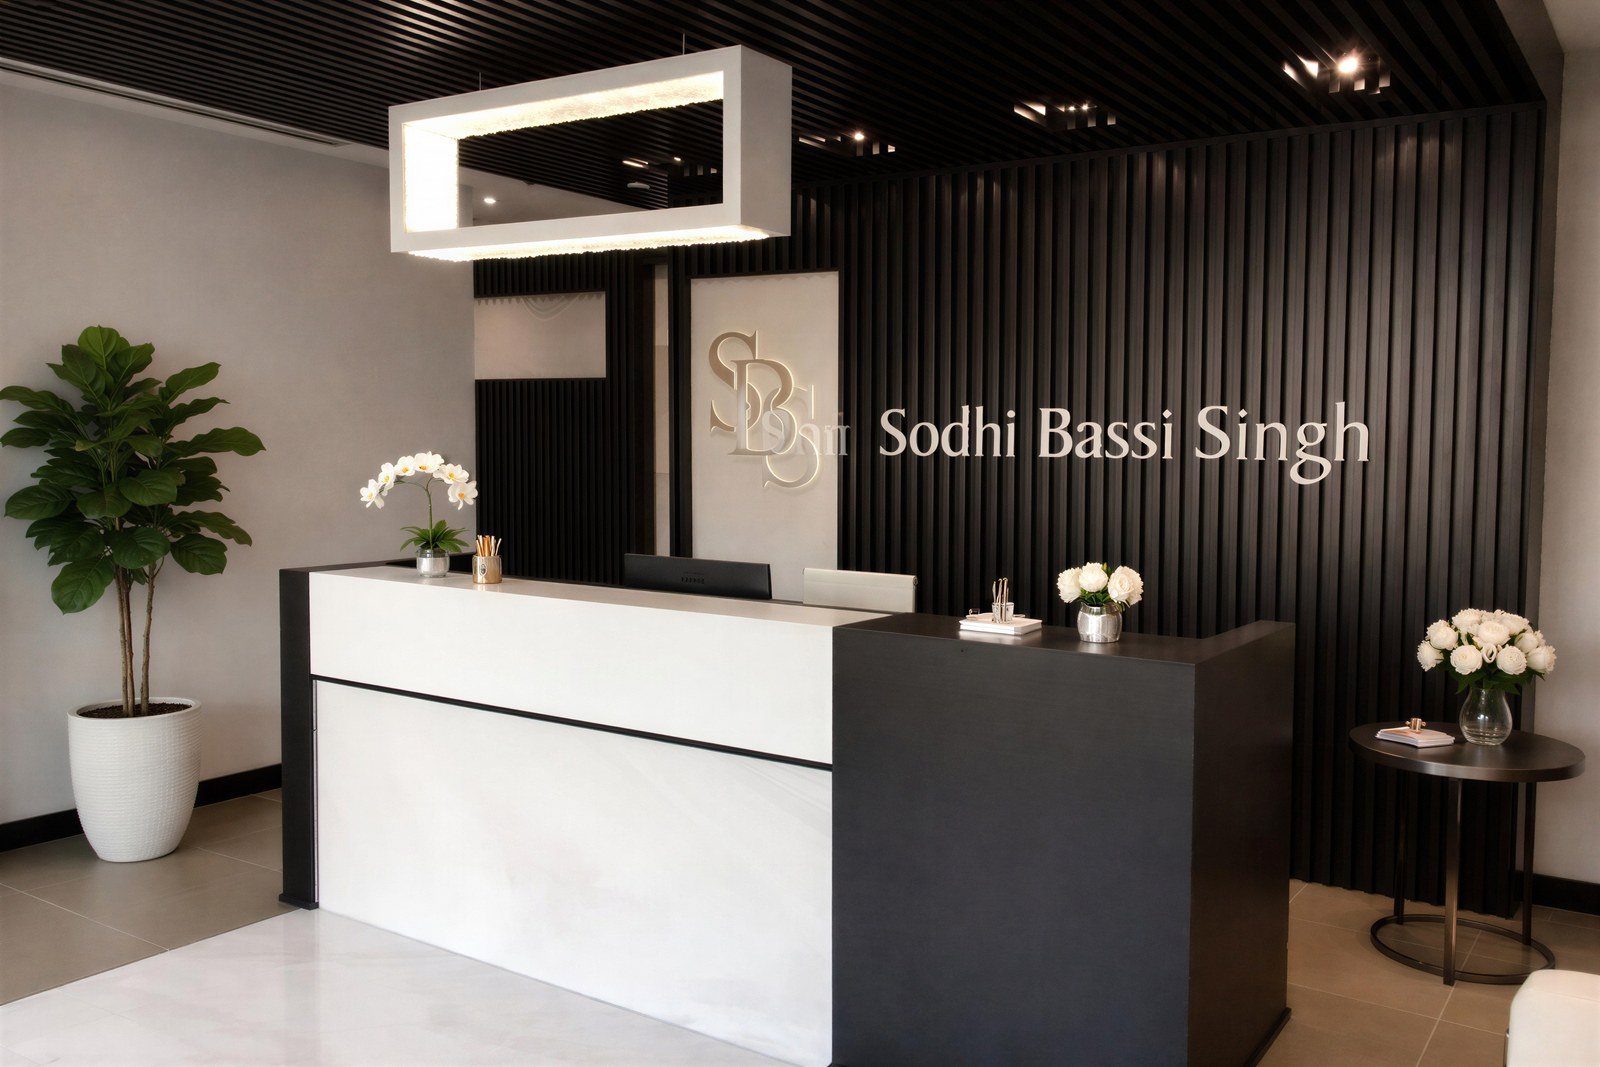
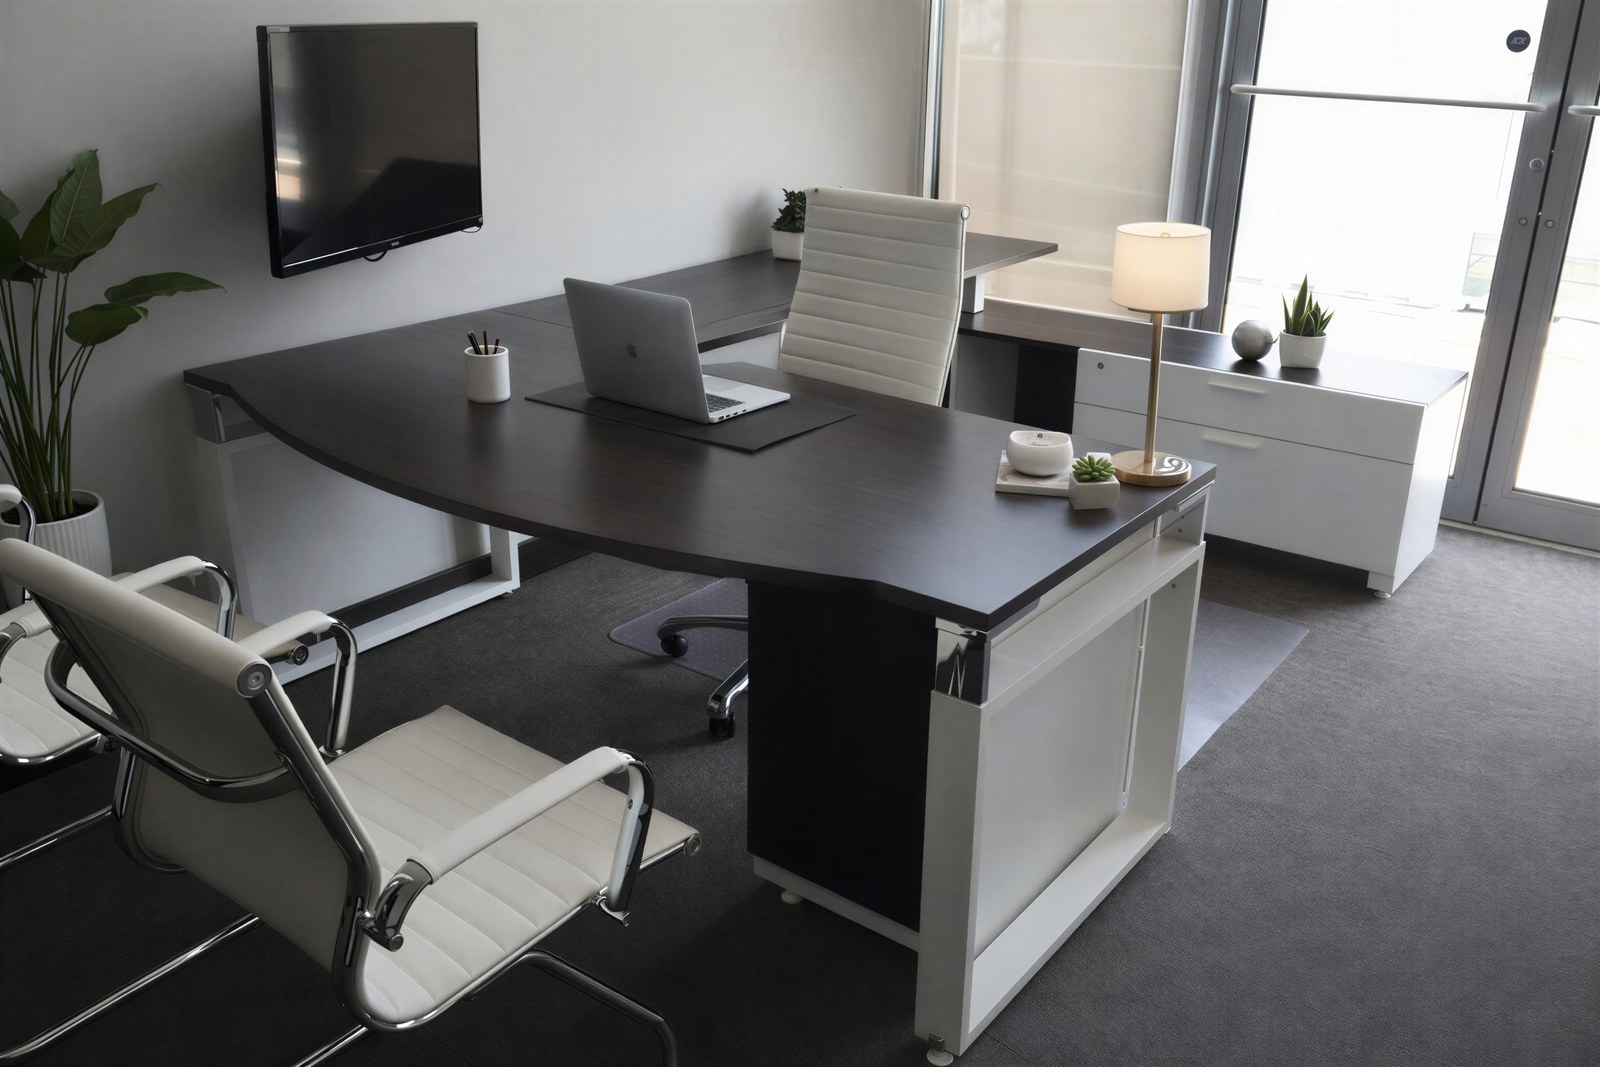
SODHI LAW OFFICE
-
Location/Area: Brampton, ON
-
Timeline: 6 months
-
Size: 4,000 sq. ft.
-
Approx. Cost of the Project: $850,000
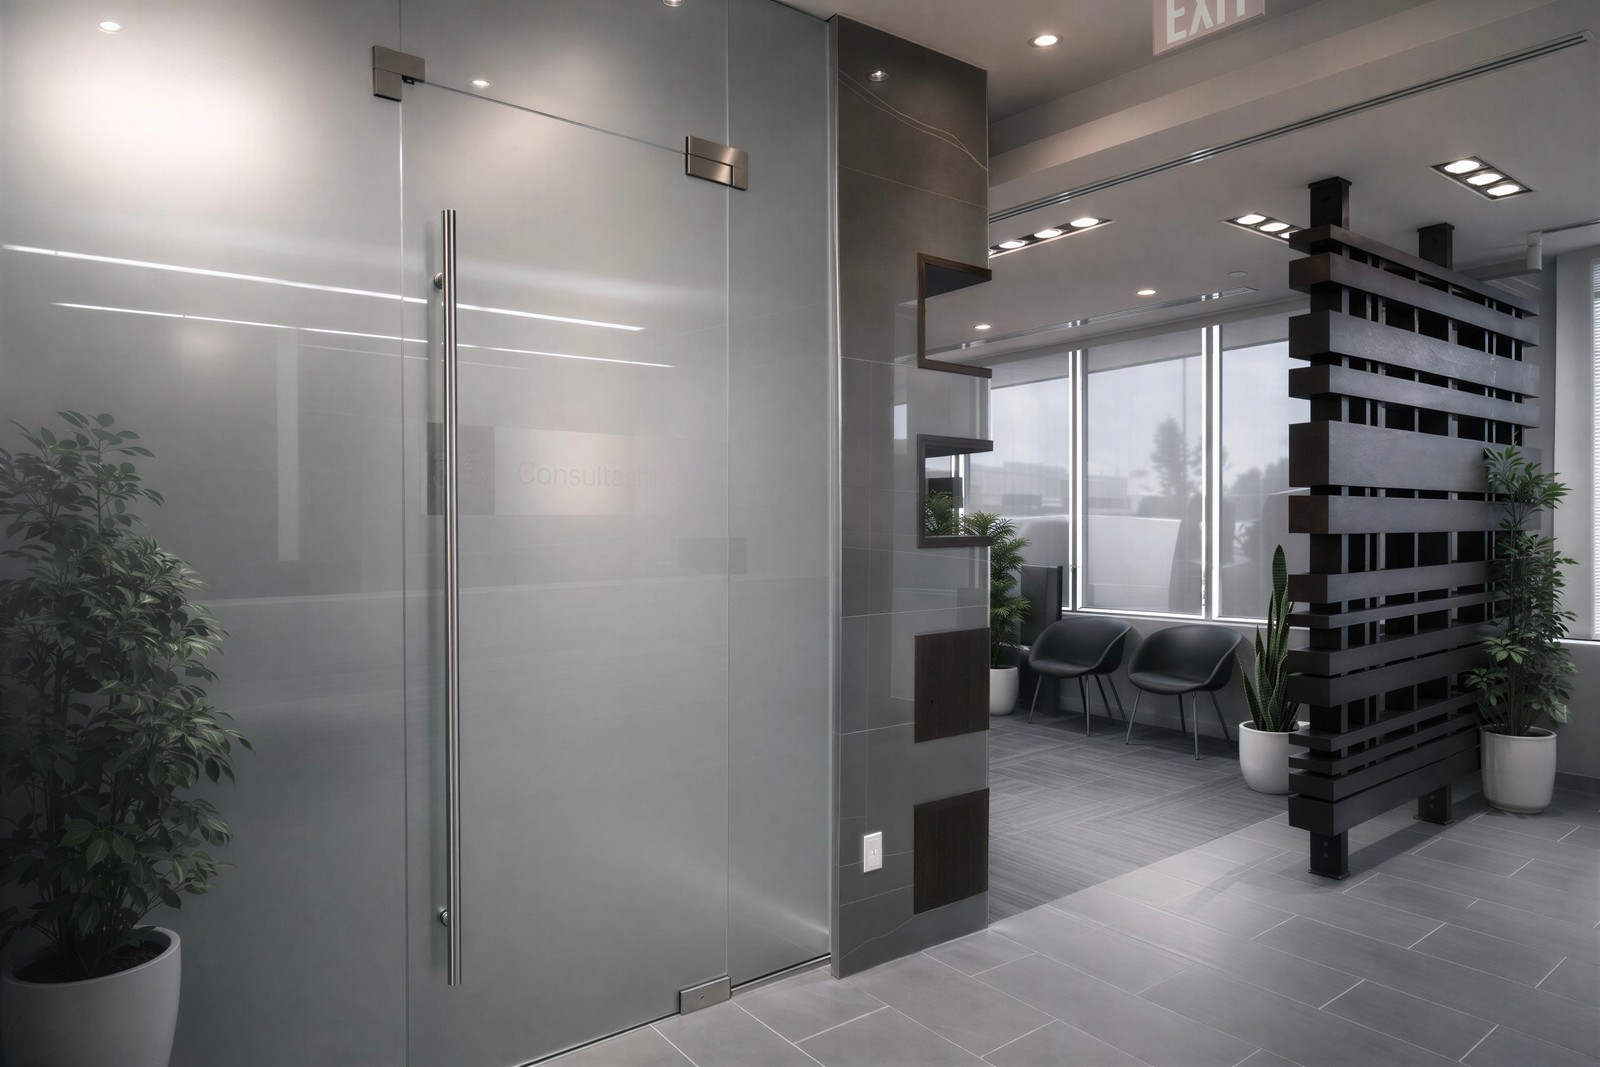
Planning a Similar Commercial Project?
Discuss your medical & dental renovation, tenant fit-out, or ground-up build with our Toronto & GTA commercial team.
 Call Our Office: 1-877-JASH-123
or message us below: