


9080 Yonge Street Eye Clinic
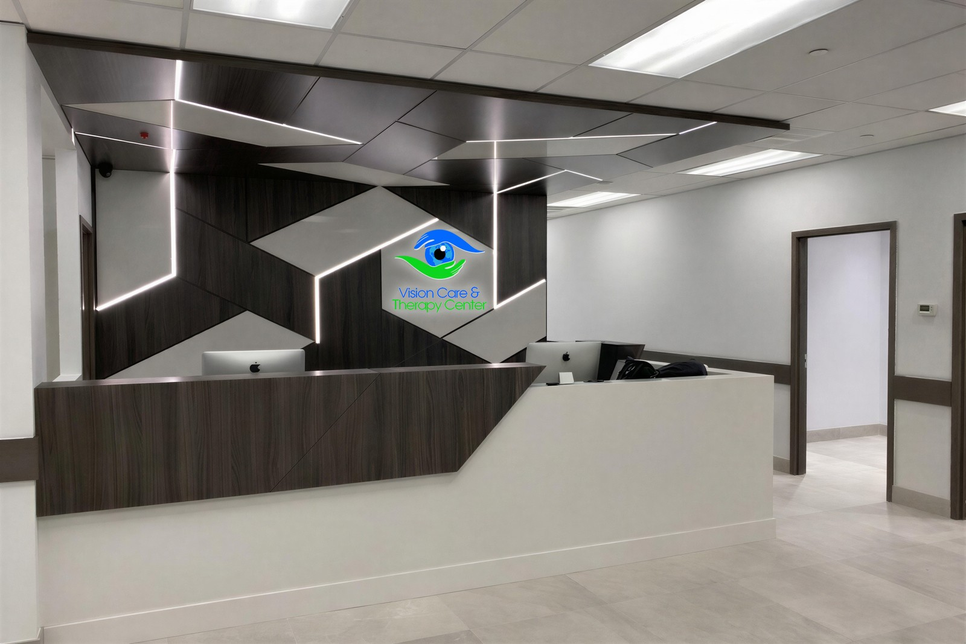
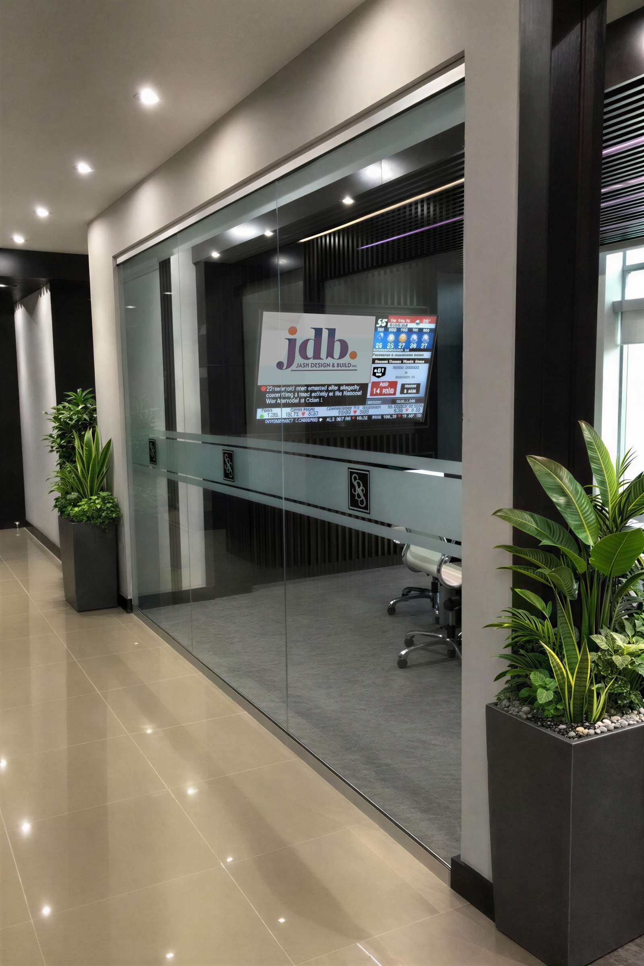
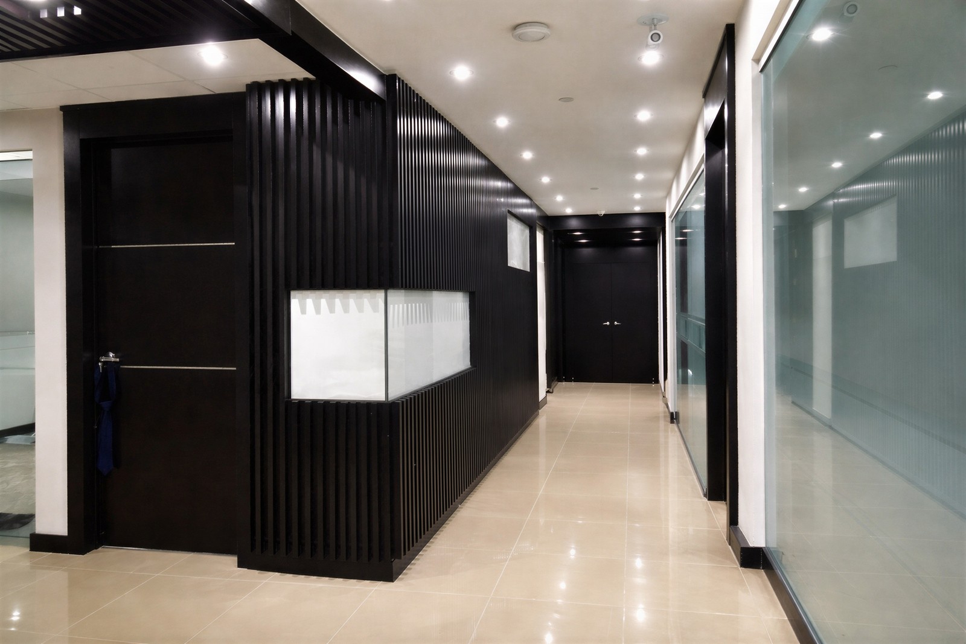
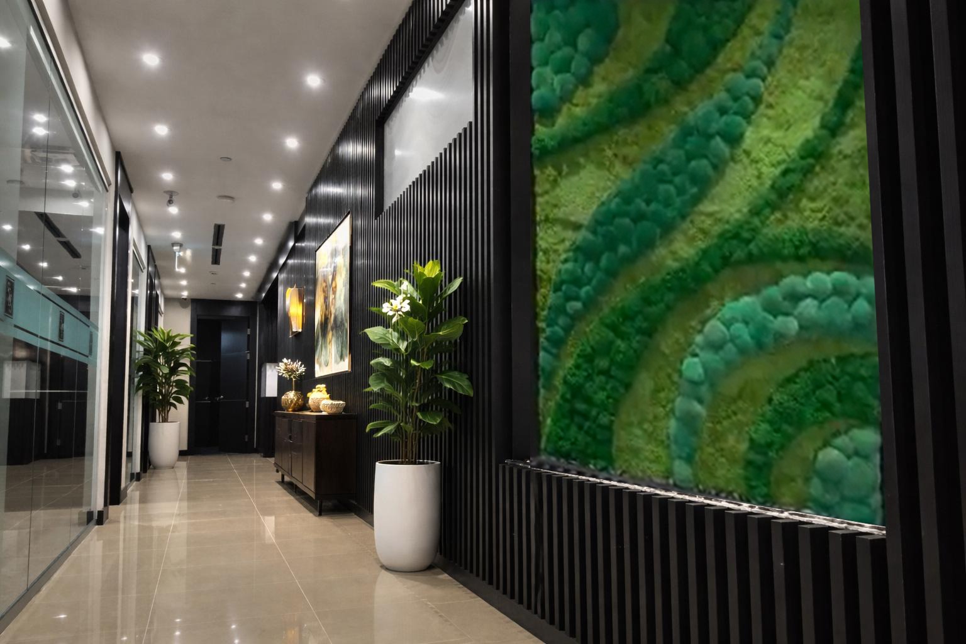
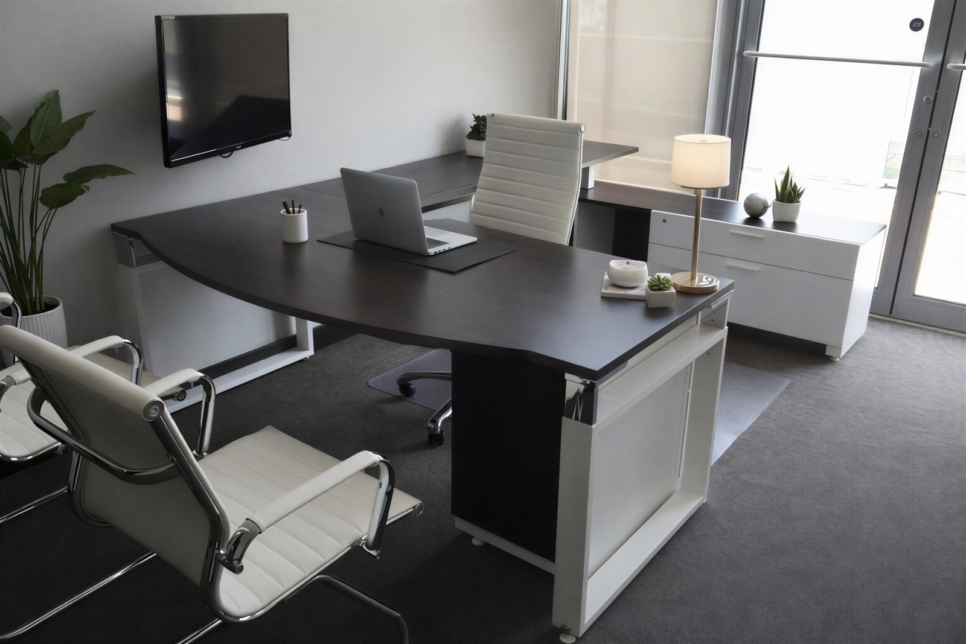
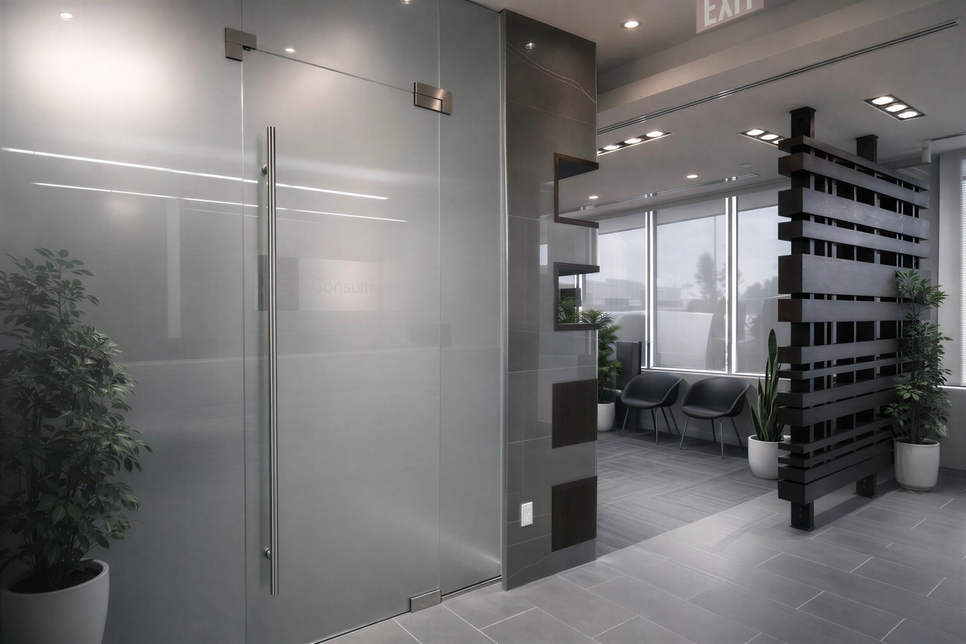
A 6,000 sq. ft. second-floor medical eye clinic build-out in Richmond Hill featuring architectural HPL and stone millwork wrapping from wall to ceiling, custom plaster feature walls, and after-hours mechanical rough-ins above occupied retail units.
Accreditations & Standards





Project Scope & Execution
A 6,000 sq. ft. second-floor medical eye clinic build-out in Richmond Hill featuring architectural HPL and stone millwork wrapping from wall to ceiling, custom plaster feature walls, and after-hours mechanical rough-ins above occupied retail units.
Construction Challenges & Solutions
-
01
Located on the second floor of an occupied commercial condo building, requiring removal of a facade window and crane hoisting to deliver heavy materials directly into the suite.
-
02
Plumbing and electrical lines had to be routed through operating ground-floor retail stores after hours, with ceilings and finishes restored before business opening each morning.
-
03
Precision concrete scanning and core drilling were required throughout the slab to protect base-building structural integrity and electrical.
Standout Features & Finishes
-
Continuous custom architectural millwork combining high-pressure laminate (HPL), natural stone, and LED lighting that continues from the walls across the ceiling.
-
Custom plaster feature walls built to support screens.
Related Commercial Projects
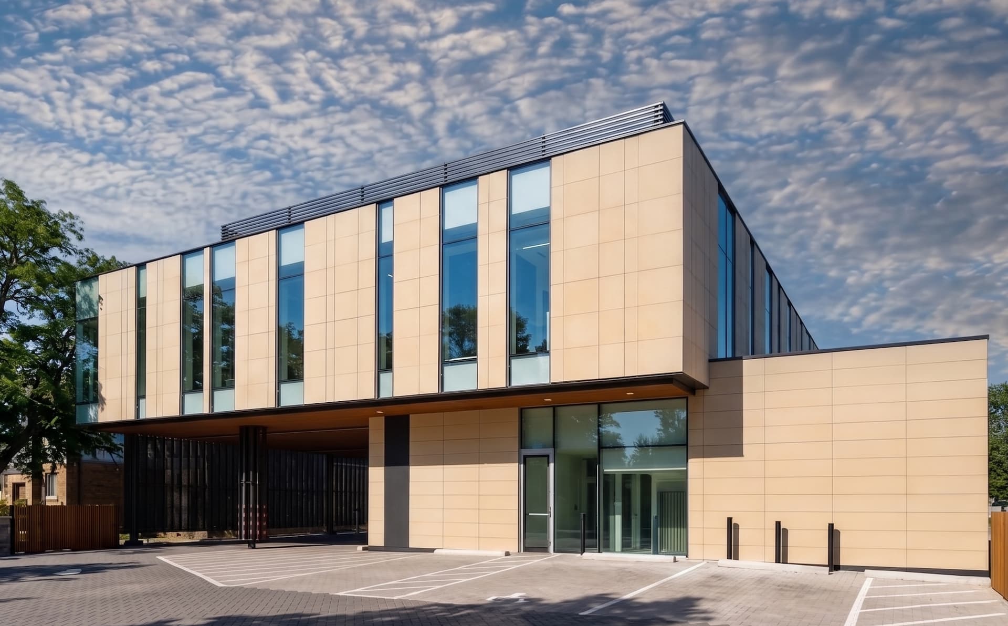
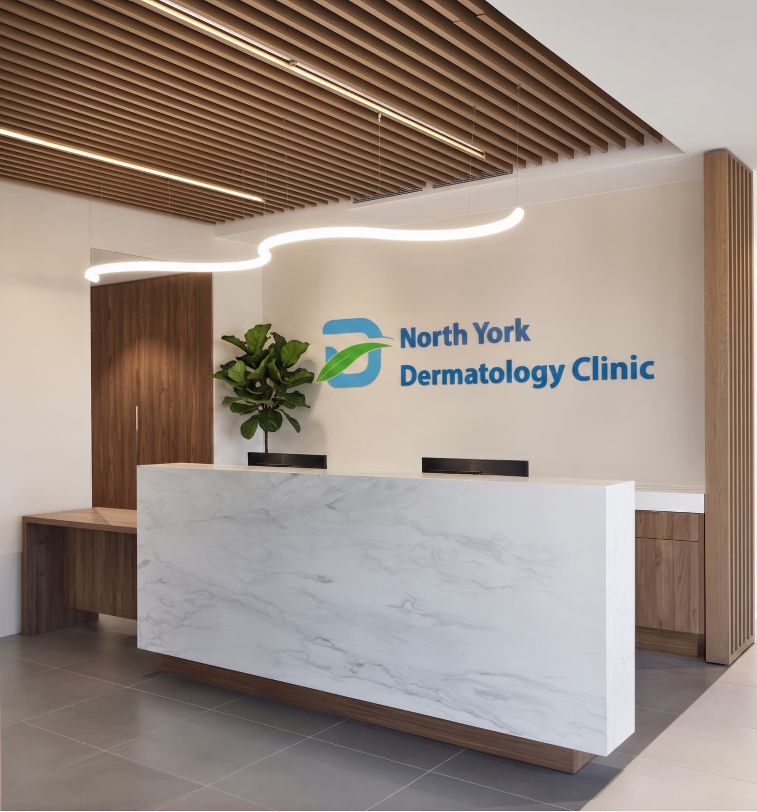
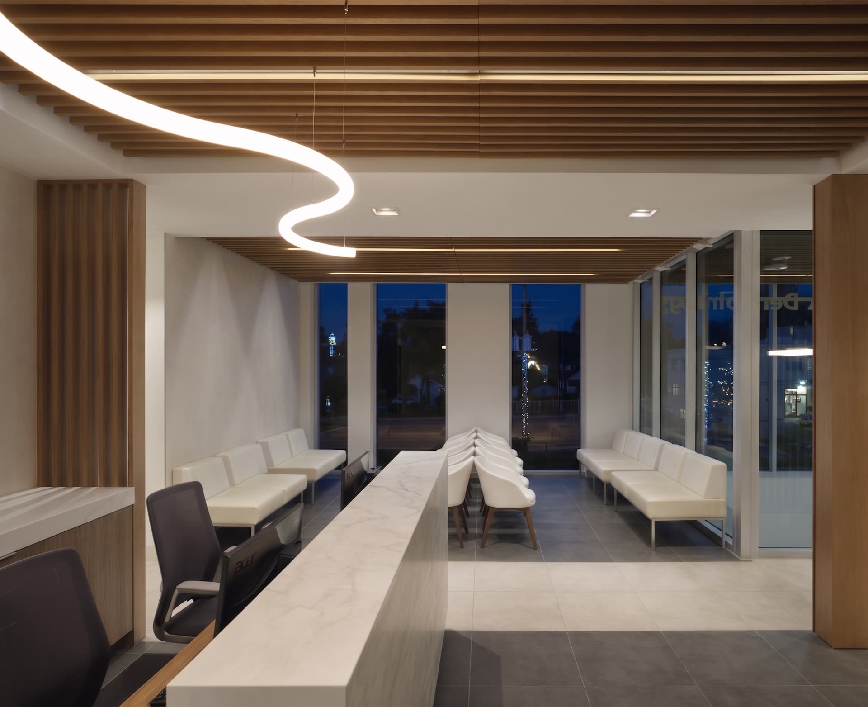
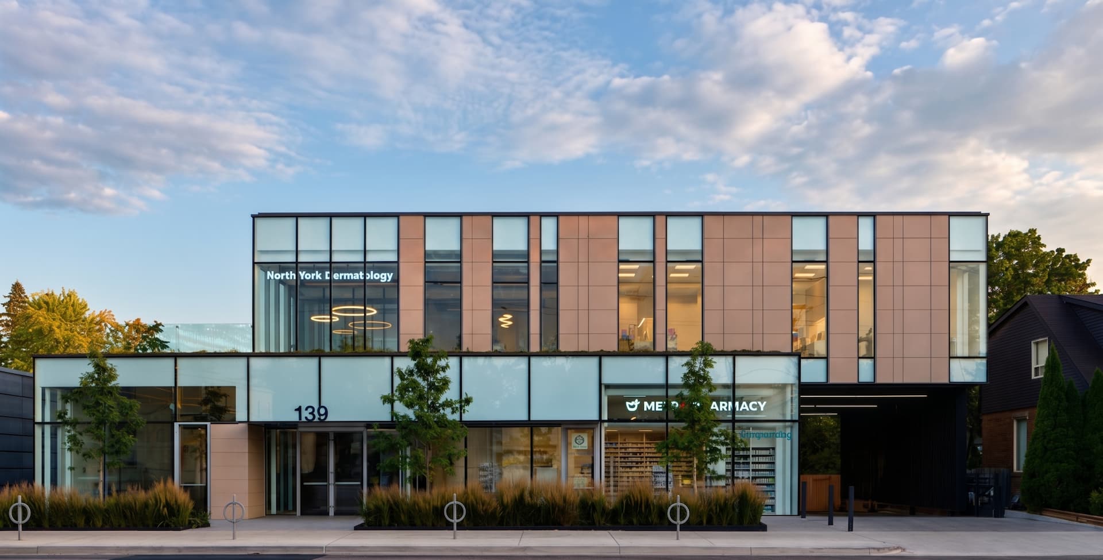
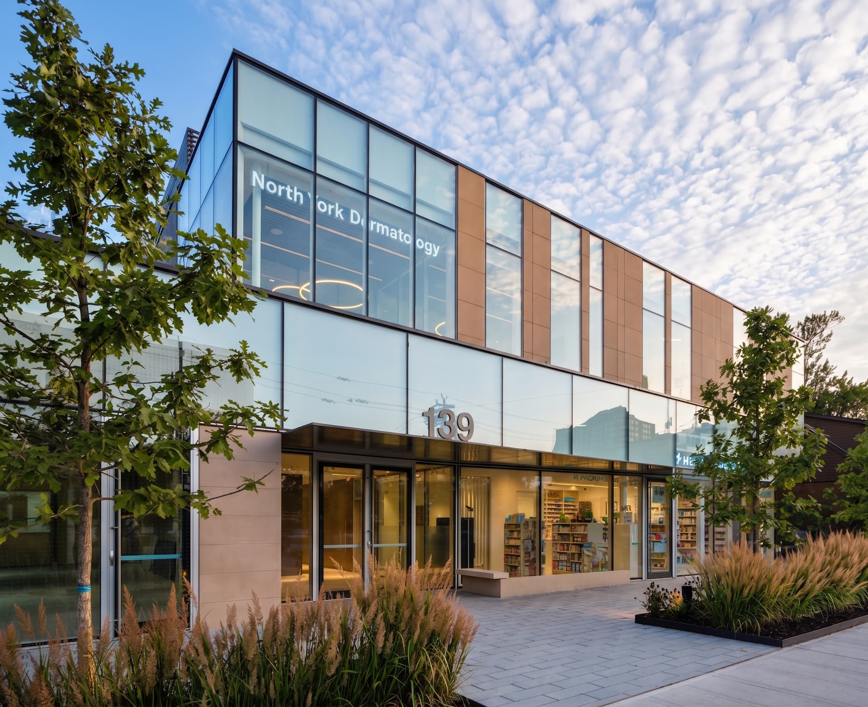
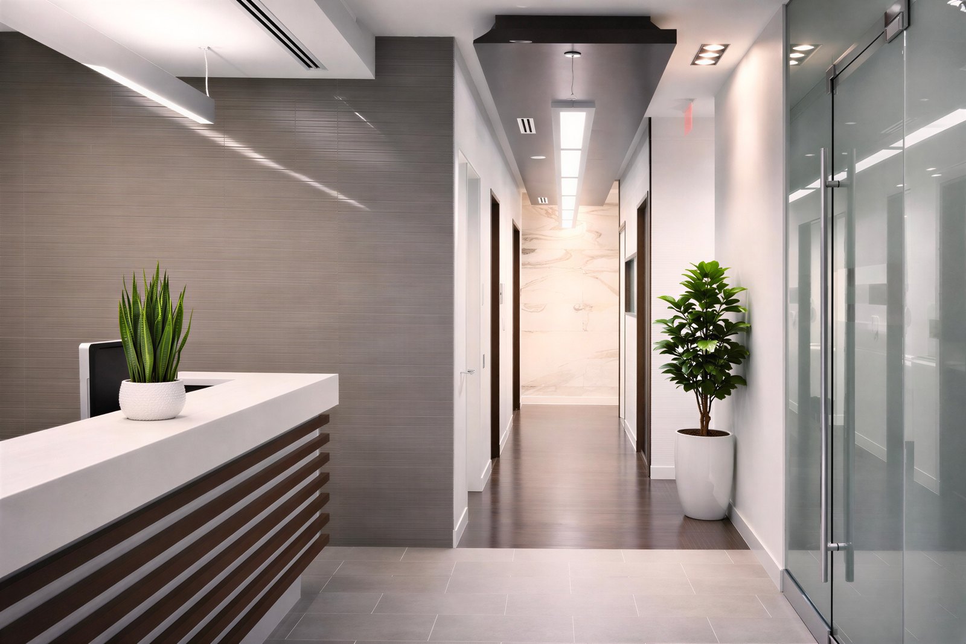
SHEPPARD DERMATOLOGY CLINIC
-
Location/Area: North York, ON
-
Timeline: 1.5 years
-
Size: 10,000 sq. ft.
-
Approx. Cost of the Project: $4 million
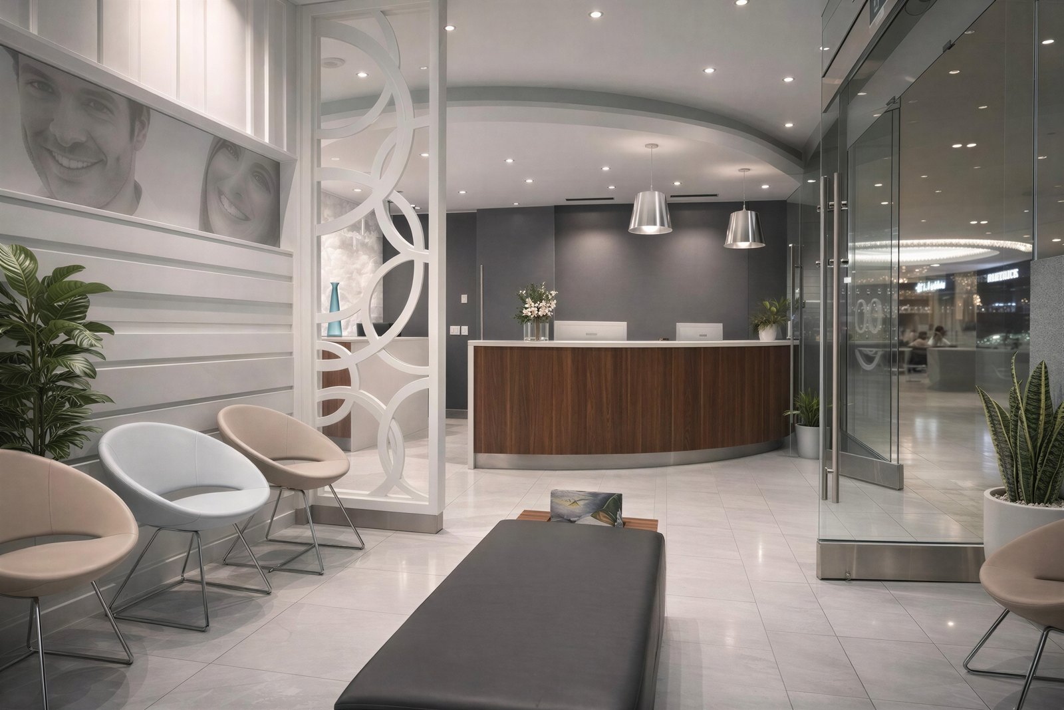
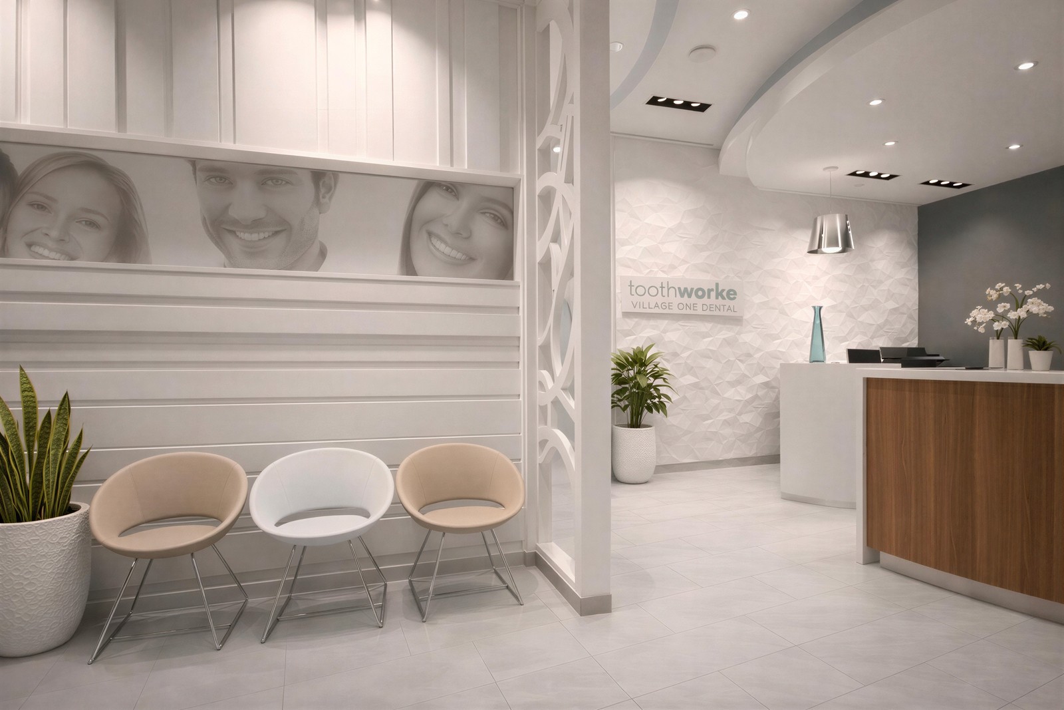
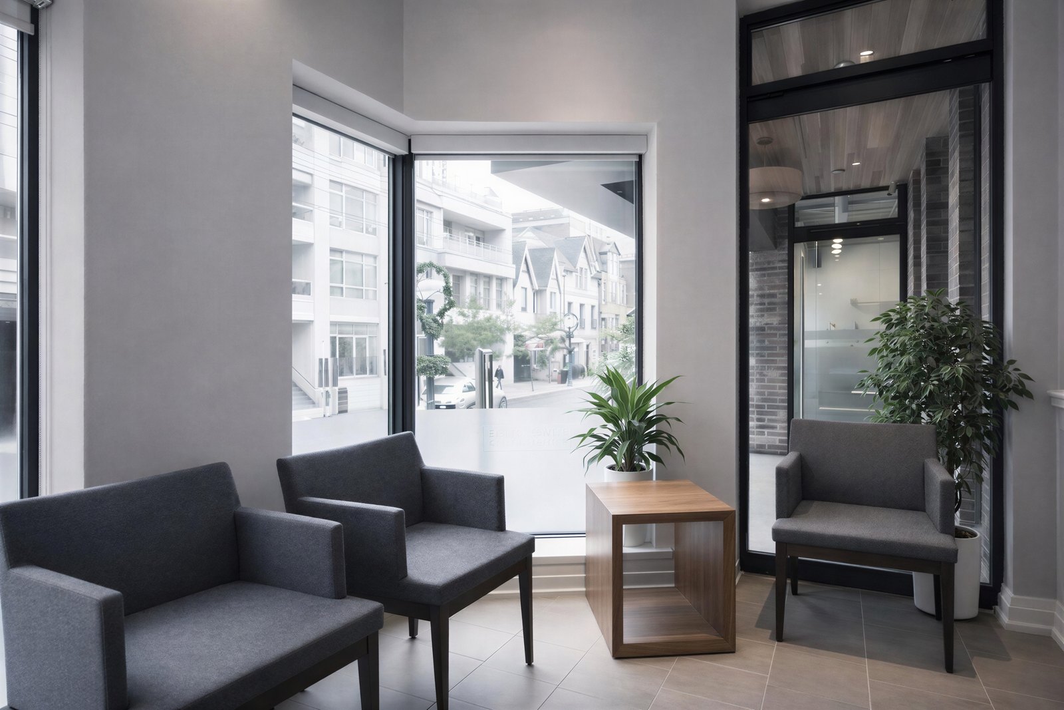
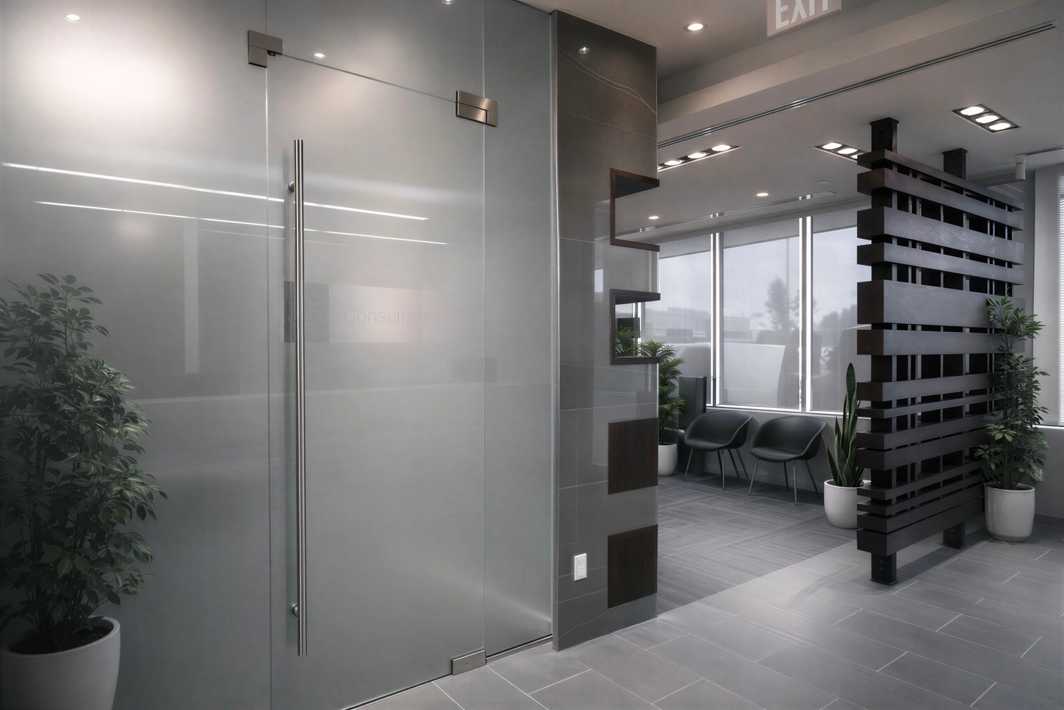
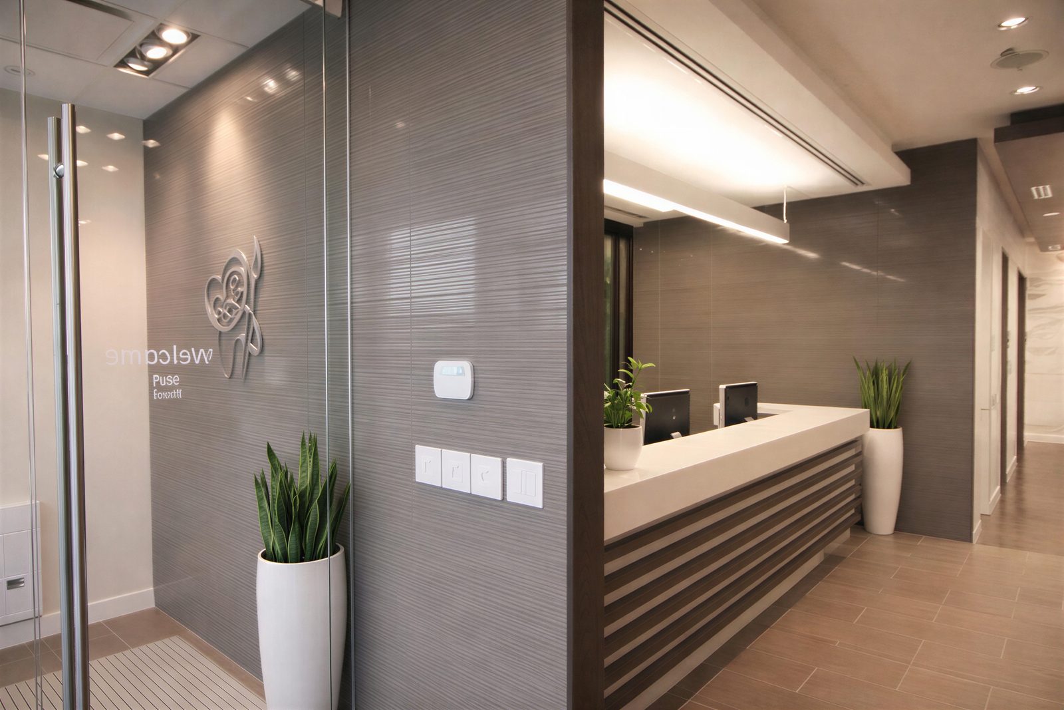
MANGAT LAKESHORE DENTAL CLINIC
-
Location/Area: Toronto, ON
-
Timeline: 5 months
-
Size: 3,000 sq. ft.
-
Approx. Cost of the Project: $450,000
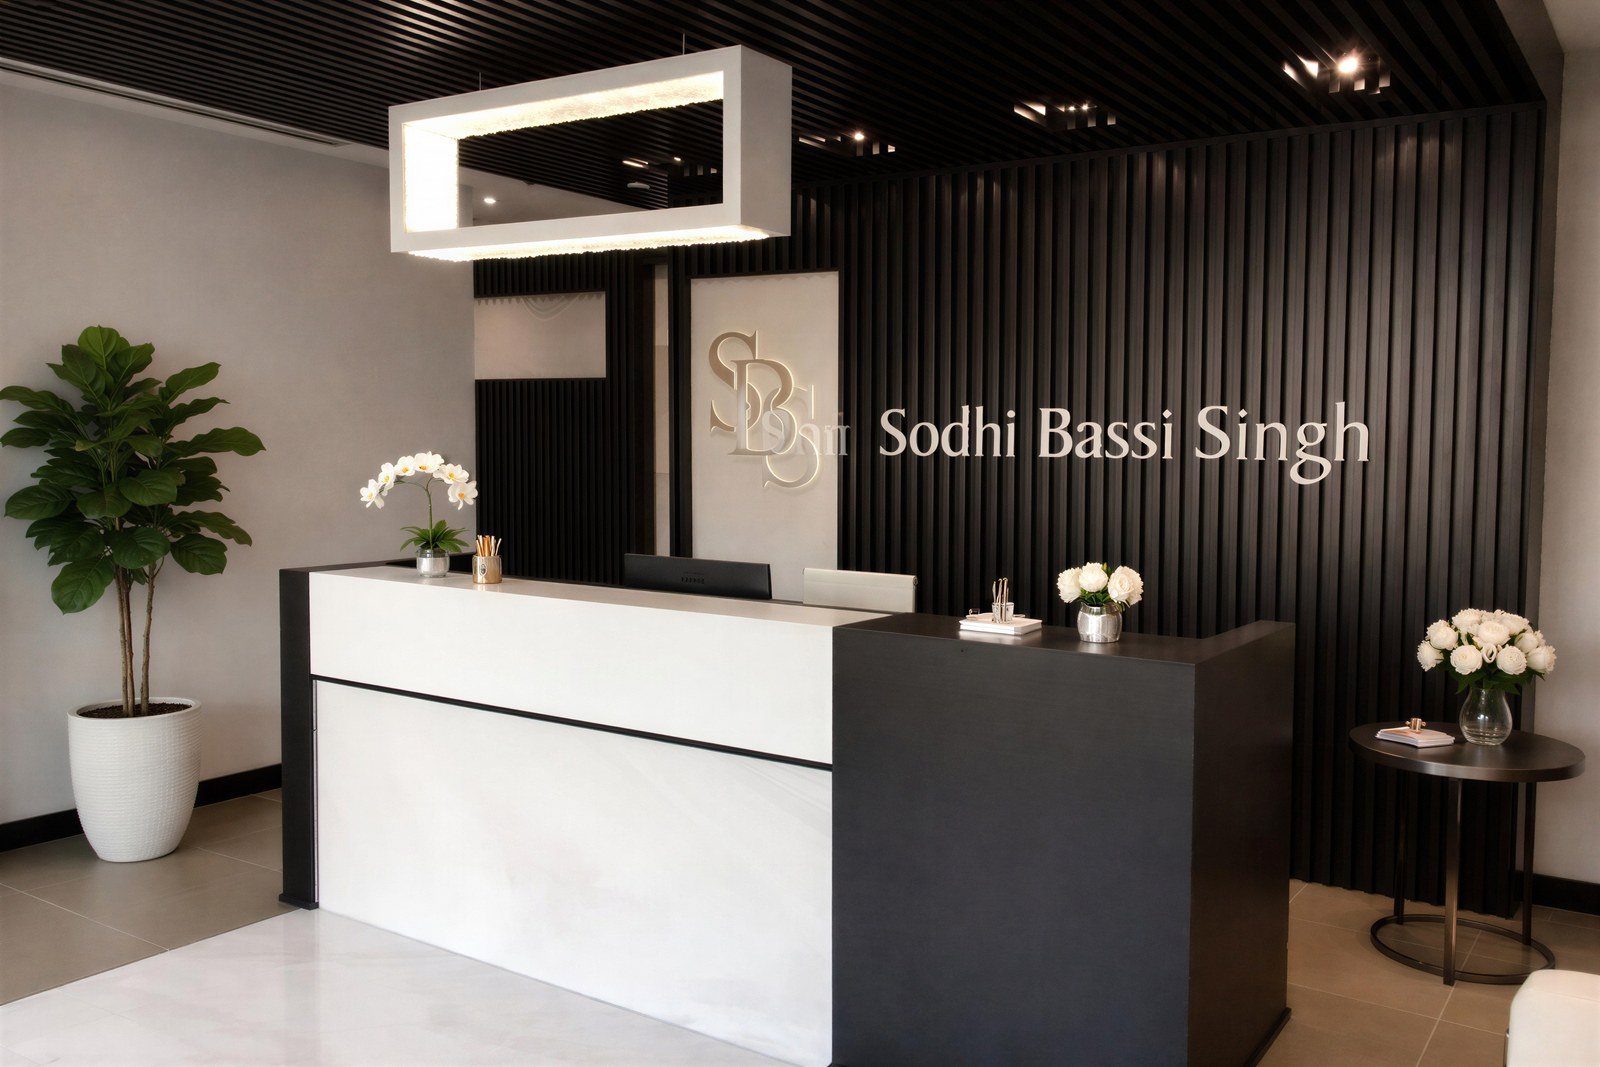
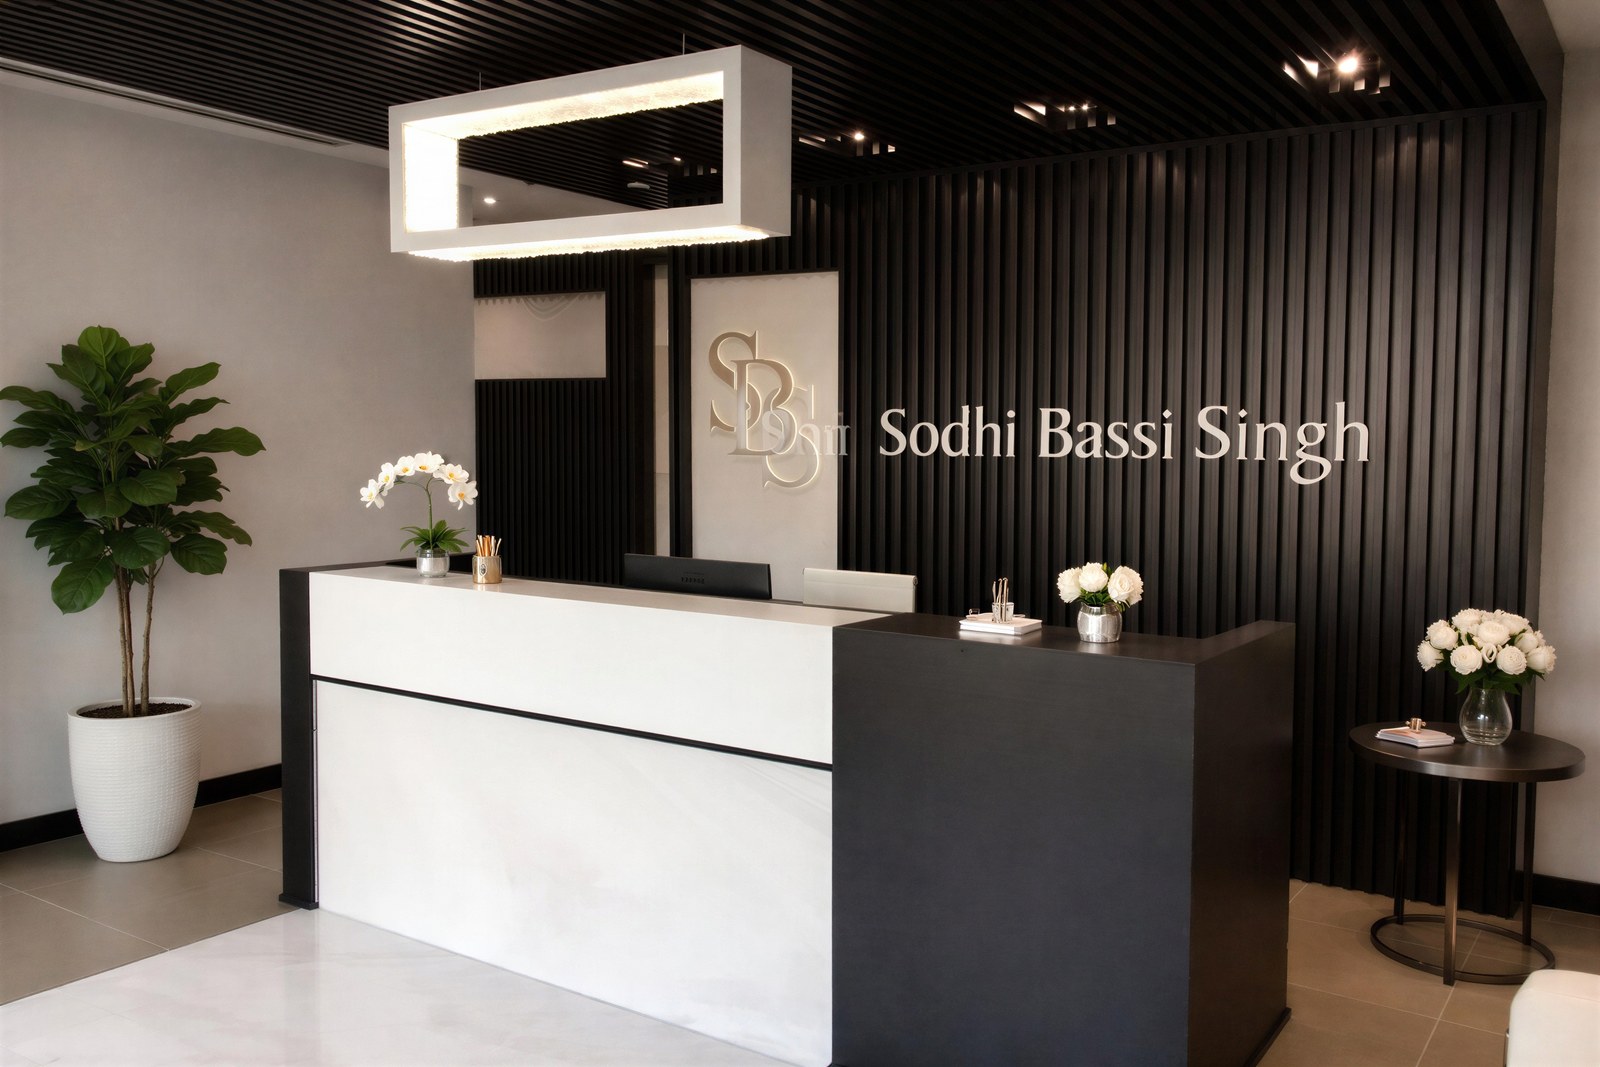
SODHI LAW OFFICE
-
Location/Area: Brampton, ON
-
Timeline: 6 months
-
Size: 4,000 sq. ft.
-
Approx. Cost of the Project: $850,000
Planning a Similar Commercial Project?
Discuss your medical & dental renovation, tenant fit-out, or ground-up build with our Toronto & GTA commercial team.
 Call Our Office: 1-877-JASH-123
or message us below: