



15+ Years in Construction
Operating across Toronto and the GTA since September 2009 with documented retail, dental, industrial, and salon project experience.
INDUSTRIAL & LIGHT COMMERCIAL FACILITIES · TORONTO & GTA
JDB Commercial Construction provides industrial and light commercial renovation services in Toronto and the GTA. We handle warehouse improvements, interior renovations, office build-outs and building upgrades, coordinating the trades and construction work required for your property.
Featured in





Industrial and light commercial properties have different requirements from retail stores or office buildings. Your facility may need space for equipment, storage, deliveries, employees and daily operations. Renovating these spaces requires careful planning around how the building is currently used.
At JDB Commercial Construction, we work with property owners, landlords and businesses planning industrial and light commercial renovations in Toronto and the GTA.
Whether you're updating an existing warehouse, building offices inside an industrial unit or preparing a property for a new tenant, we assess the building and establish the construction requirements before work begins.
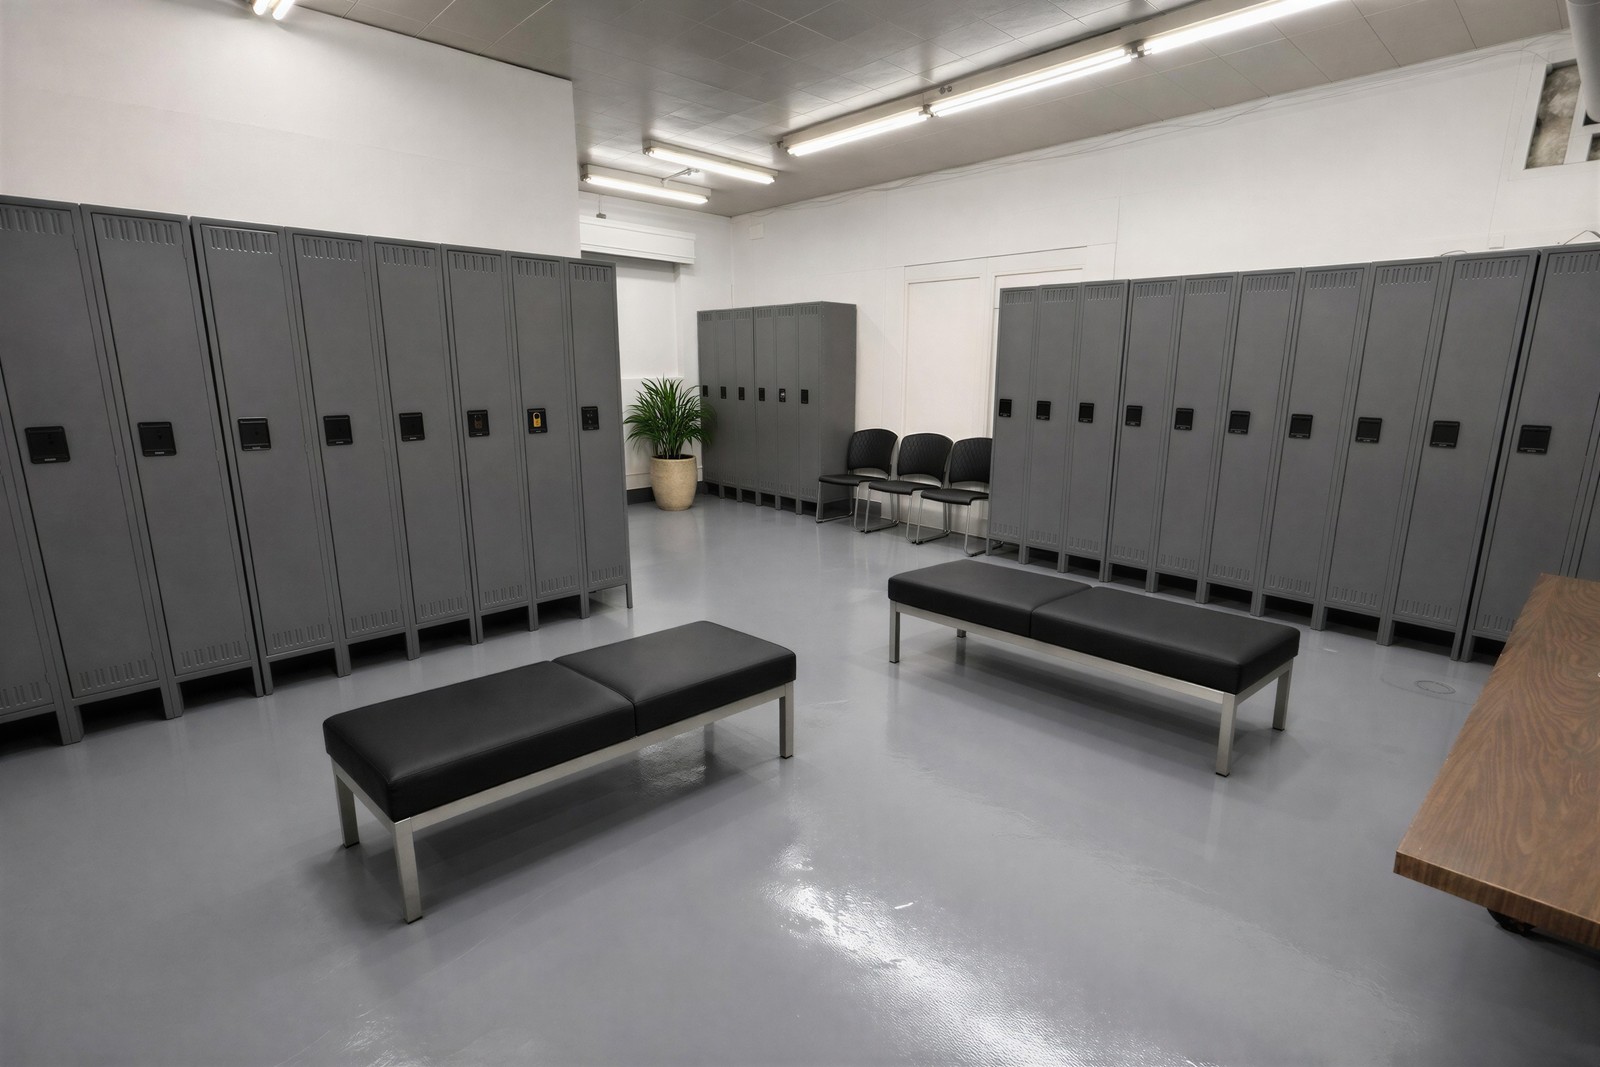
See how we renovate industrial facilities, commercial offices, and multi-unit buildings across the GTA.
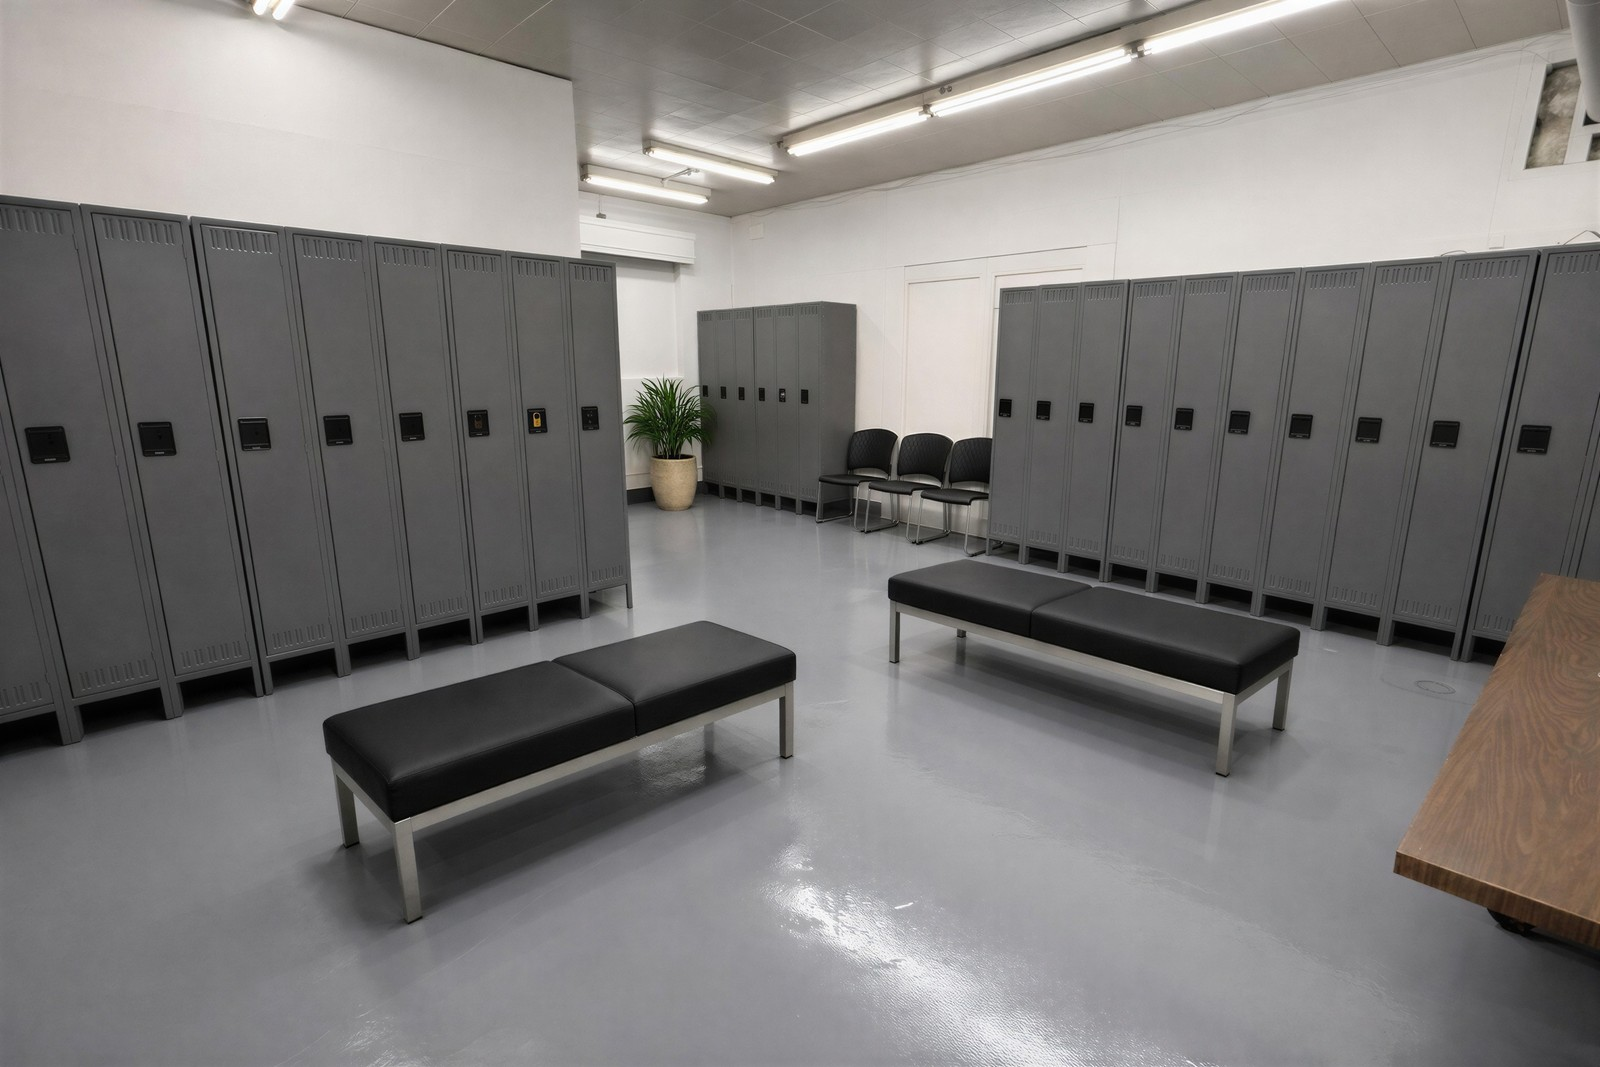
Location/Area: Hamilton, ON
Timeline: 1.5 months
Size: 2,500 sq. ft.
Approx. Cost of the Project: $300,000
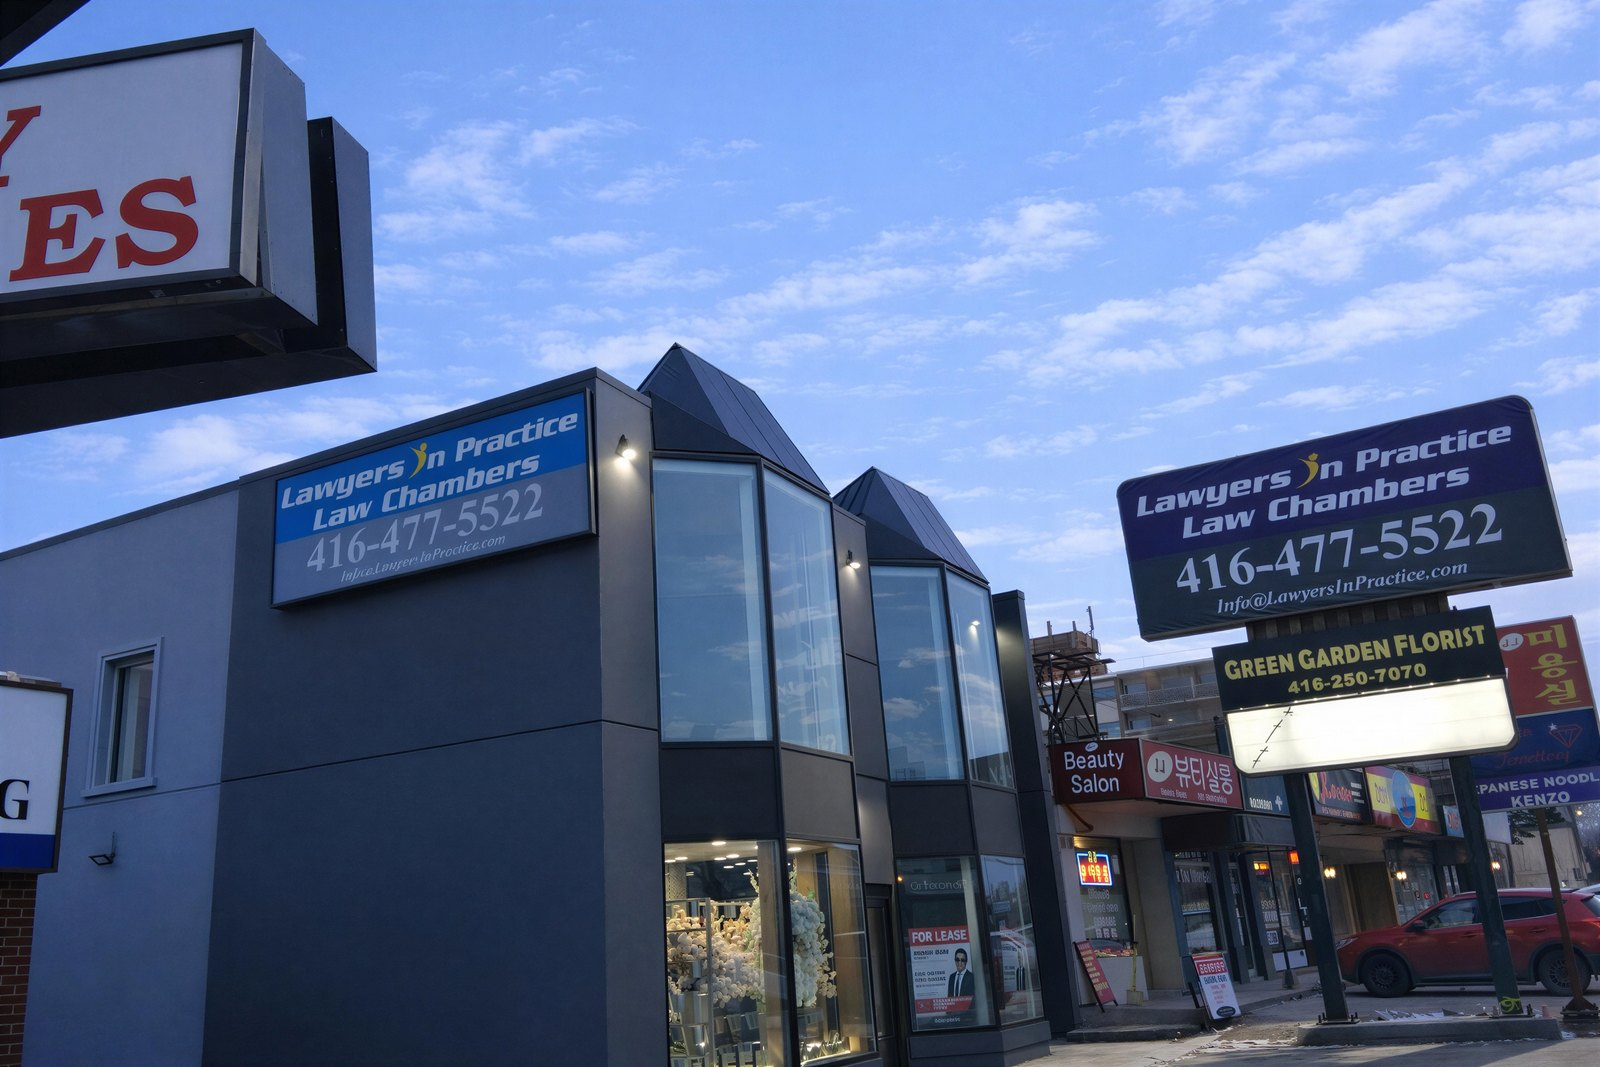
Location/Area: Toronto, ON
Timeline: 3 months
Size: 6,000 sq. ft.
Approx. Cost of the Project: $300,000 (Interior) / $700,000 total
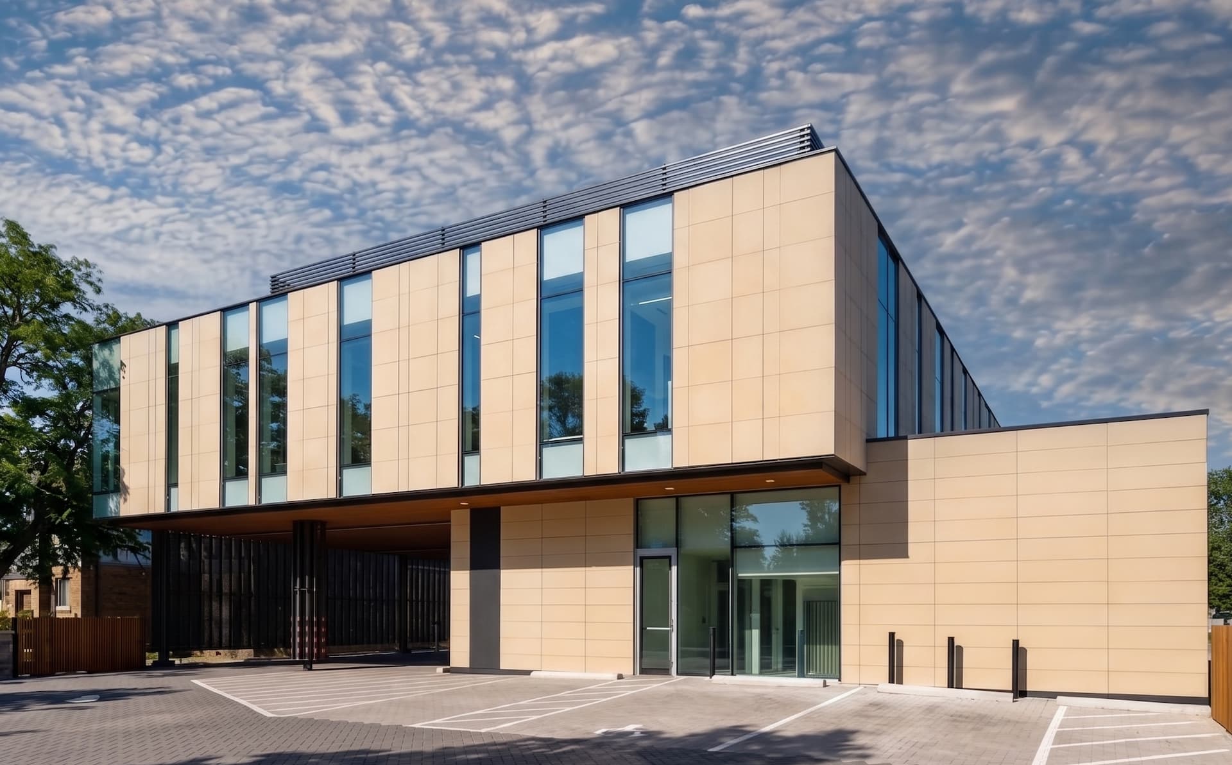
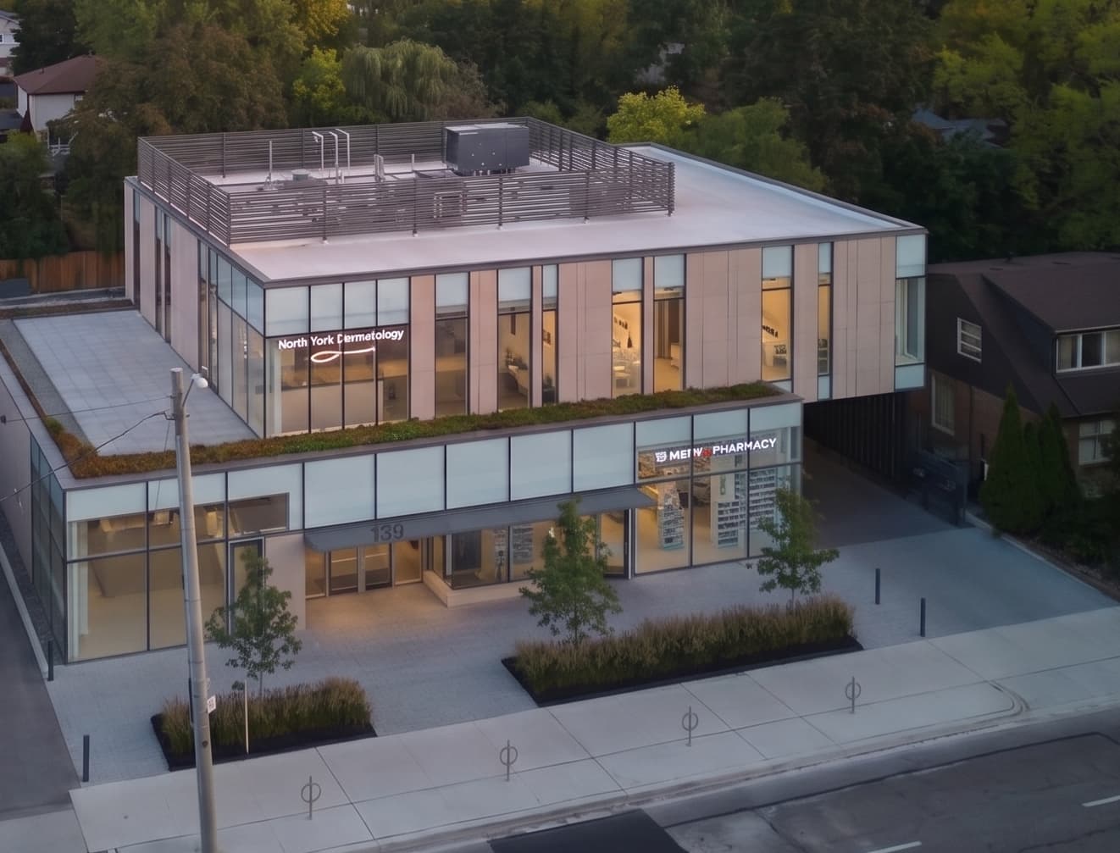
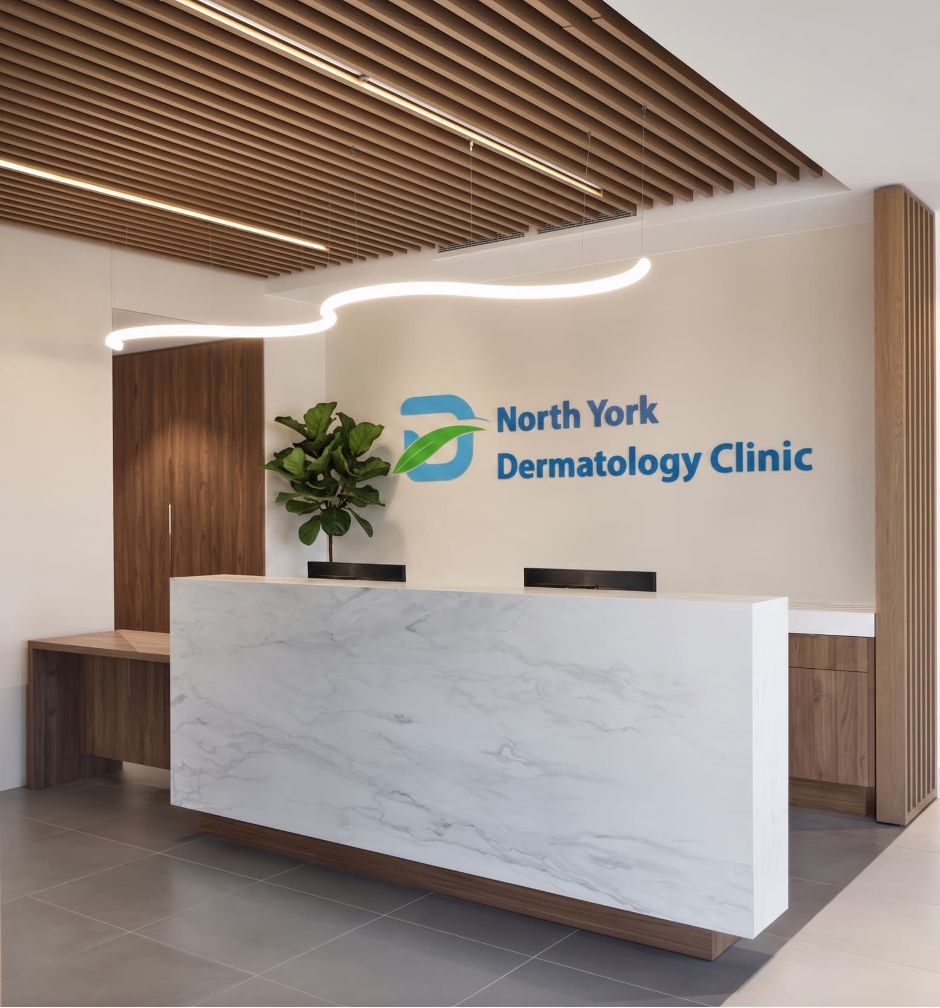
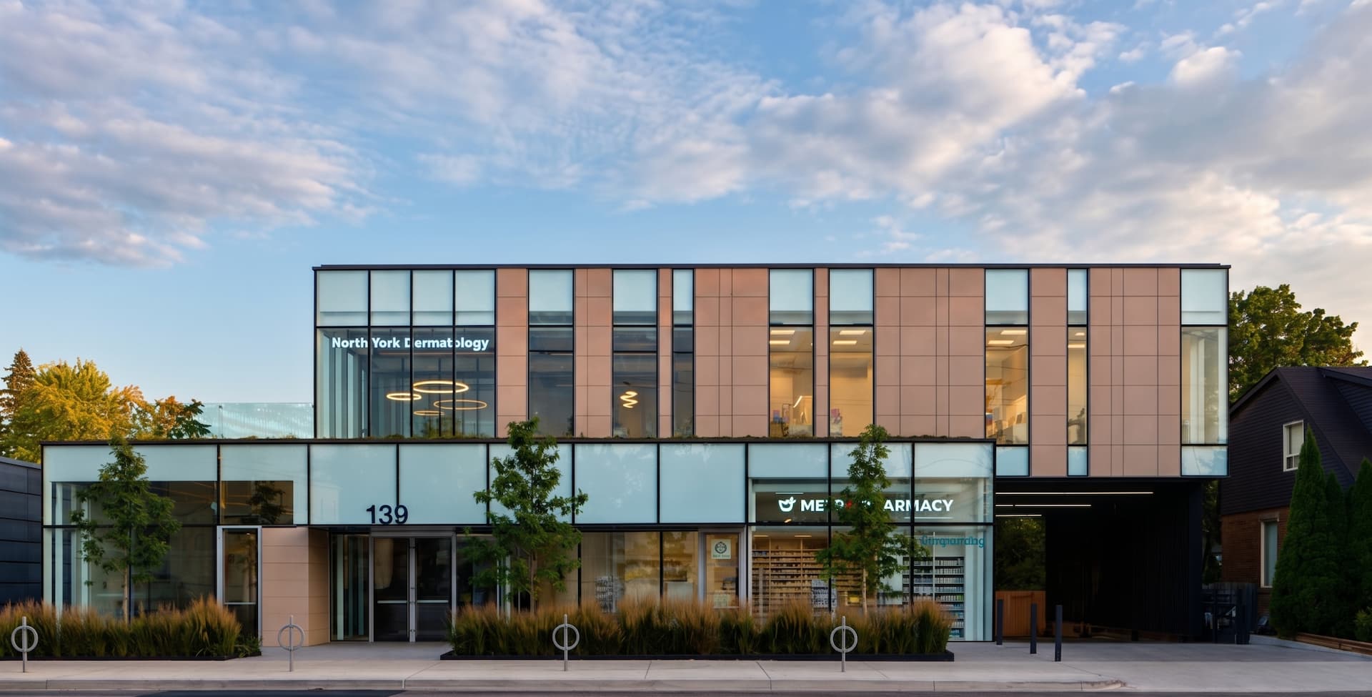
Location/Area: North York, ON
Timeline: 1.5 years
Size: 10,000 sq. ft.
Approx. Cost of the Project: $4 million
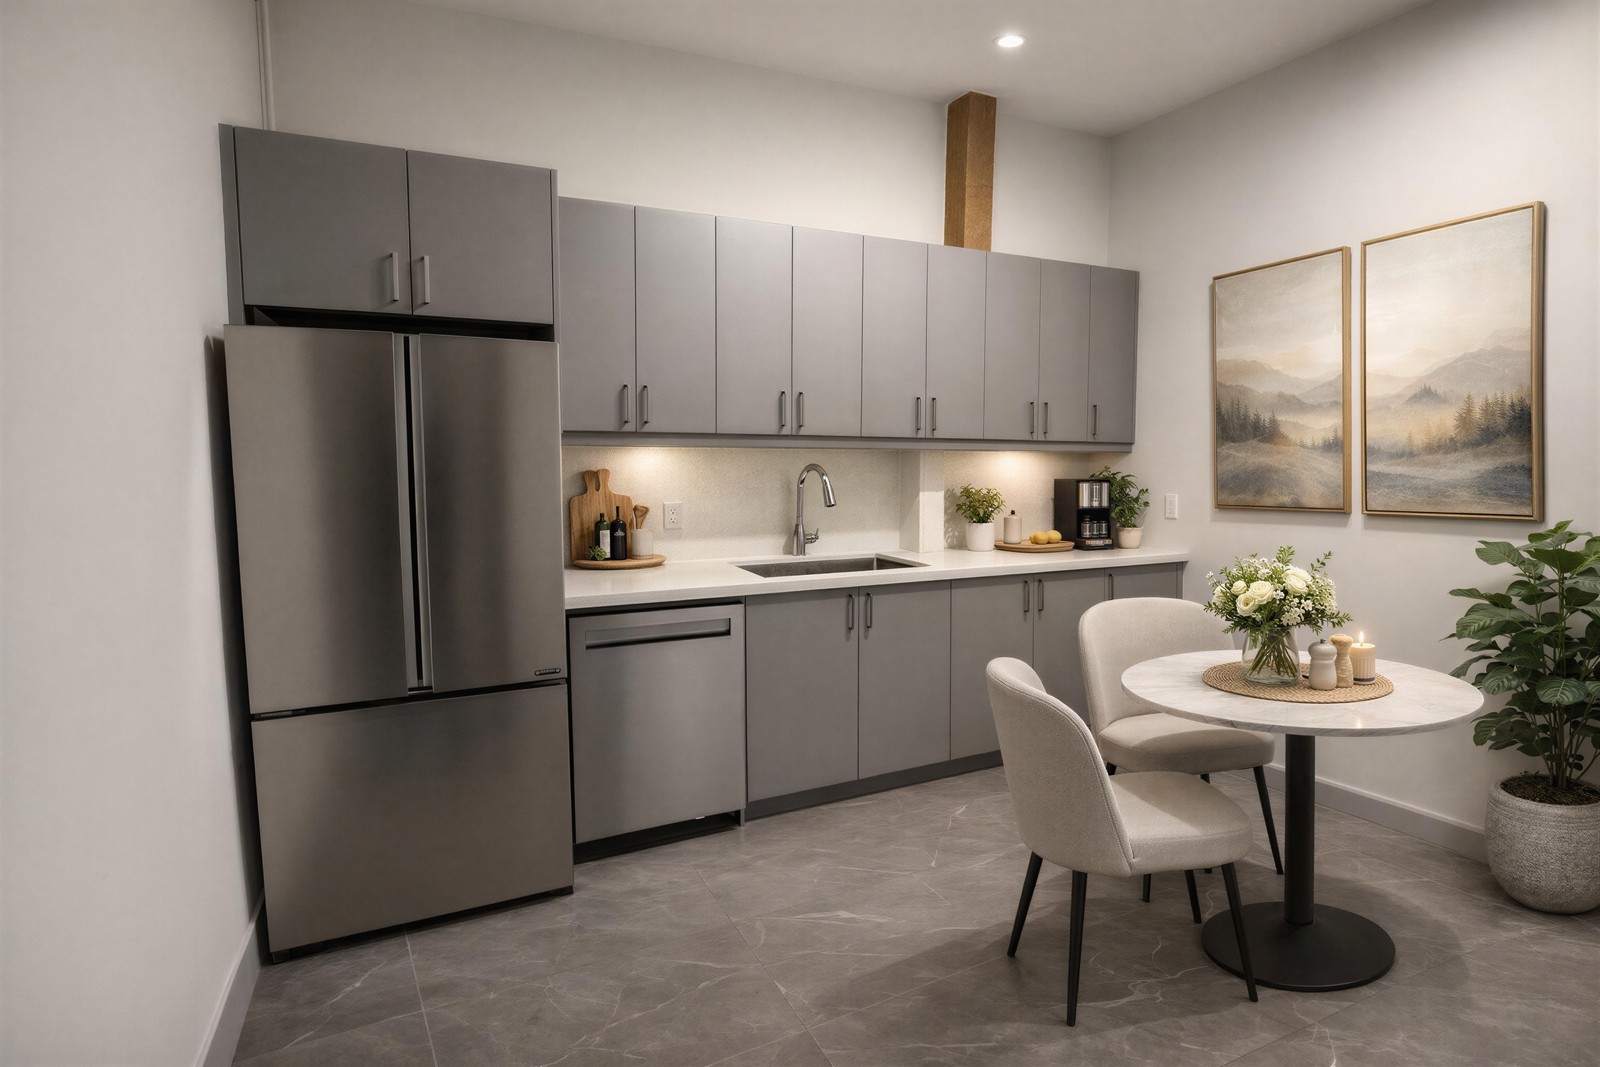
We handle renovations and interior construction projects for existing industrial buildings and light commercial properties. The scope depends on your property's condition, intended use and operational requirements.
For properties undergoing changes in occupancy or use, we also coordinate the necessary construction drawings and permit requirements. Our team reviews the proposed work before establishing the schedule and required trades.
We coordinate licensed trades, architectural drawings, and building permits across every stage below.
Updating interior spaces, demising partitions, flooring and finishes to accommodate changing storage or operational needs.
Industrial buildings often contain several functional areas within the same property. We plan renovations around the spaces being changed and the building systems that support them.
Warehouses often require changes to office areas, staff facilities, interior partitions, or storage layouts. We coordinate construction around how the building is being used.
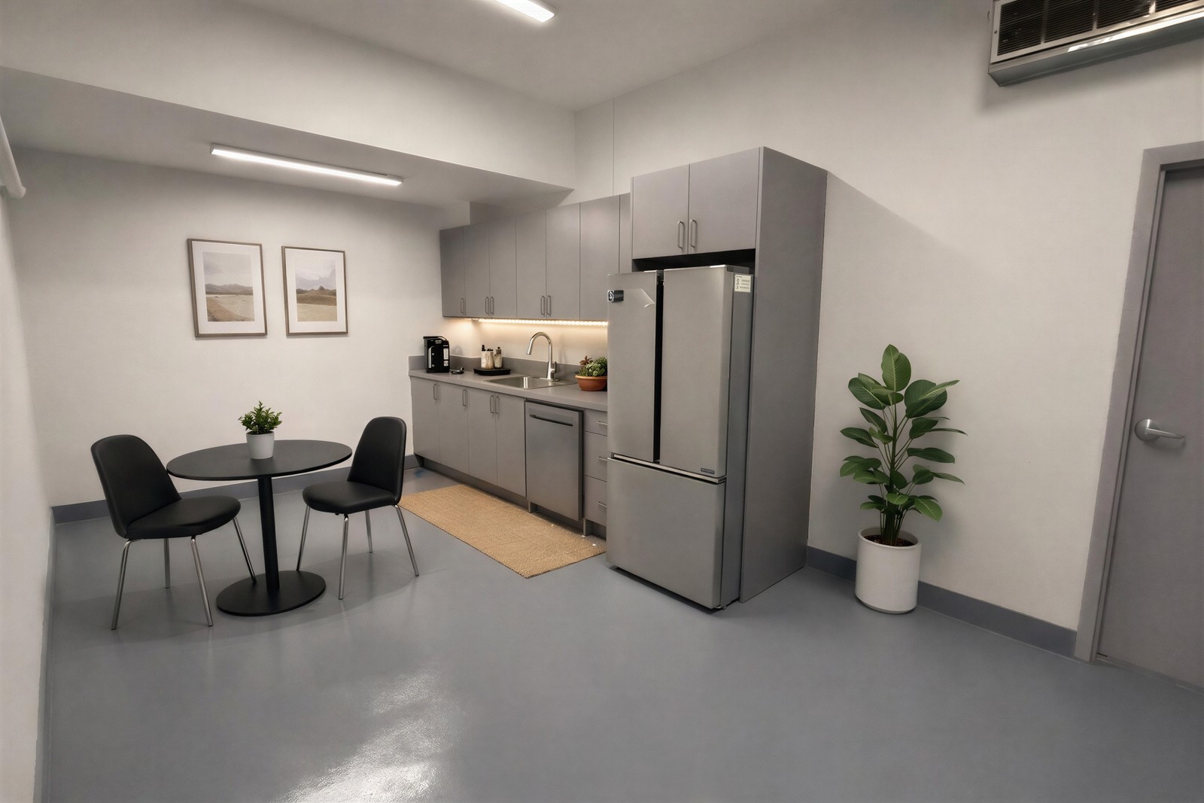
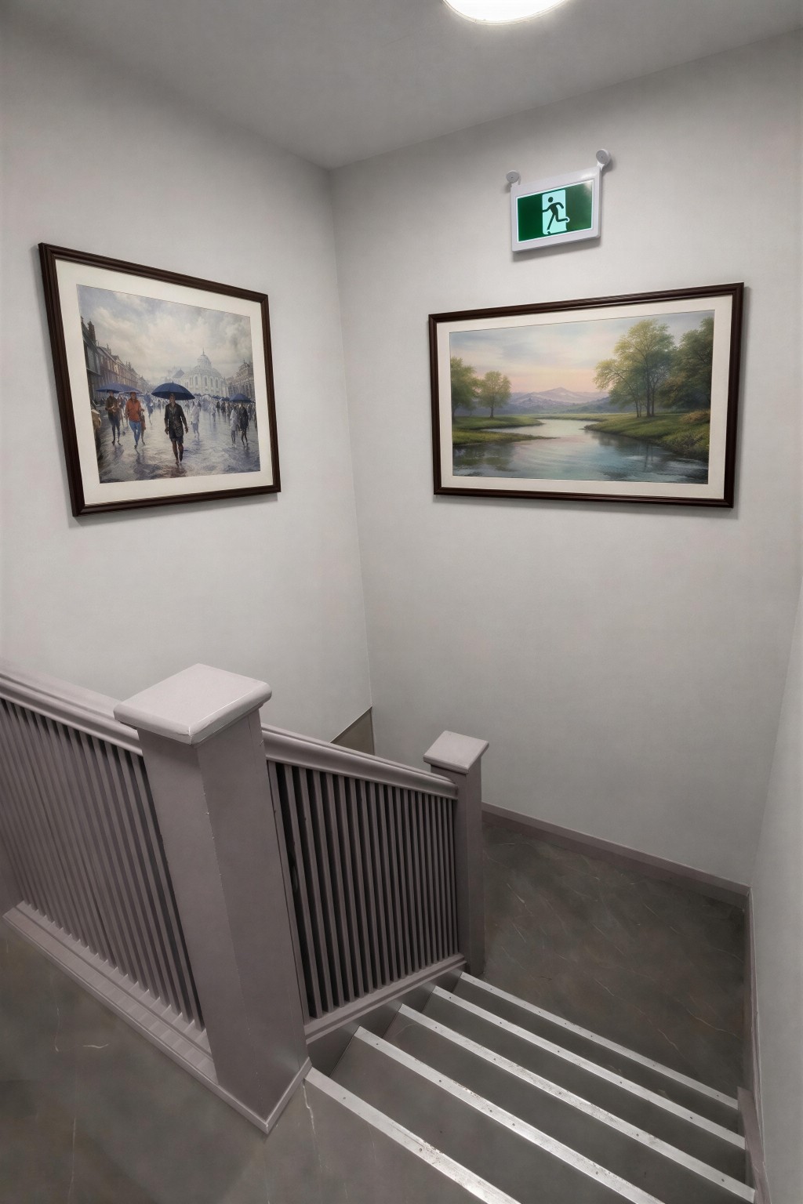
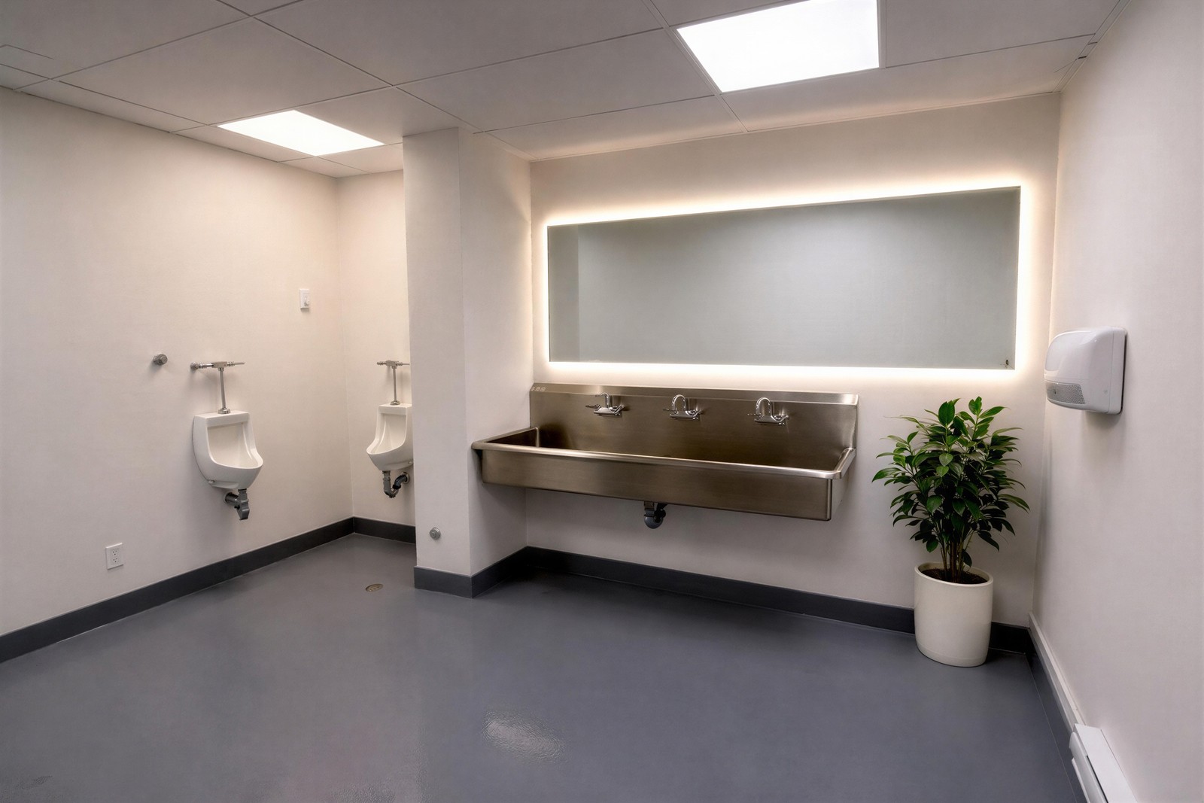
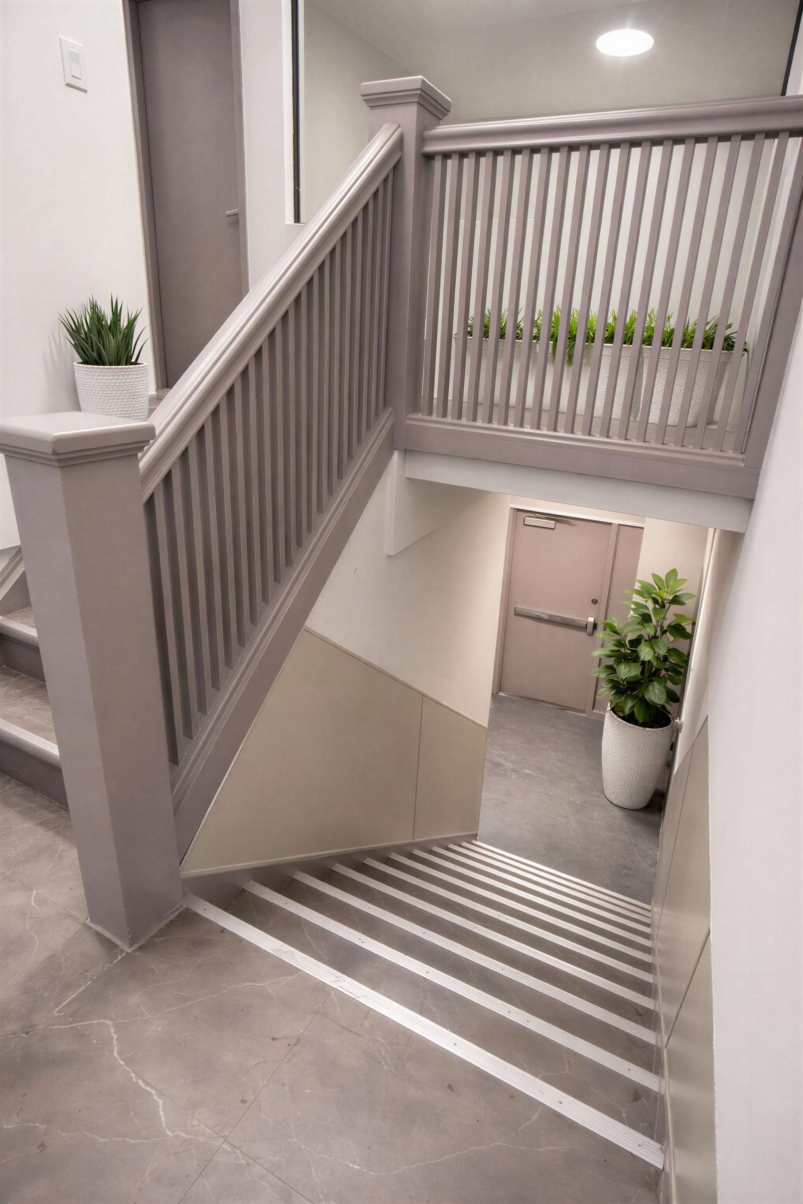
Manufacturing and operations properties like our Hamilton facility project need durable employee spaces, waterproofed corridors, reinforced stairwells and multi-stall washrooms.
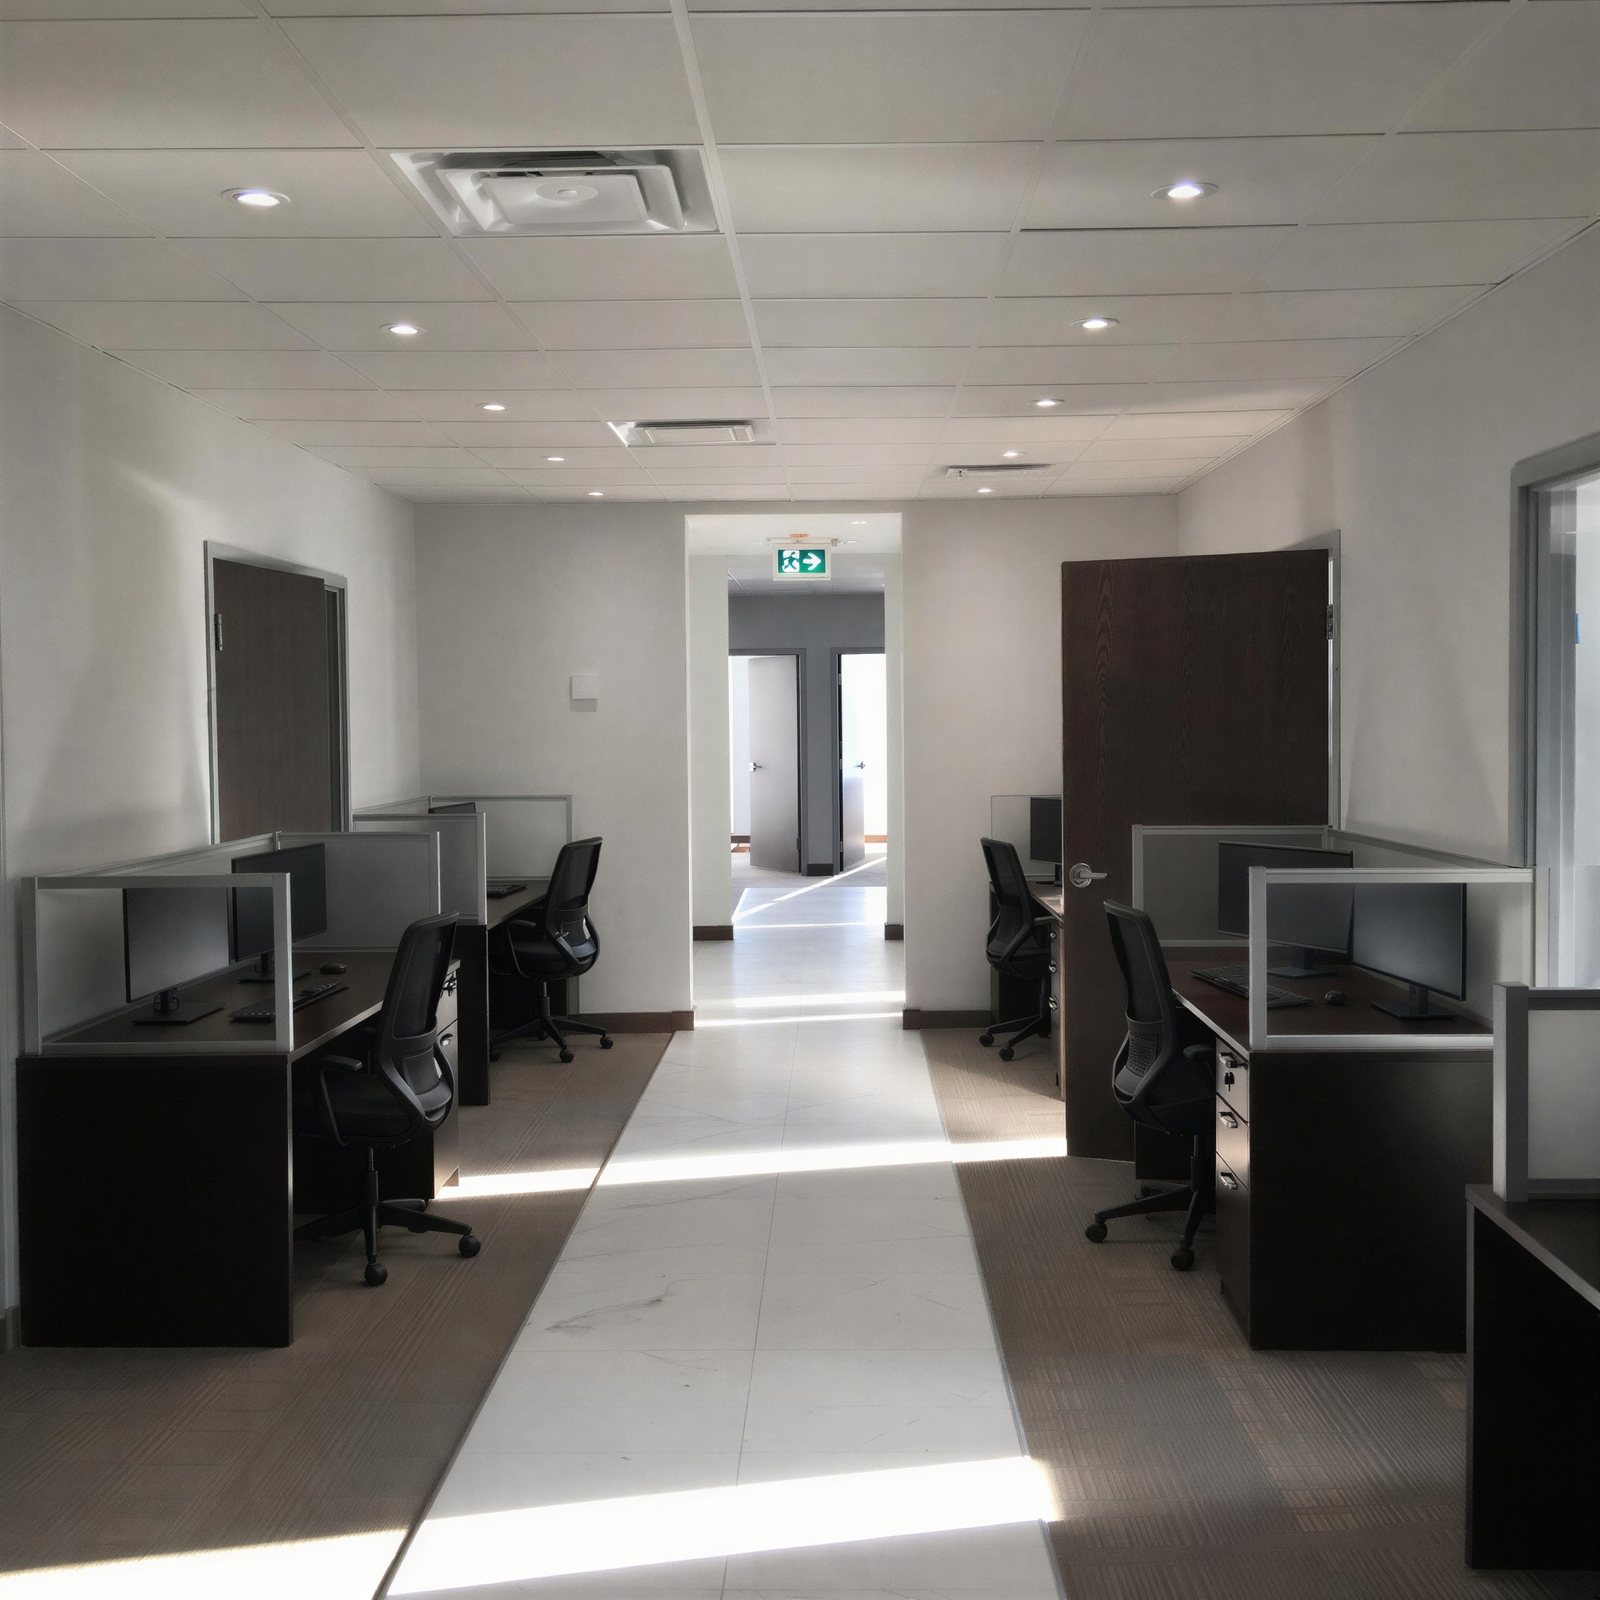
Many industrial buildings contain administrative offices alongside storage or production areas. We construct and renovate office interiors with acoustic and thermal separation.
Property owners frequently need to renovate vacant industrial/flex units between tenants or modify existing spaces for new occupancy classifications.
Whether an industrial renovation requires a building permit depends on the proposed work. Surface remediation like concrete grinding, epoxy coatings, and painting do not require permits, whereas adding office mezzanines, changing occupancy classifications, or altering partitions and mechanical systems do.
We coordinate engineered drawings and municipal permit approvals during project planning.


Industrial and light commercial renovation costs depend on square footage, concrete substrate remediation, office-to-warehouse ratio, and heavy-duty staff facility requirements.
For example, our 2,500 sq. ft. Commercial Facility Renovation in Hamilton—epoxy flooring, waterproofed halls, a refinished staircase, and heavy-duty millwork, completed in 1.5 months while the facility stayed open and the crew worked around its schedule—was $300,000.
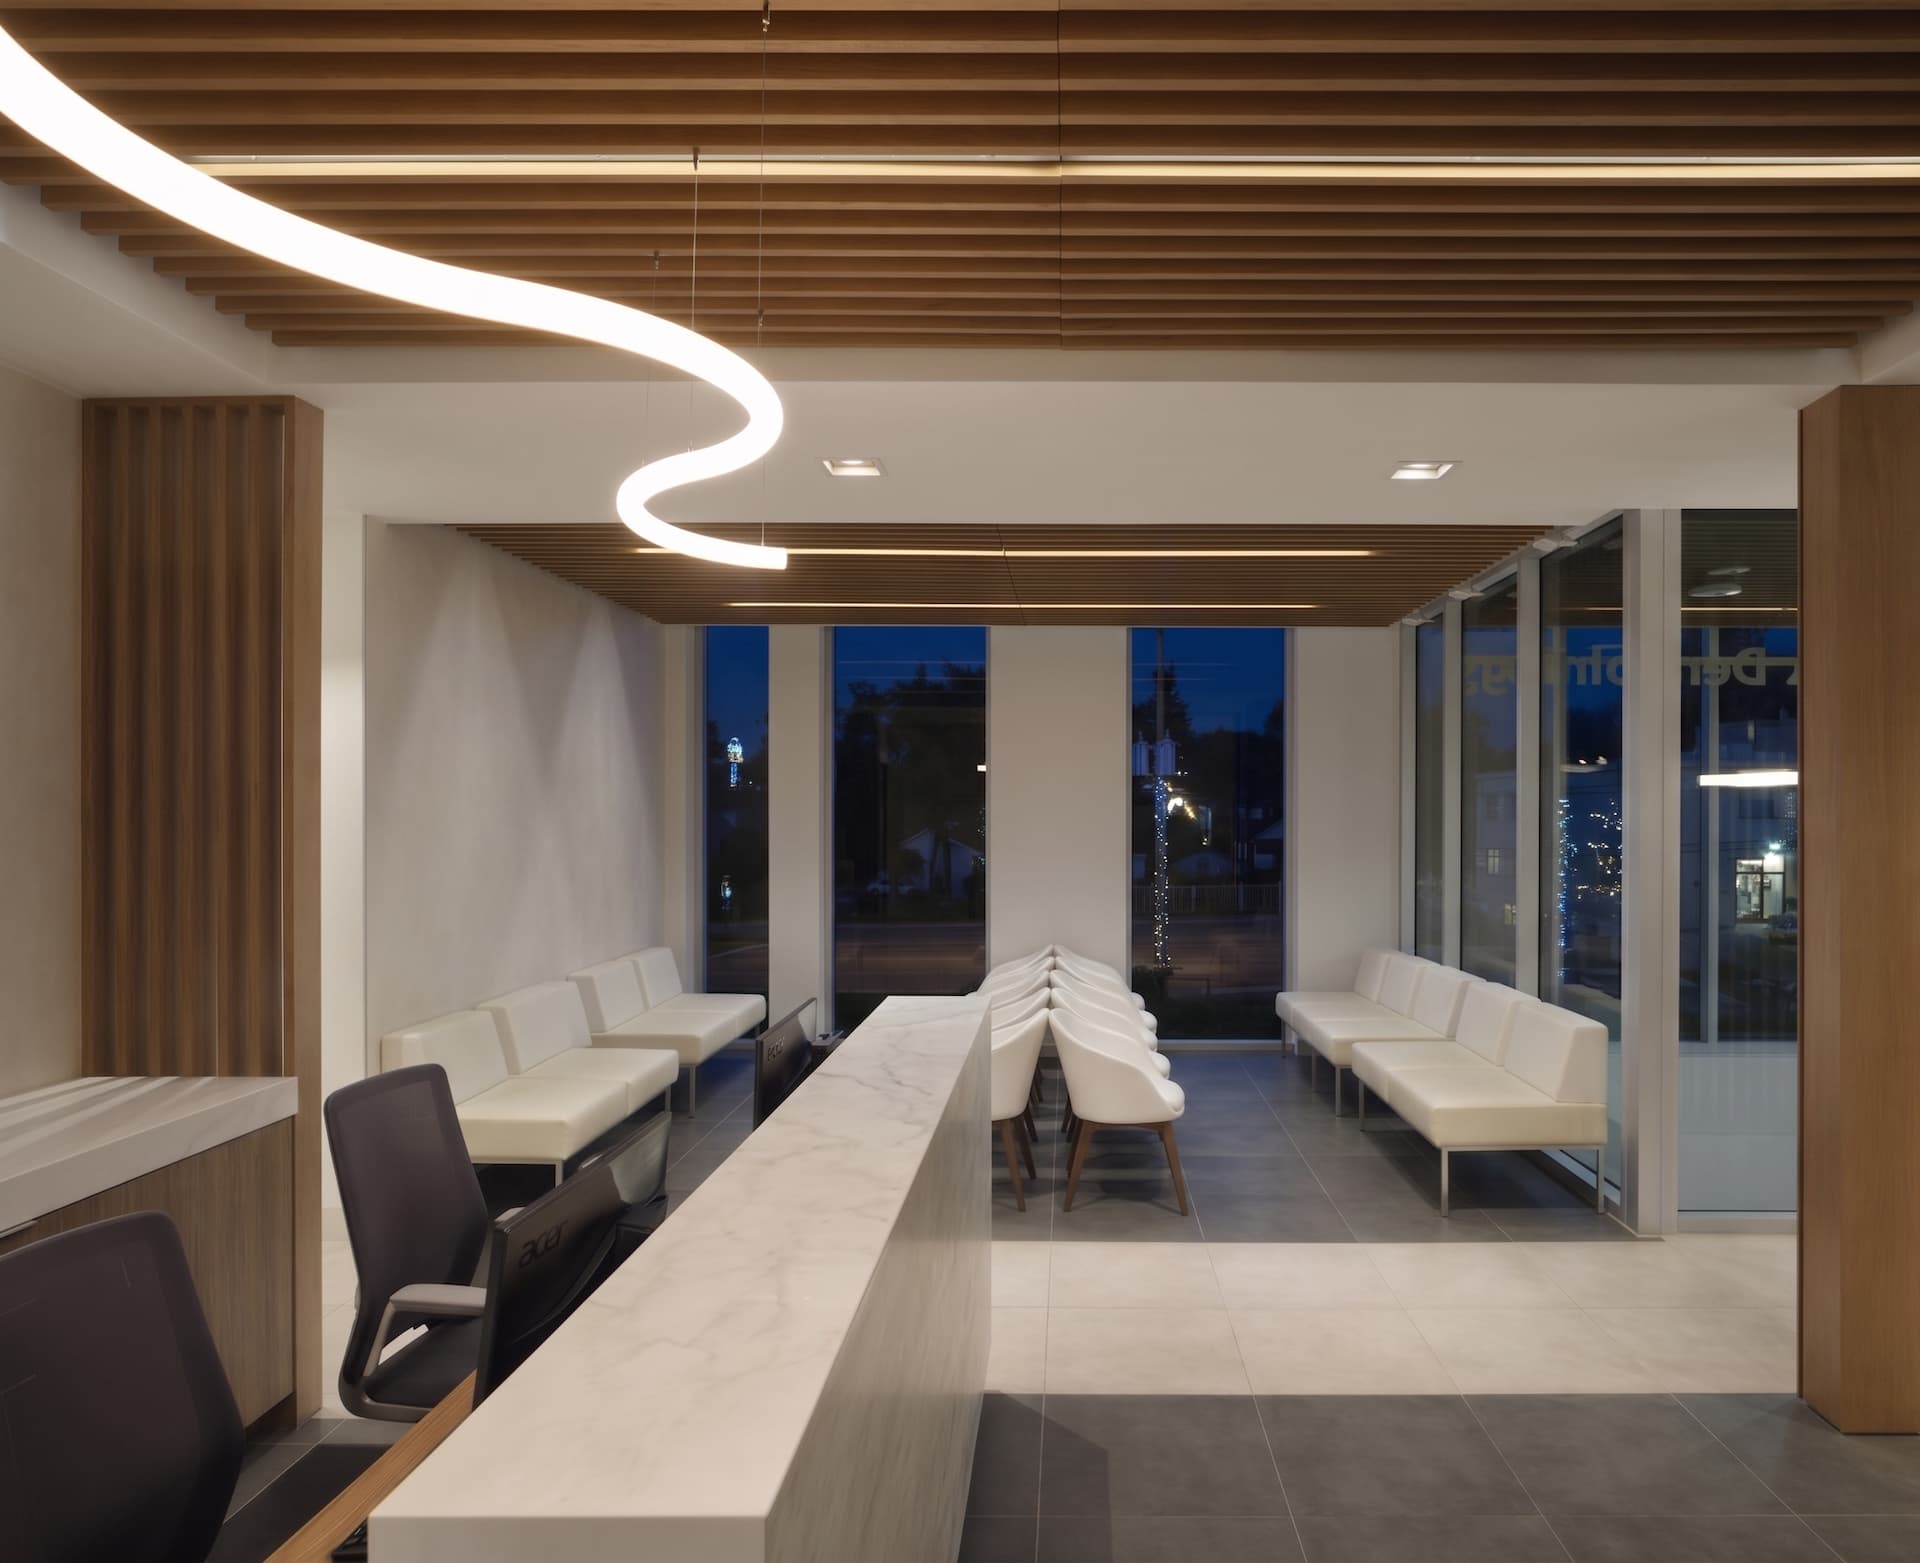
We combine commercial construction with 24/7 property maintenance, and we can schedule renovation work around a facility that has to stay open.
Operating across Toronto and the GTA since September 2009 with documented retail, dental, industrial, and salon project experience.

JDB Commercial Construction holds Gold Seal Certification through the Canadian Construction Association for construction management standards.

We maintain $5 million in commercial general liability insurance and full WSIB workplace safety compliance on every project.

Follow on-site progress photos through our client portal, backed by a personal final inspection from founder Ash Moeini.
Scheduled around an open facility, site access, and workplace safety requirements.
01
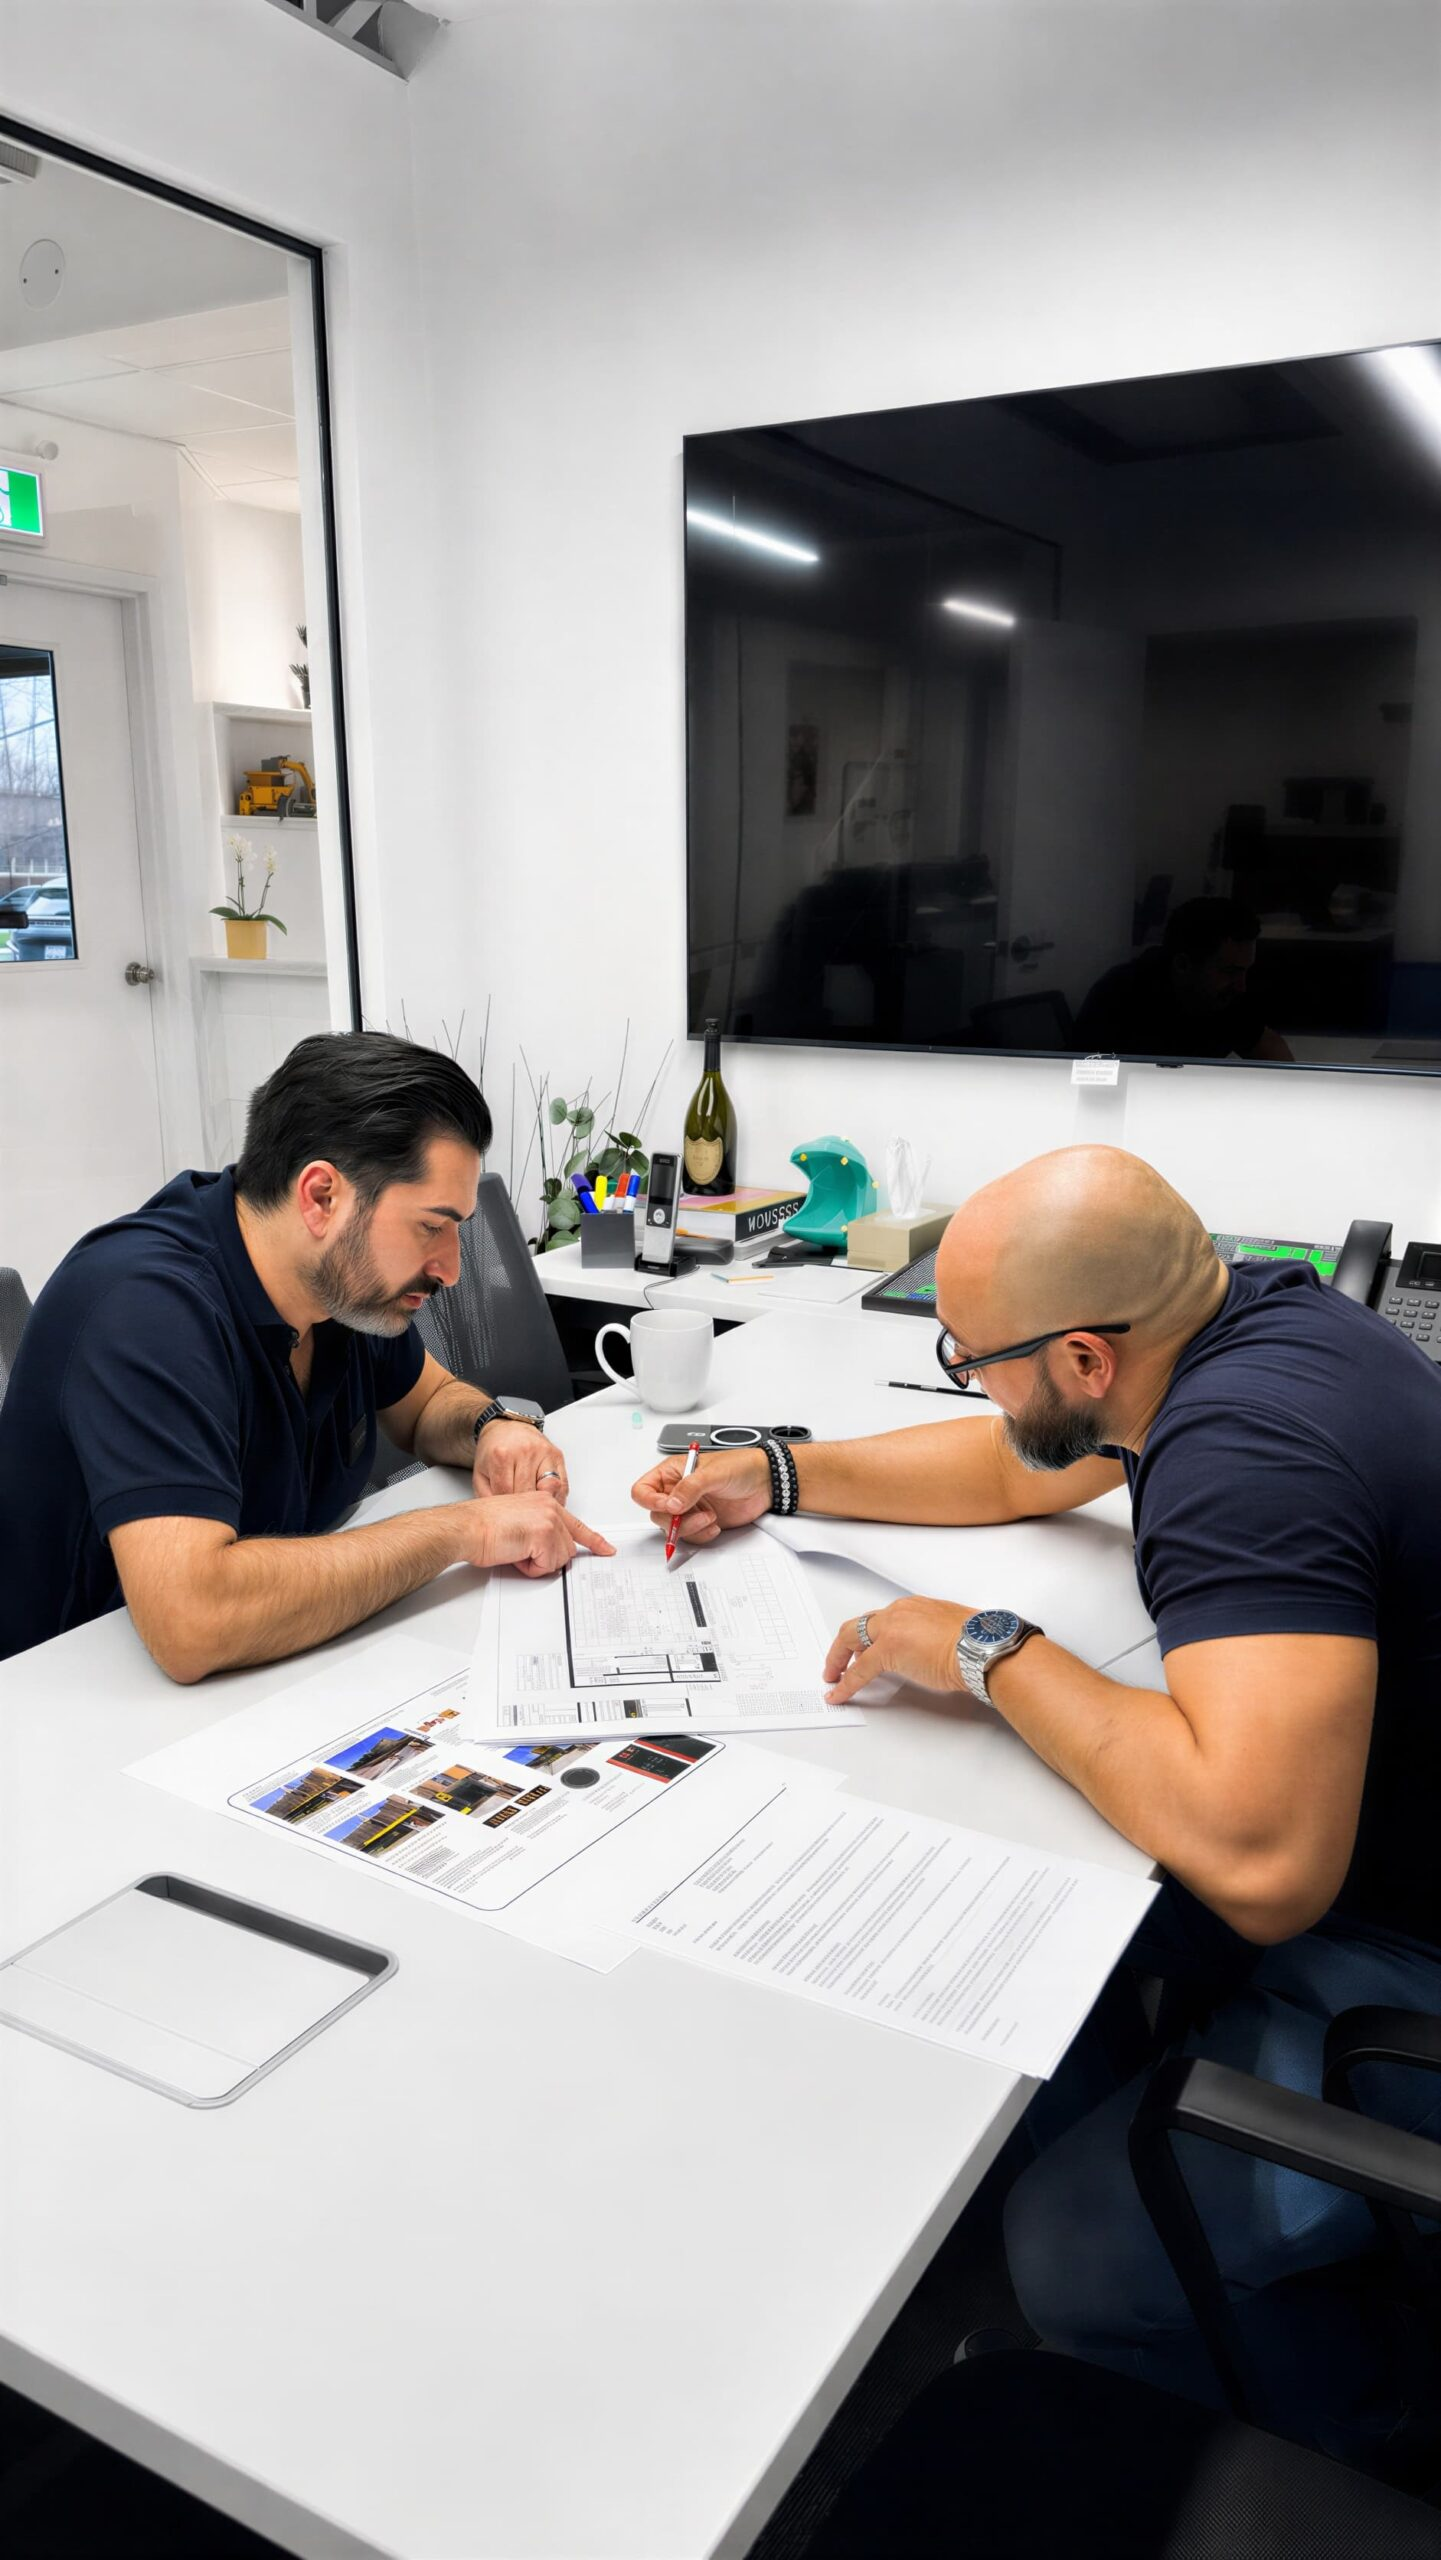
We visit the property to review existing conditions, business operations, equipment needs, and renovation goals.
02
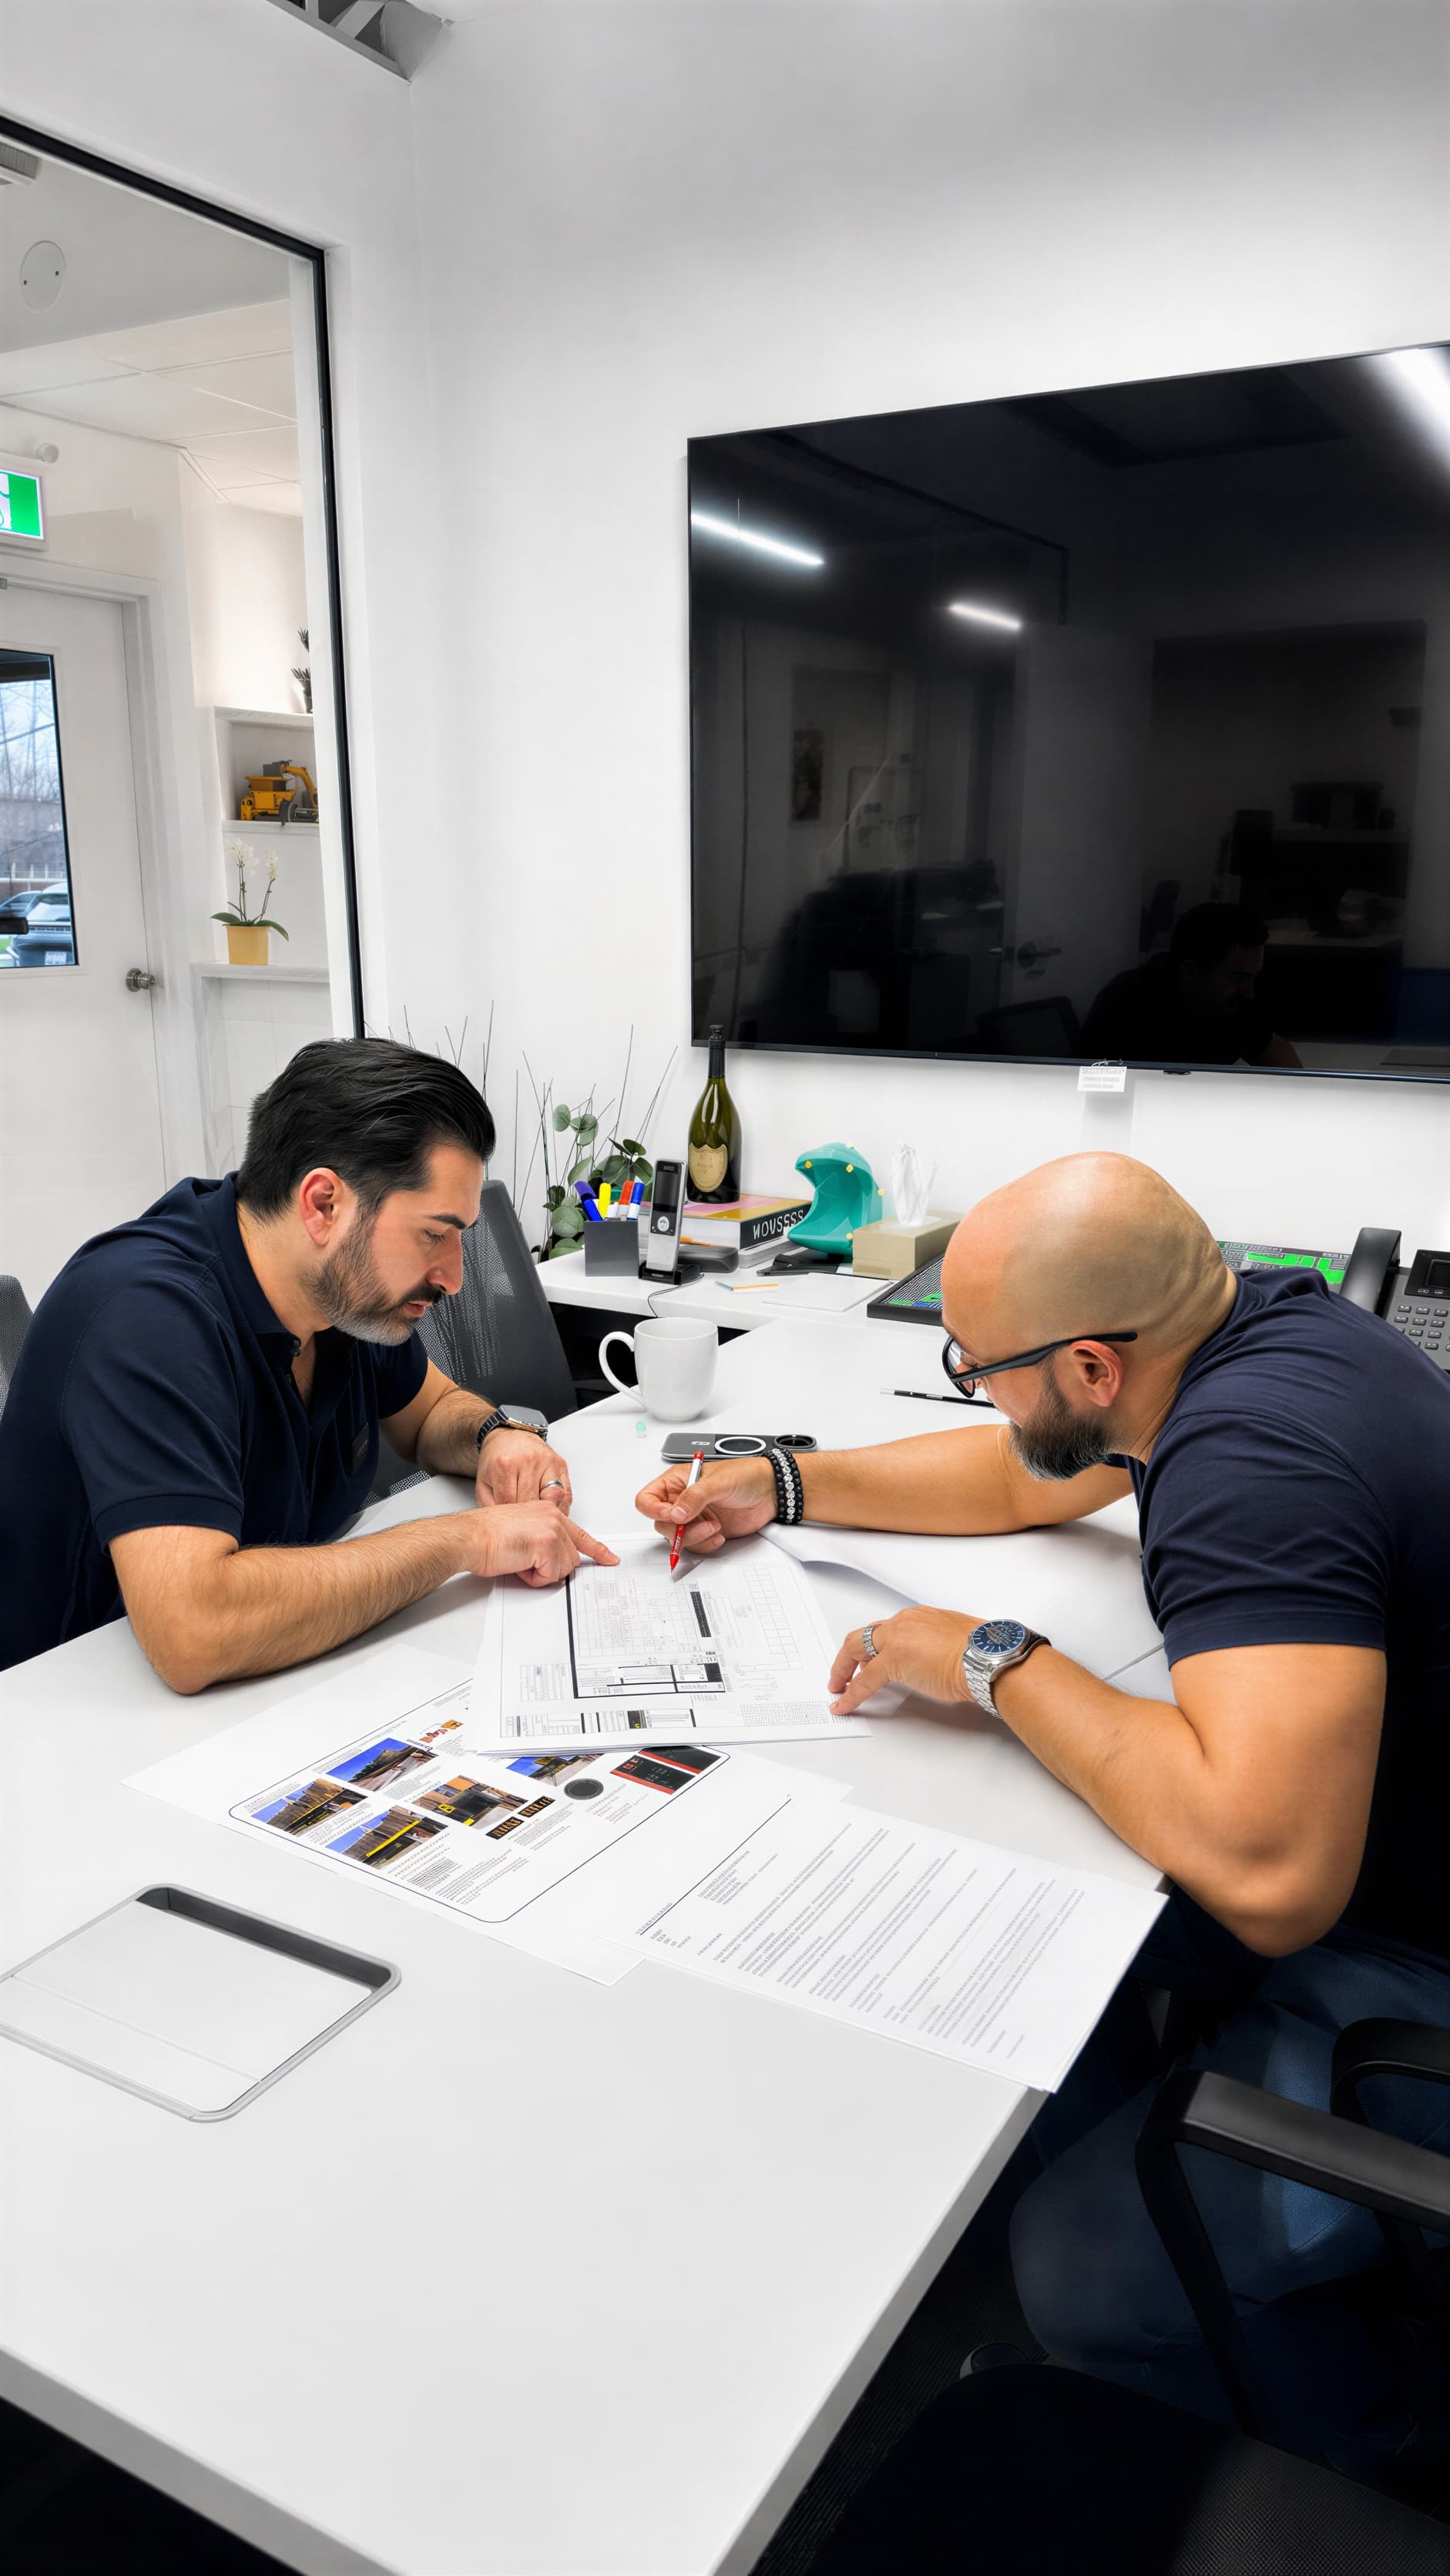
We evaluate electrical capacity, plumbing locations, mechanical systems, and structural conditions to establish budget direction.
03
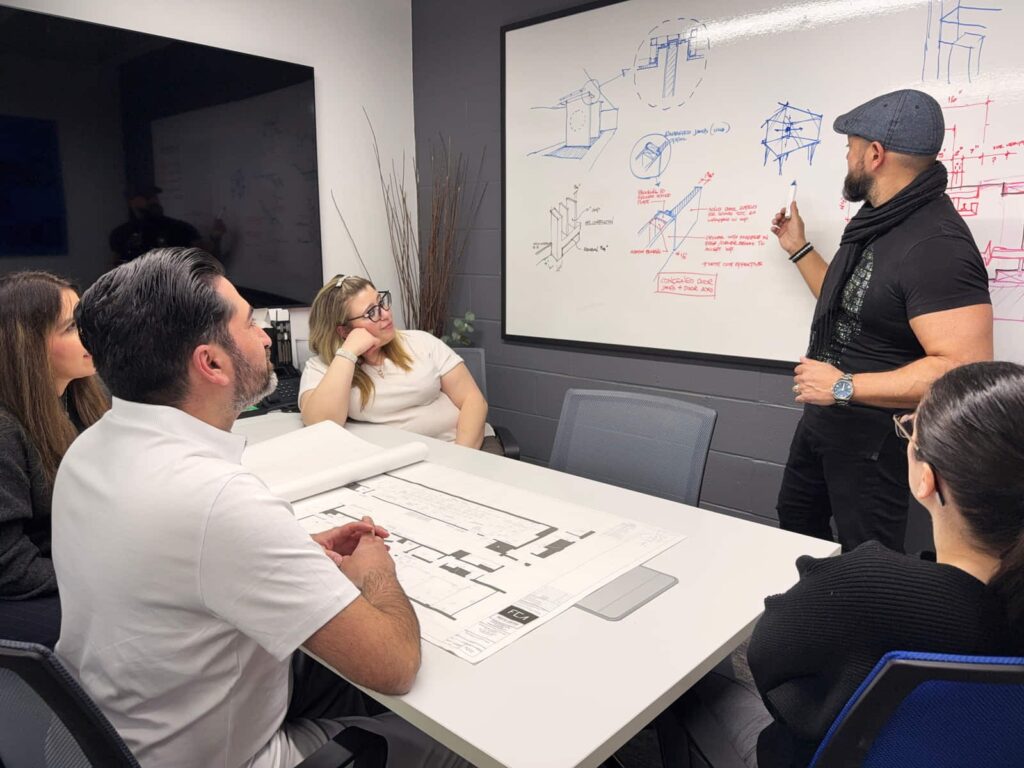
We coordinate functional floor plans, service areas, equipment rough-ins, and customer or staff circulation layouts.
04
We coordinate construction drawings, municipal building permit applications, and landlord or condo board approvals.
05
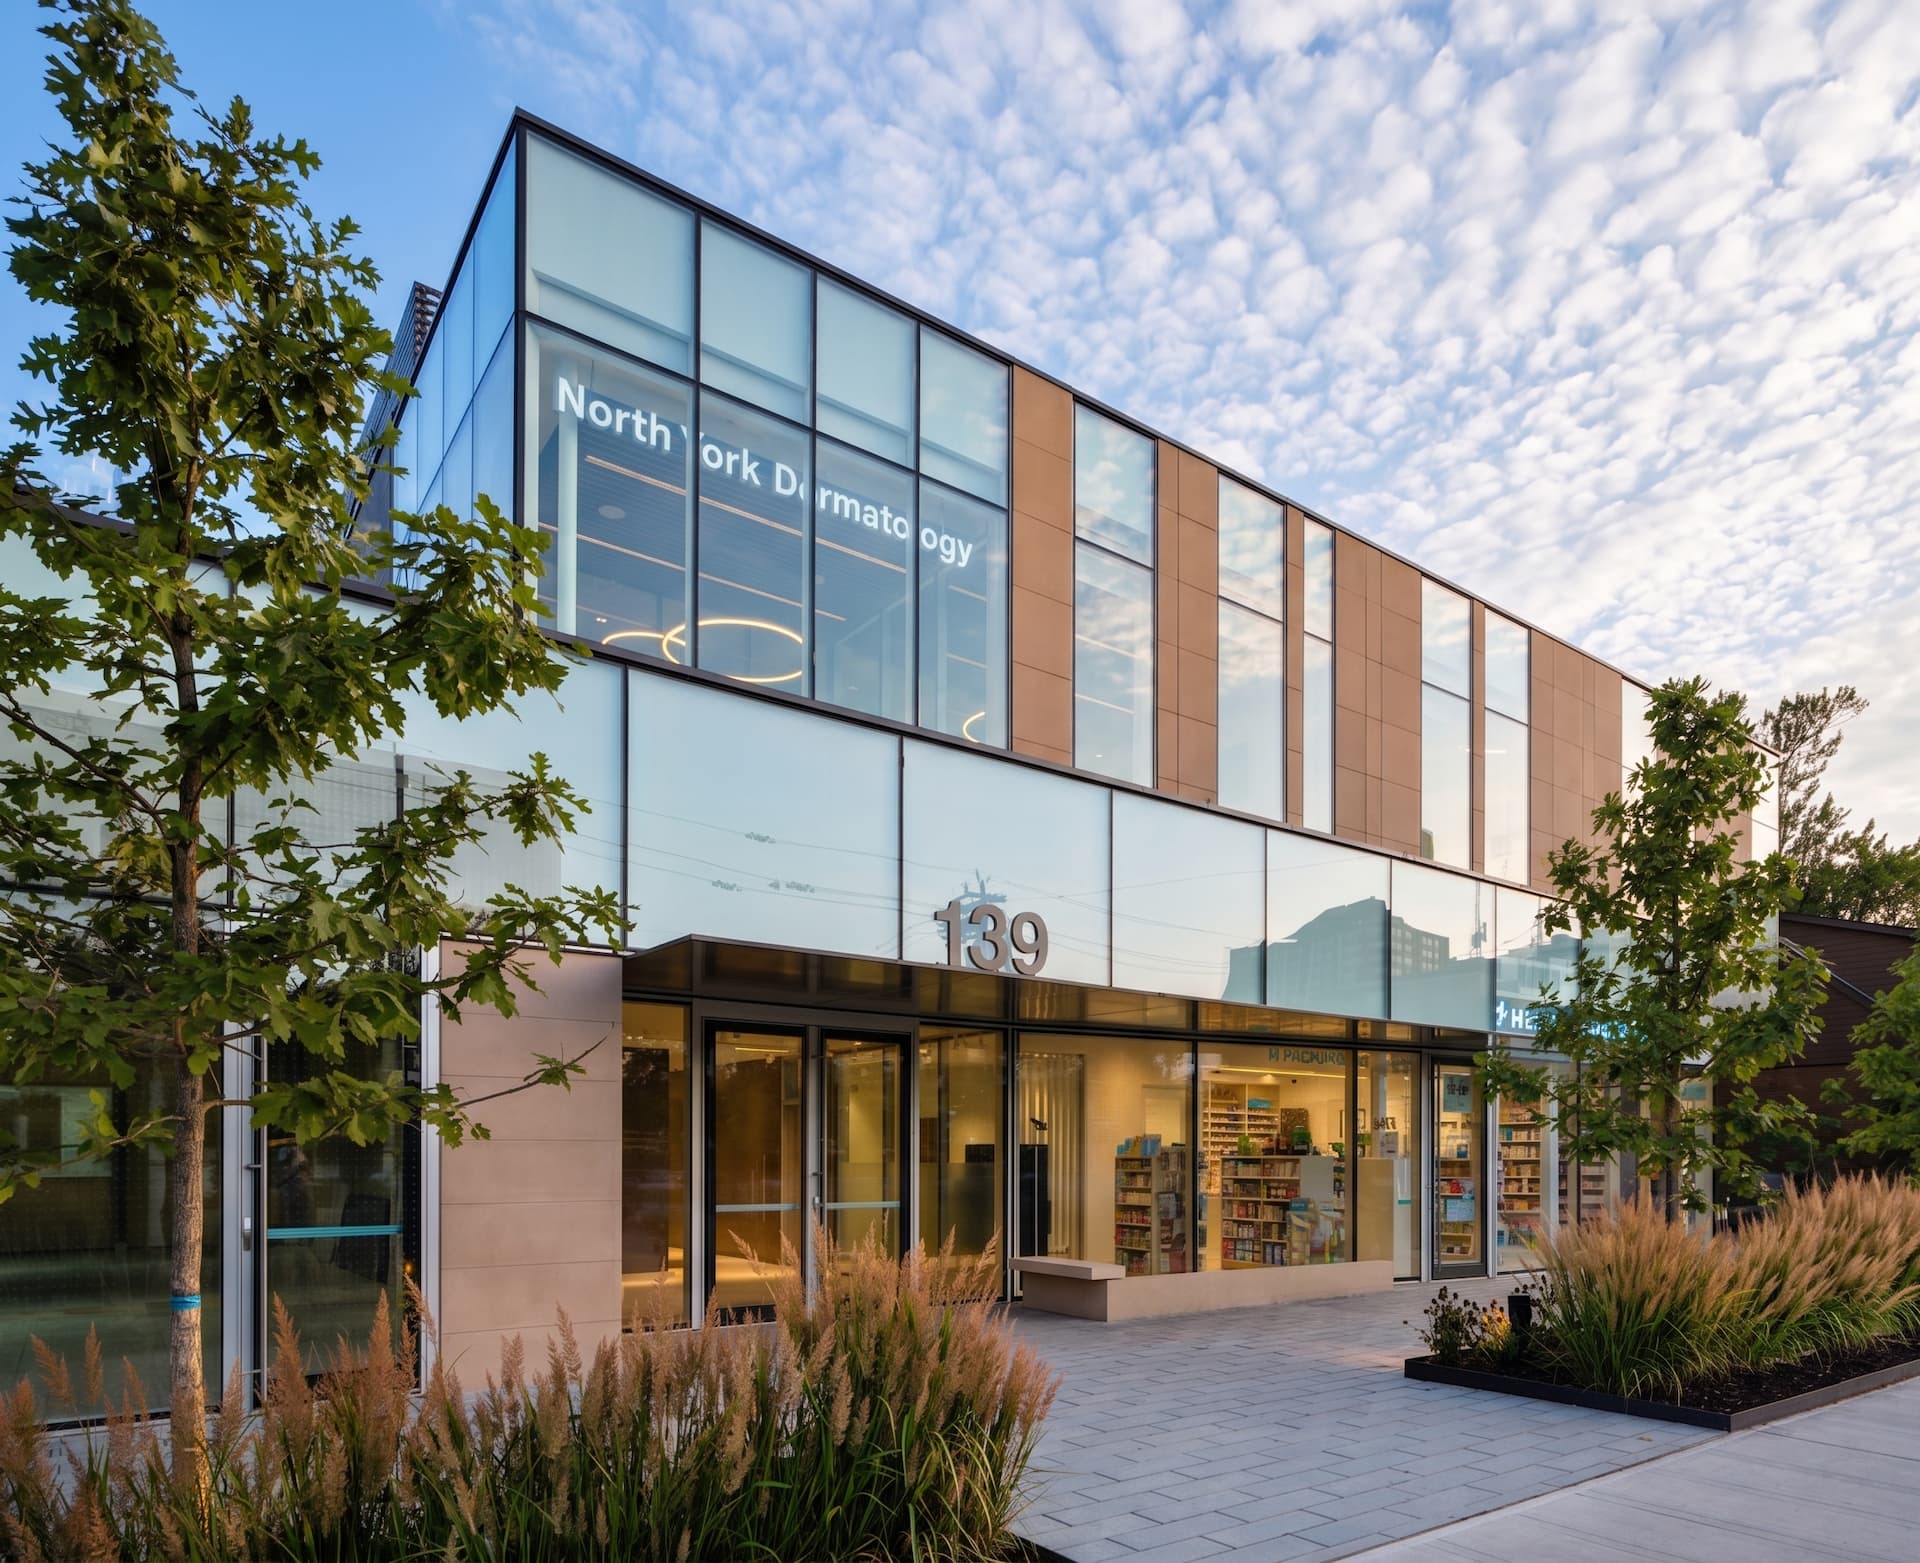
We organize commercial finishes, custom millwork fabrication, and trade sequencing around your target opening or operating hours.
06
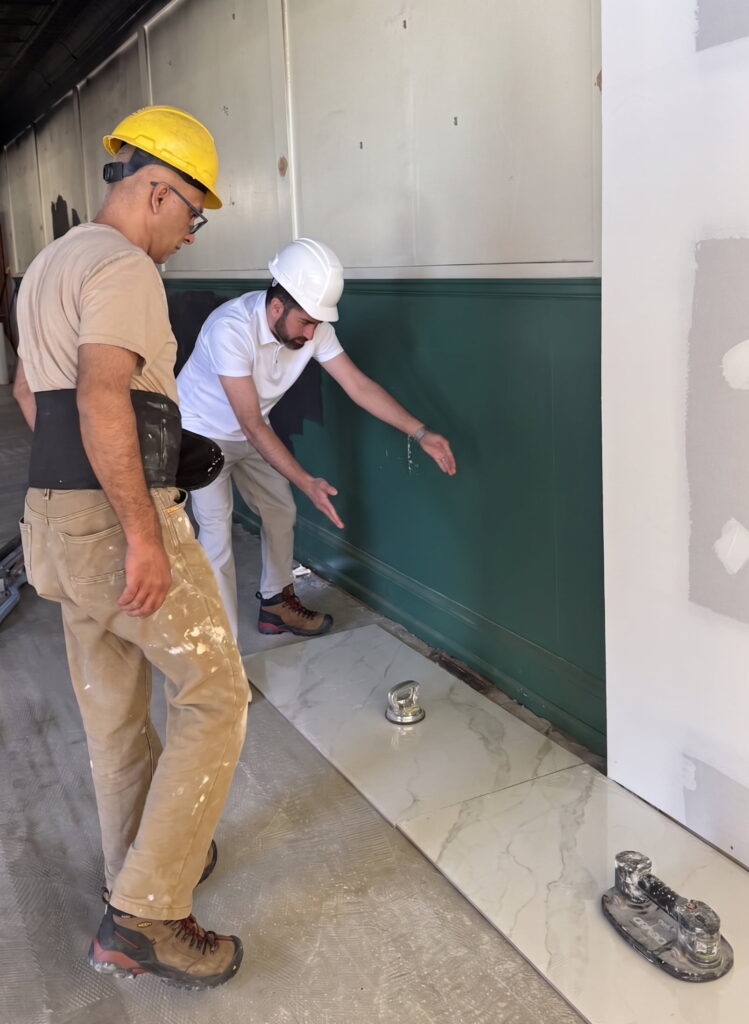
Our on-site project managers supervise licensed trades and upload real-time progress photographs to our client portal.
07
We inspect completed work against the project scope. Founder Ash Moeini personally reviews and approves every project before closeout.
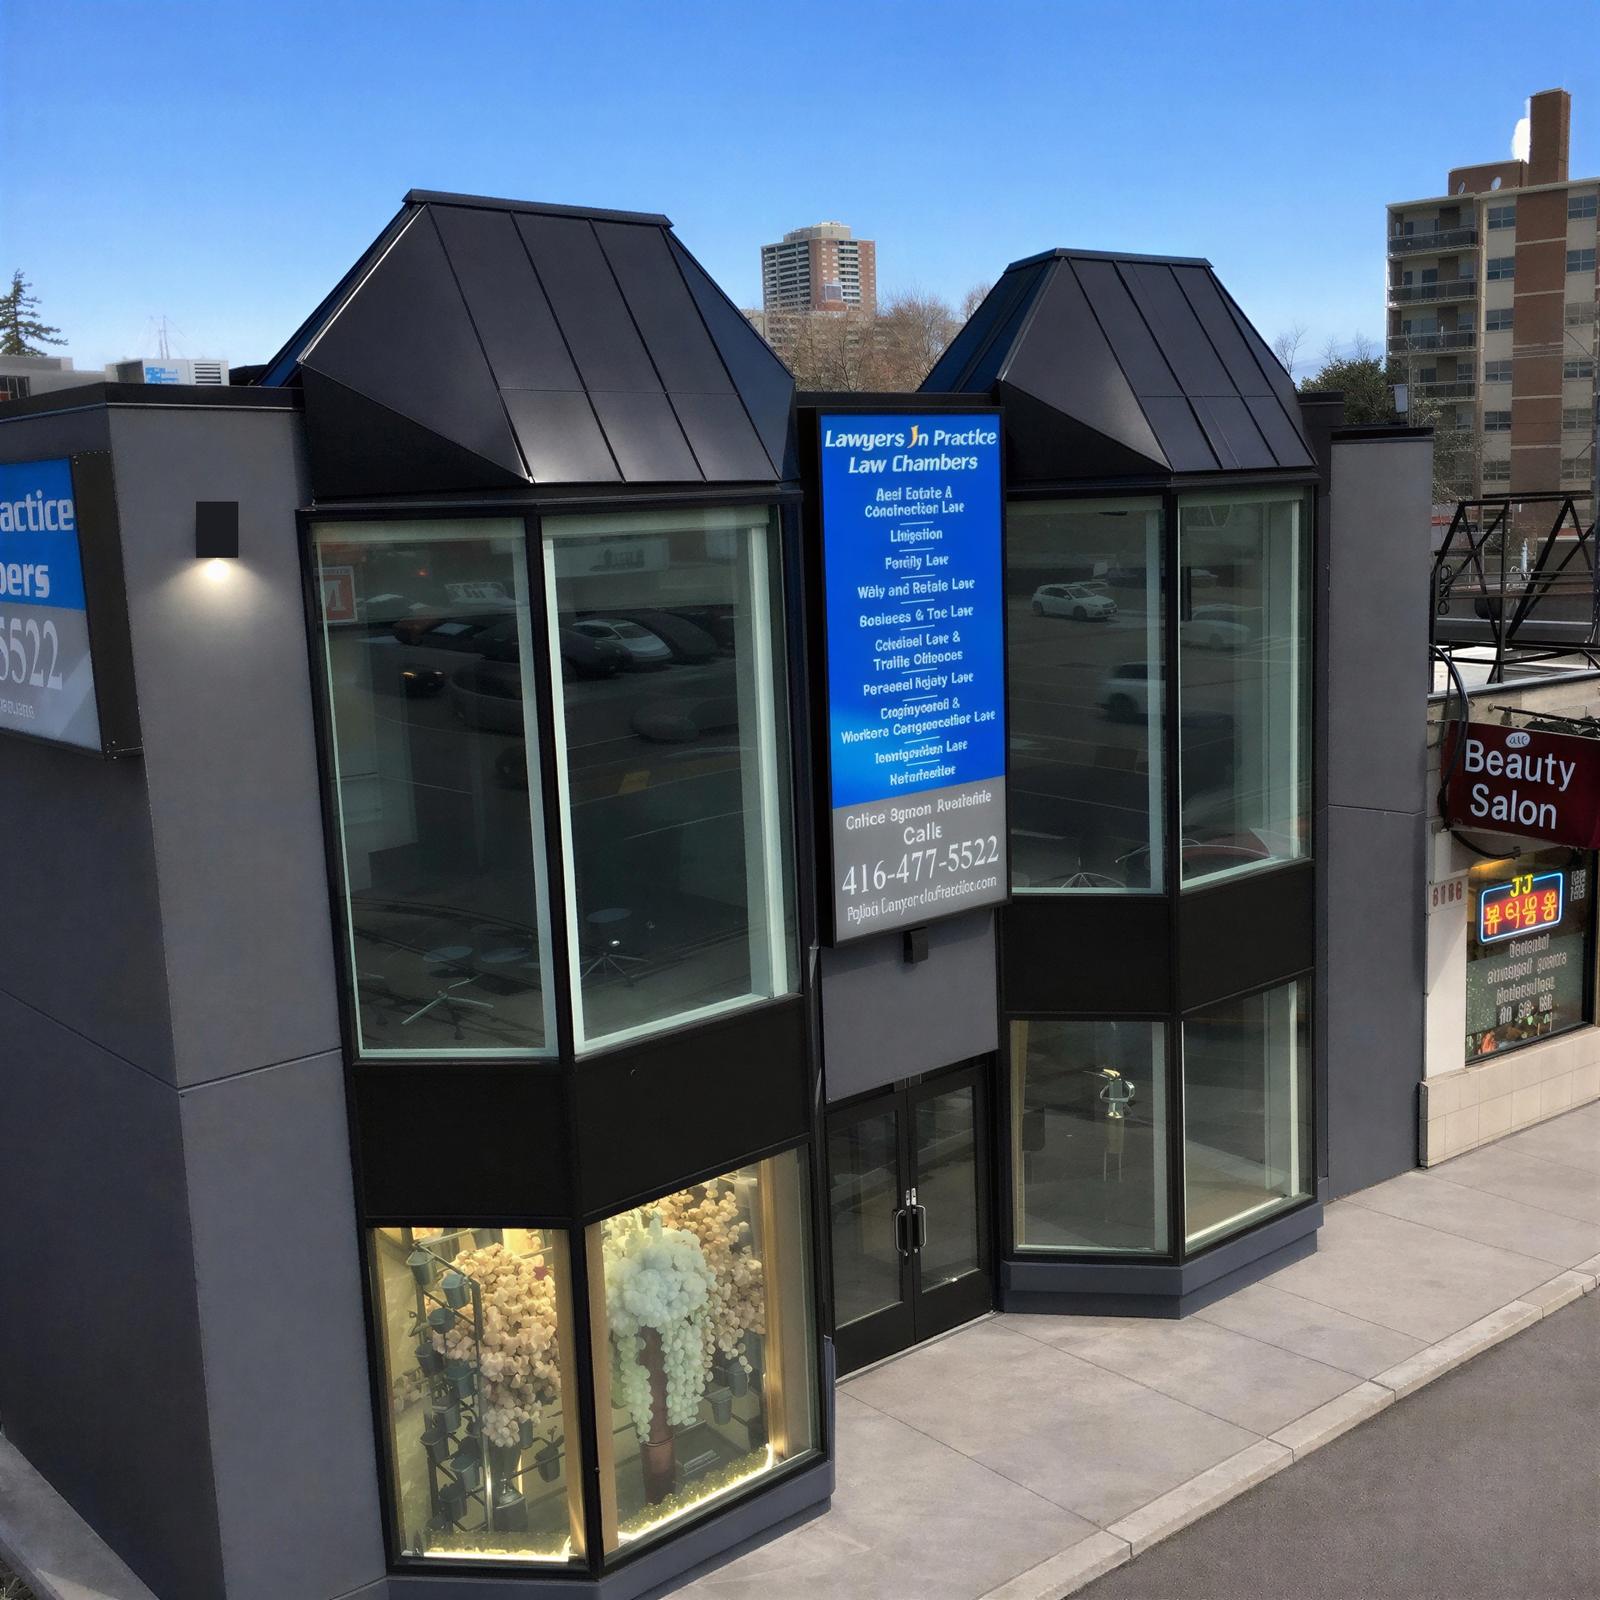
We serve industrial parks and commercial corridors across Toronto, North York, Vaughan, Richmond Hill, Etobicoke, Mississauga, Oakville, and Aurora. Our office is in Concord, and the Hamilton facility renovation is a completed project location.
Explore our specialized commercial renovation and construction capabilities across Toronto and the GTA.
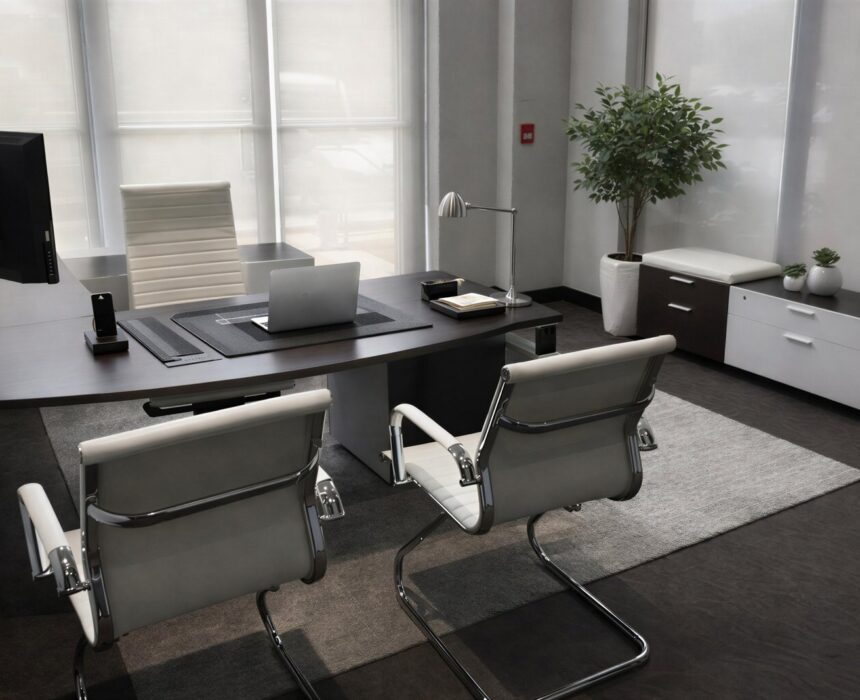

From single-tenant suites to full corporate floors, we handle demolition, layout changes, millwork, and finishes. Dust barriers and controlled demolition keep your team working while we renovate the space around you.
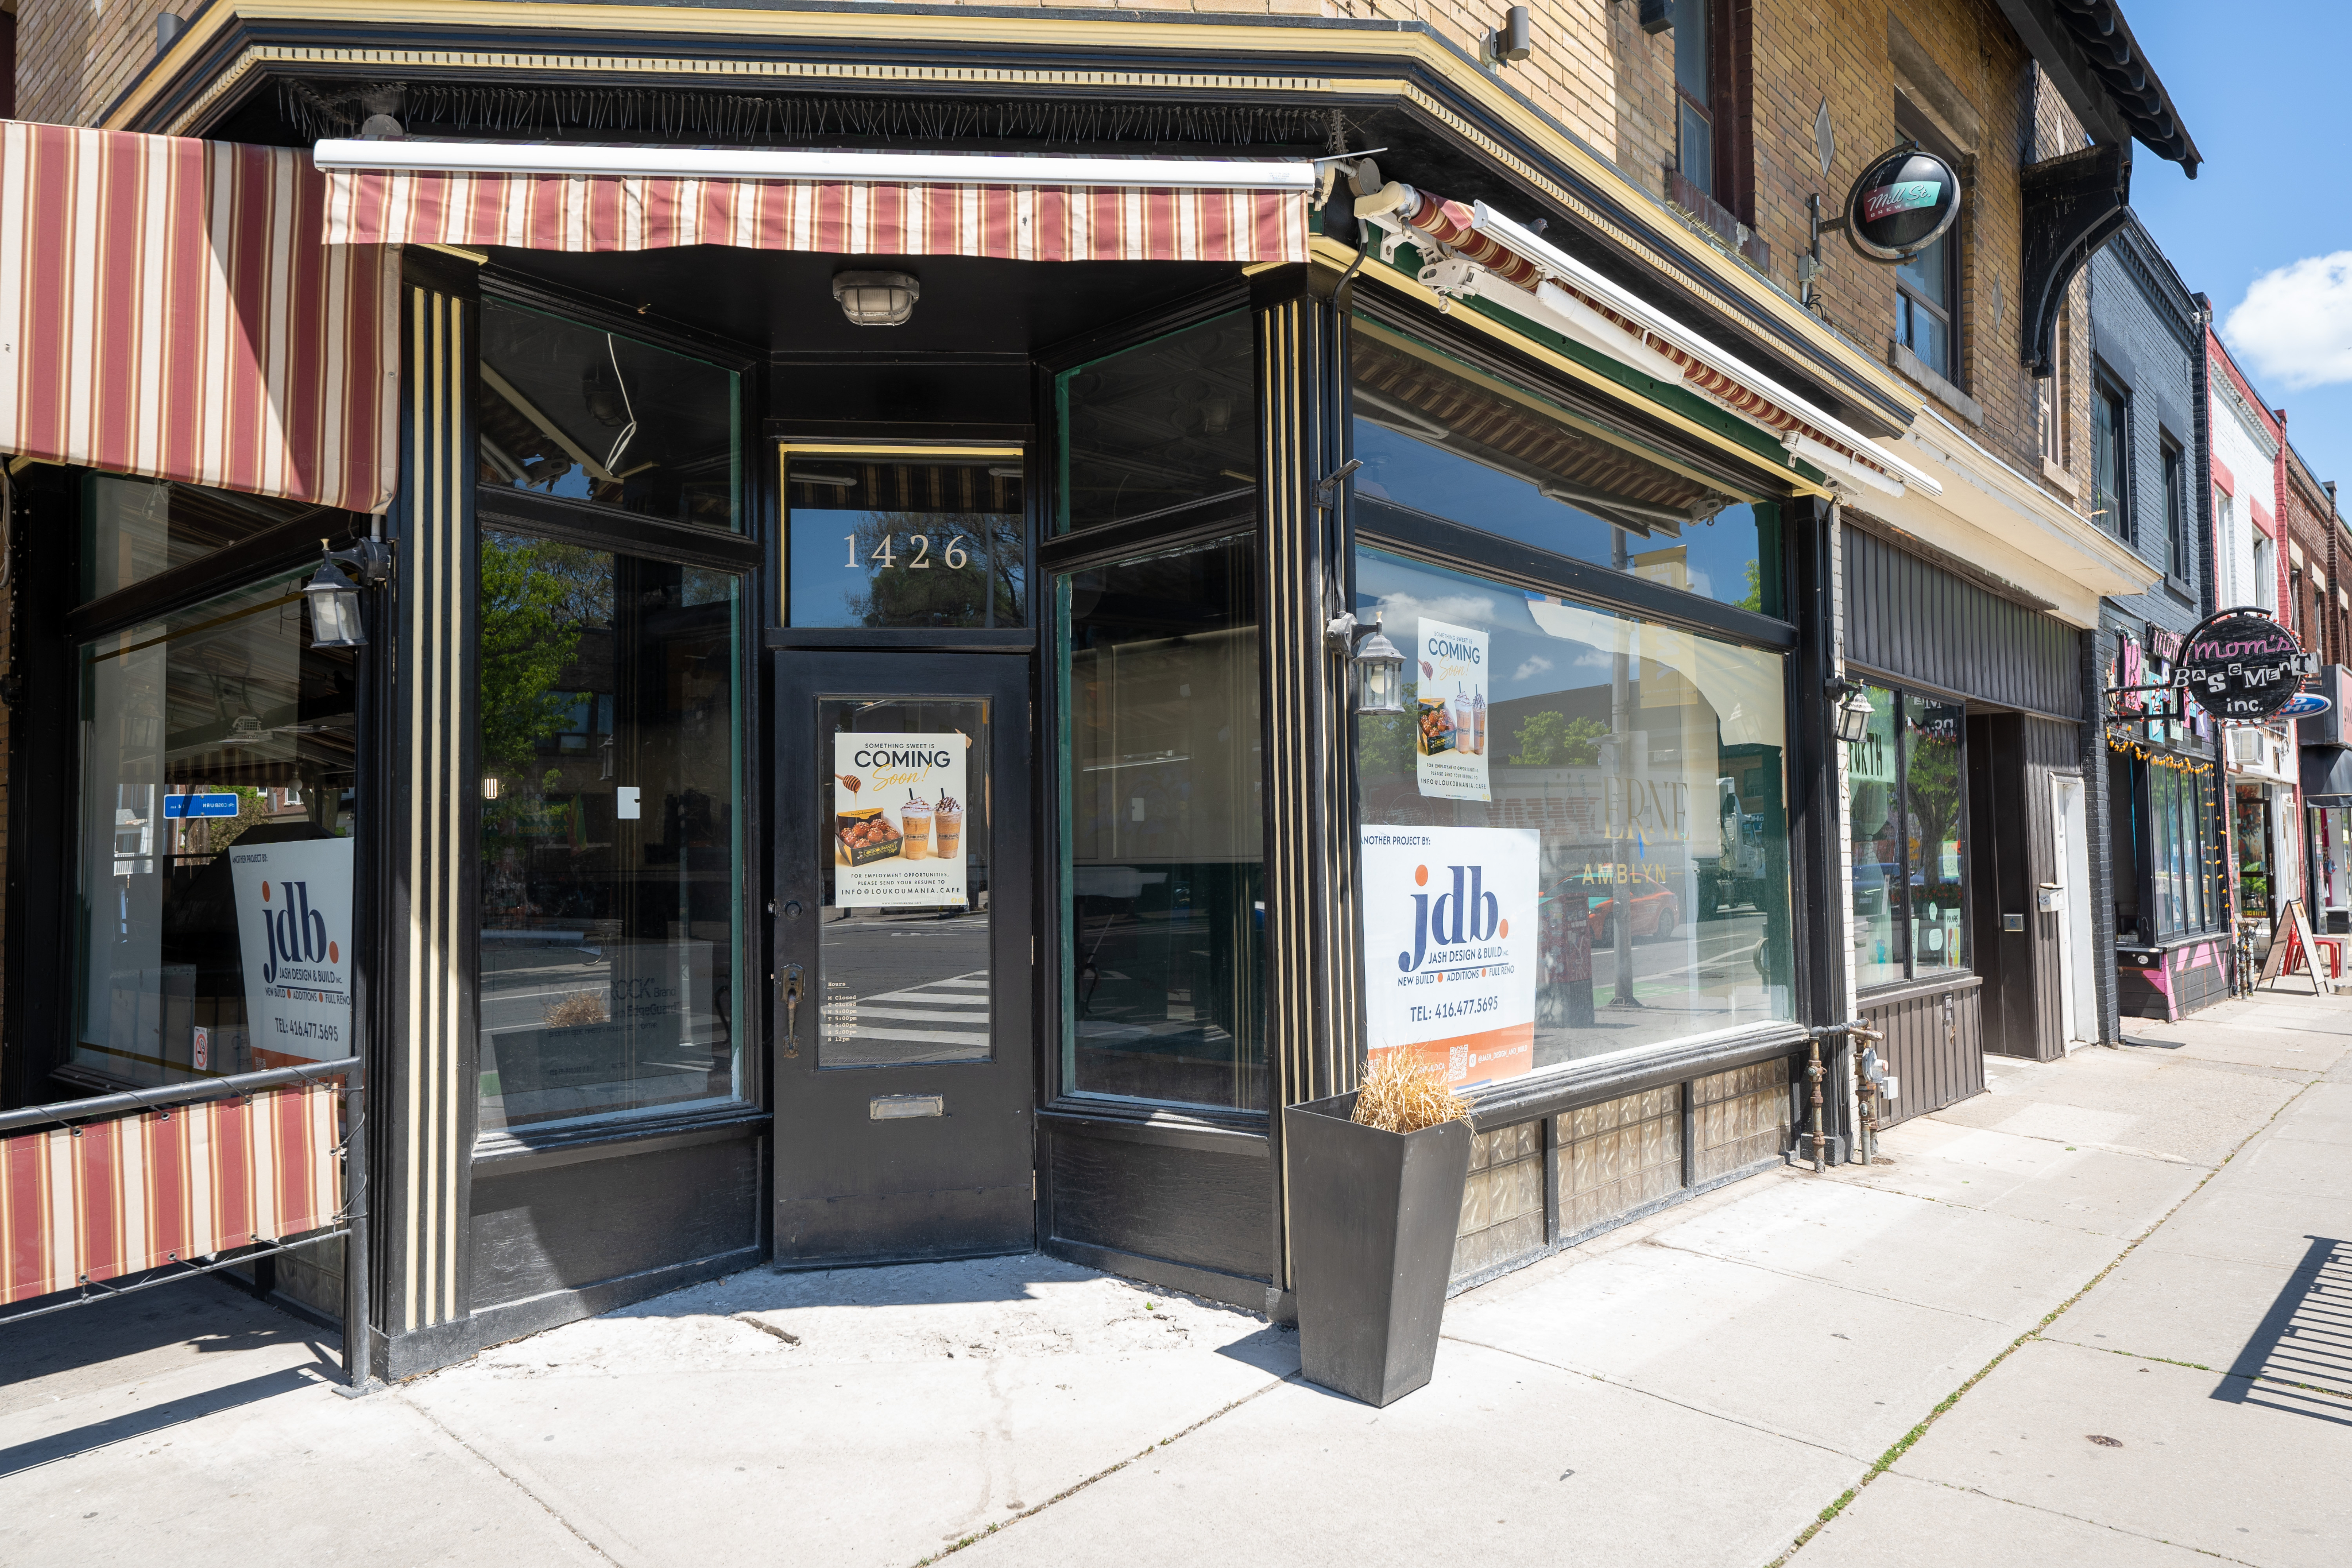
Having completed 22 Wild Wing locations across the GTA, we understand restaurant timelines, kitchen mechanical systems, and franchise build-out standards for new and existing dining spaces.
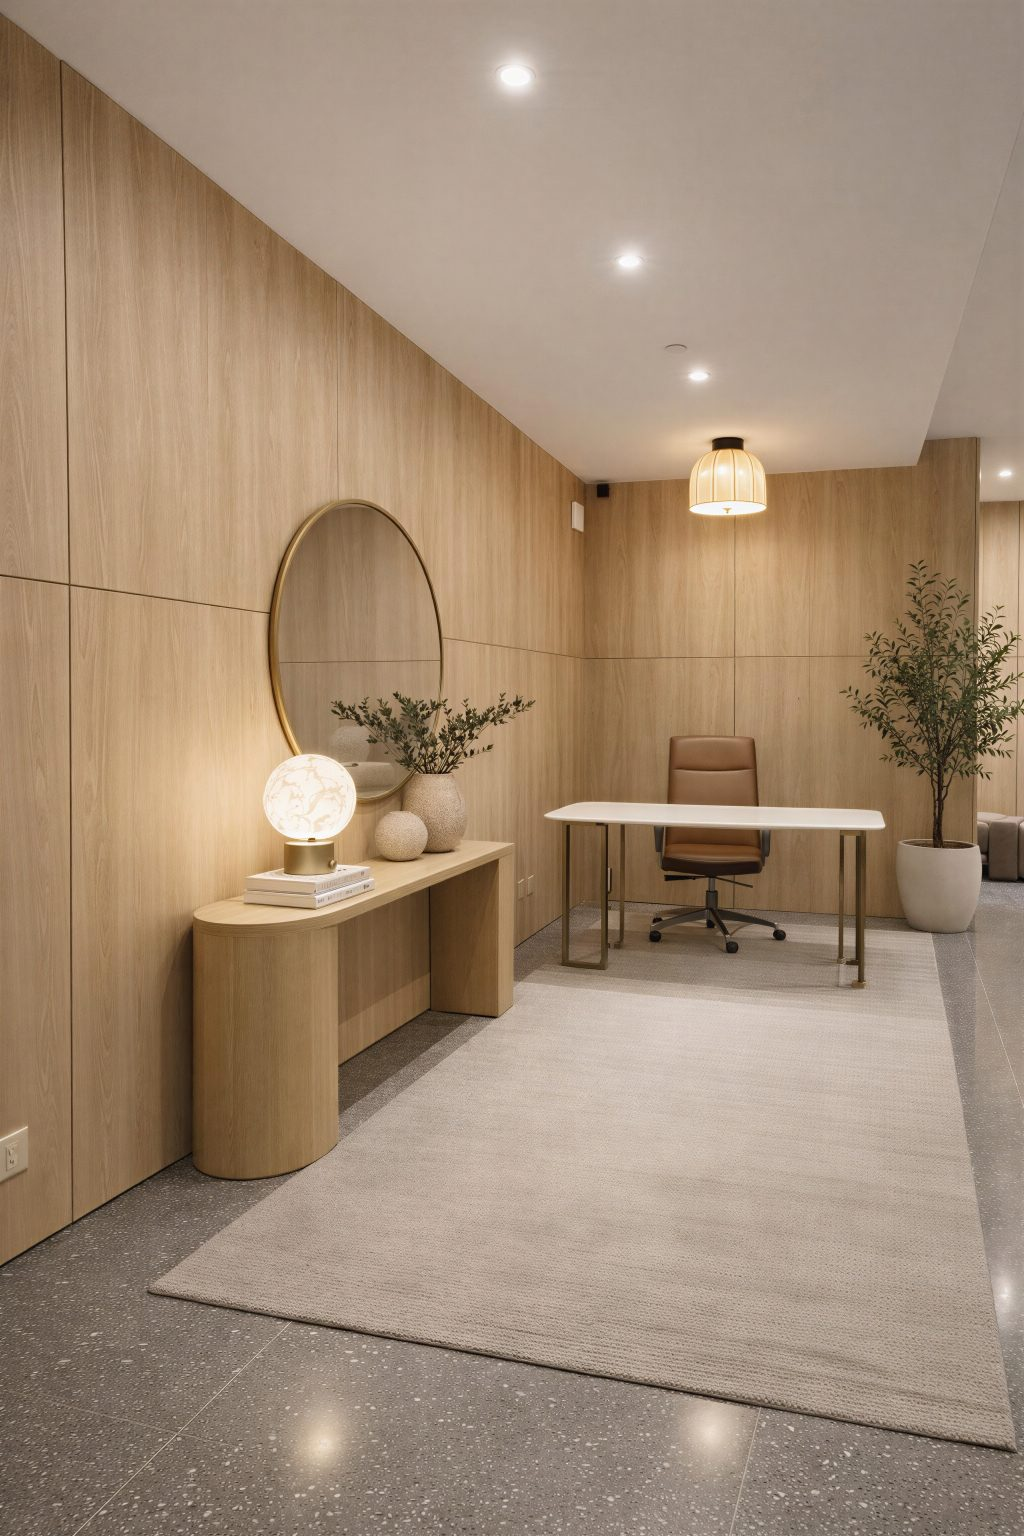
We renovate lobbies, guest rooms, corridors, and common areas on phased schedules so your hotel stays open and guests are not disrupted during construction.
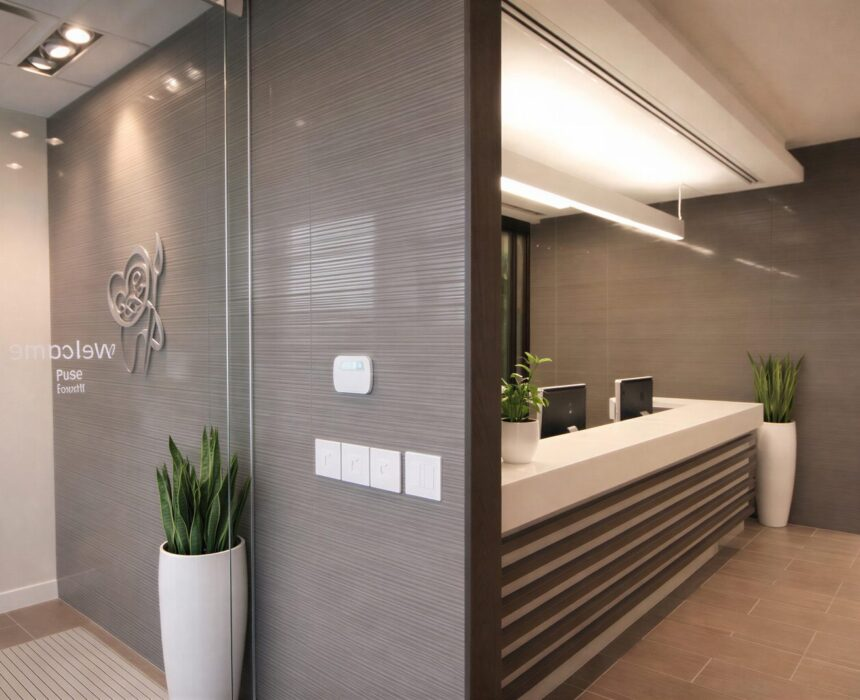
We build and renovate medical clinics, treatment rooms, and full medical buildings from the ground up, meeting healthcare code requirements for plumbing, HVAC, accessibility, and infection control.
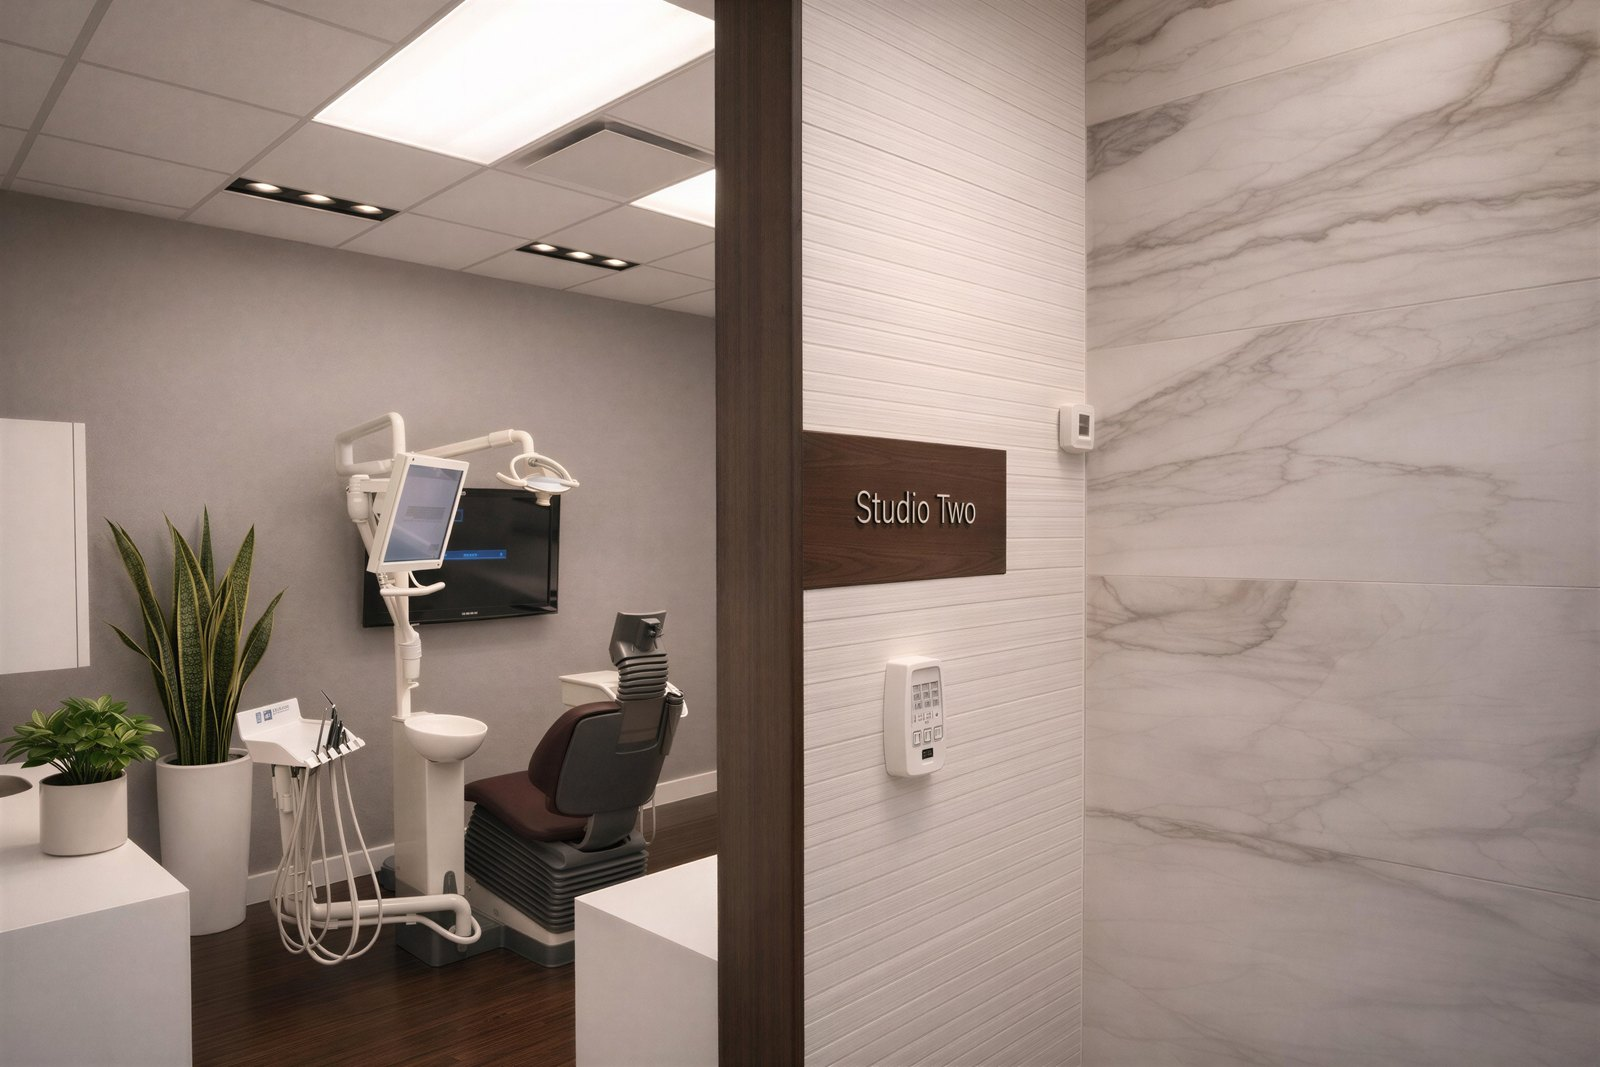
Dental clinics require specialized plumbing, electrical, and radiation shielding for operatories and sterilization areas. We coordinate directly with your equipment suppliers to build a compliant, functional practice.
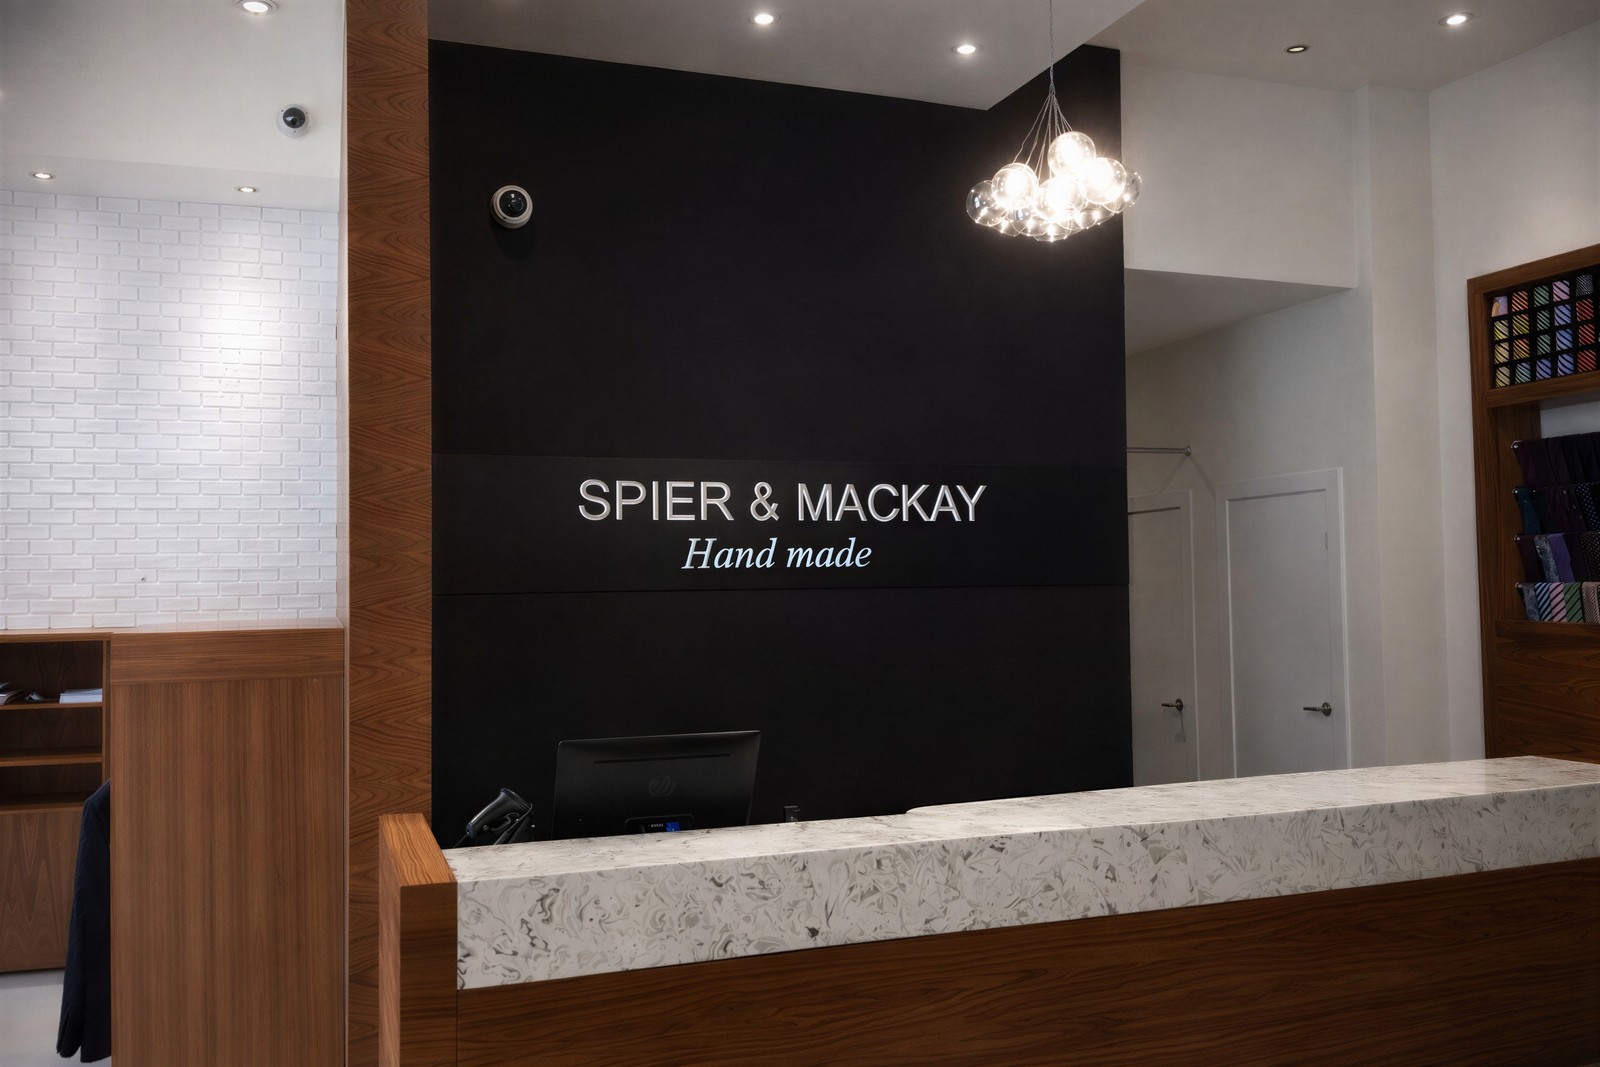
We take vacant commercial shells and existing storefronts from empty space to move-in-ready retail interiors, handling framing, lighting, millwork, storefront glazing, and code compliance.
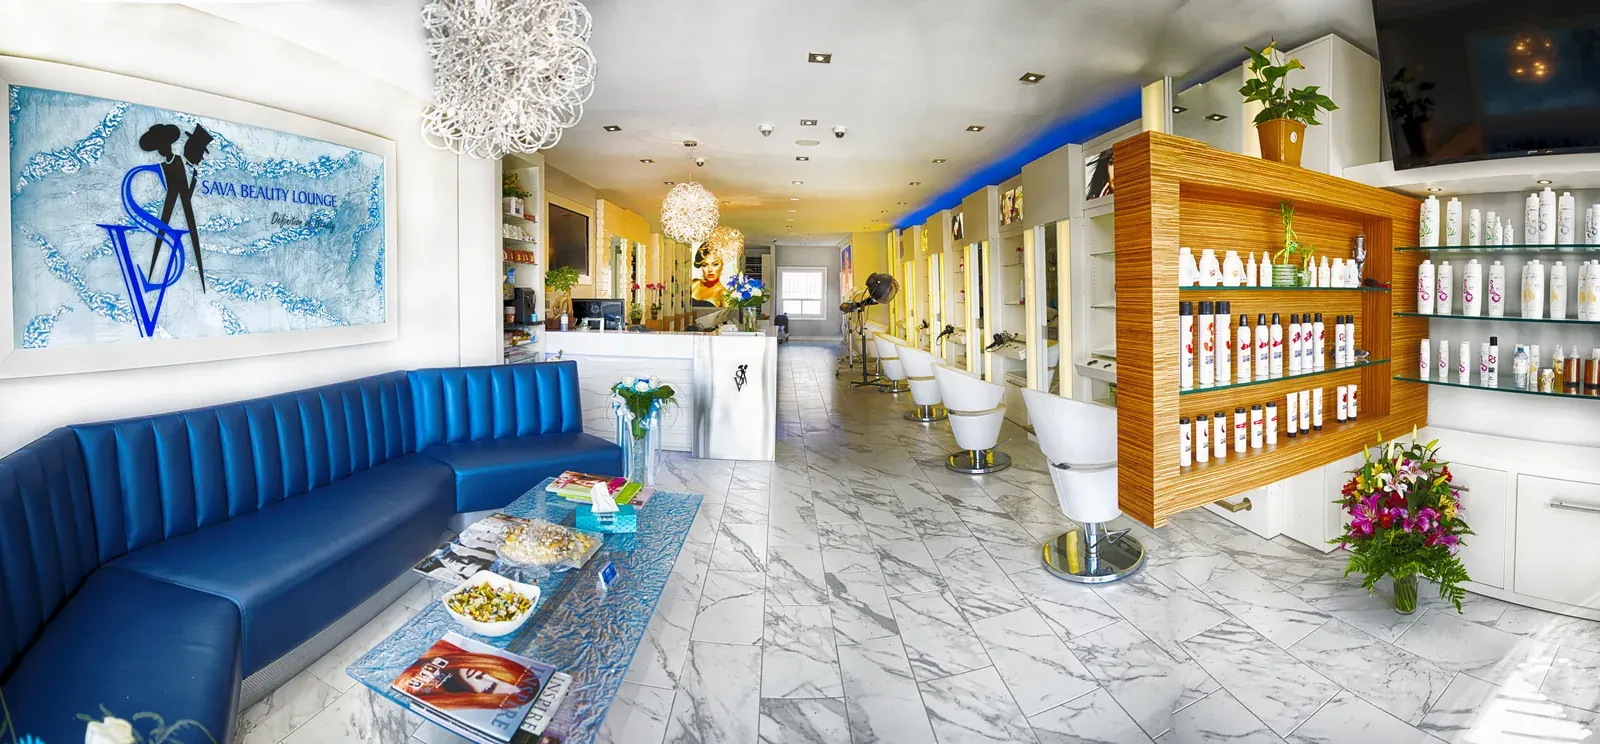
Salons and spas need extra plumbing for wash stations, proper ventilation for chemical treatments, and lighting that works for both stylists and clients. We handle the full build-out from layout to final finish.
Common questions about industry & light commercial spaces, permits, scheduling, and commercial construction across Toronto and the GTA.
Still have questions about your commercial project?
Contact UsWe provide interior renovations, office build-outs, tenant improvements, staff facility upgrades and general building repairs. We assess specialized industrial requirements separately during project planning.
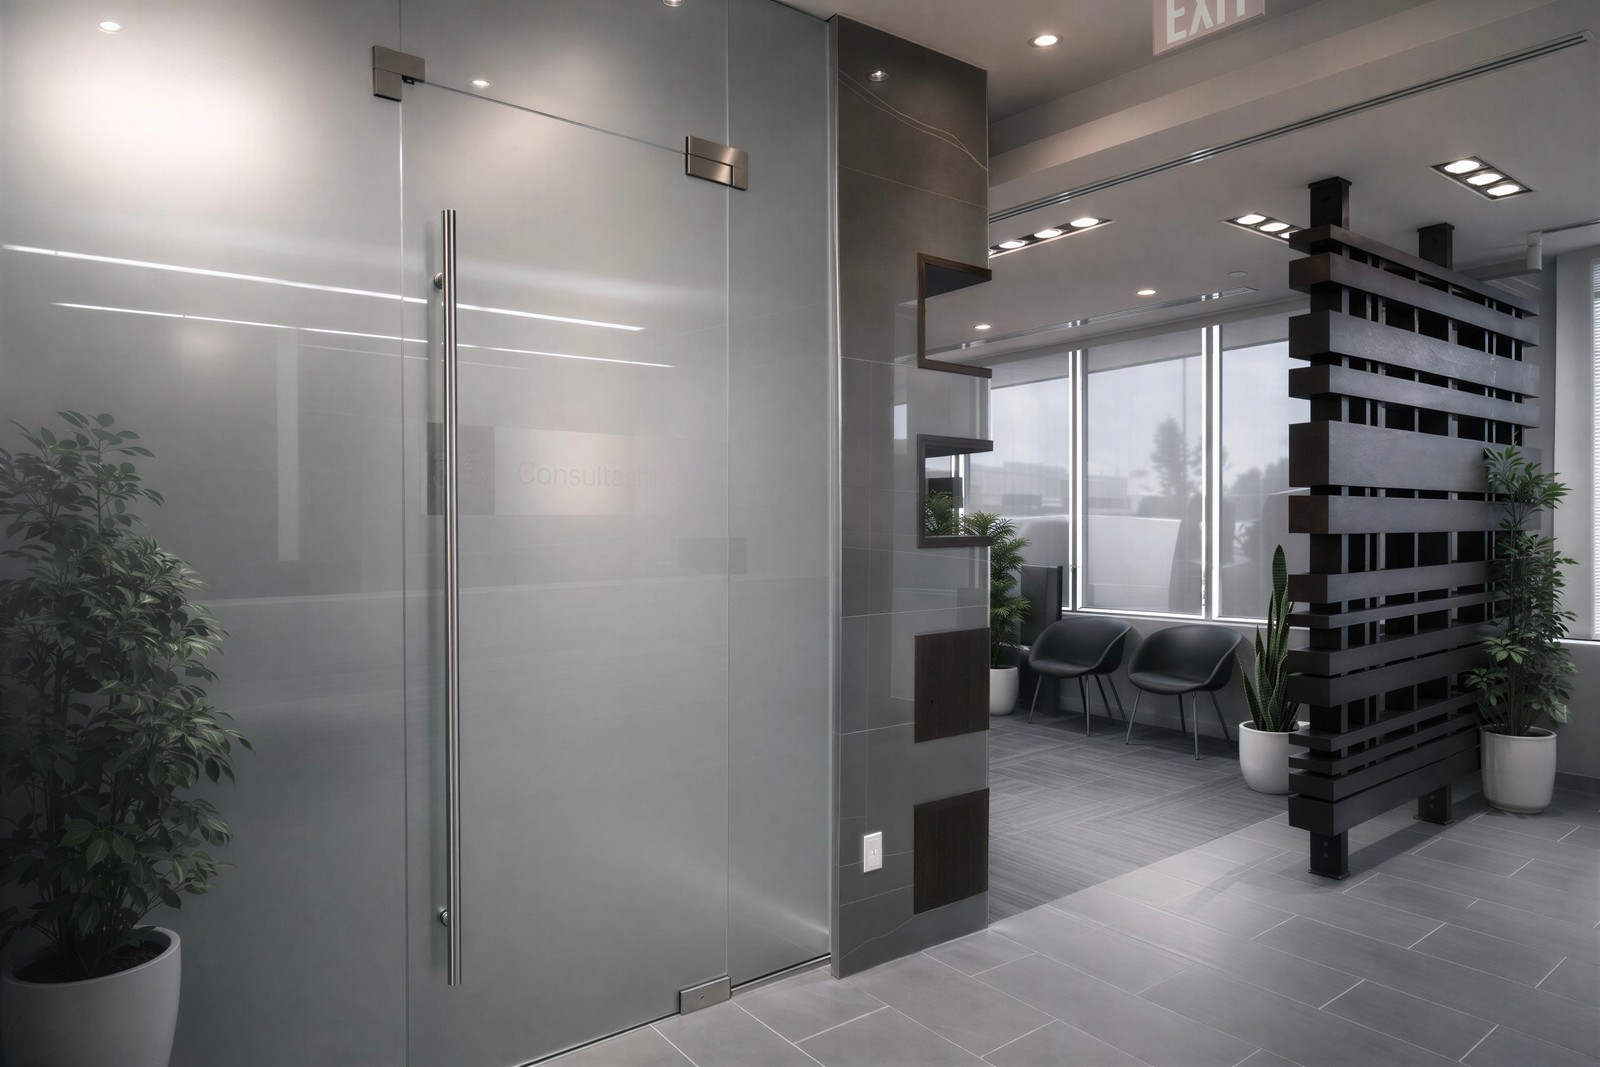
Whether you're upgrading a warehouse, preparing a unit for new tenants or renovating offices within an industrial building, JDB Commercial Construction can manage the construction process.
 Call Our Office: 1-877-JASH-123
or message us below: