



15+ Years in Construction
Operating across Toronto and the GTA since September 2009 with documented retail, dental, industrial, and salon project experience.
DENTAL CLINIC BUILD-OUTS & RENOVATIONS · TORONTO & GTA
JDB Commercial Construction provides dental office renovation services in Toronto and the GTA. From individual treatment room upgrades to complete dental clinic build-outs, we coordinate design, permits, specialized trades and construction to prepare your space for daily operations.
Featured in



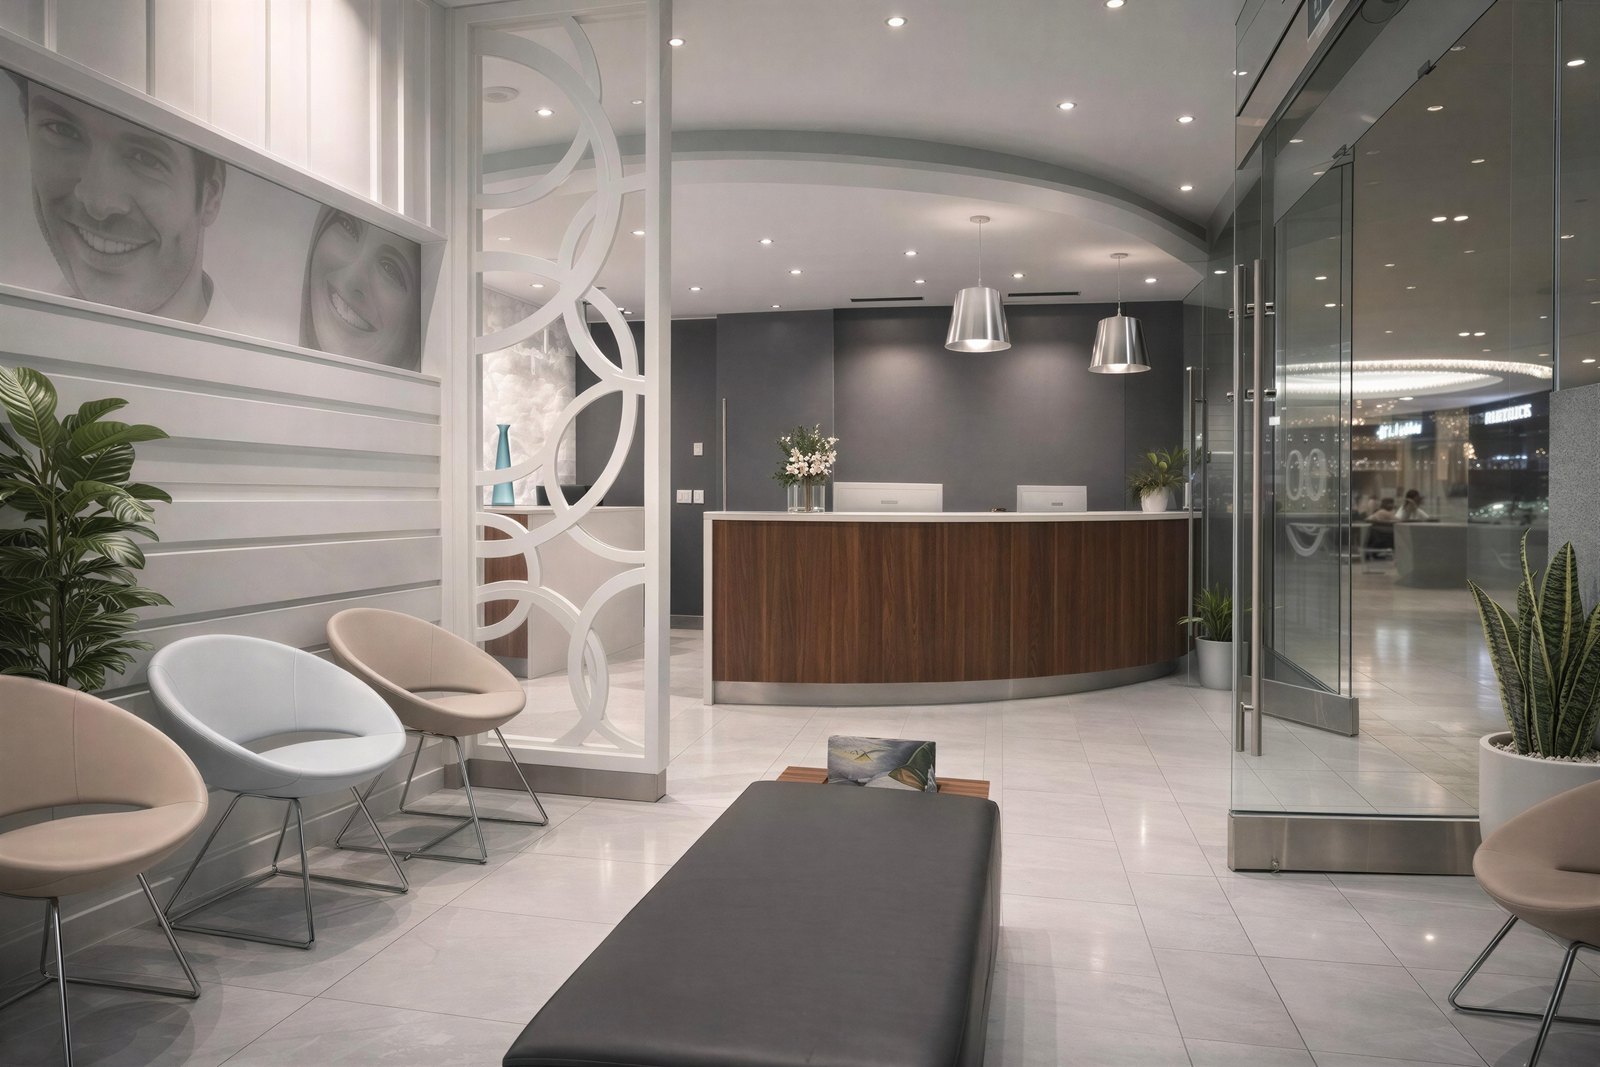
Renovating a dental clinic requires careful planning around your equipment, staff workflow and patient needs. Each treatment room needs the right plumbing, electrical and mechanical connections, while the overall layout must support movement between operatories, sterilization areas and reception.
At JDB Commercial Construction, we handle dental office renovations in Toronto and the GTA, from updating existing practices to building new clinics in leased commercial spaces.
Our design-build process covers site assessments, budget planning, design coordination, permits, construction and final inspections. We work with you to establish the project scope and coordinate the trades required to complete your renovation.
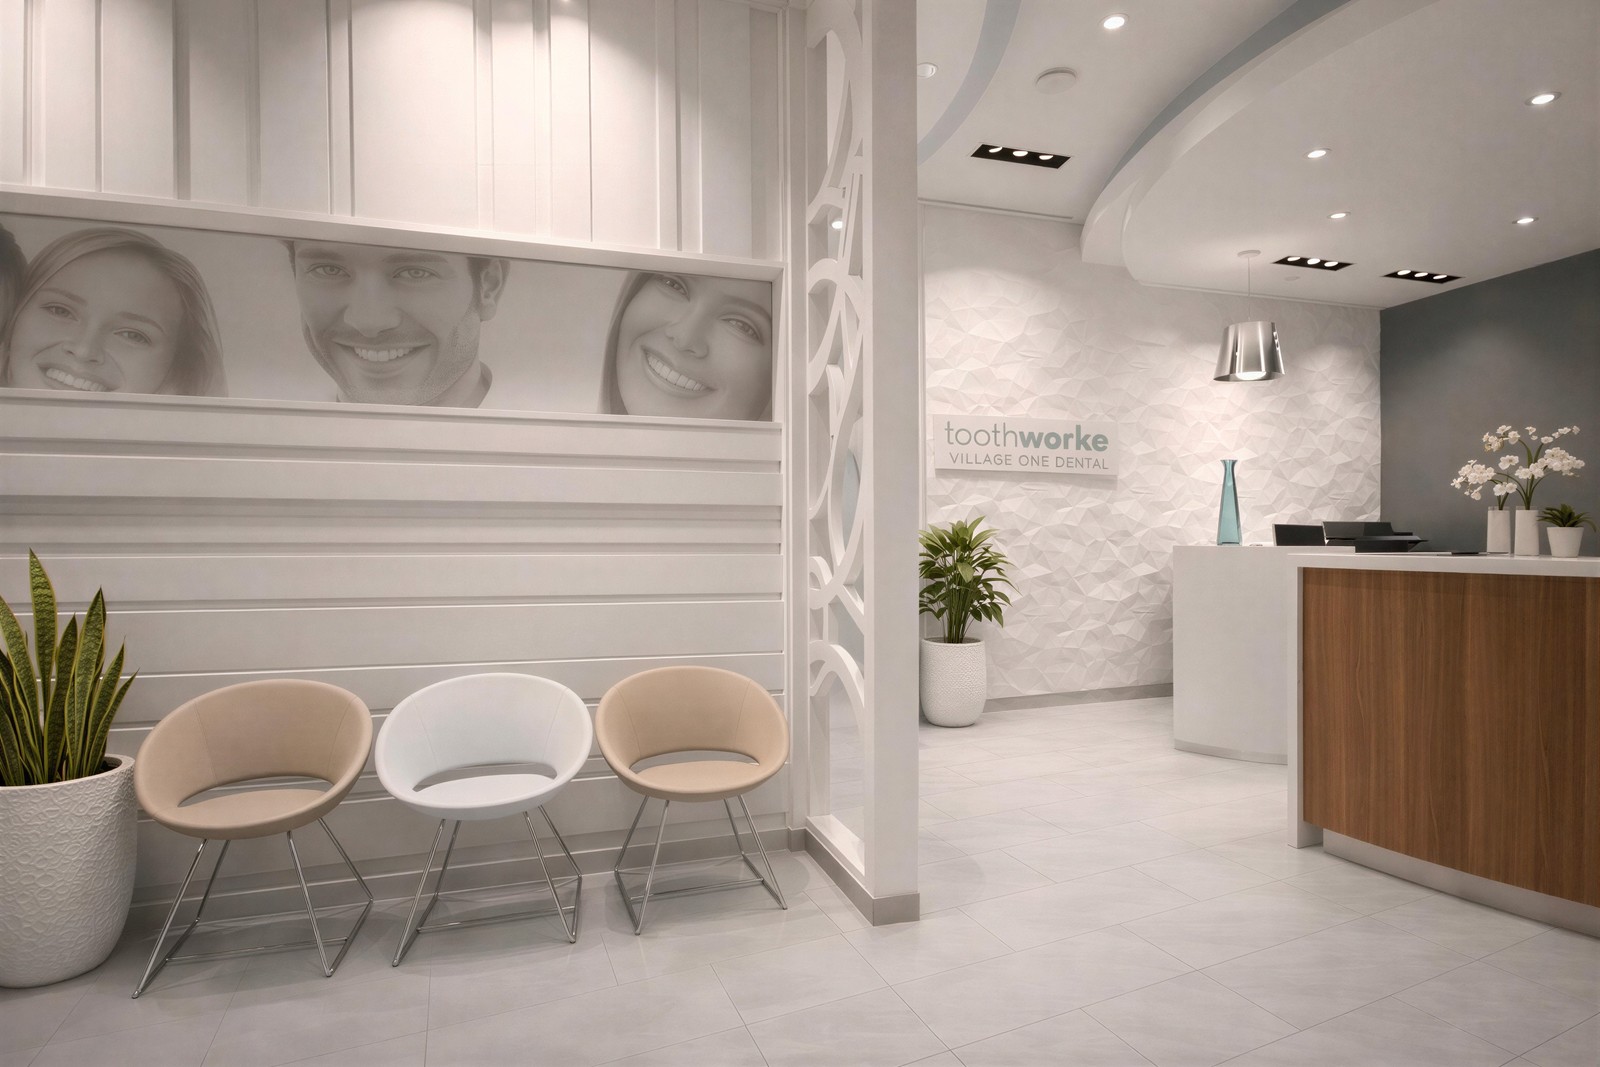
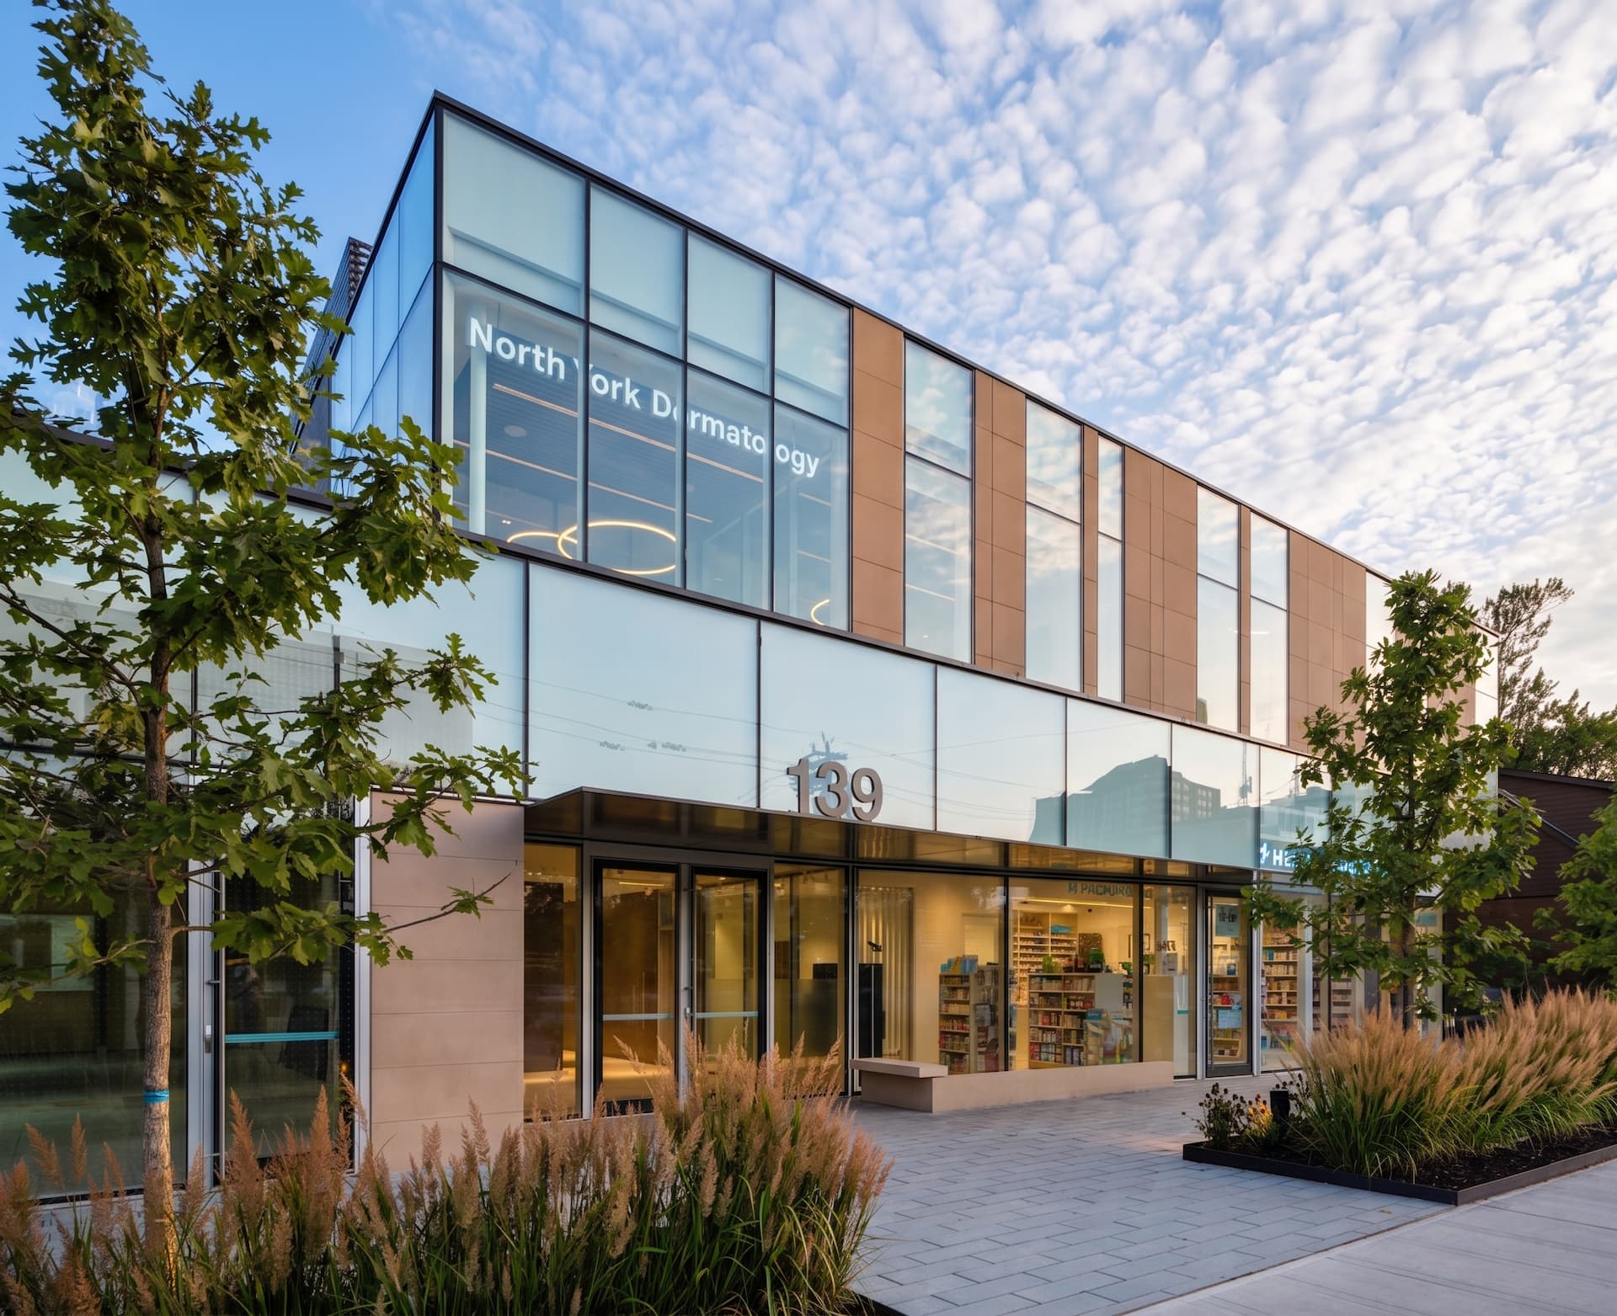
Explore our turnkey dental clinics and healthcare facilities completed across Toronto and the GTA.
Location/Area: Toronto, ON
Timeline: 5 months
Size: 3,000 sq. ft.
Approx. Cost of the Project: $450,000
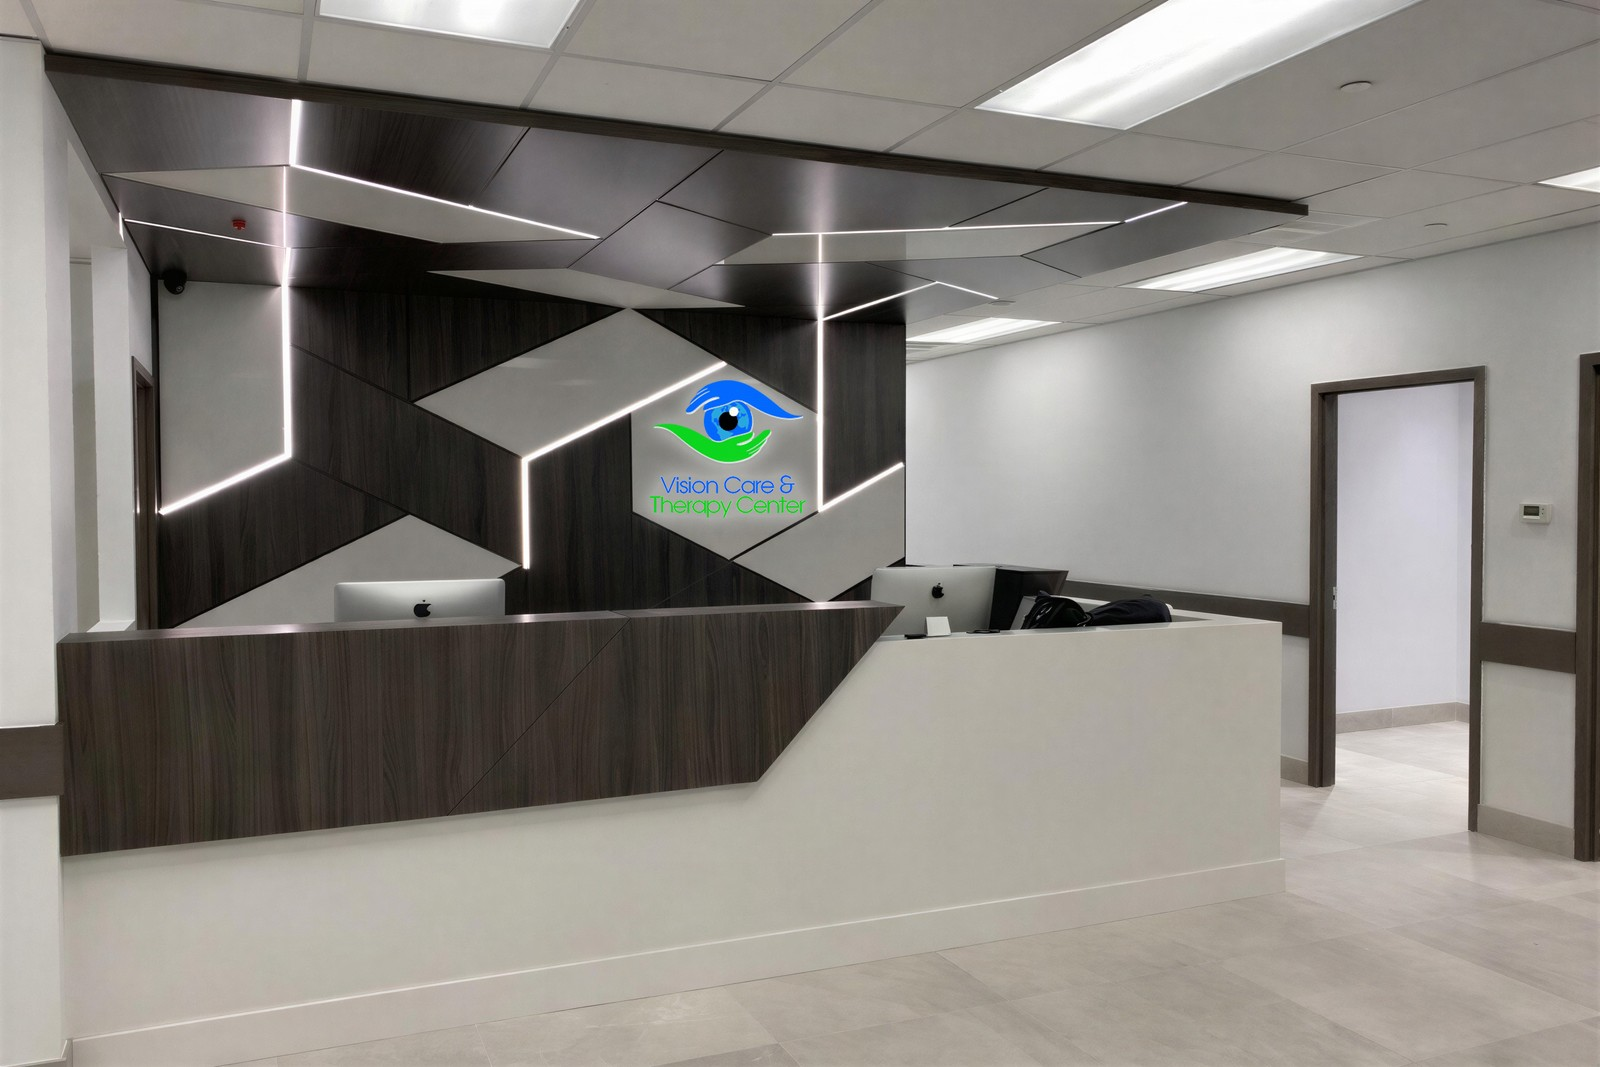
Location/Area: Richmond Hill, ON
Timeline: 4 months
Size: 6,000 sq. ft.
Approx. Cost of the Project: $500,000
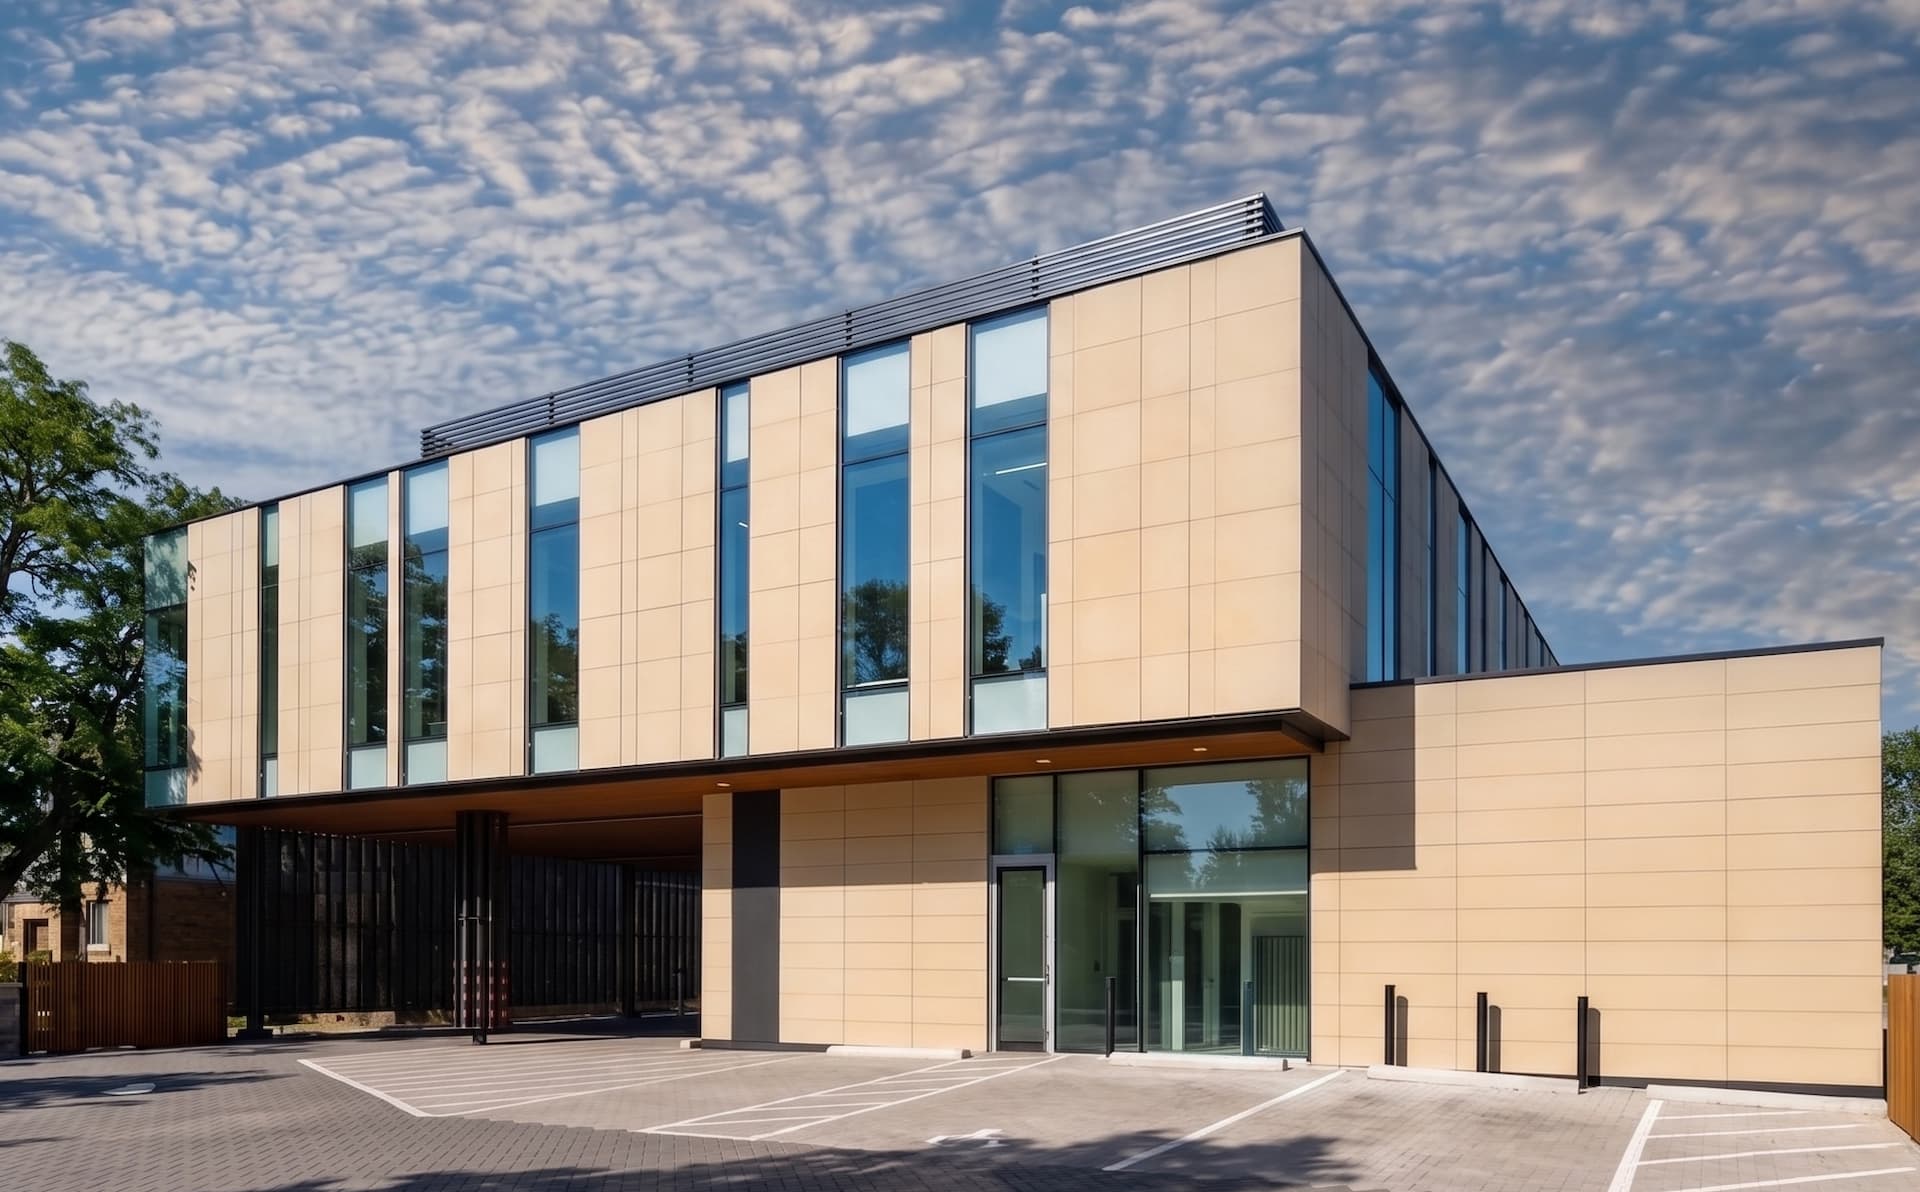
Location/Area: North York, ON
Timeline: 1.5 years
Size: 10,000 sq. ft.
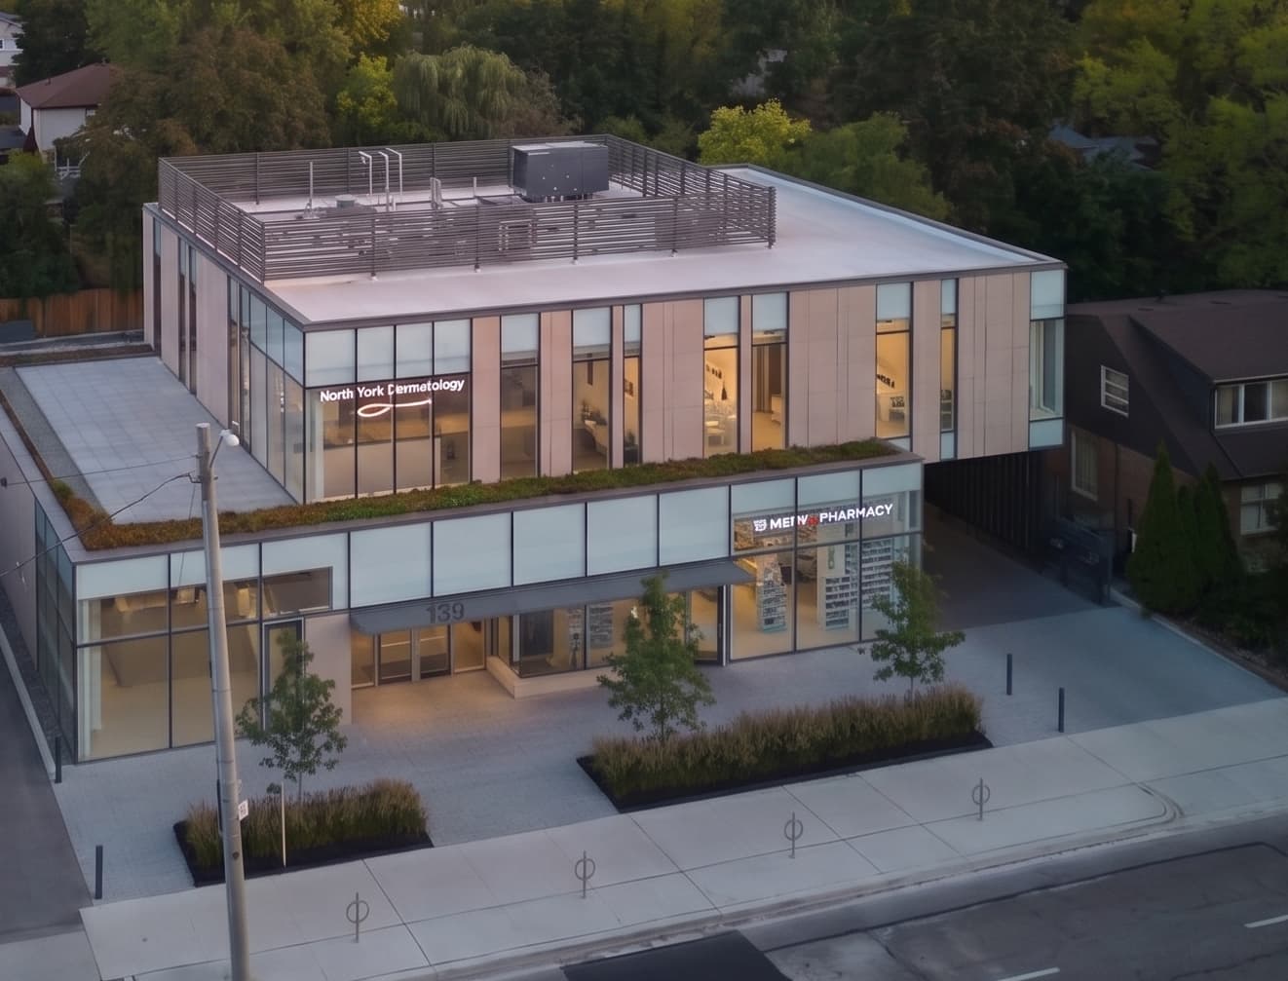
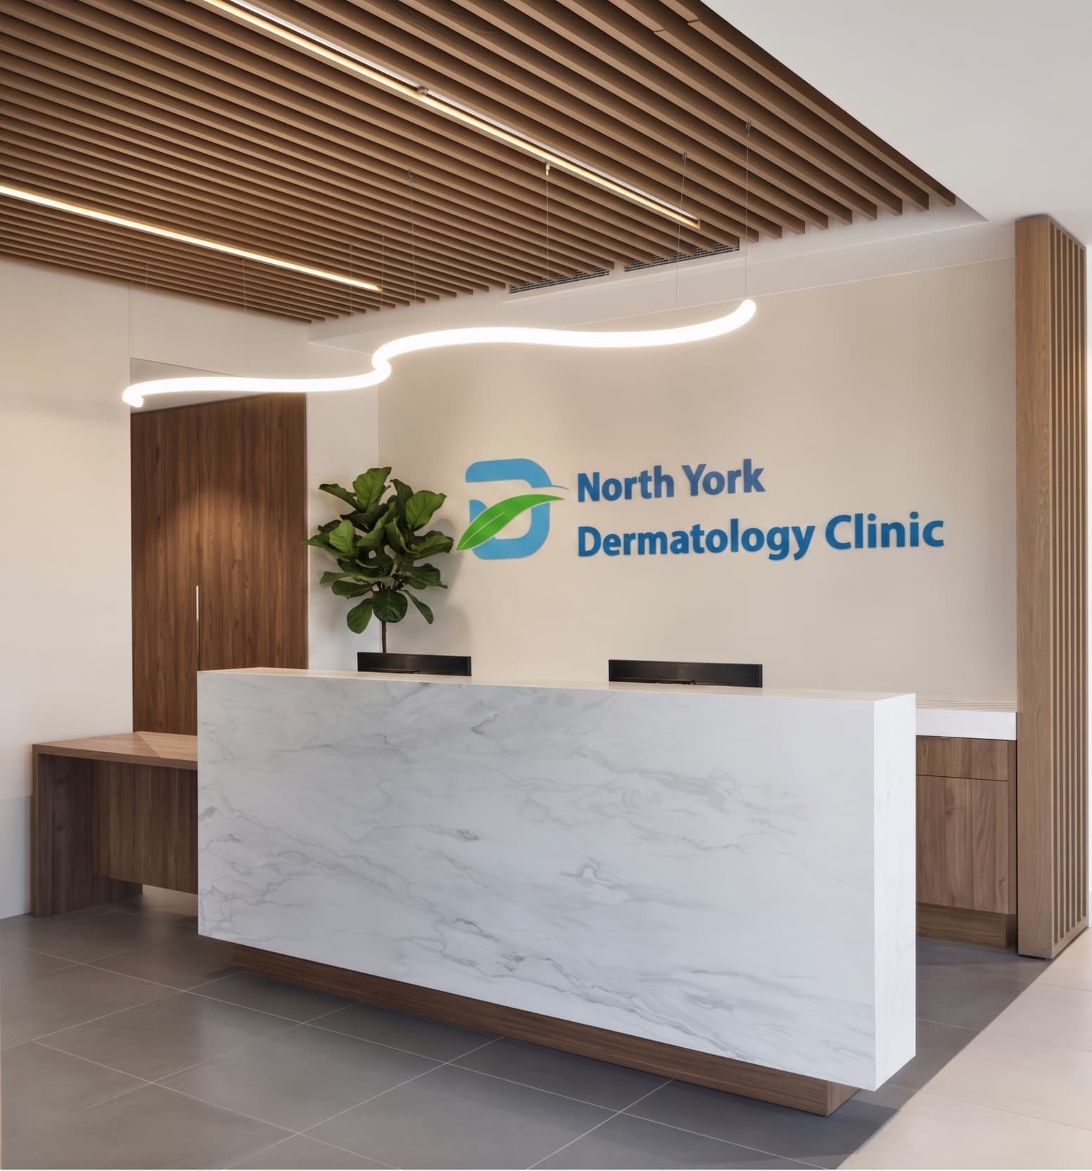
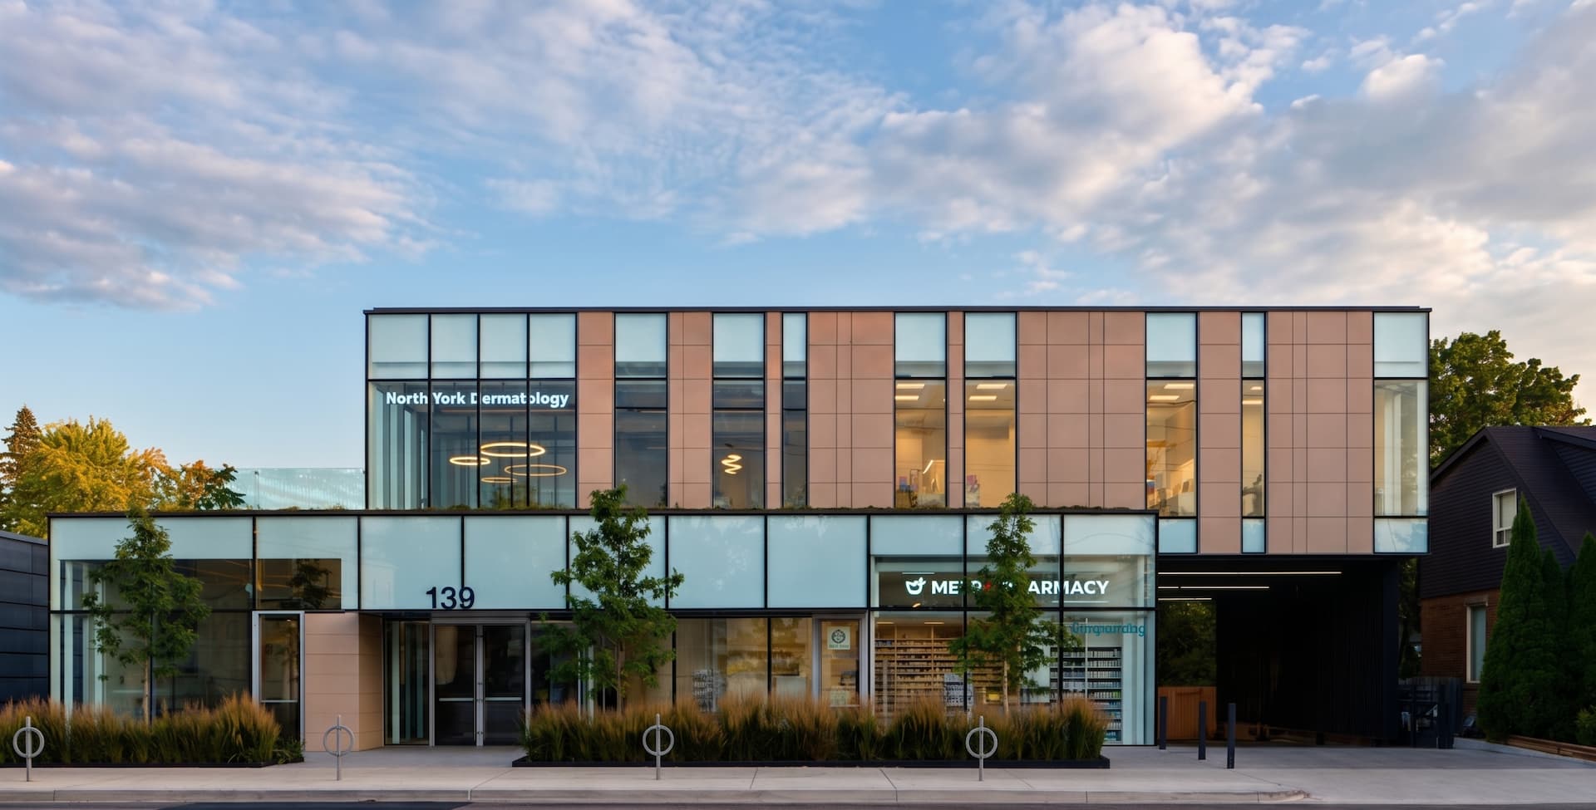
Approx. Cost of the Project: $4 million
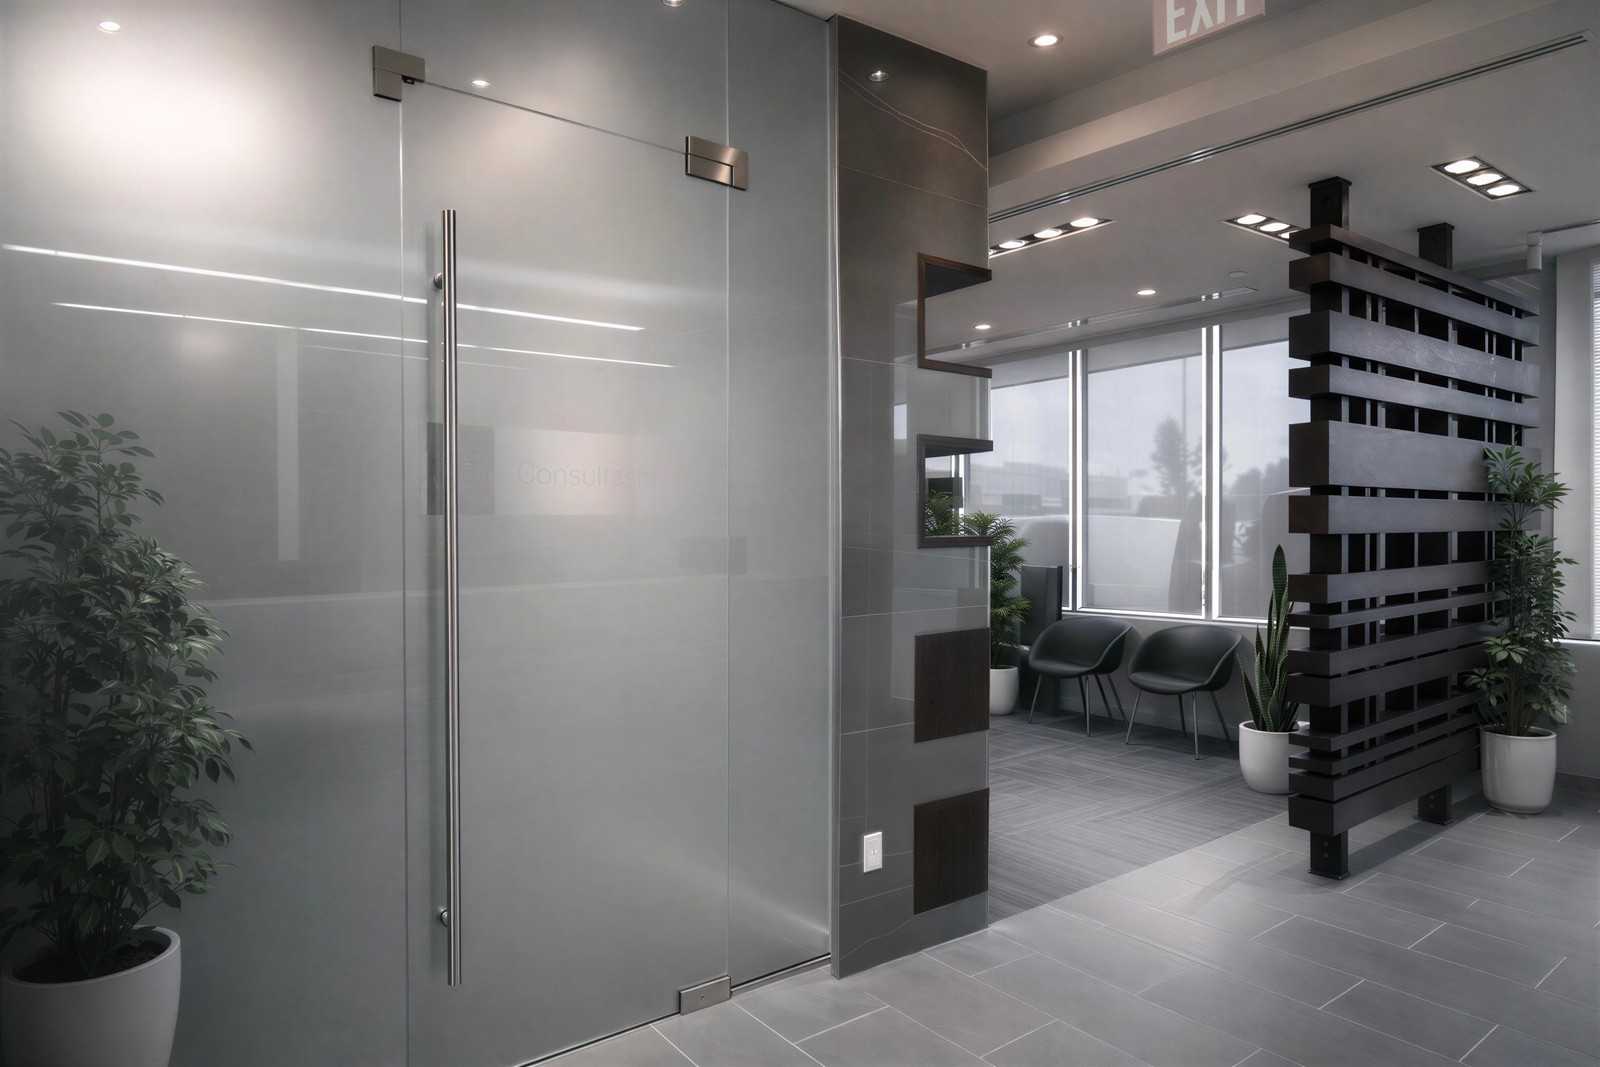
Whether you're opening a new dental practice or updating an existing clinic, we manage the construction work required to prepare your space for its intended use.
Whether you're expanding your practice, replacing outdated interiors or opening a new location, we coordinate the construction around your clinic's requirements. Our team works with the relevant trades and equipment specifications to prepare the space for installation and operation.
We coordinate licensed trades, architectural drawings, and building permits across every stage below.
Building treatment rooms with under-slab plumbing, electrical, compressed air, nitrous oxide and vacuum connections for dental chairs.
Dental practices have different construction requirements depending on their equipment, services and number of treatment rooms. We assess the proposed layout and existing building conditions before establishing the renovation scope.
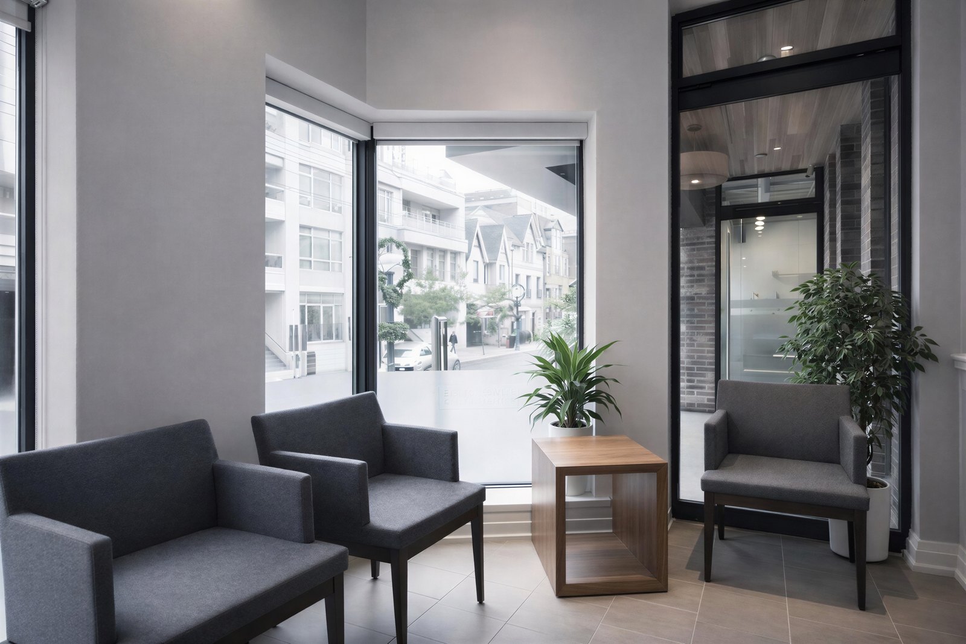
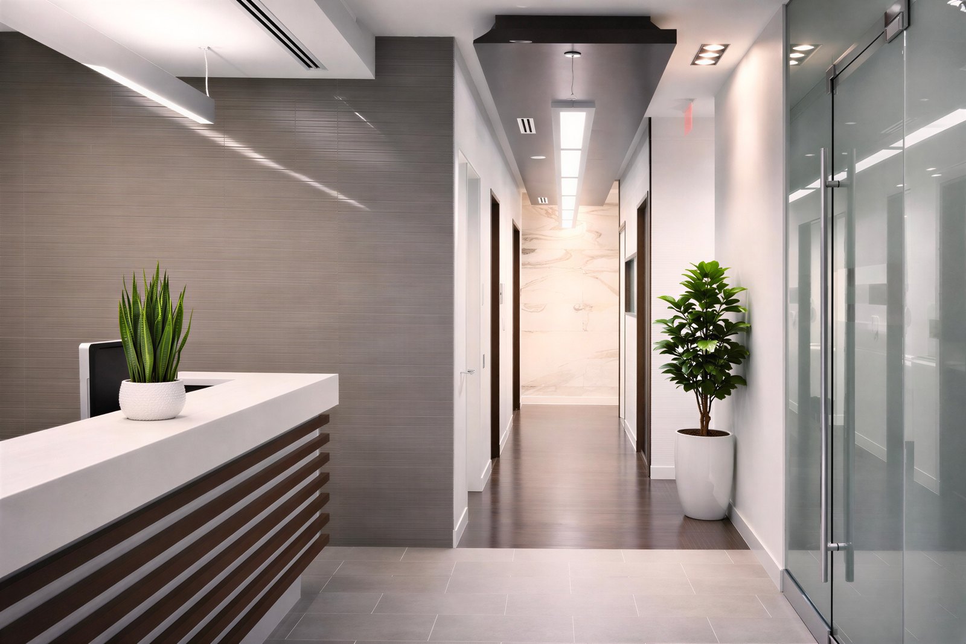
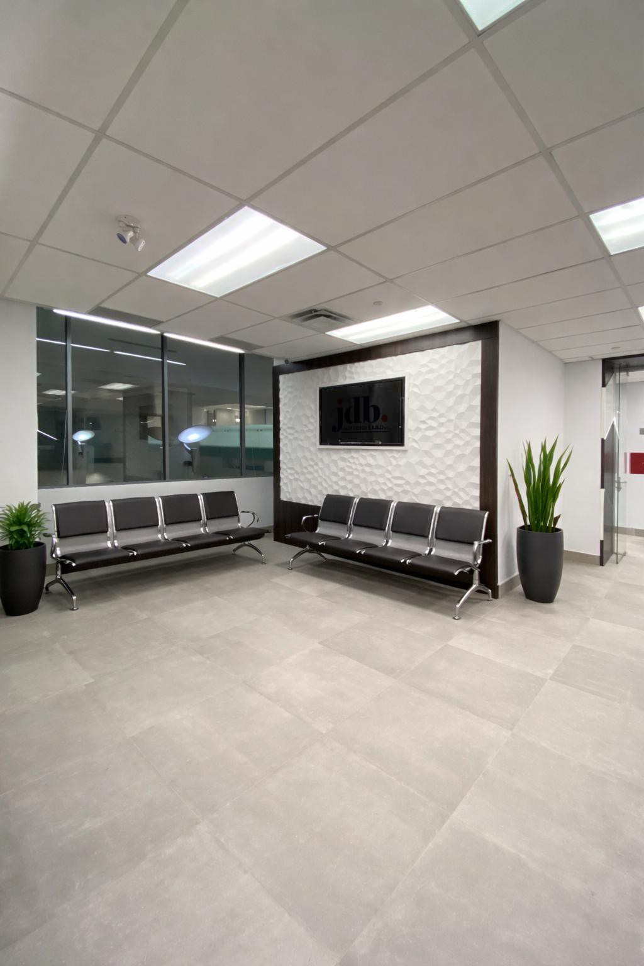
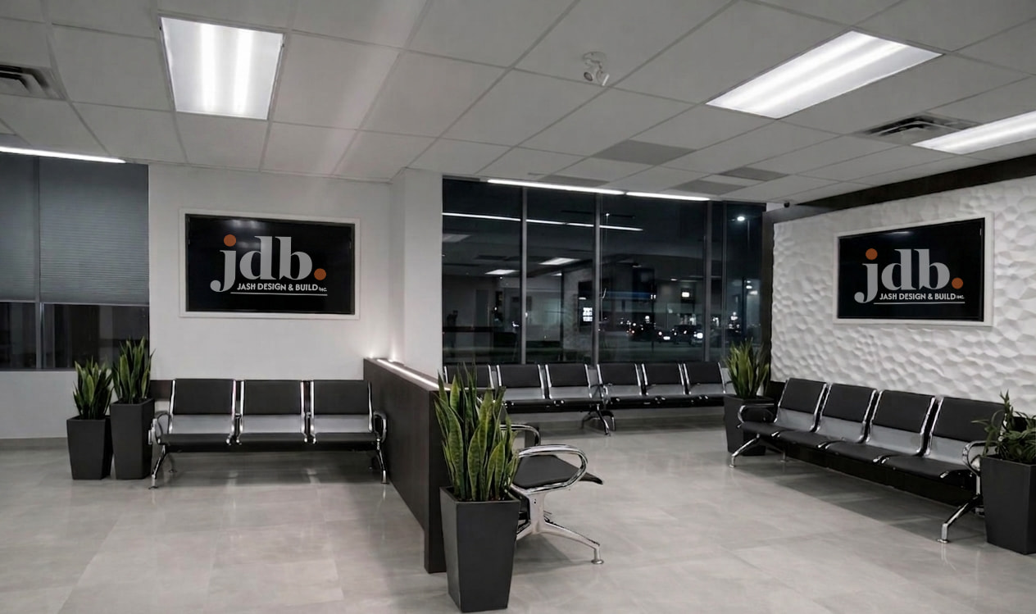
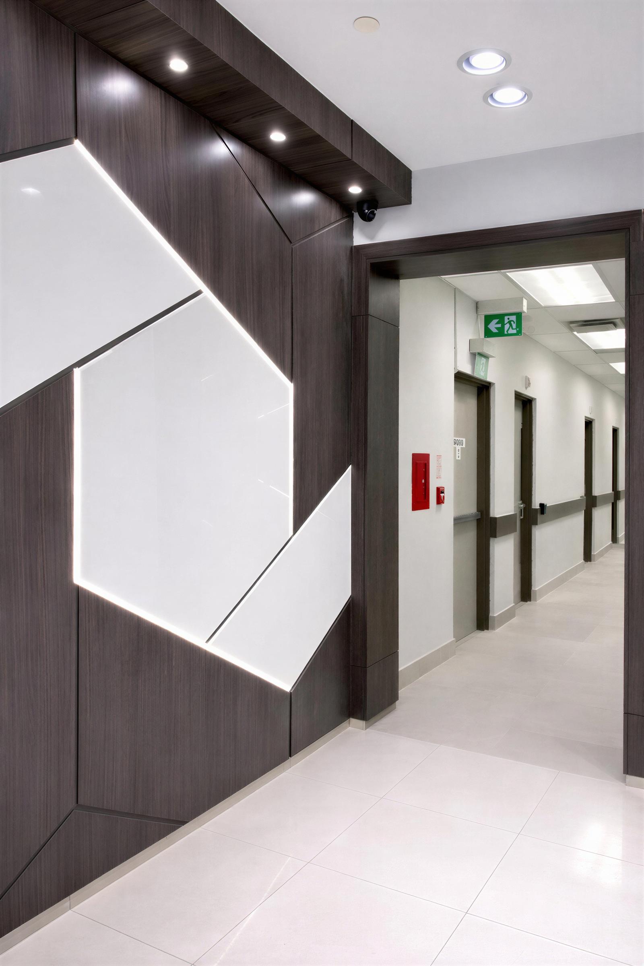
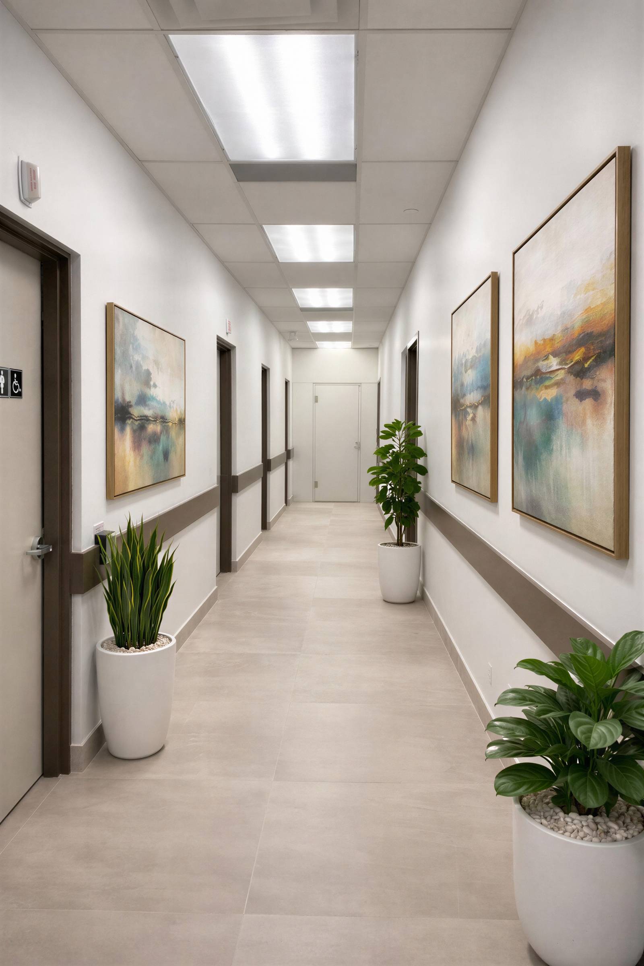
Mangat Lakeshore Dental is a 3,000 sq. ft. Toronto clinic with custom millwork, privacy partitions, and lead-lined rooms for X-ray.
Orthodontic practices often require open-bay brushing and treatment areas, private consultation rooms, panoramic imaging spaces and durable high-traffic finishes.
Endodontic, periodontic, and oral surgery practices require surgical operatories, medical gas rough-ins, recovery areas and enhanced mechanical systems.
Opening a dental office in a vacant commercial plaza or ground-floor condo unit requires concrete slab trenching, permits, and full mechanical/electrical infrastructure.
Yes, dental office renovations and clinic build-outs require municipal building permits—especially when trenching concrete slabs for chair plumbing, framing operatories, and installing radiation shielding for X-ray equipment.
We coordinate engineered drawings, municipal building permits, and coordination of required shielding for X-ray and panoramic rooms.


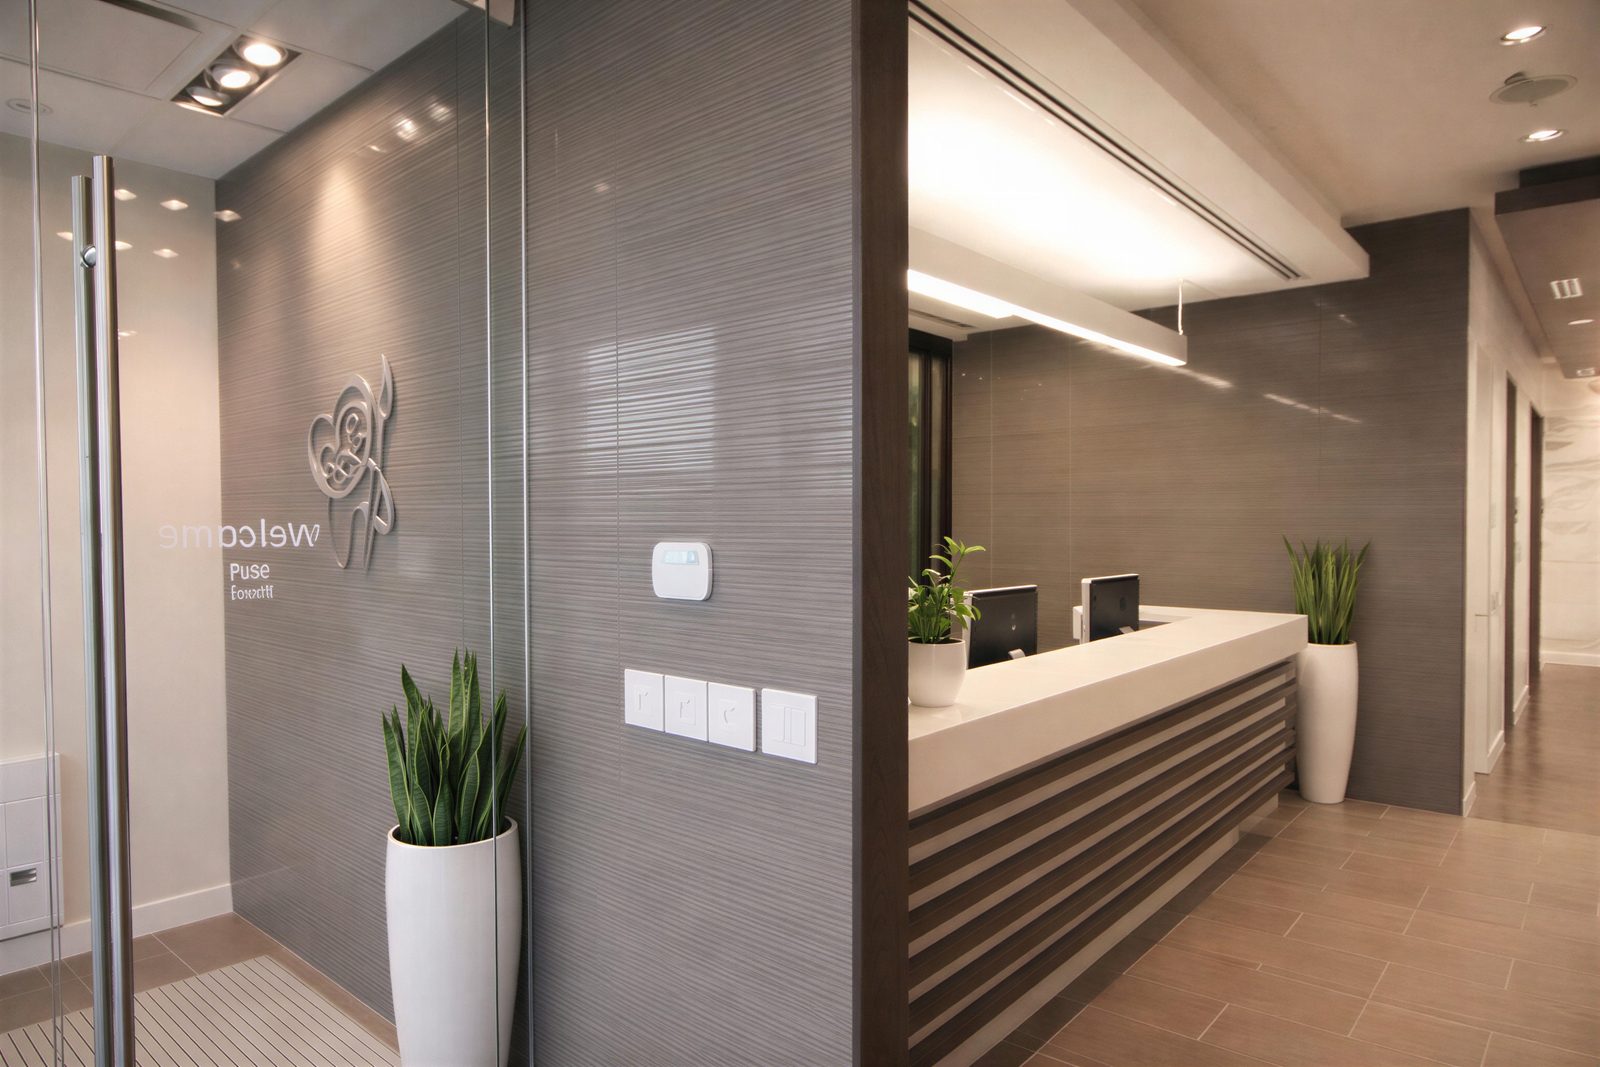
Dental office renovation costs depend on clinic square footage, number of plumbed operatories, concrete slab trenching depth, lead-lined X-ray requirements, and custom reception millwork.
In our documented portfolio, our 3,000 sq. ft. Mangat Lakeshore Dental Clinic build-out in Toronto—plumbing and electrical run through pre-constructed slabs, lead-lined X-ray walls and millwork, and custom privacy partitions—was completed for $450,000.
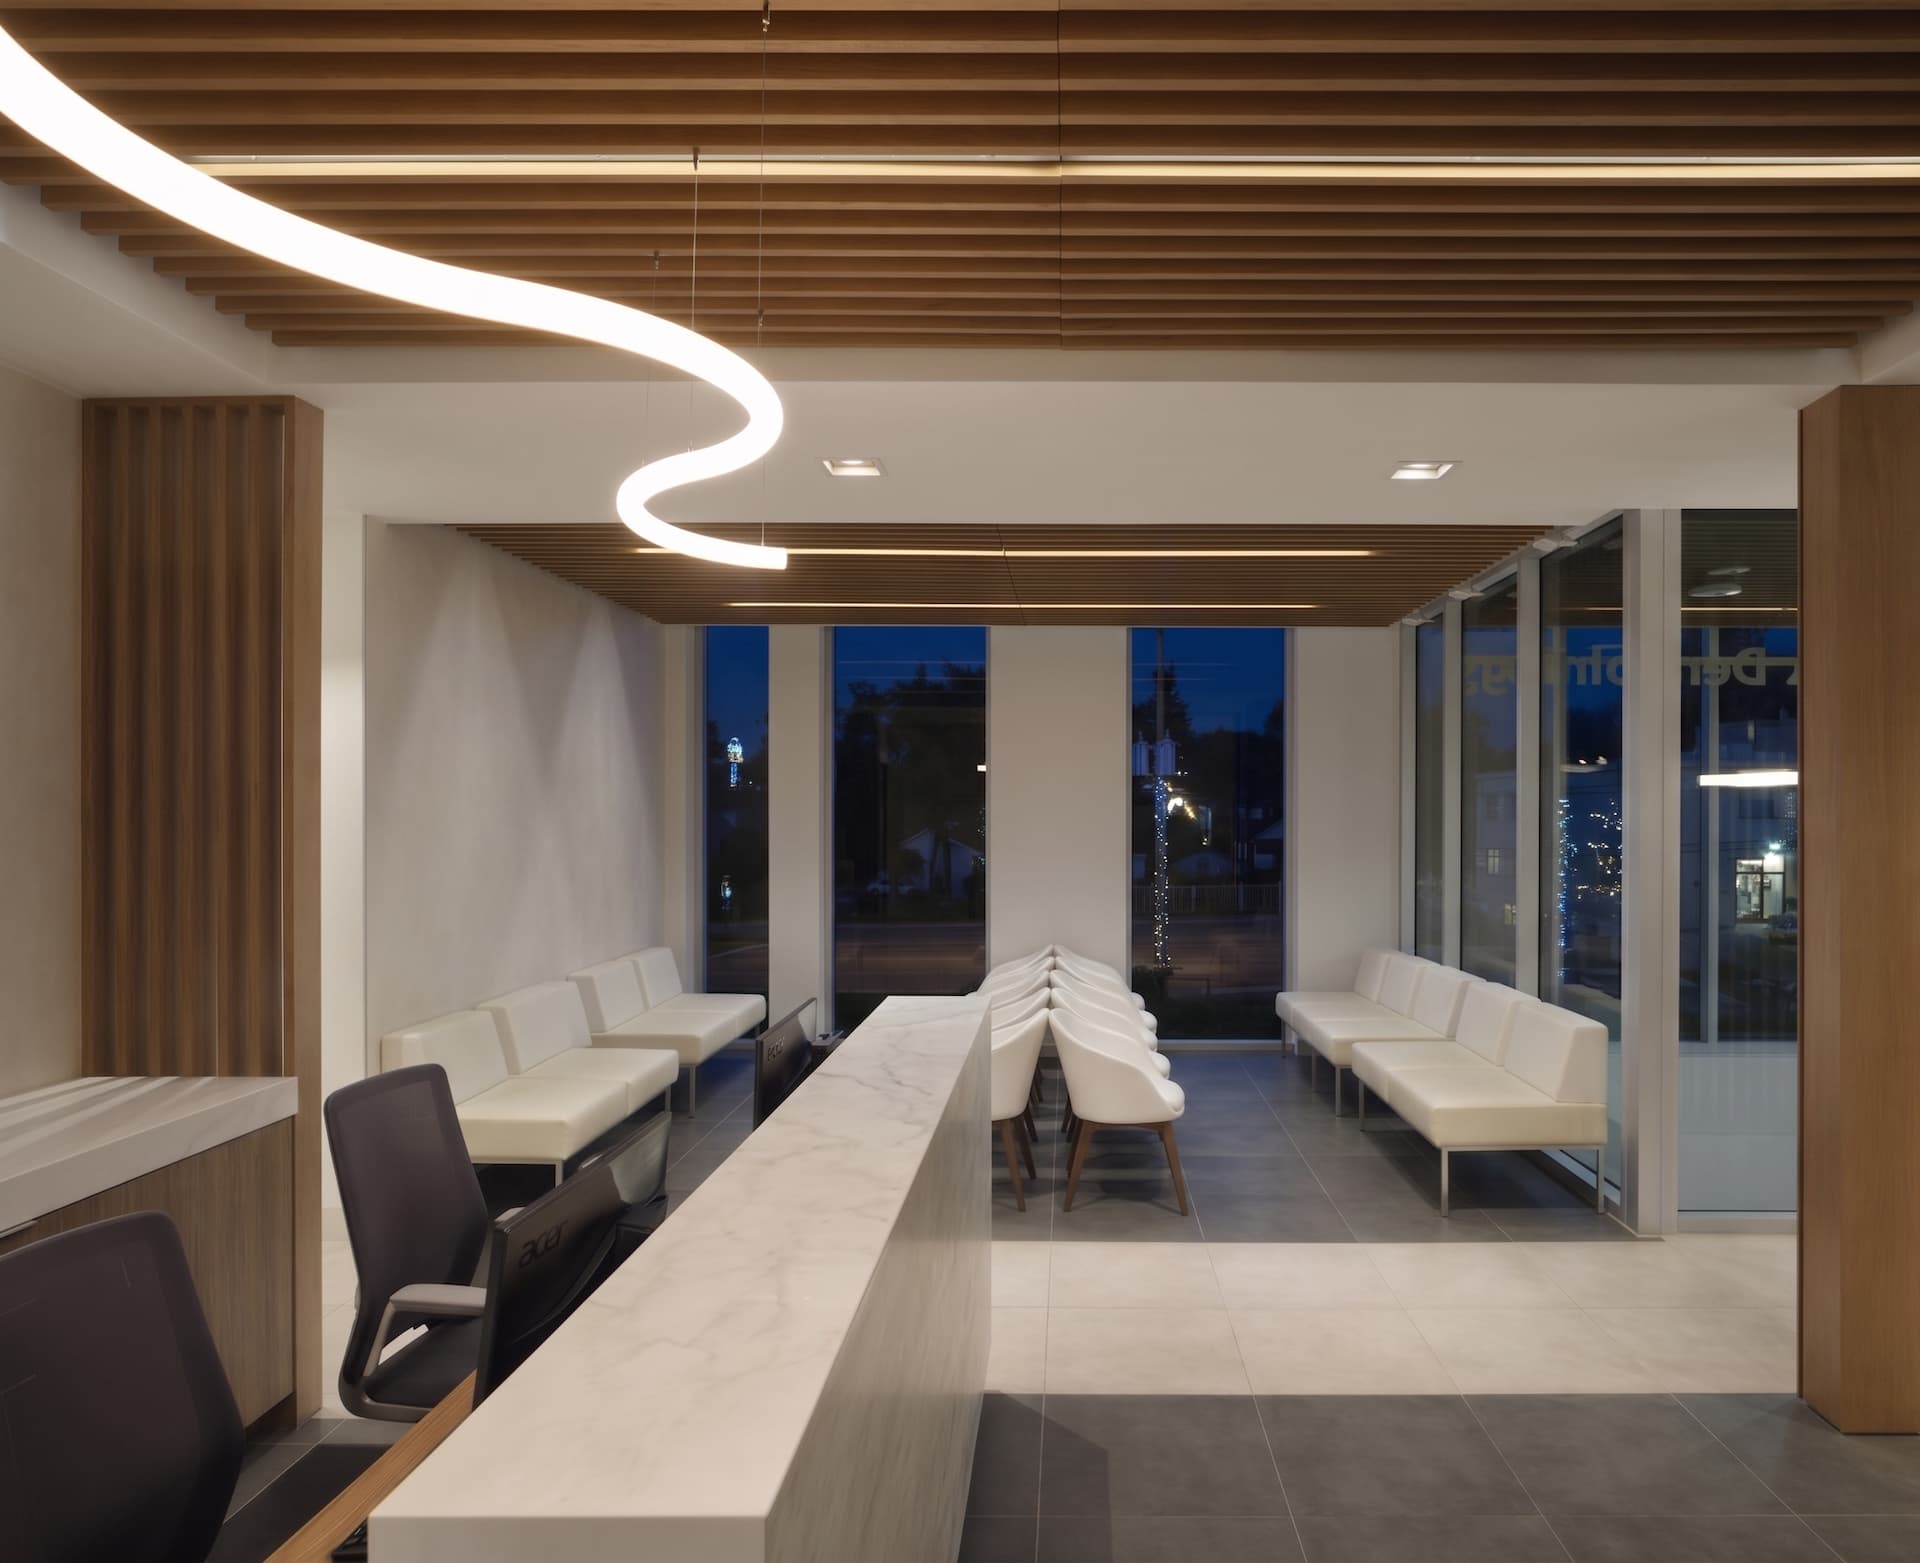
We run plumbing and electrical through existing slabs, build lead-lined X-ray walls and millwork, and install custom privacy partitions.
Operating across Toronto and the GTA since September 2009 with documented retail, dental, industrial, and salon project experience.

JDB Commercial Construction holds Gold Seal Certification through the Canadian Construction Association for construction management standards.

We maintain $5 million in commercial general liability insurance and full WSIB workplace safety compliance on every project.

Follow on-site progress photos through our client portal, backed by a personal final inspection from founder Ash Moeini.
Synchronized with your dental equipment vendor templates, plumbing rough-in drawings, and clinic opening schedule.
01
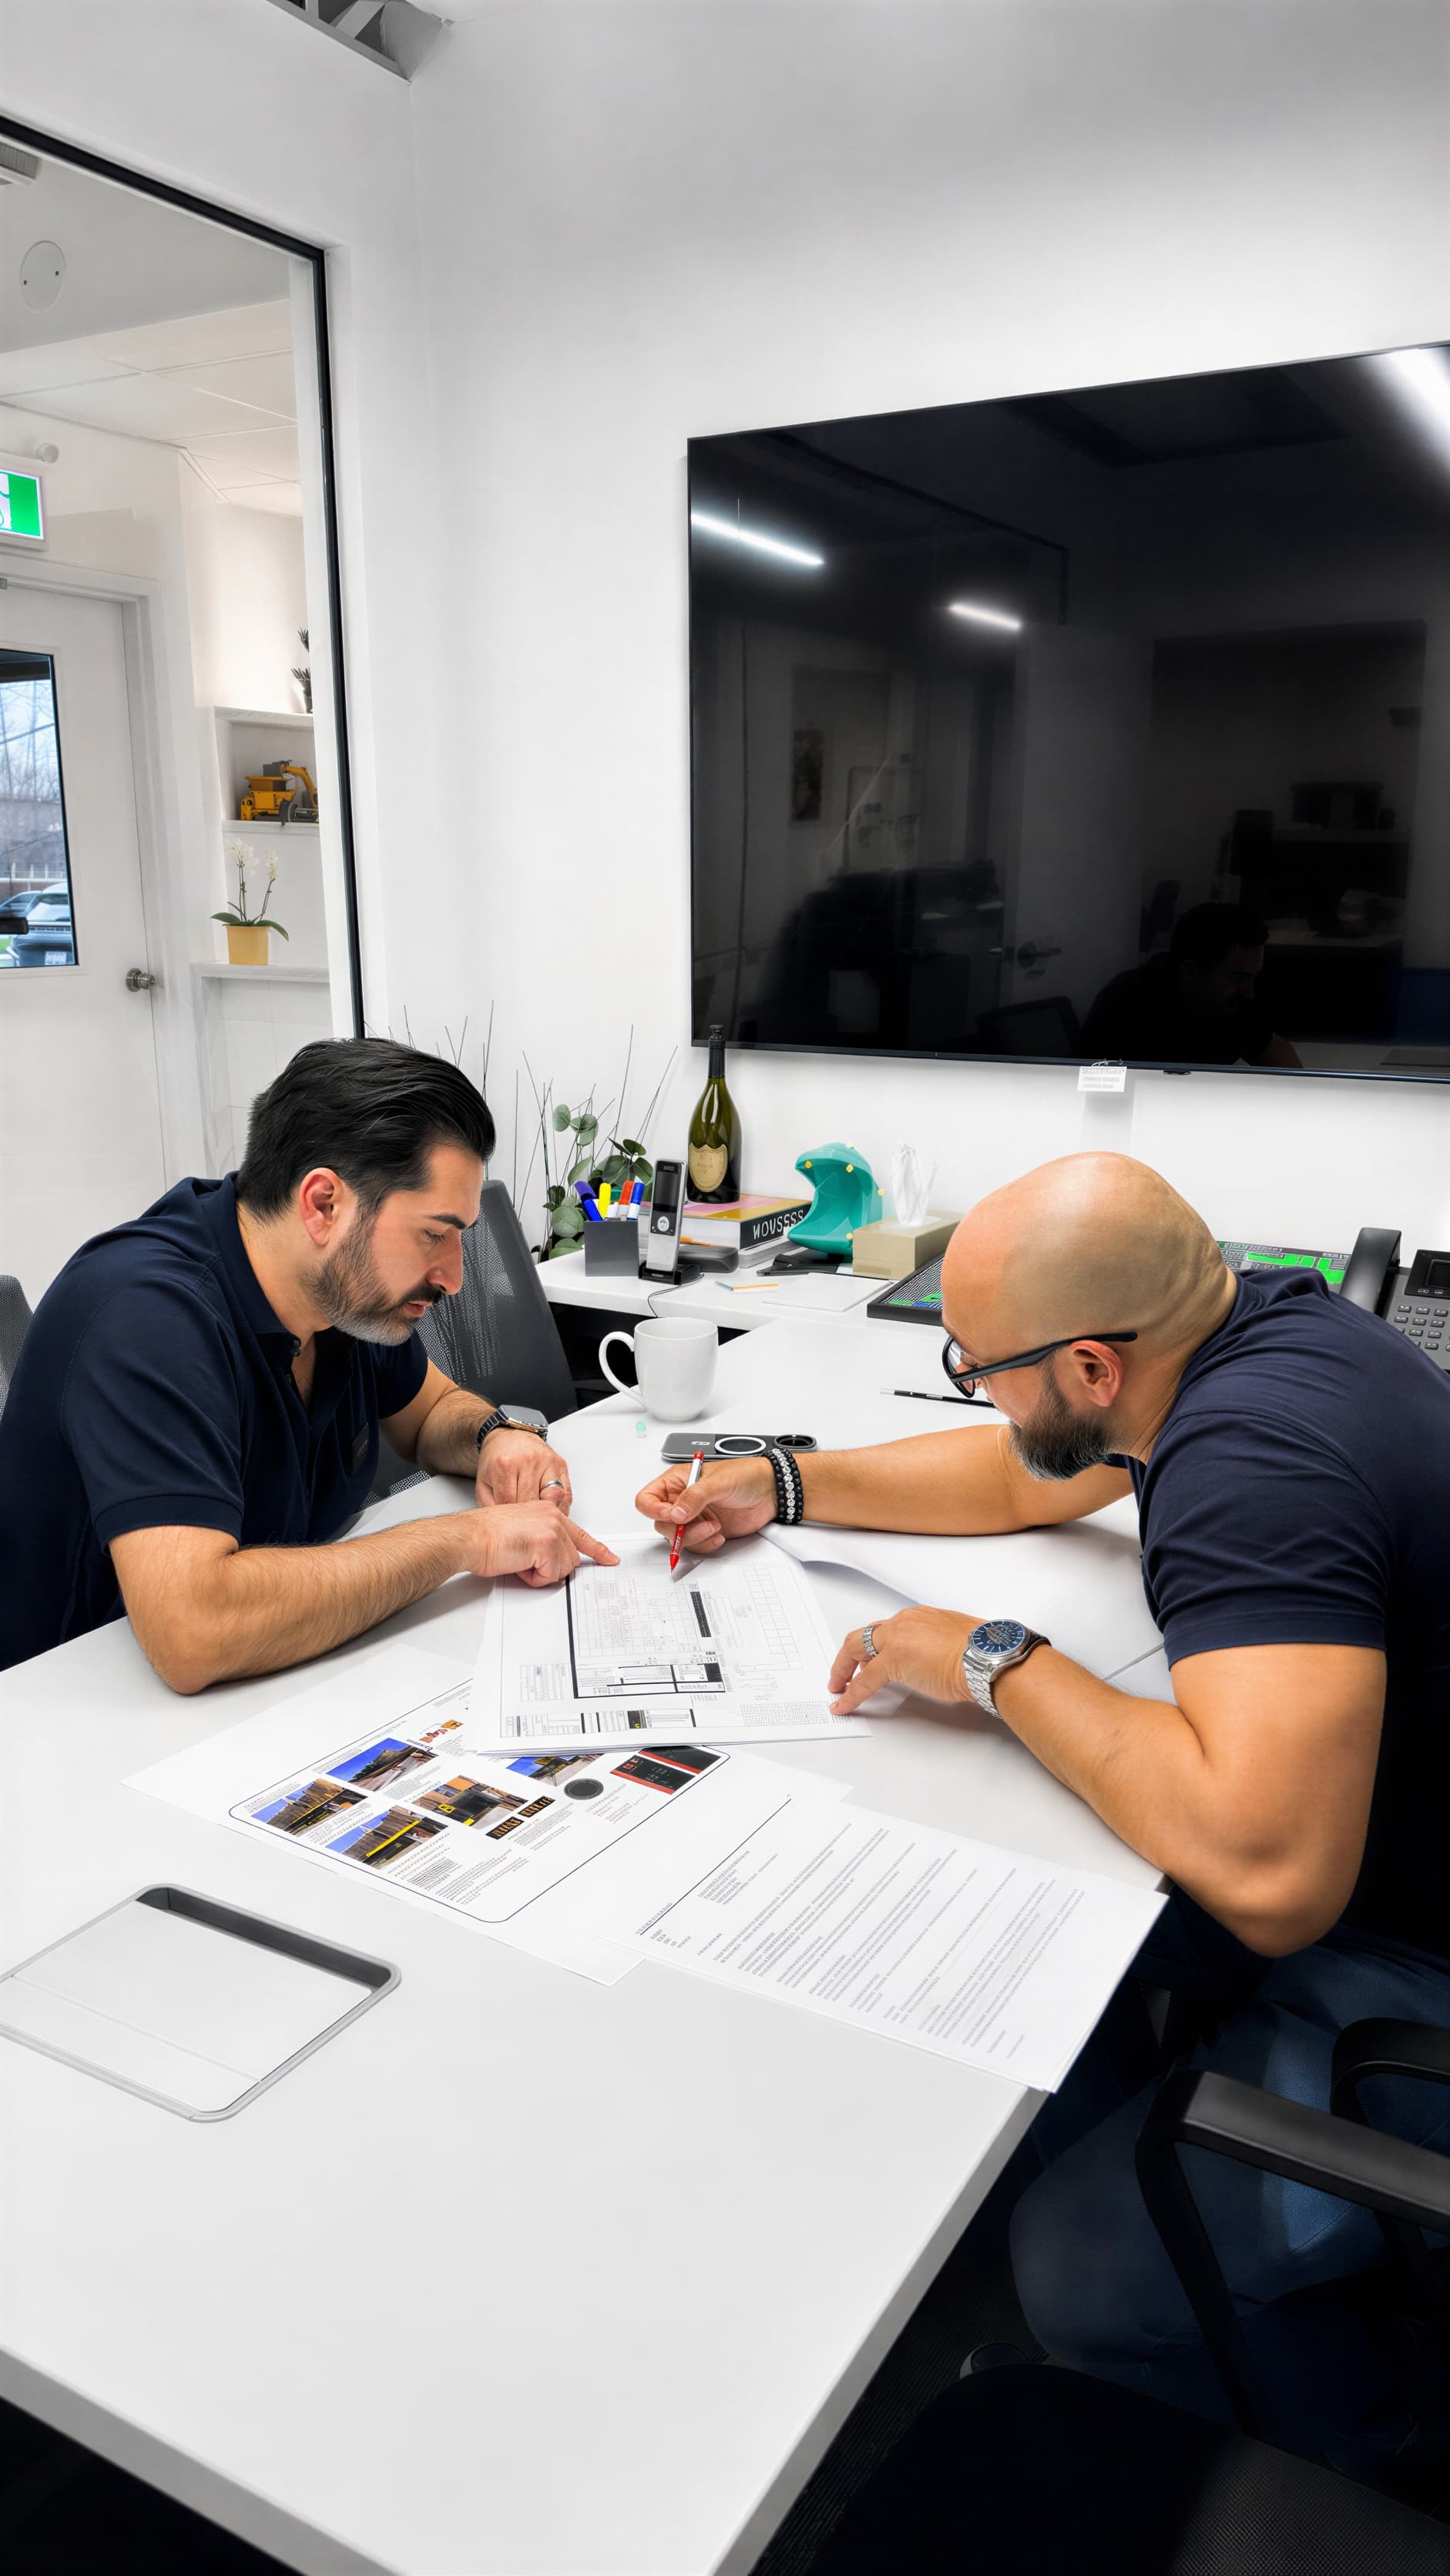
We visit the property to review existing conditions, business operations, equipment needs, and renovation goals.
02
We evaluate electrical capacity, plumbing locations, mechanical systems, and structural conditions to establish budget direction.
03
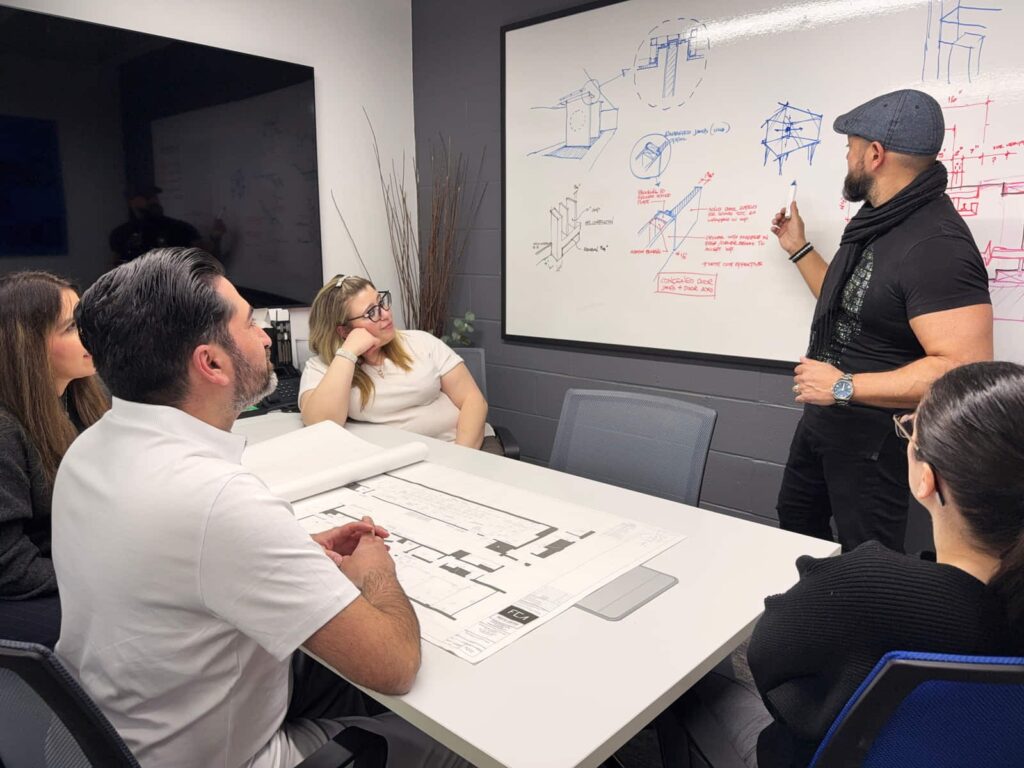
We coordinate functional floor plans, service areas, equipment rough-ins, and customer or staff circulation layouts.
04
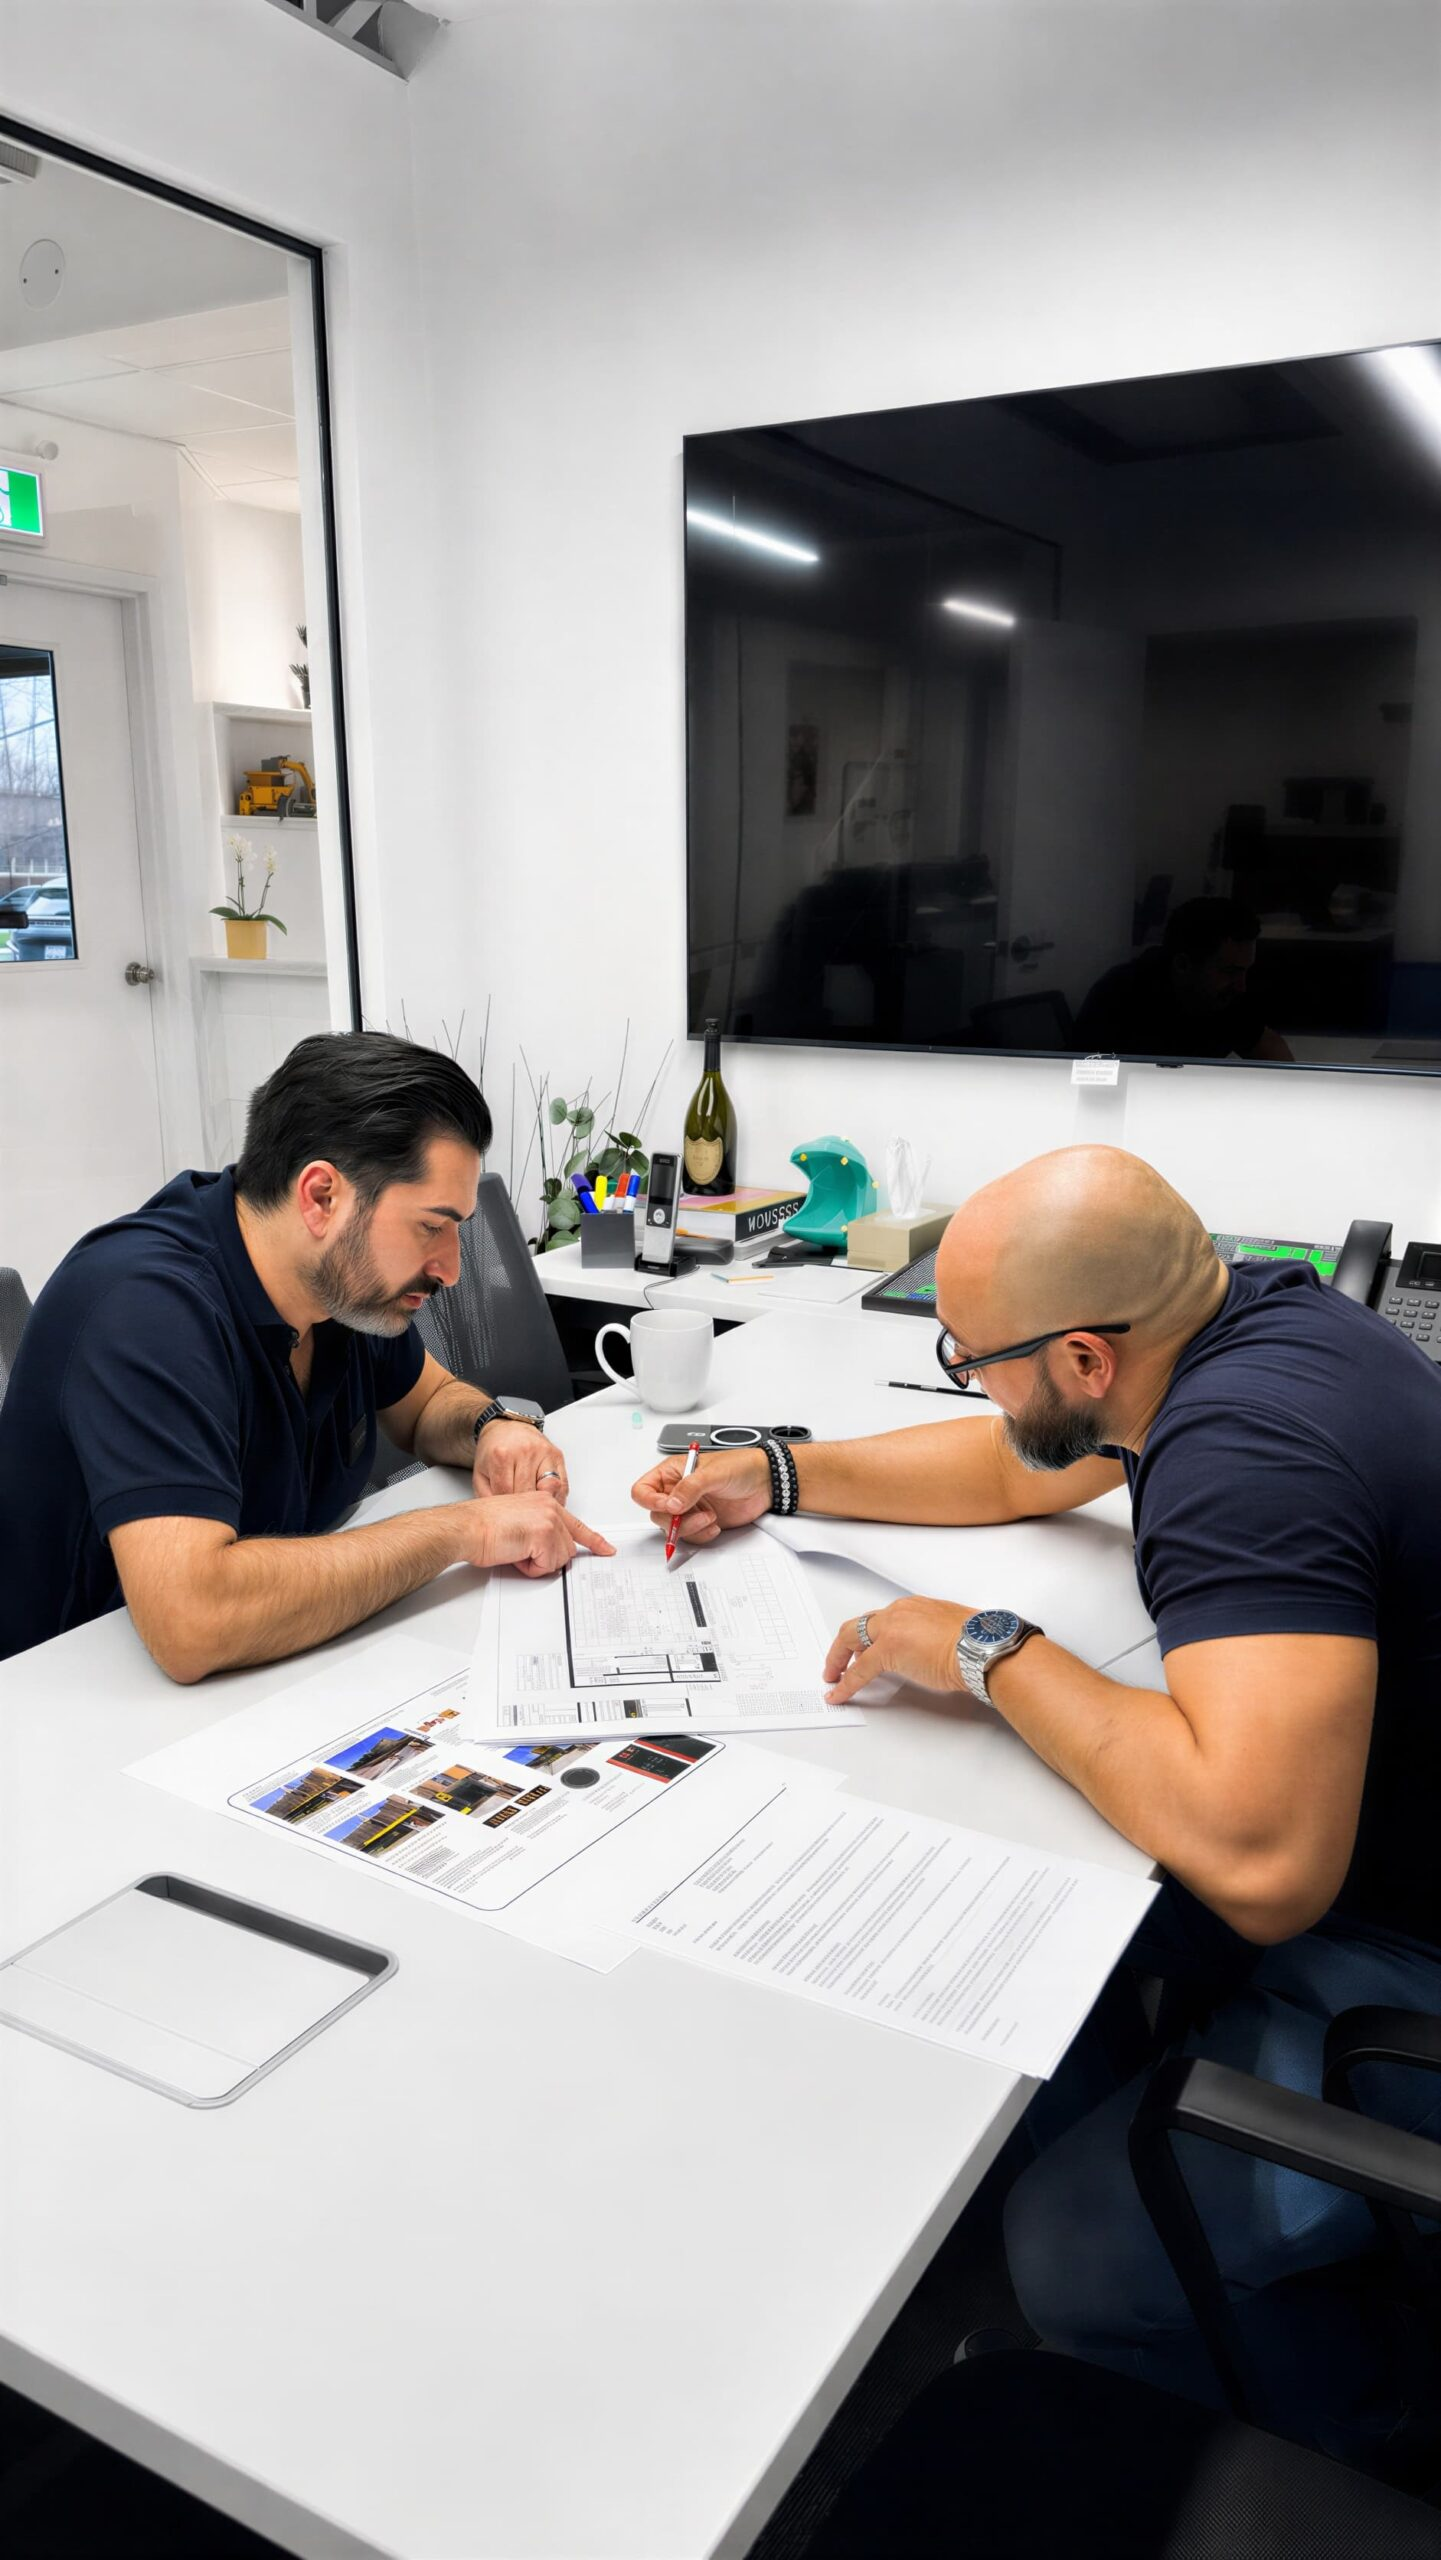
We coordinate construction drawings, municipal building permit applications, and landlord or condo board approvals.
05
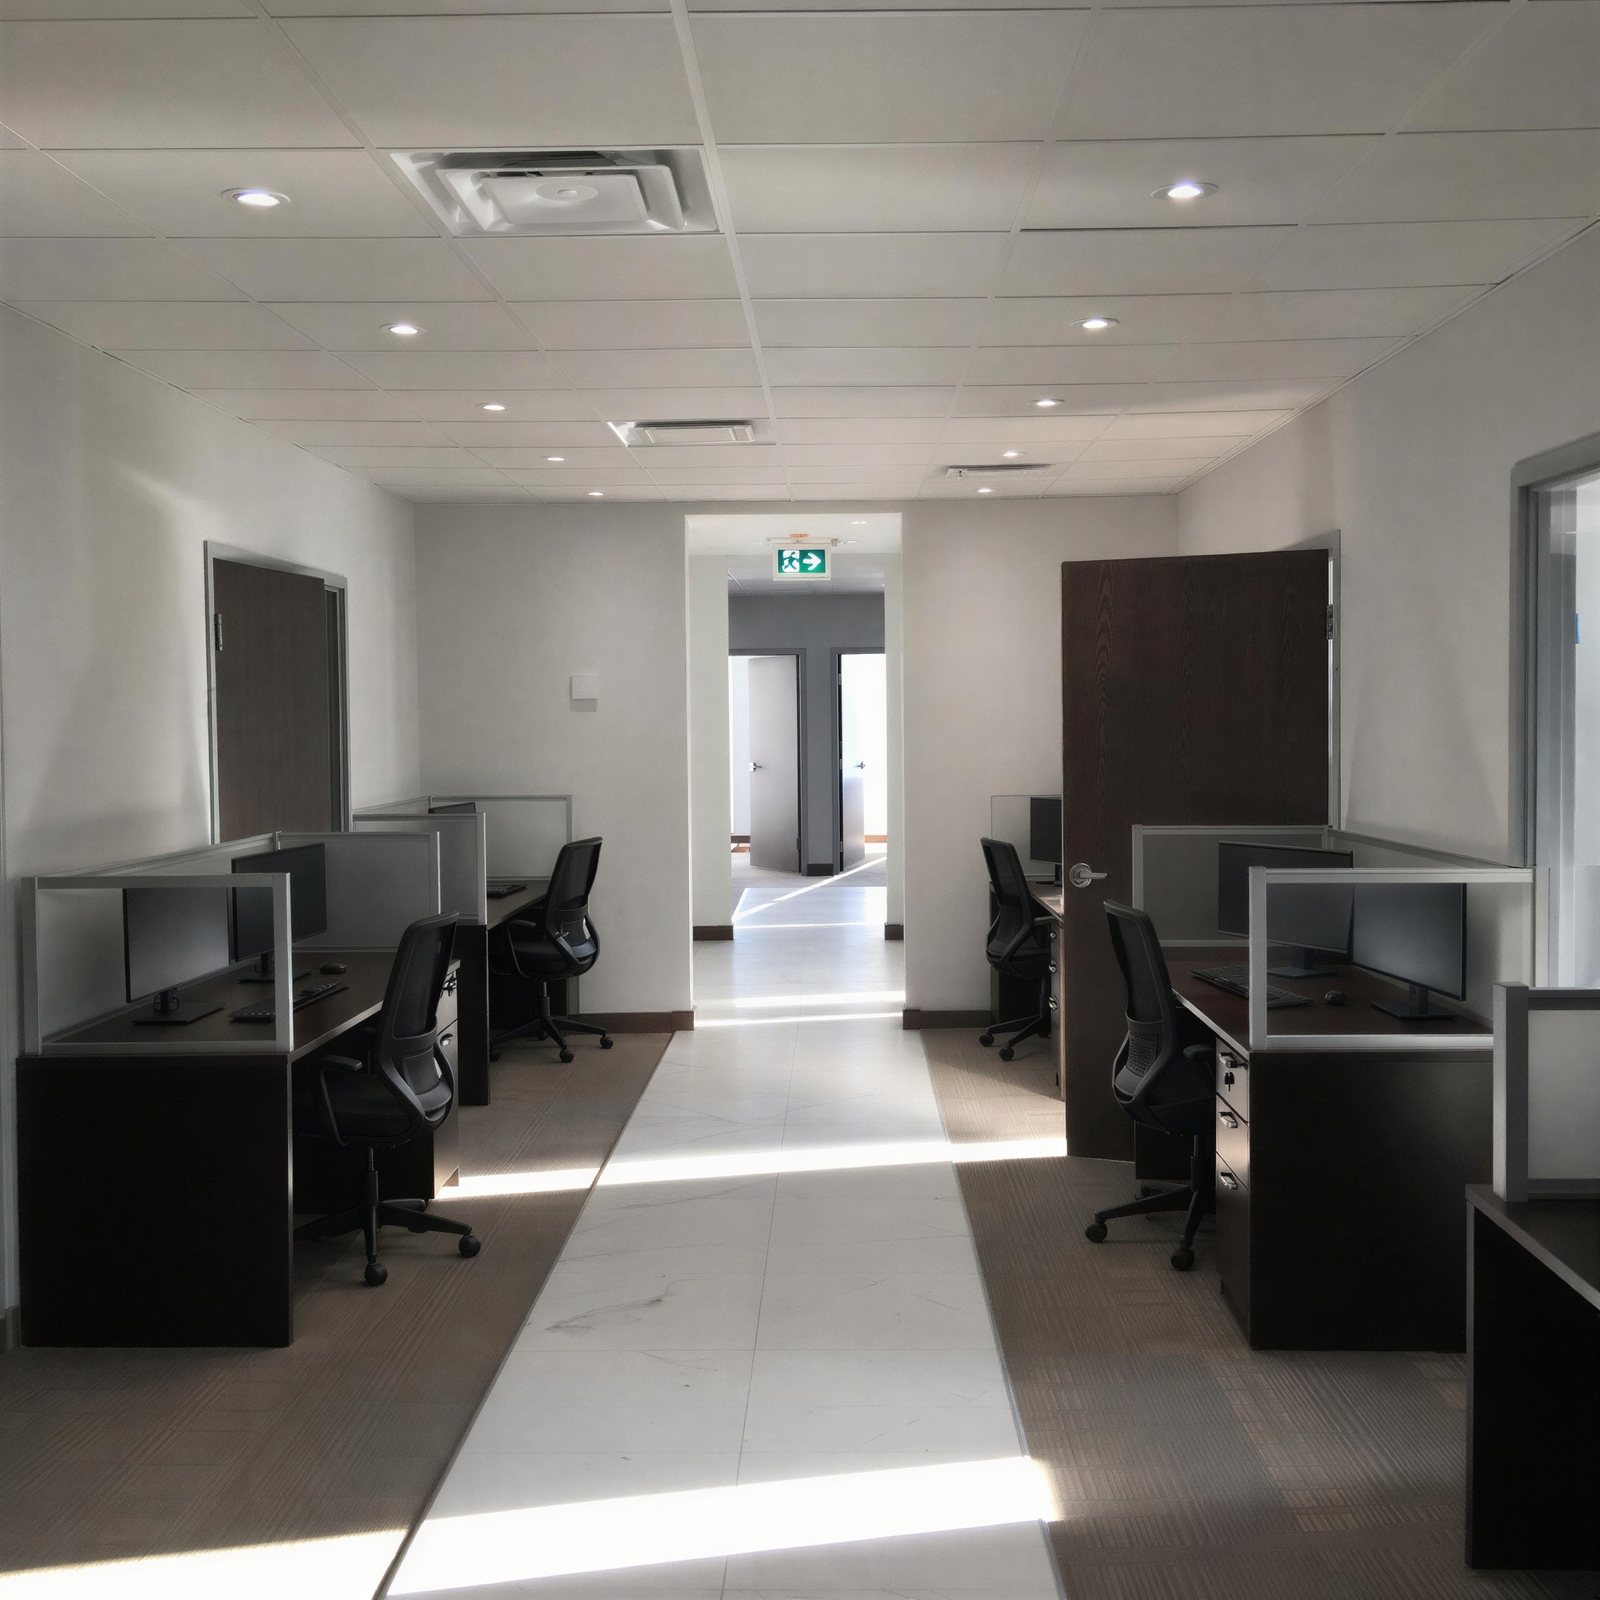
We organize commercial finishes, custom millwork fabrication, and trade sequencing around your target opening or operating hours.
06
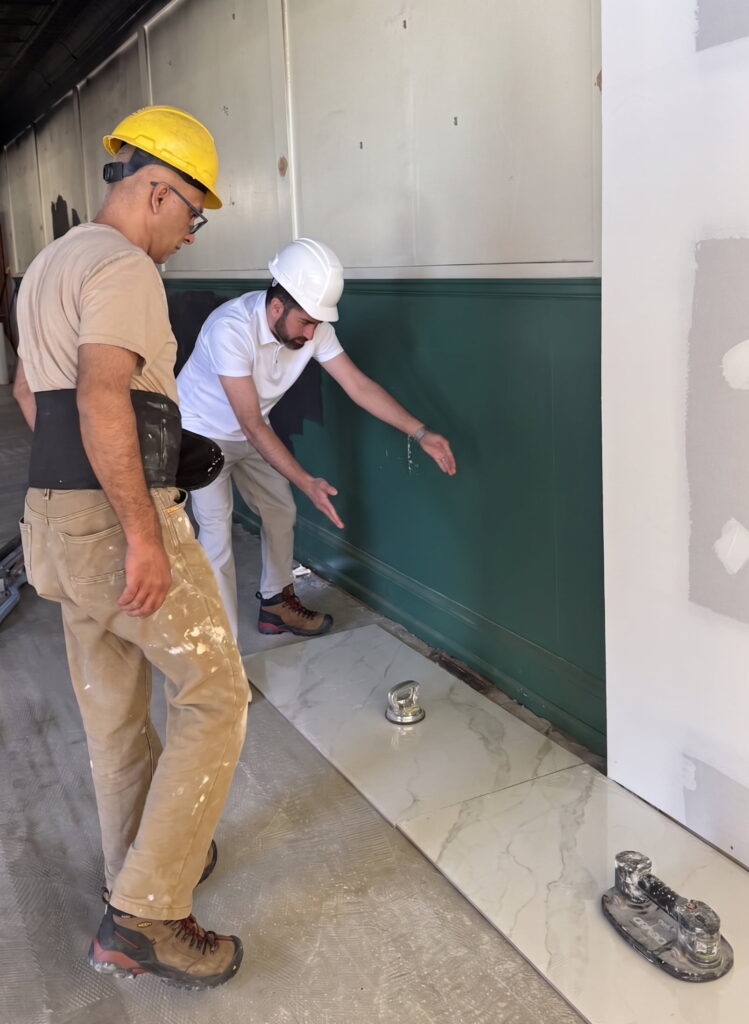
Our on-site project managers supervise licensed trades and upload real-time progress photographs to our client portal.
07
We inspect completed work against the project scope. Founder Ash Moeini personally reviews and approves every project before closeout.
We provide dental clinic renovations and build-outs in Toronto, North York, Vaughan, Richmond Hill, Etobicoke, Mississauga, Oakville, and Aurora.
Explore our specialized commercial renovation and construction capabilities across Toronto and the GTA.
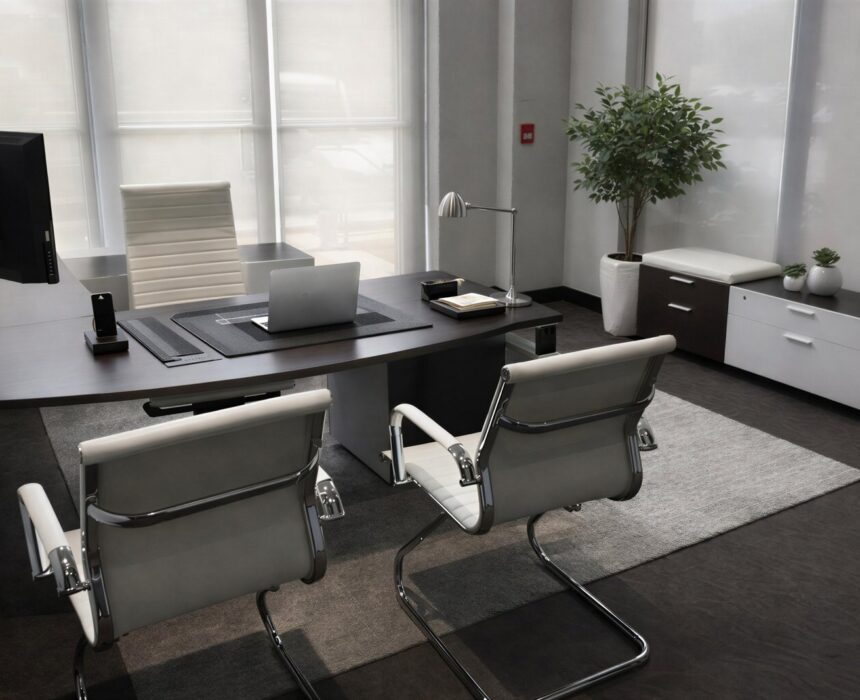

From single-tenant suites to full corporate floors, we handle demolition, layout changes, millwork, and finishes. Dust barriers and controlled demolition keep your team working while we renovate the space around you.
Having completed 22 Wild Wing locations across the GTA, we understand restaurant timelines, kitchen mechanical systems, and franchise build-out standards for new and existing dining spaces.
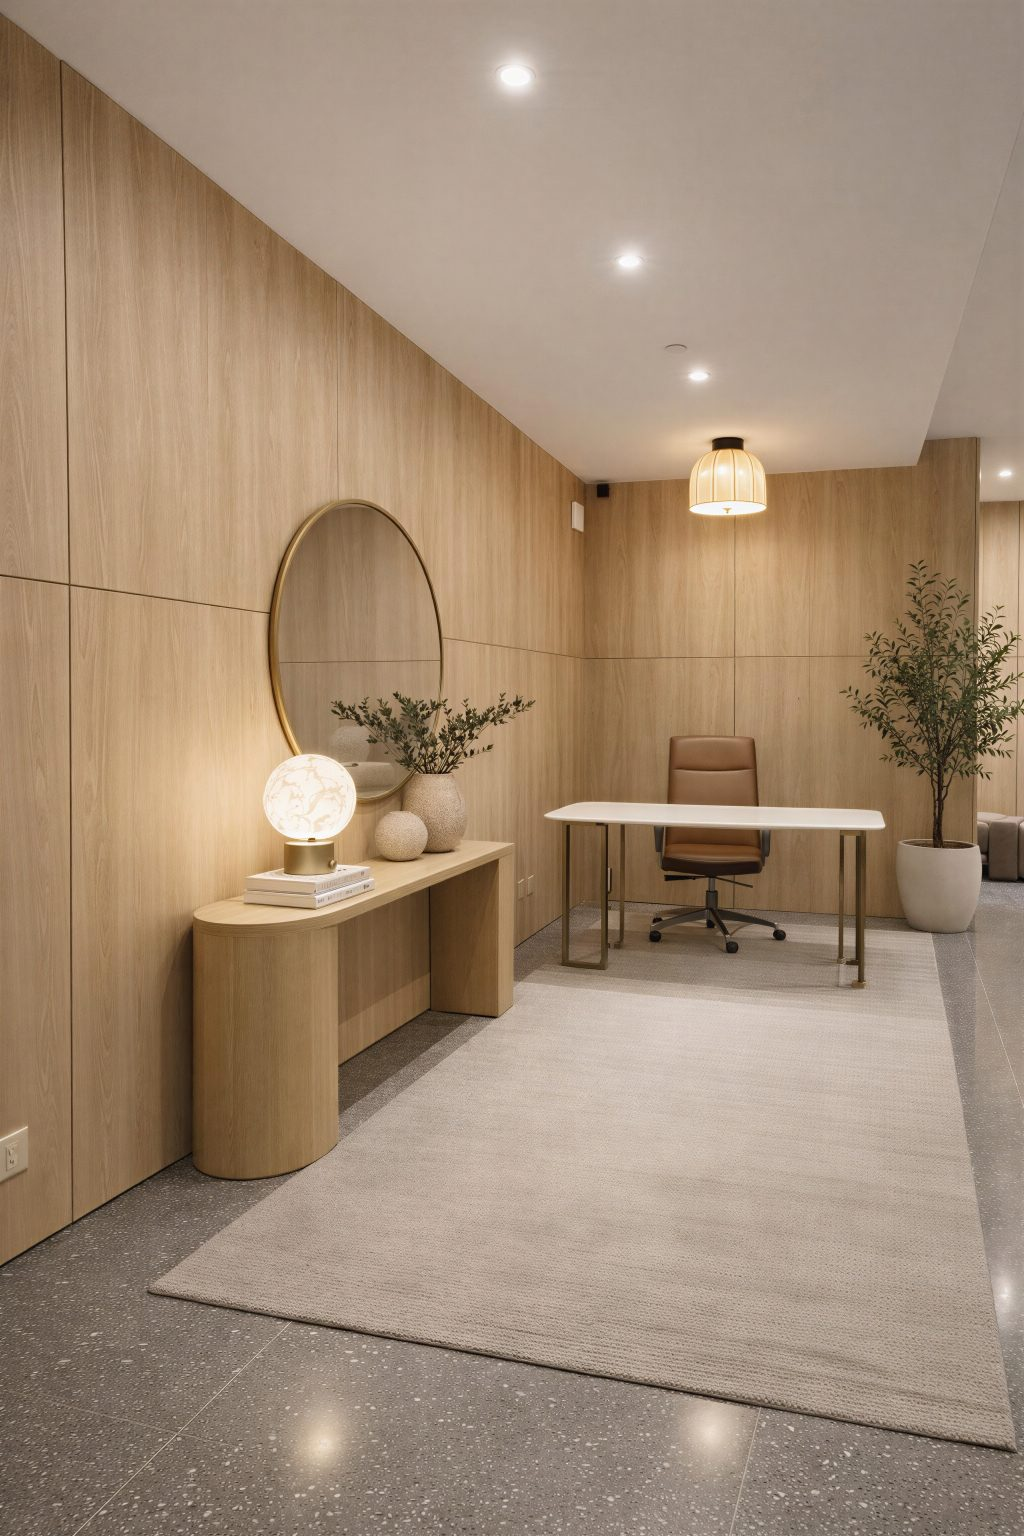
We renovate lobbies, guest rooms, corridors, and common areas on phased schedules so your hotel stays open and guests are not disrupted during construction.
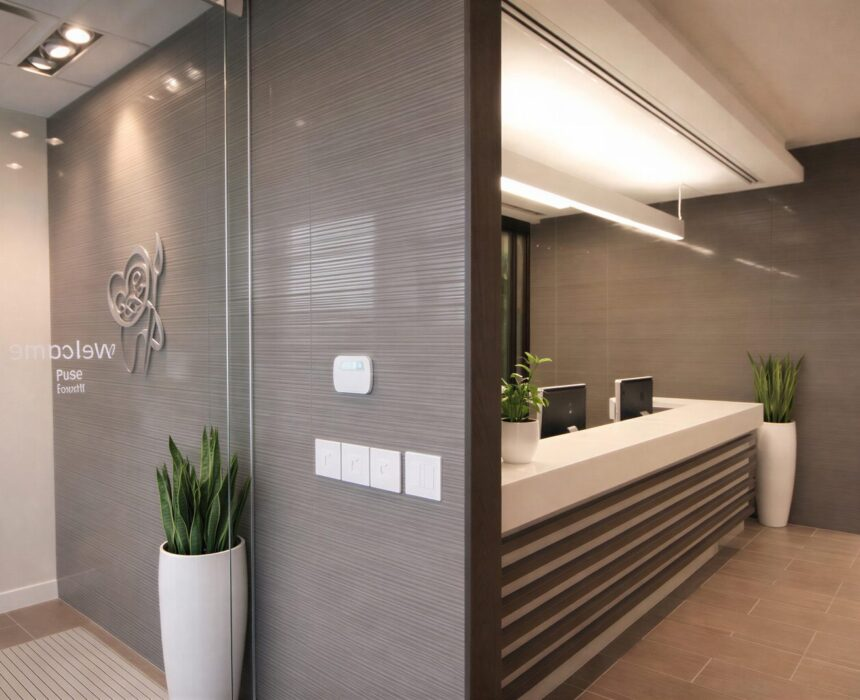
We build and renovate medical clinics, treatment rooms, and full medical buildings from the ground up, meeting healthcare code requirements for plumbing, HVAC, accessibility, and infection control.
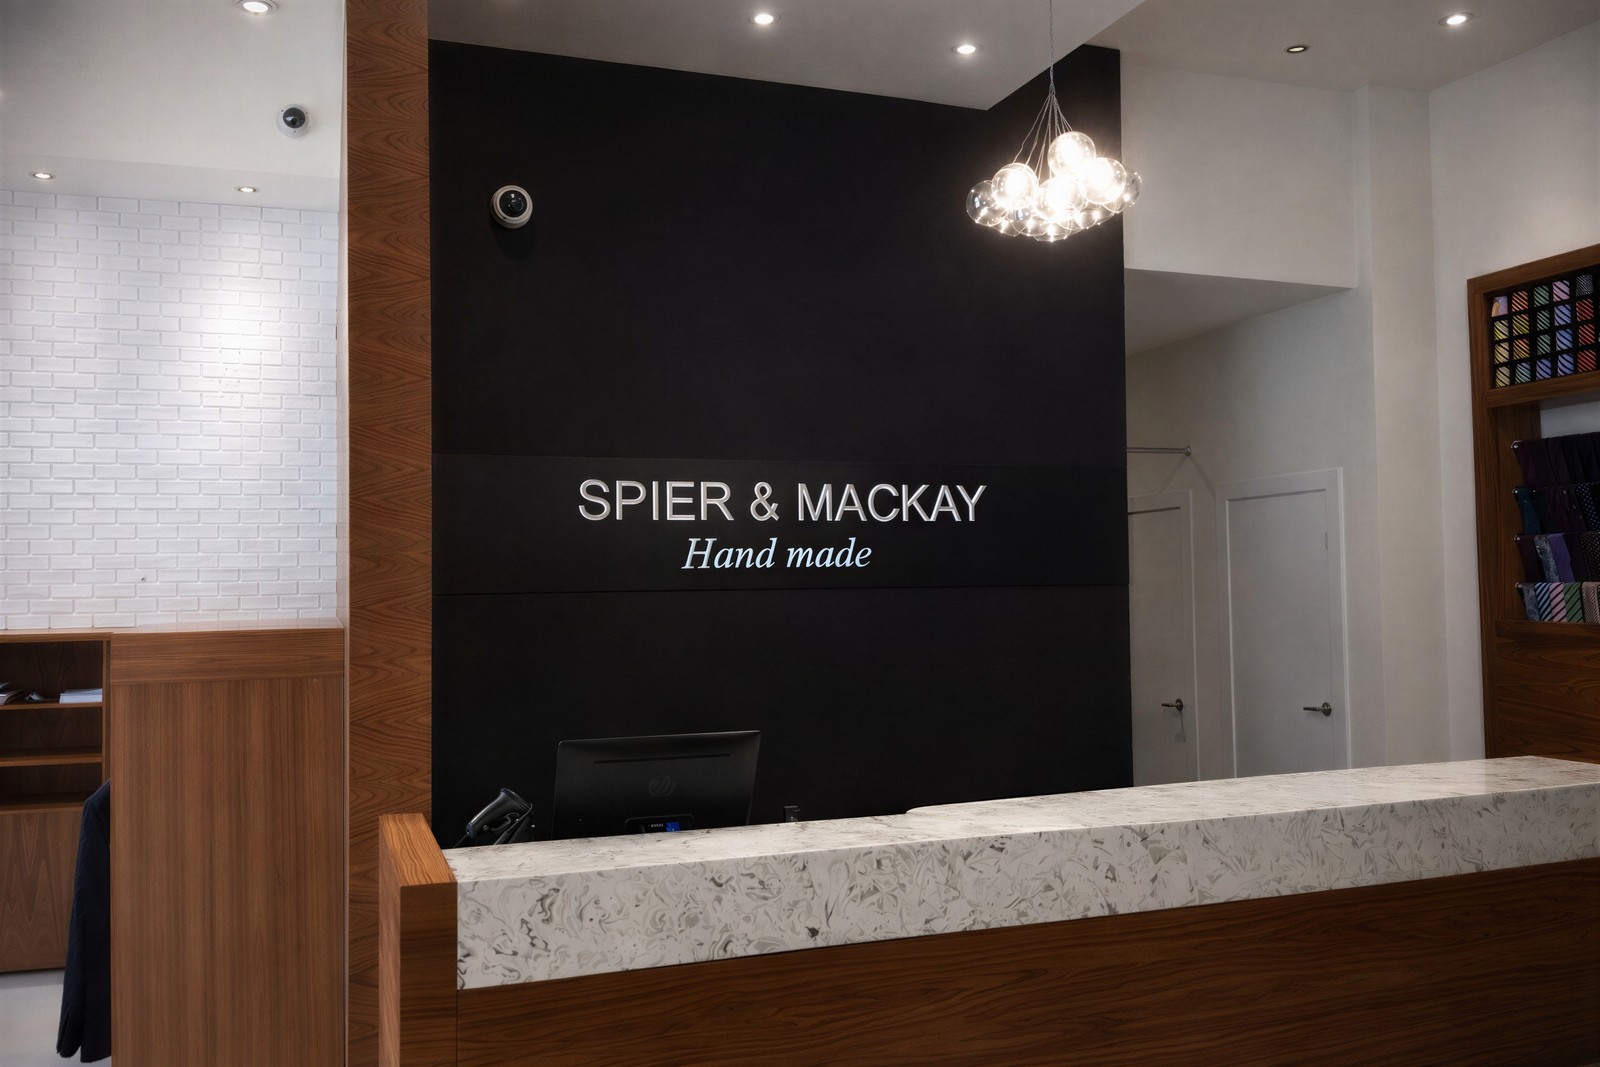
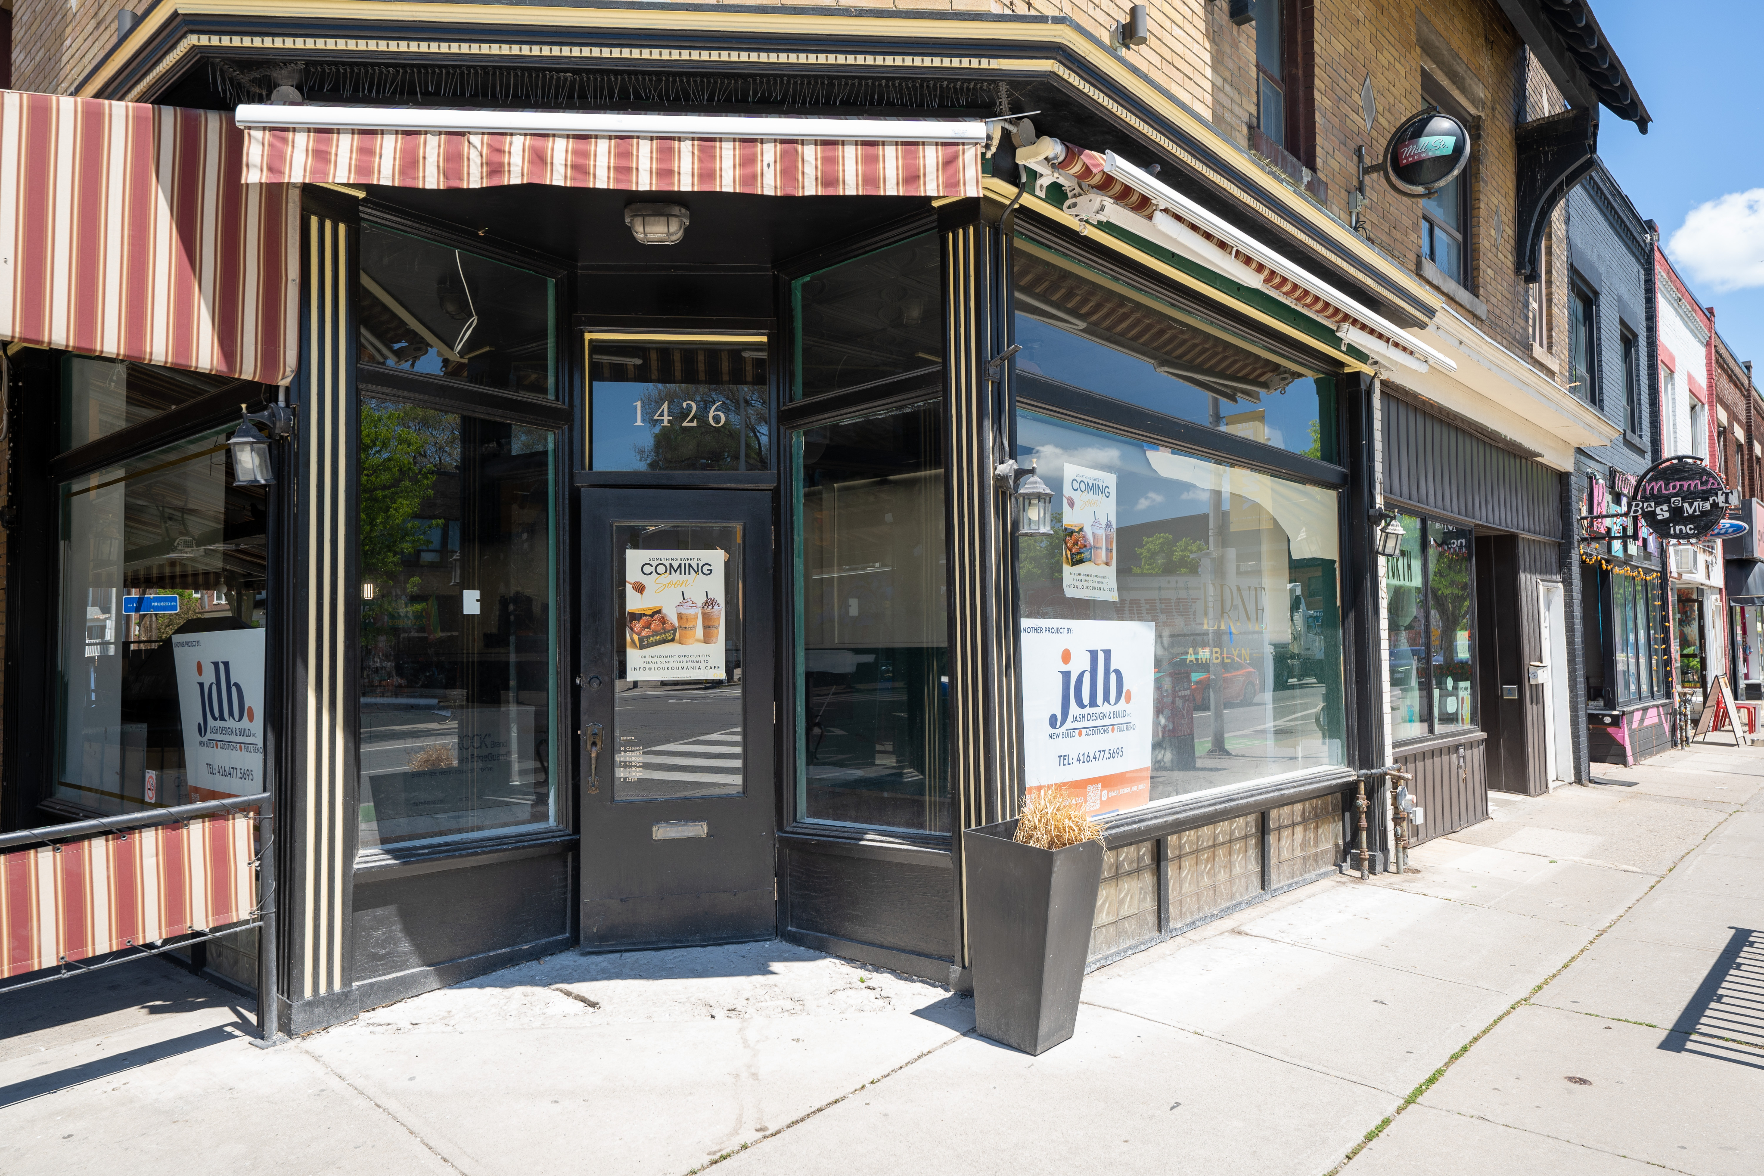
We take vacant commercial shells and existing storefronts from empty space to move-in-ready retail interiors, handling framing, lighting, millwork, storefront glazing, and code compliance.
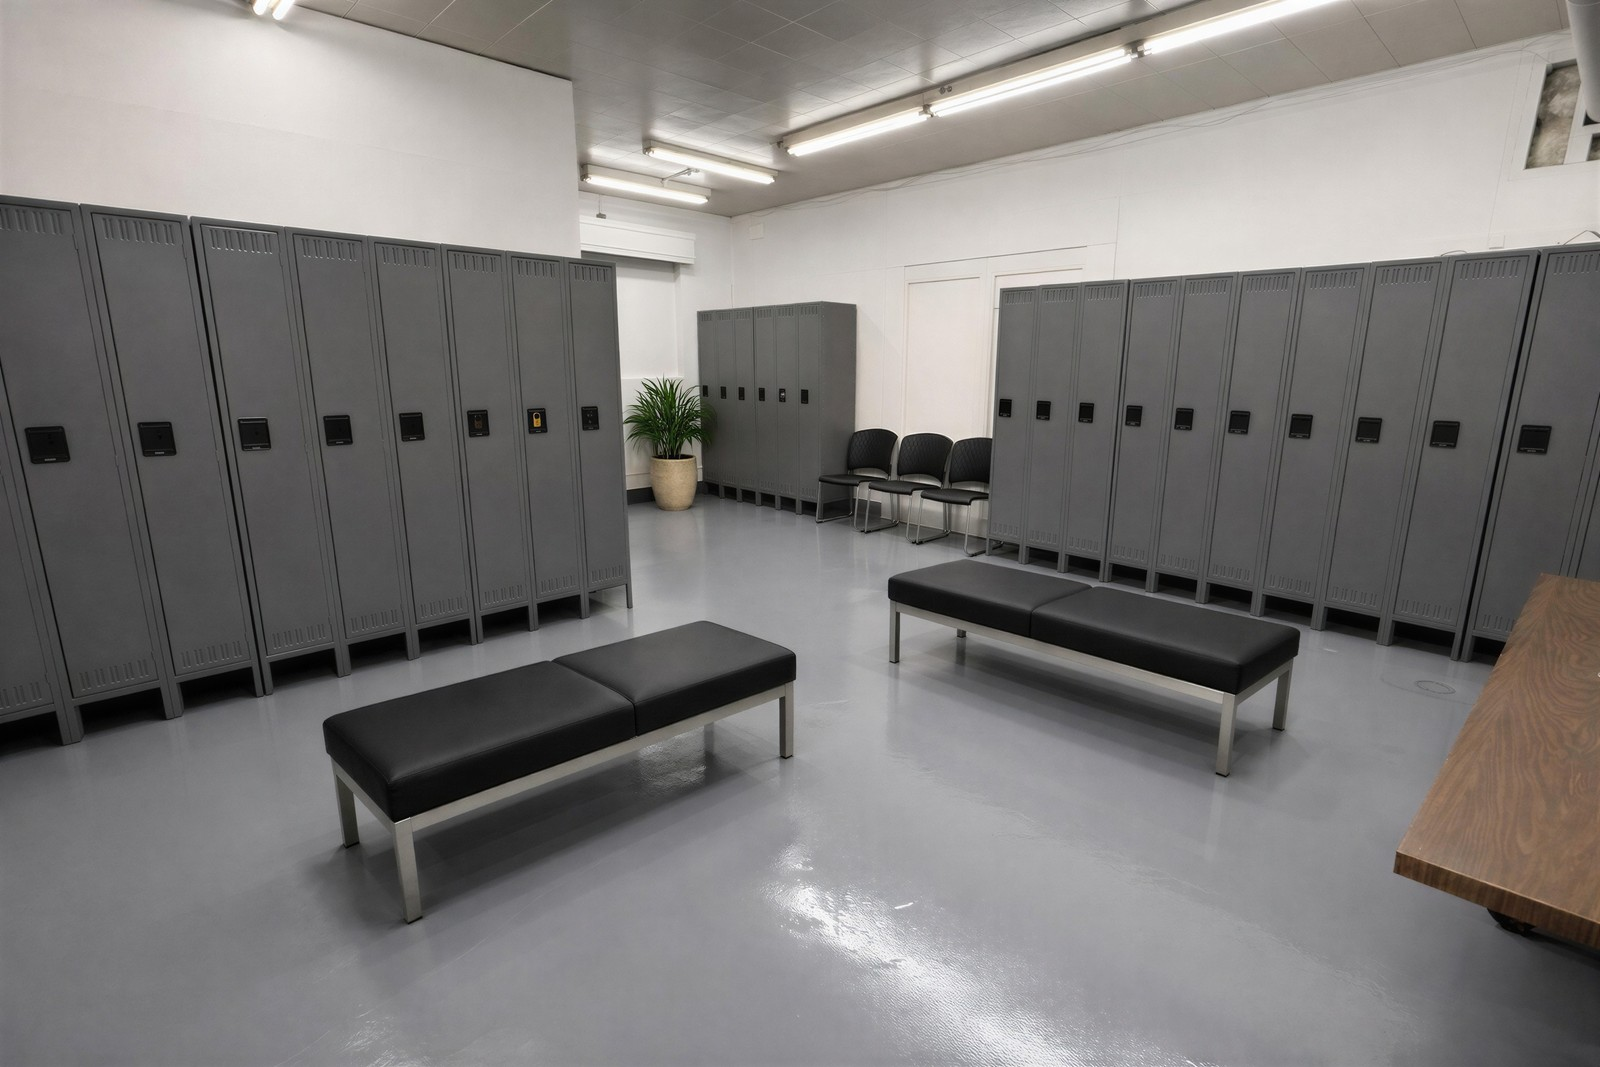
We renovate warehouses, light industrial units, commercial plazas, and multi-unit properties, handling structural repairs, office build-outs within industrial spaces, and ongoing facility maintenance.
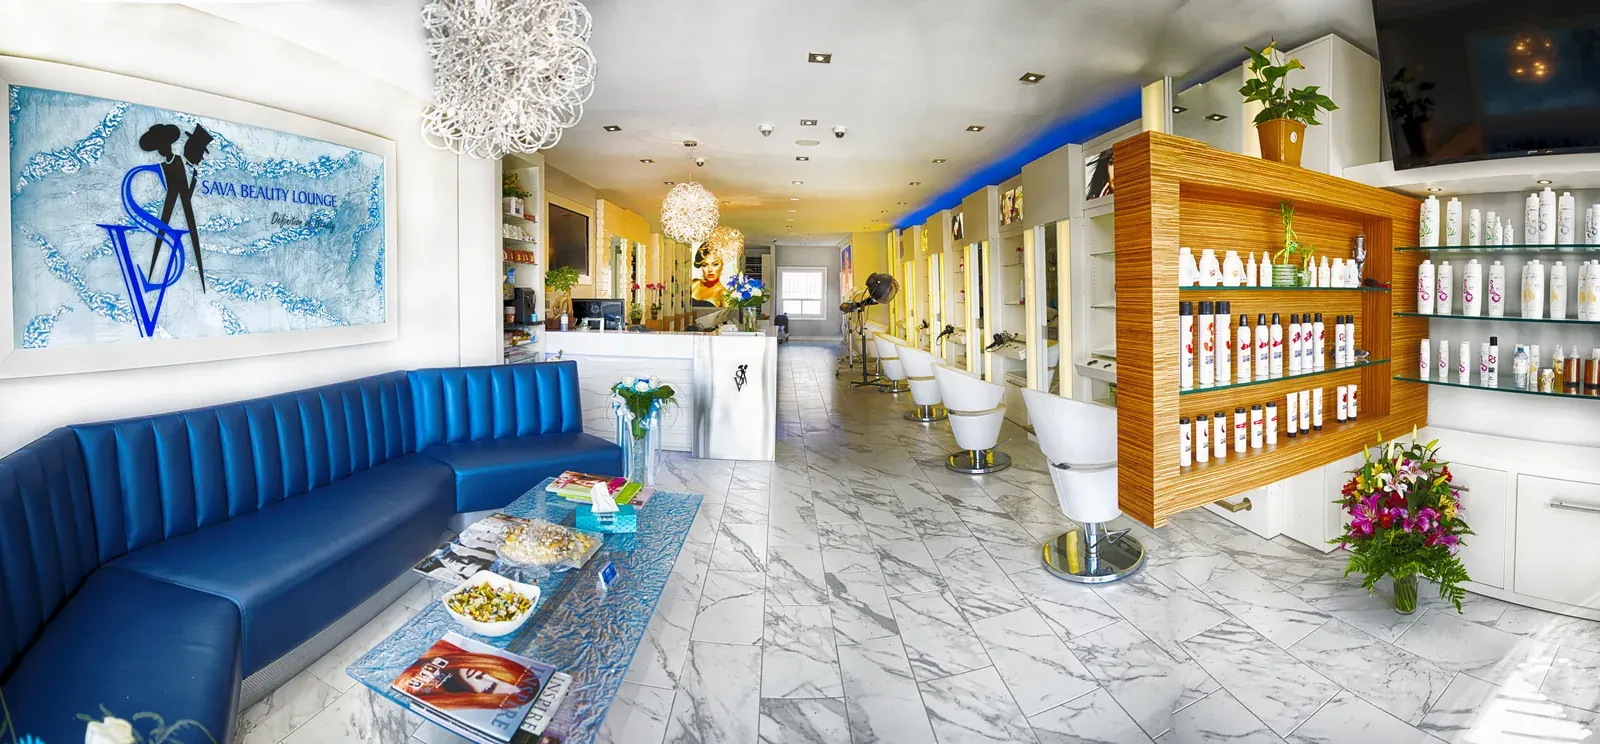
Salons and spas need extra plumbing for wash stations, proper ventilation for chemical treatments, and lighting that works for both stylists and clients. We handle the full build-out from layout to final finish.
Common questions about dental office renovations, permits, scheduling, and commercial construction across Toronto and the GTA.
Still have questions about your commercial project?
Contact UsIt depends on the clinic size, existing conditions, number of operatories and equipment requirements. Plumbing, electrical systems, imaging rooms and mechanical work can significantly affect the budget. We assess your property and proposed scope before providing cost estimates.
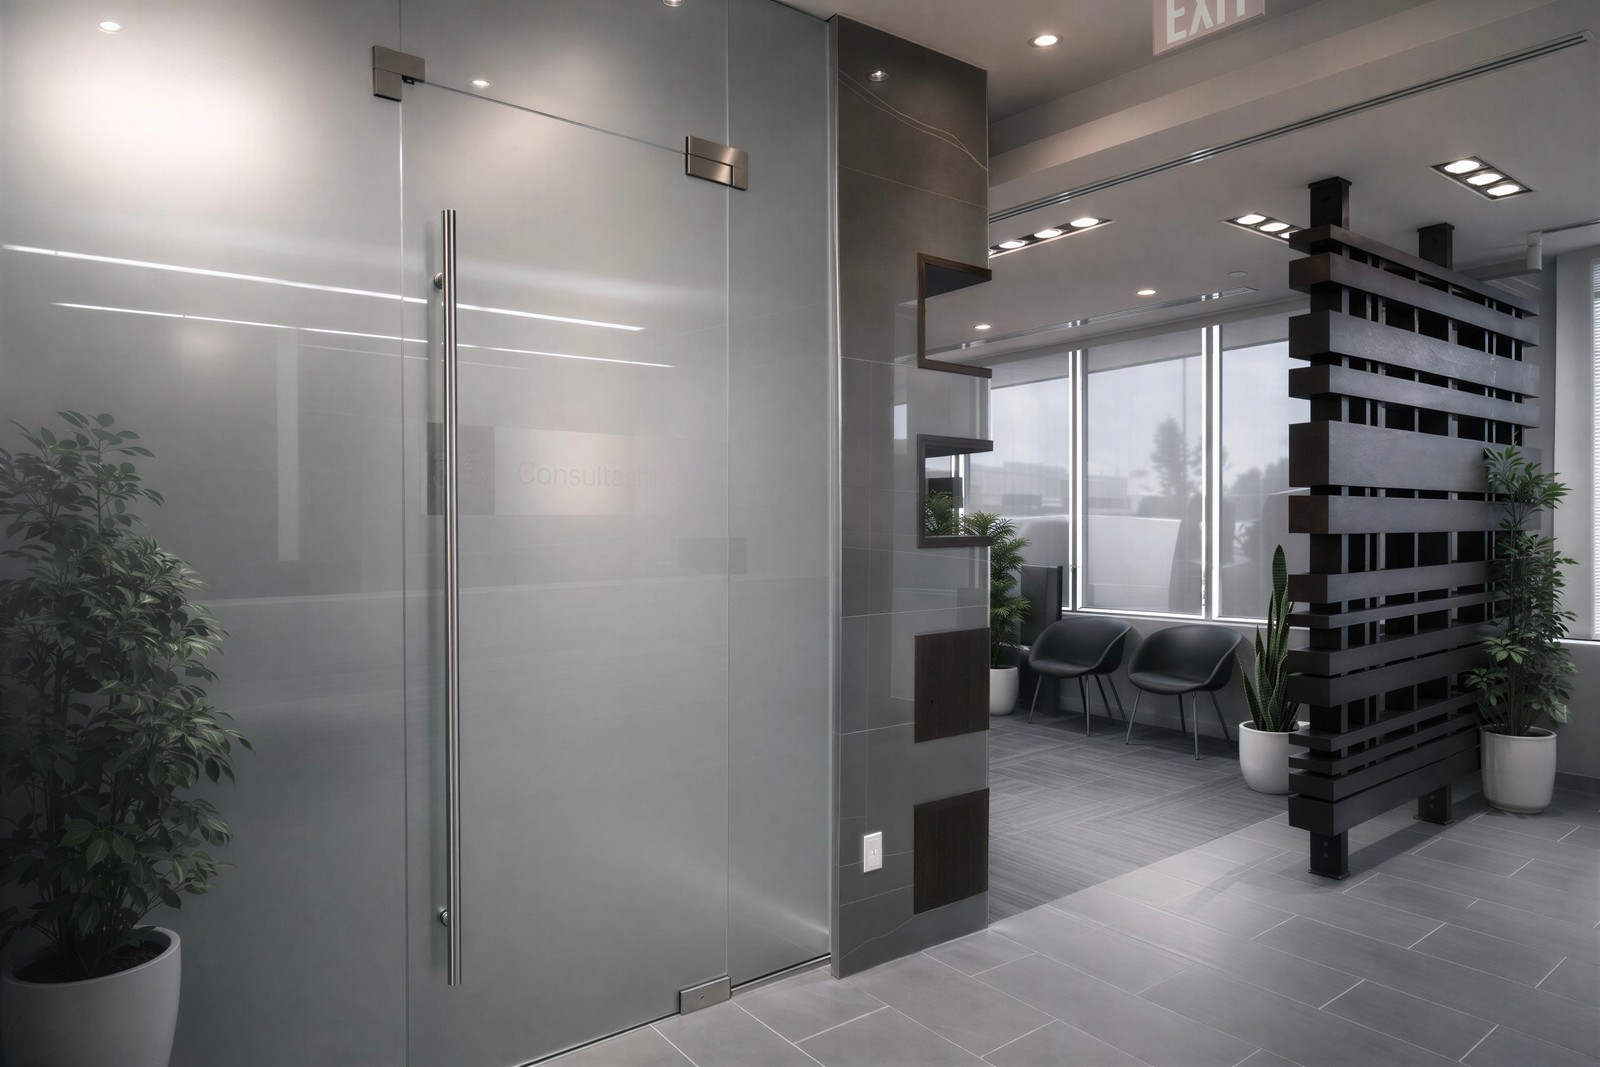
Whether you're opening a new dental practice, expanding your treatment space or renovating an existing clinic, JDB Commercial Construction can manage the construction from planning through completion.
 Call Our Office: 1-877-JASH-123
or message us below: