


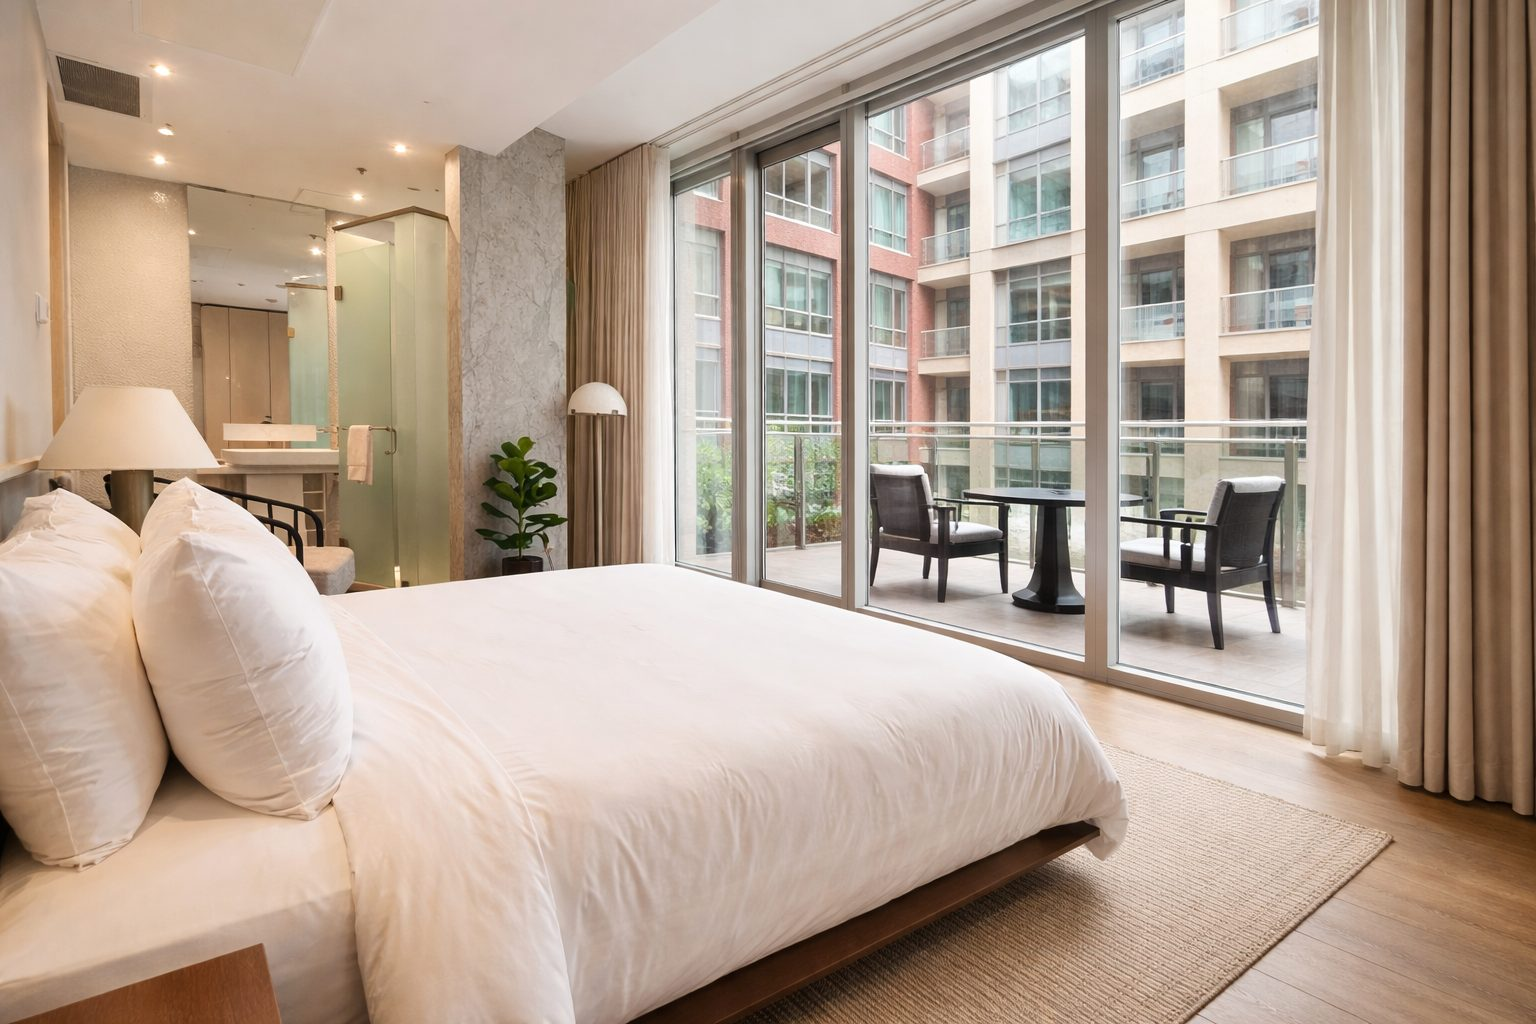
348 Adelaide Street West Hotel Renovation
A fast-track 17,000 sq. ft. hospitality renovation in downtown Toronto covering six guest suite types, main lobby millwork, elevator corridors, fitness center, and guest bathrooms completed within a strict 3-month low-season window.
Accreditations & Standards





Project Scope & Execution
A fast-track 17,000 sq. ft. hospitality renovation in downtown Toronto covering six guest suite types, main lobby millwork, elevator corridors, fitness center, and guest bathrooms completed within a strict 3-month low-season window.
Construction Challenges & Solutions
-
01
Executing a complete 17,000 sq. ft. multi-floor hotel renovation under a fixed 3-month off-season schedule.
-
02
Setting up a ventilated on-site spray booth to refinish existing architectural millwork in place—saving transport time and keeping the client on budget.
-
03
Managing downtown Adelaide Street West logistics for material staging, waste removal, and seamless carpet-to-tile floor height transitions.
Standout Features & Finishes
-
Touch-latch architectural lobby millwork providing a sleek, hardware-free hospitality aesthetic with concealed operational storage.
-
Six upgraded guest accommodation layouts ranging from Standard Queen Rooms to Superior King Loft Suites.
-
Precision flush flooring transitions between corridor carpeting and porcelain tile for guest accessibility and luggage rolling.
Related Commercial Projects
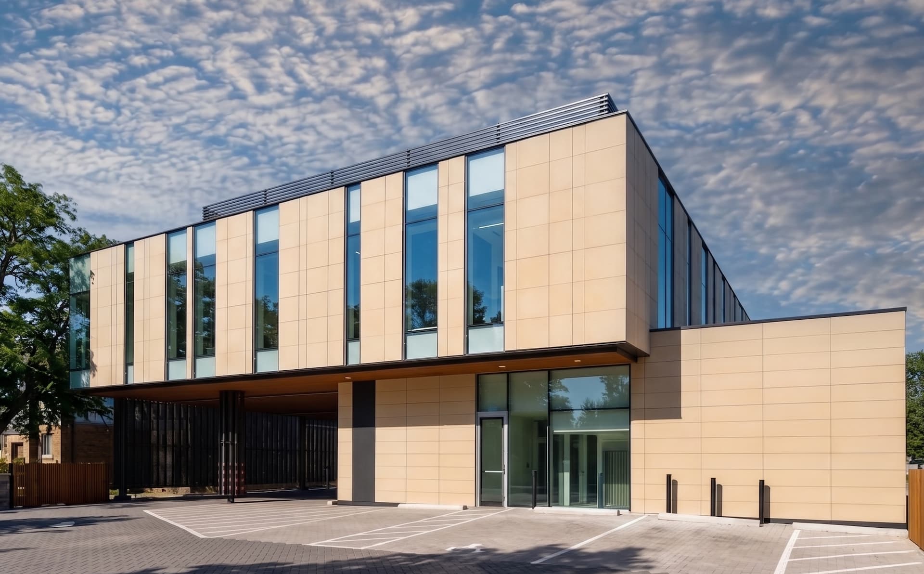
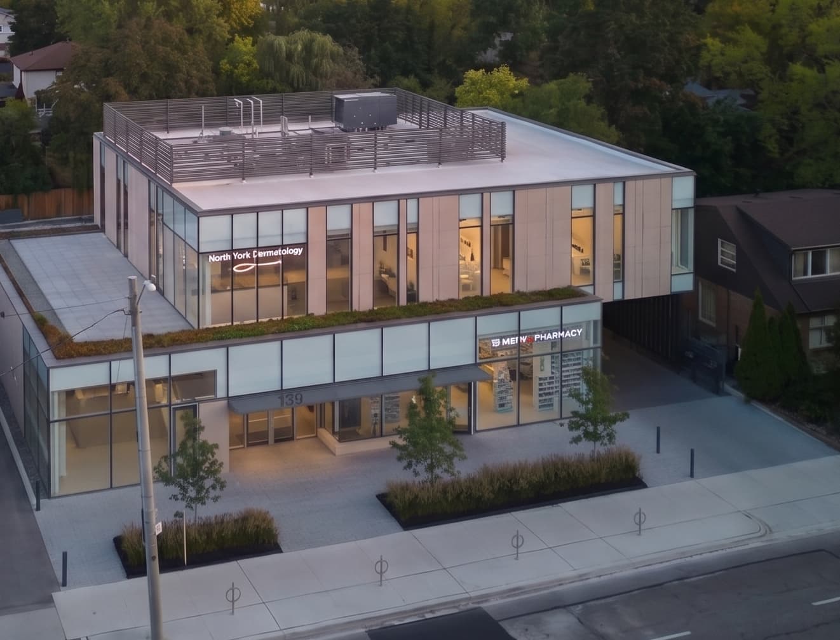
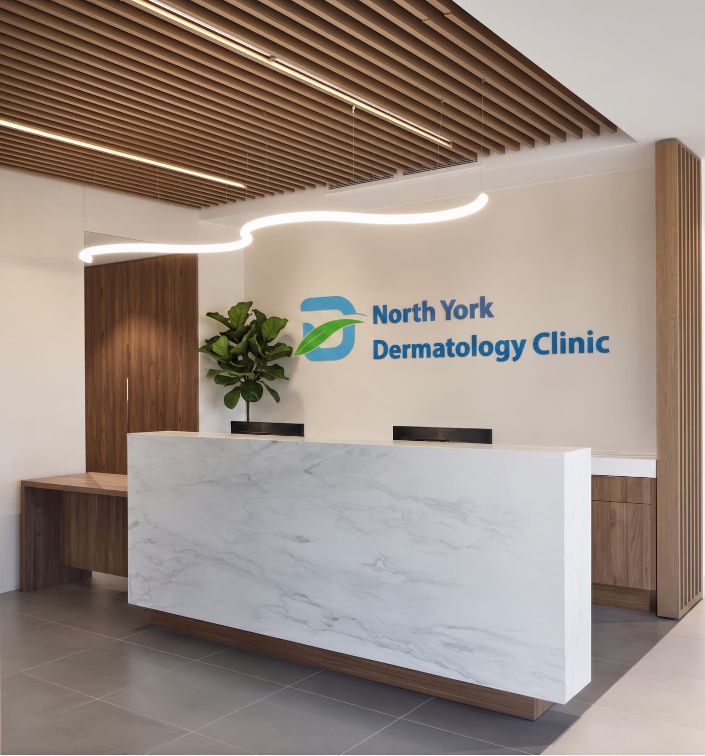
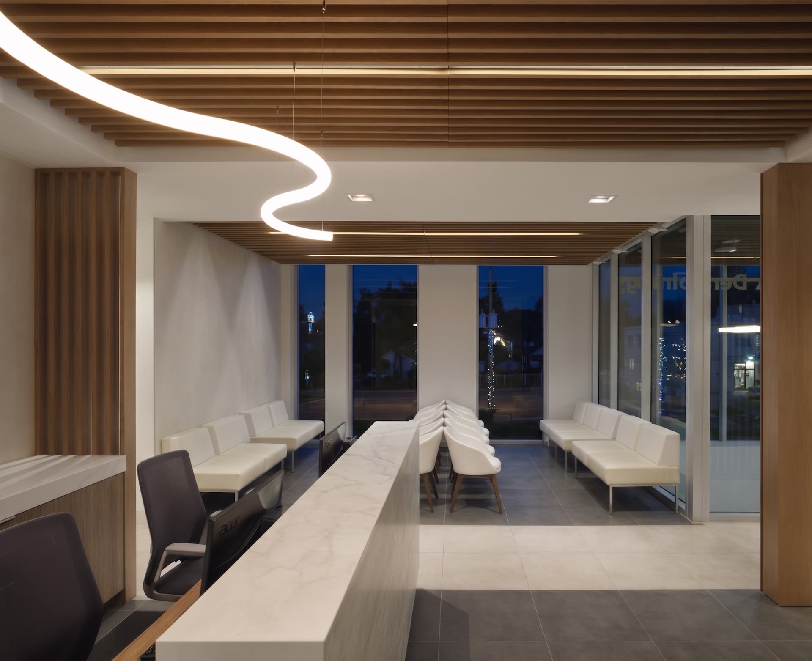
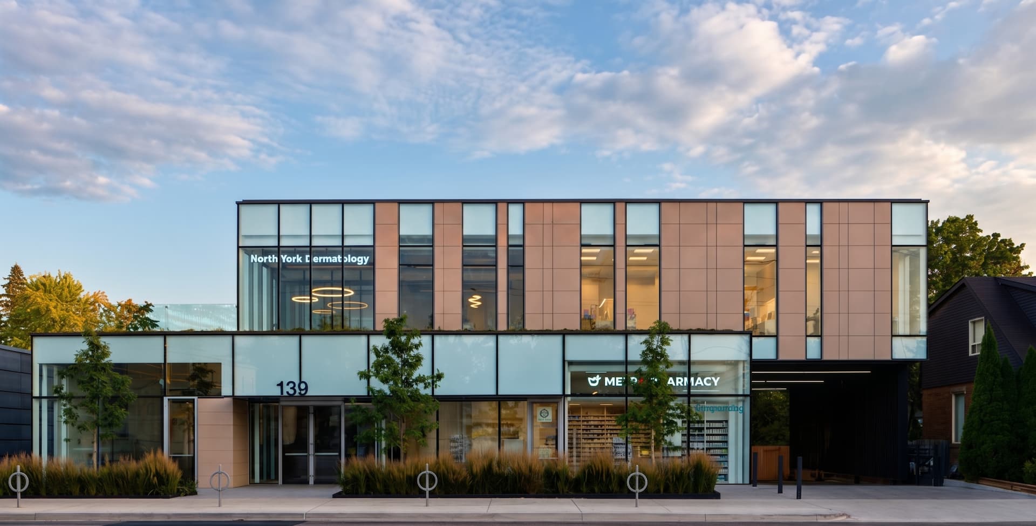
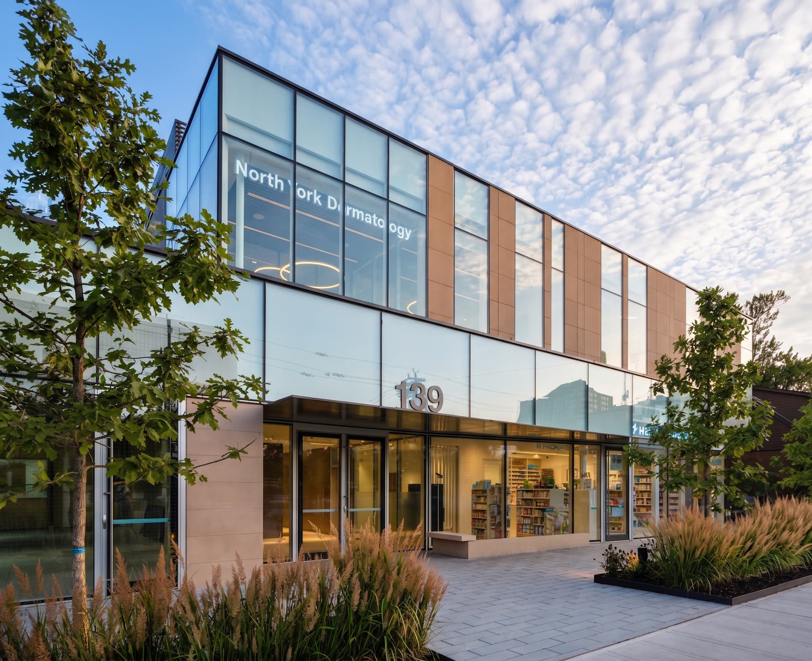
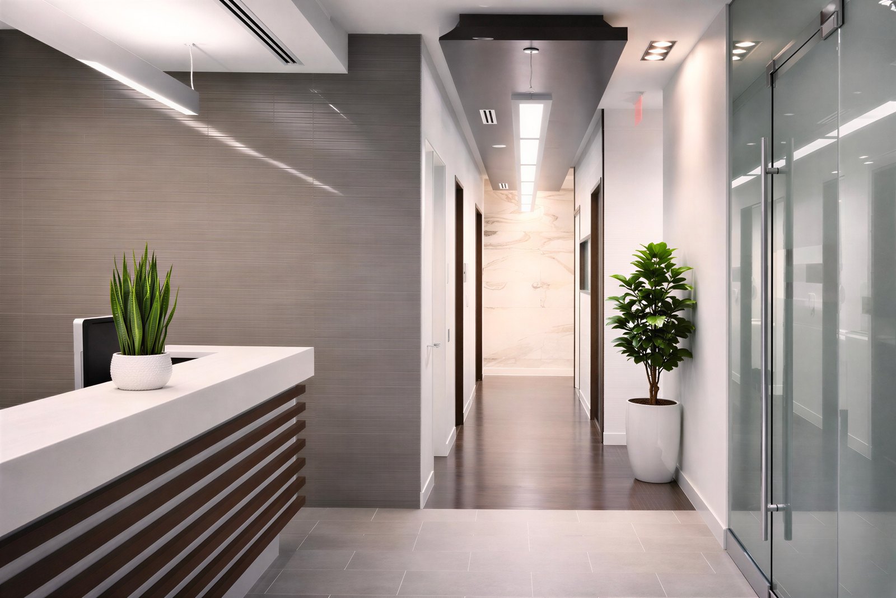
SHEPPARD DERMATOLOGY CLINIC
-
Location/Area: North York, ON
-
Timeline: 1.5 years
-
Size: 10,000 sq. ft.
-
Approx. Cost of the Project: $4 million
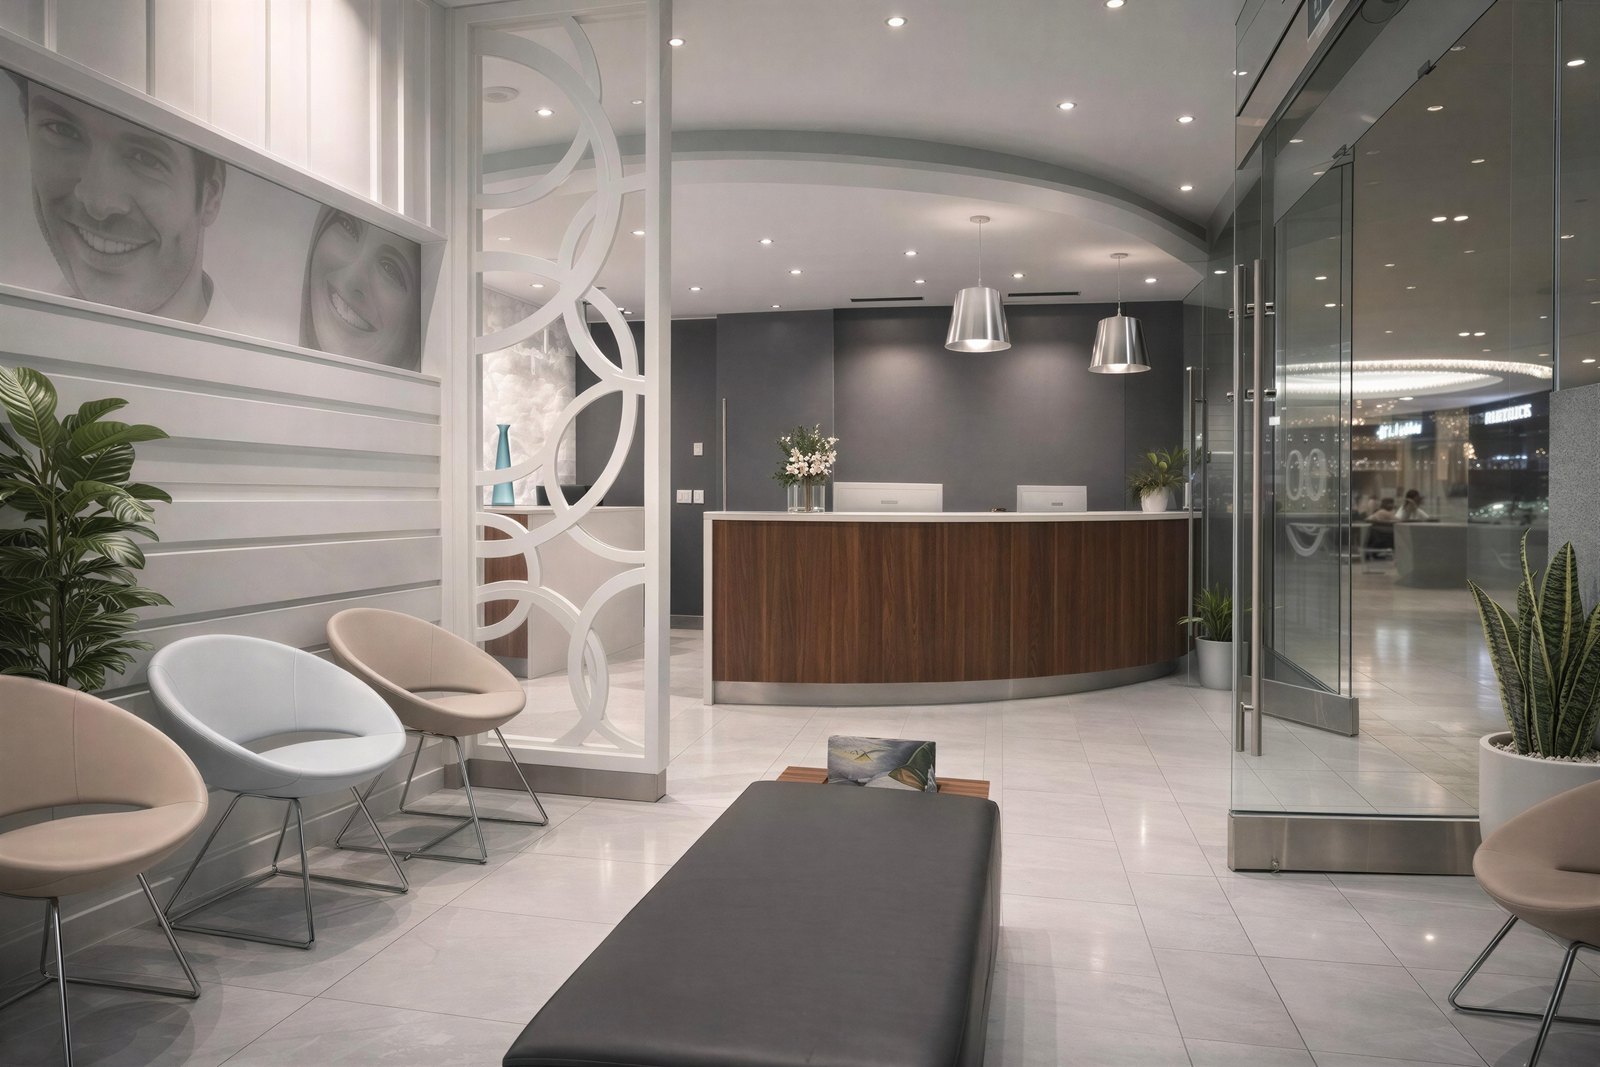
MANGAT LAKESHORE DENTAL CLINIC
-
Location/Area: Toronto, ON
-
Timeline: 5 months
-
Size: 3,000 sq. ft.
-
Approx. Cost of the Project: $450,000
9080 YONGE STREET EYE CLINIC
-
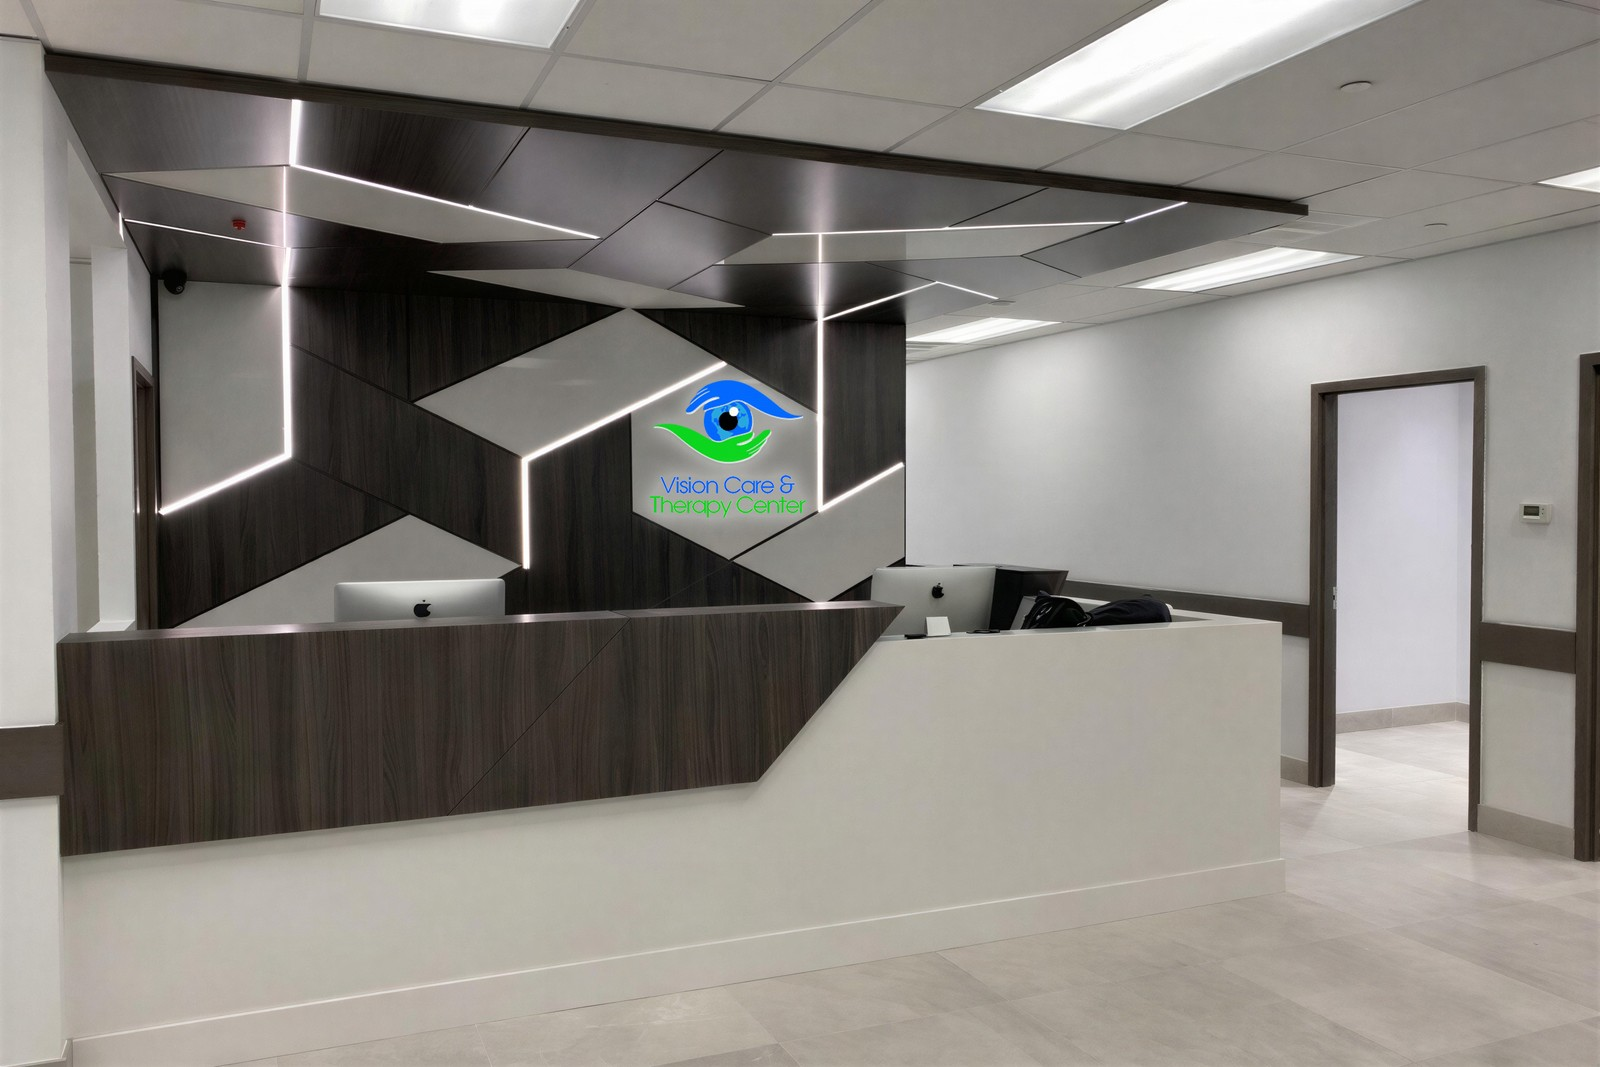
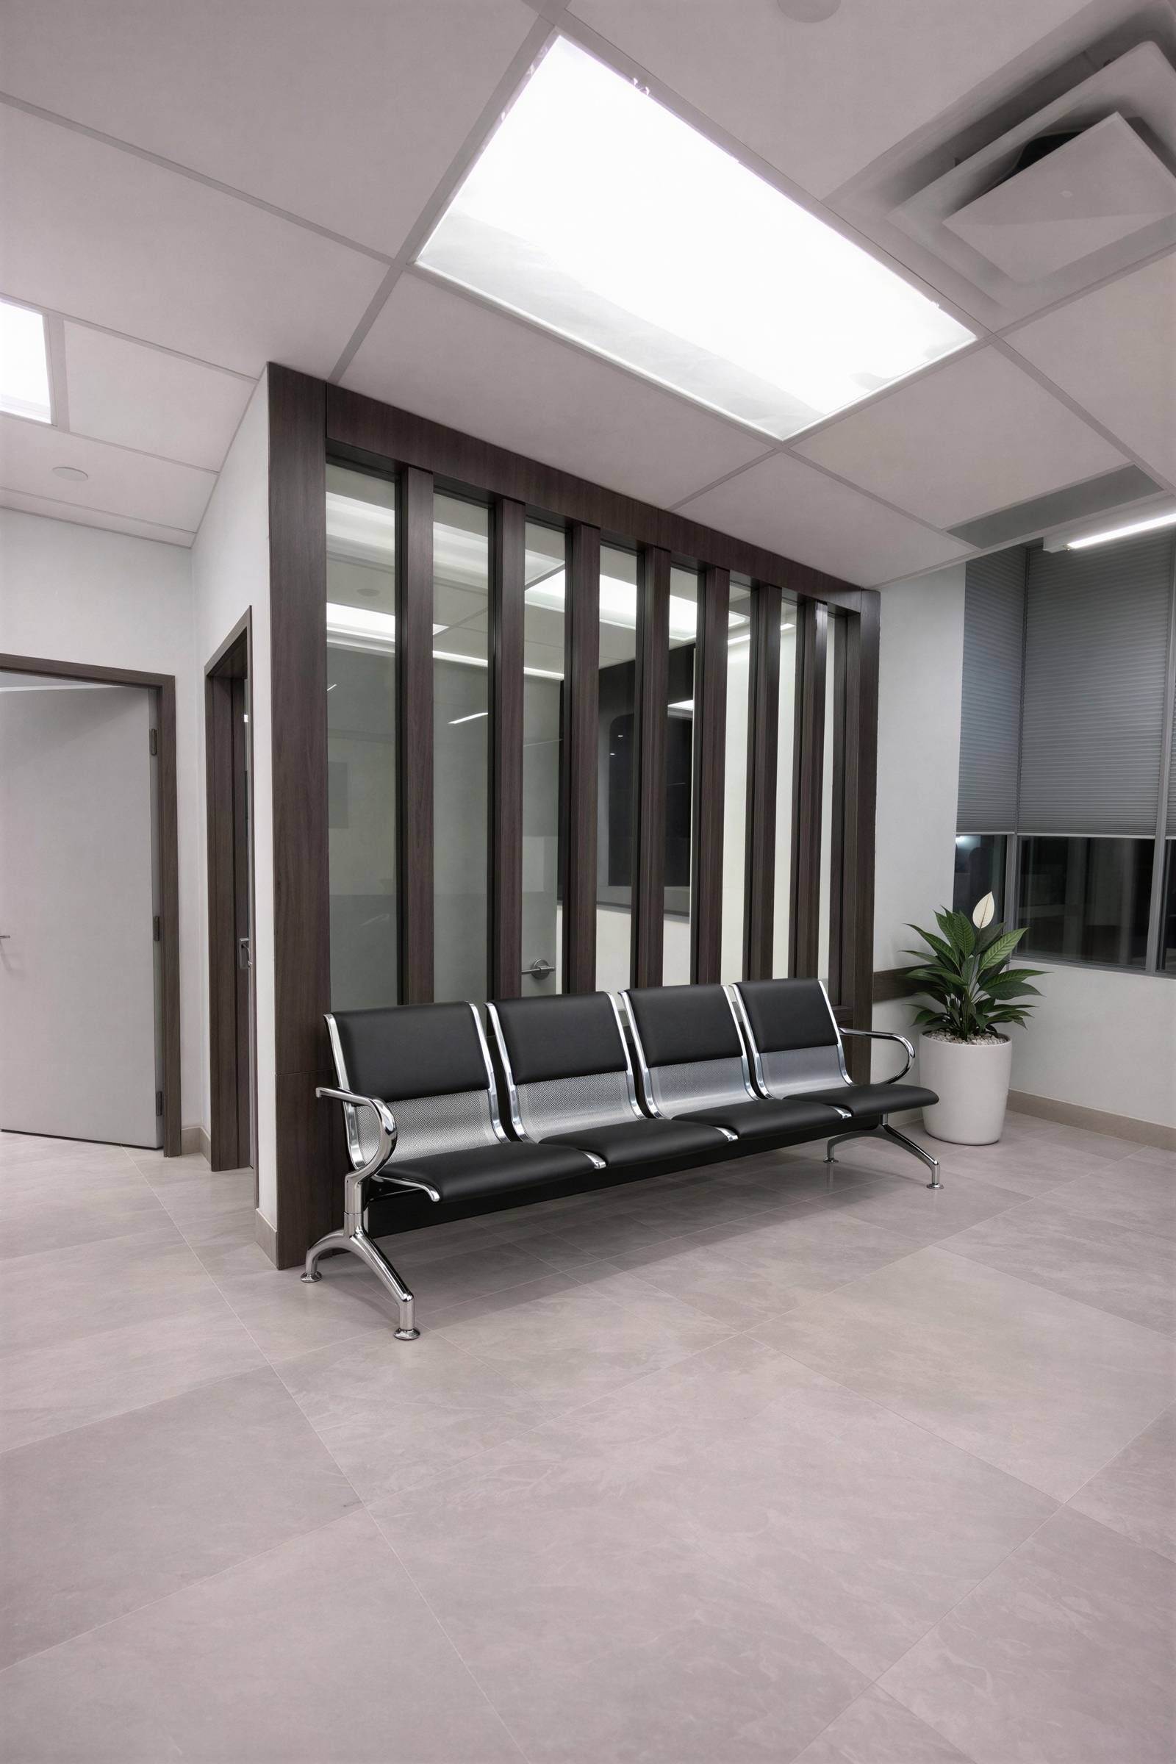
Location/Area: Richmond Hill, ON
-
Timeline: 4 months
-
Size: 6,000 sq. ft.
-
Approx. Cost of the Project: $500,000
Planning a Similar Commercial Project?
Discuss your hotel renovation, tenant fit-out, or ground-up build with our Toronto & GTA commercial team.
 Call Our Office: 1-877-JASH-123
or message us below: