


Pink Burger Restaurant Renovation, Aurora
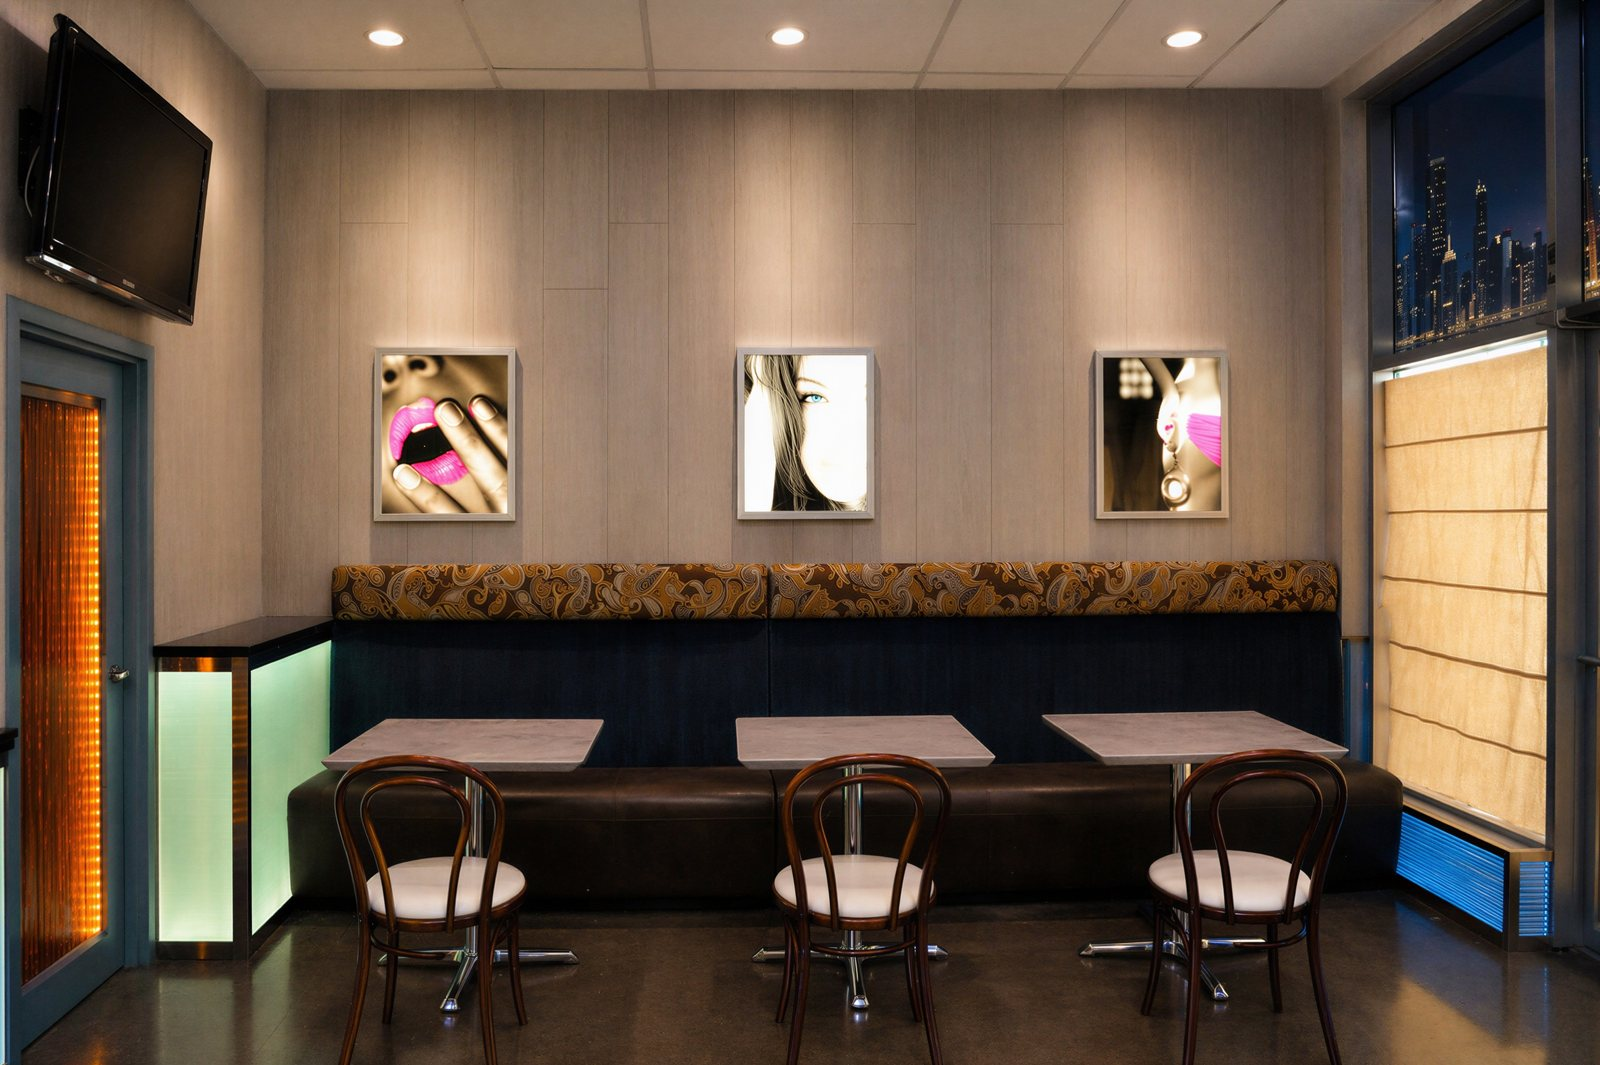
A 1,200 sq. ft. restaurant renovation in Aurora with backlit acrylic LED millwork and custom logo inserts in epoxy flooring.
Accreditations & Standards





Project Scope & Execution
A 1,200 sq. ft. restaurant renovation in Aurora with backlit acrylic LED millwork and custom logo inserts in epoxy flooring.
Construction Challenges & Solutions
-
01
Integrating acrylic panels with LED lighting so each piece was backlit and the millwork glowed.
-
02
Setting custom logo inserts into the epoxy concrete floor so they matched the brand and the floor read as one surface.
Standout Features & Finishes
-
Backlit acrylic and custom millwork wall panels that illuminate the dining room and reinforce the restaurant's visual identity.
-
Seamless commercial epoxy flooring with integrated custom logo inlays built for heavy customer foot traffic and easy sanitation.
Related Commercial Projects
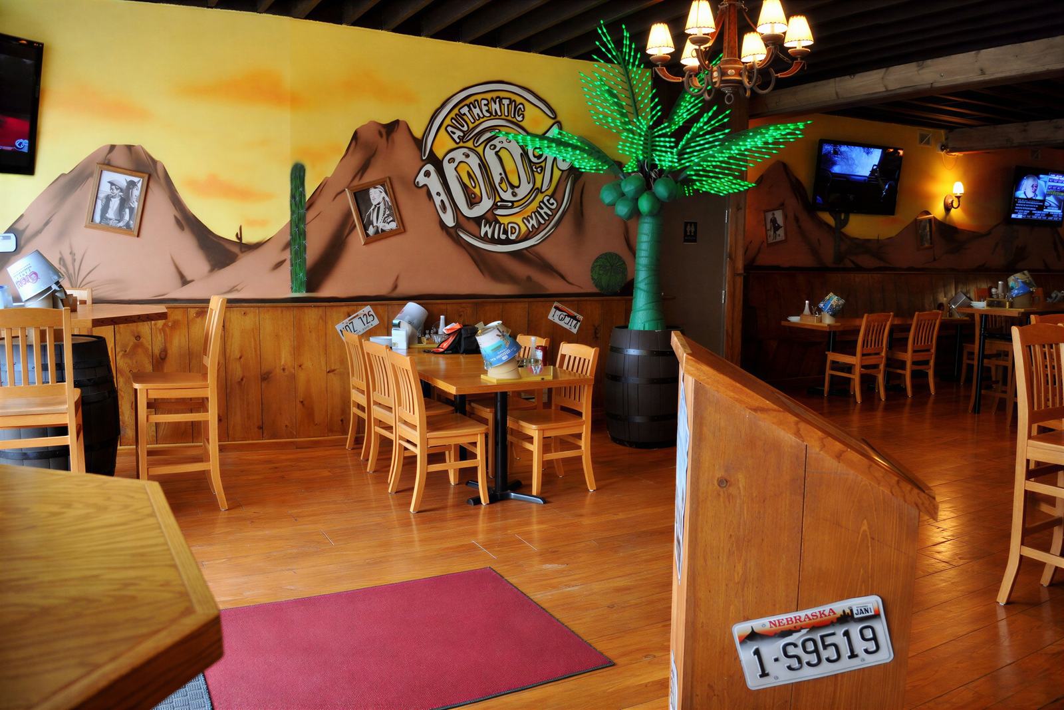
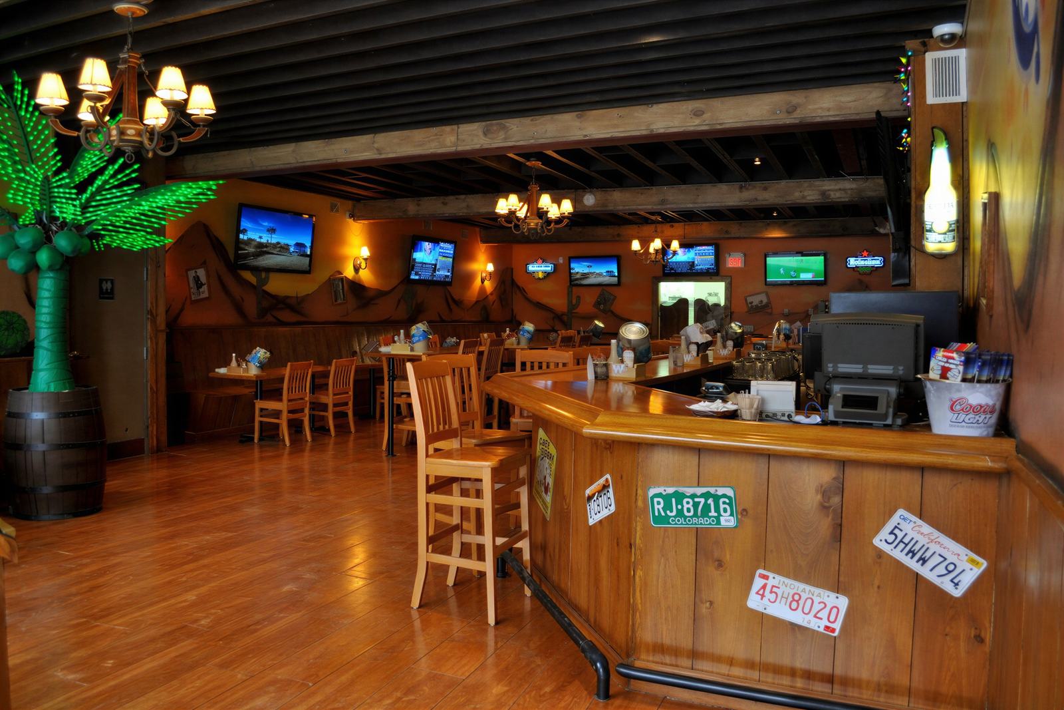
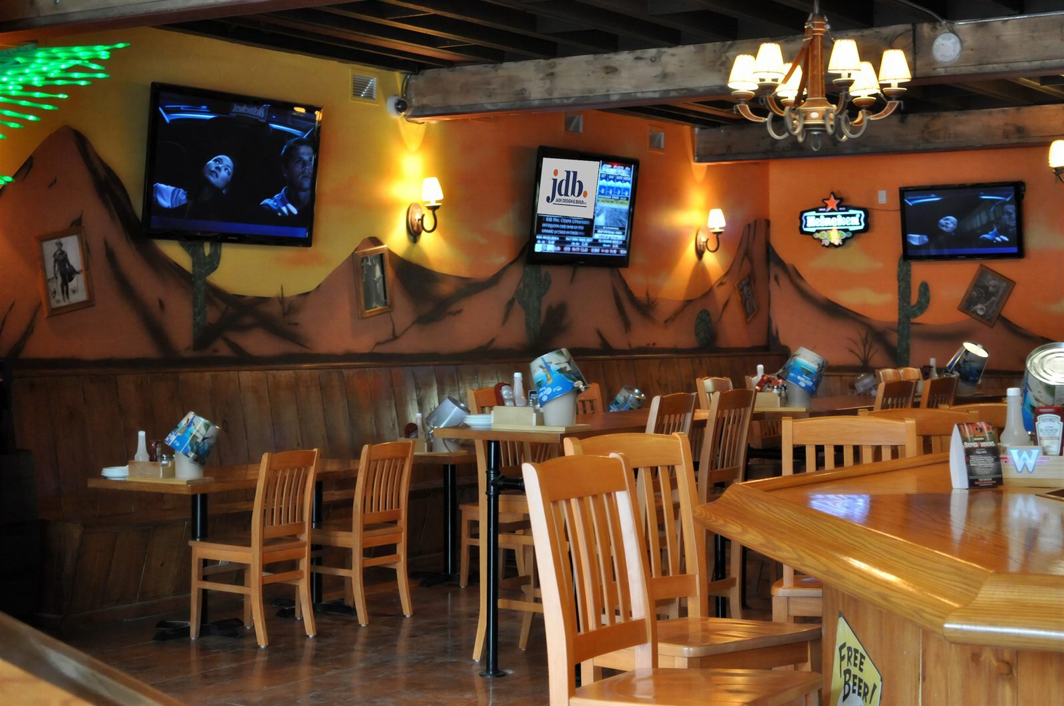
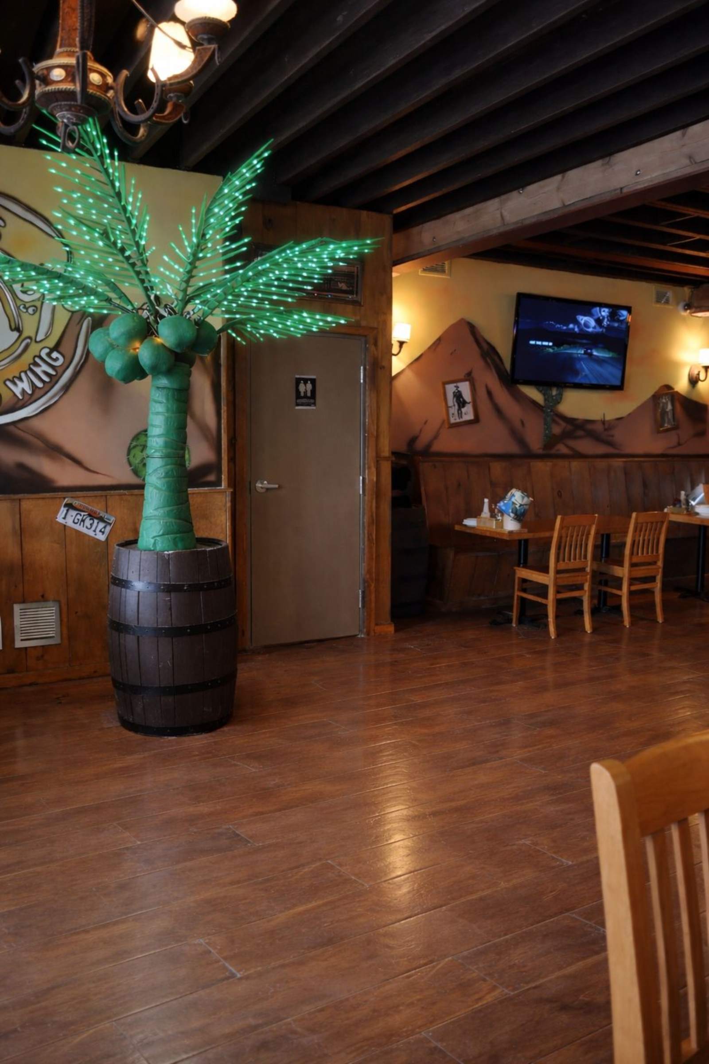
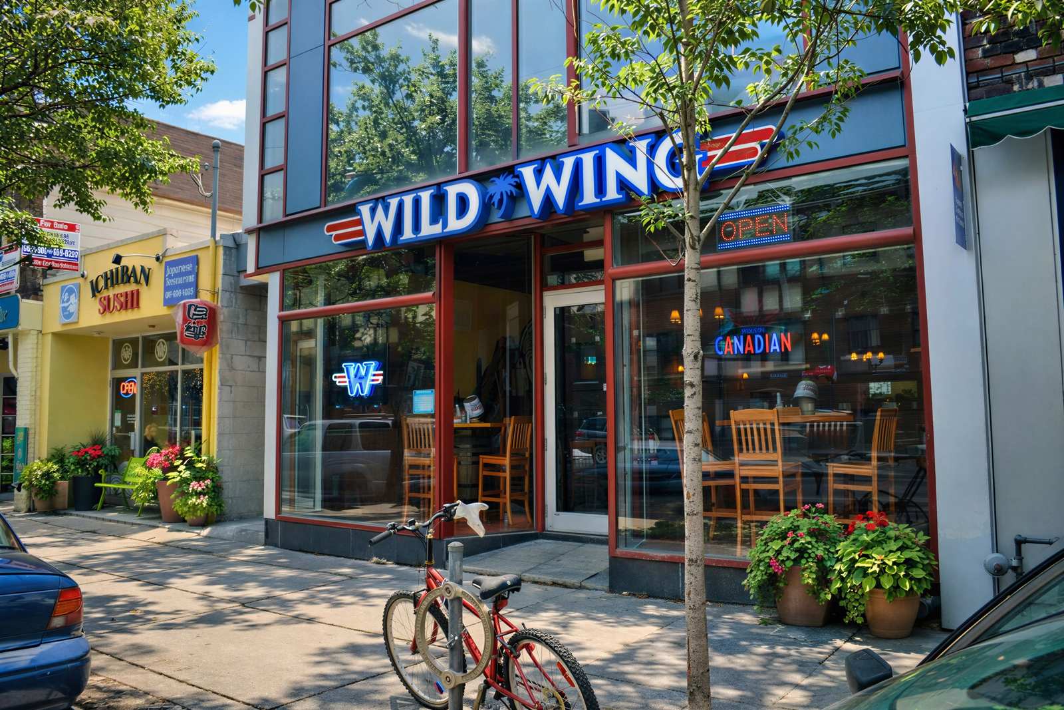
WILD WING RESTAURANT BUILDOUTS
-
Location/Area: Toronto & the GTA (22 Locations)
-
Timeline: 4 months
-
Size: 2,000 – 4,000 sq. ft.
-
Approx. Cost of the Project: $450,000
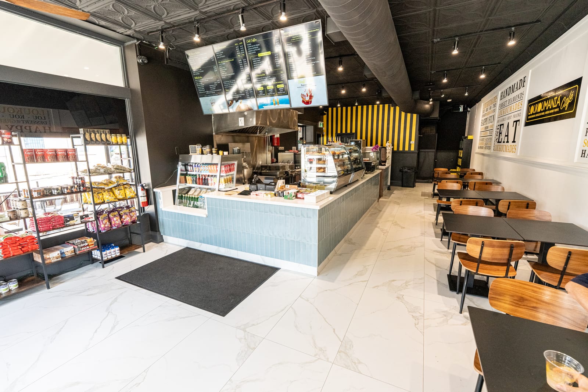
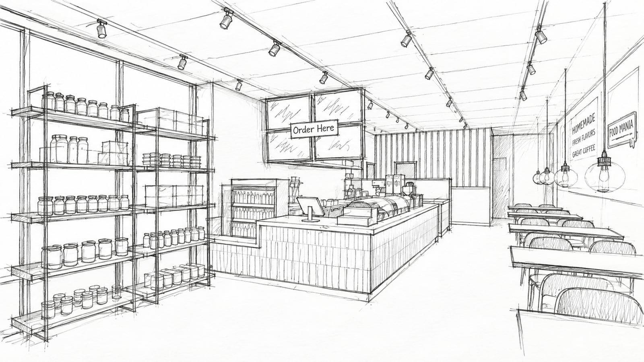
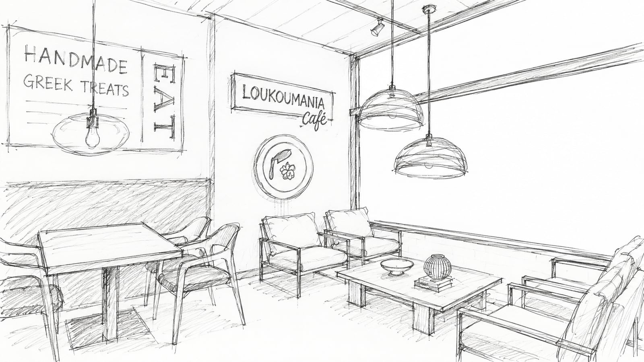
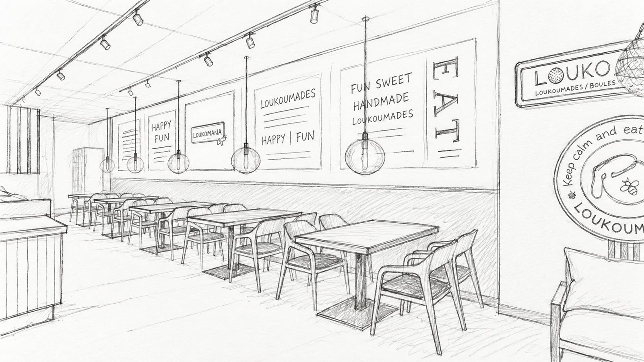
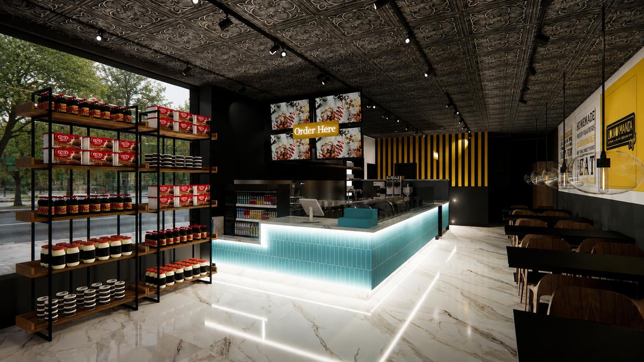
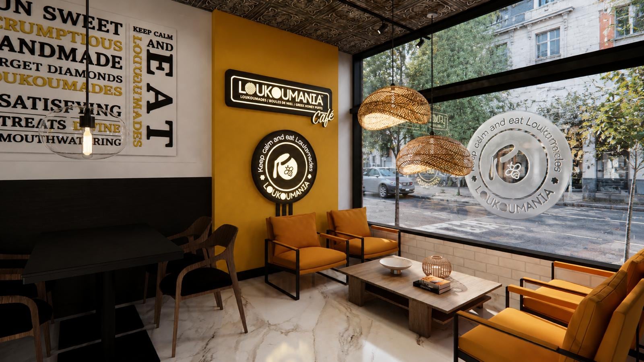
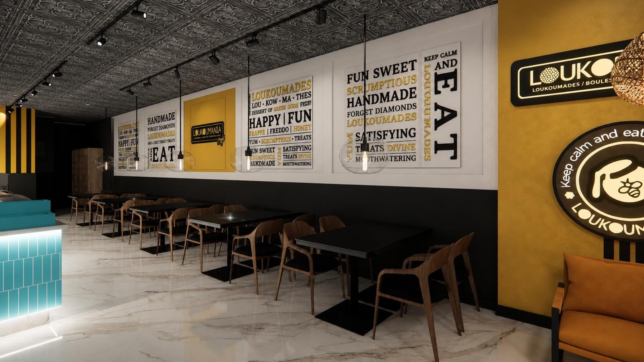
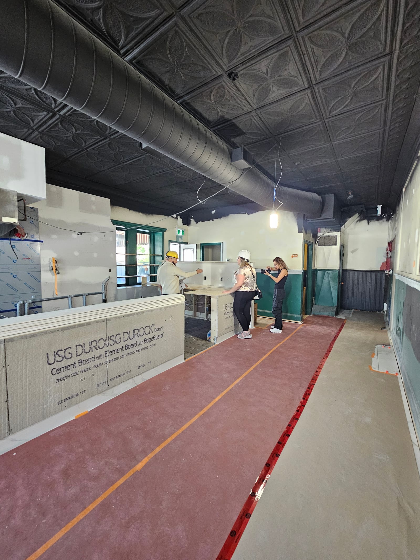
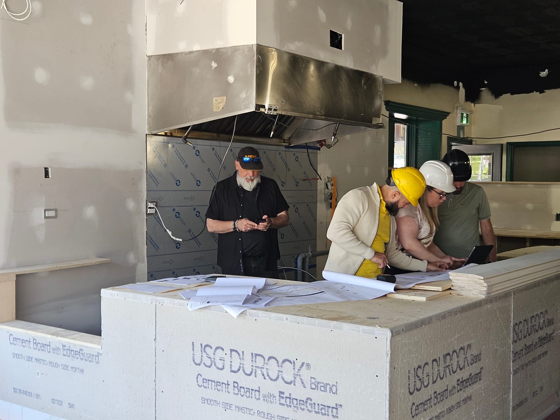
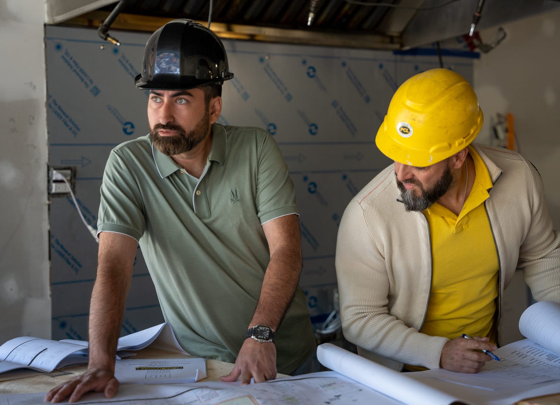
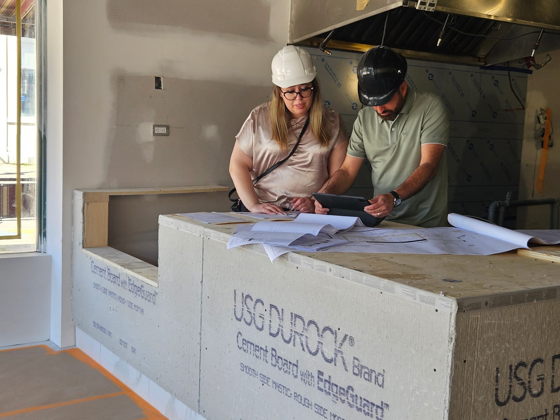
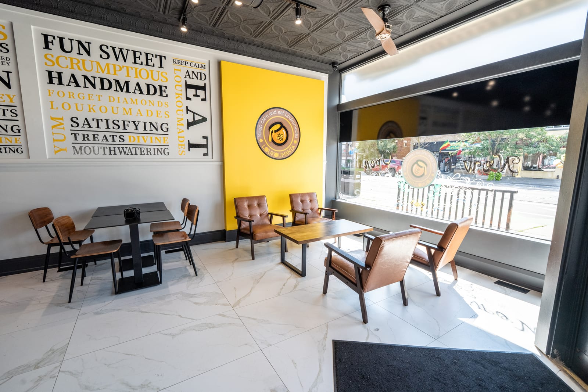
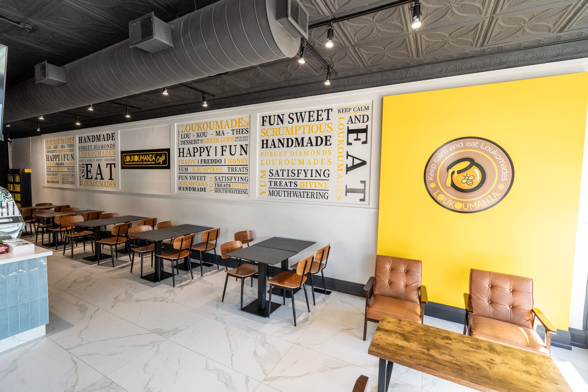
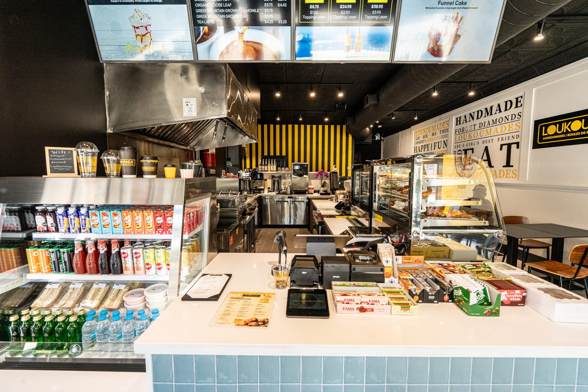
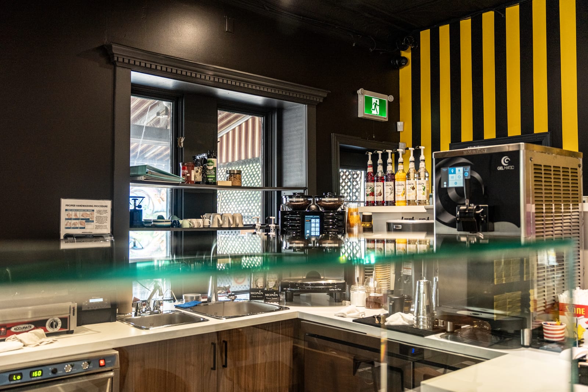
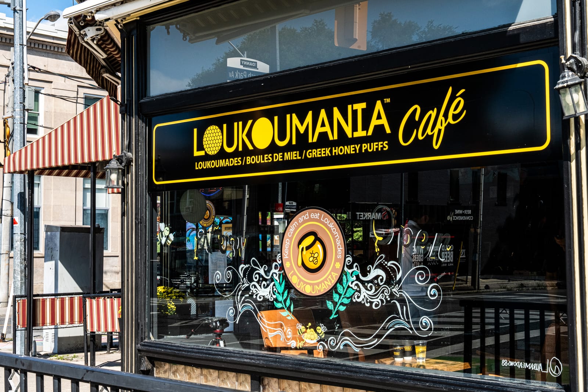
LOUKOUMANIA DANFORTH
-
Location/Area: Toronto, ON (Danforth)
-
Timeline: 6 weeks
-
Size: Approx. 2,500 sq. ft. (Ground floor & basement)
-
Approx. Cost of the Project: $150,000
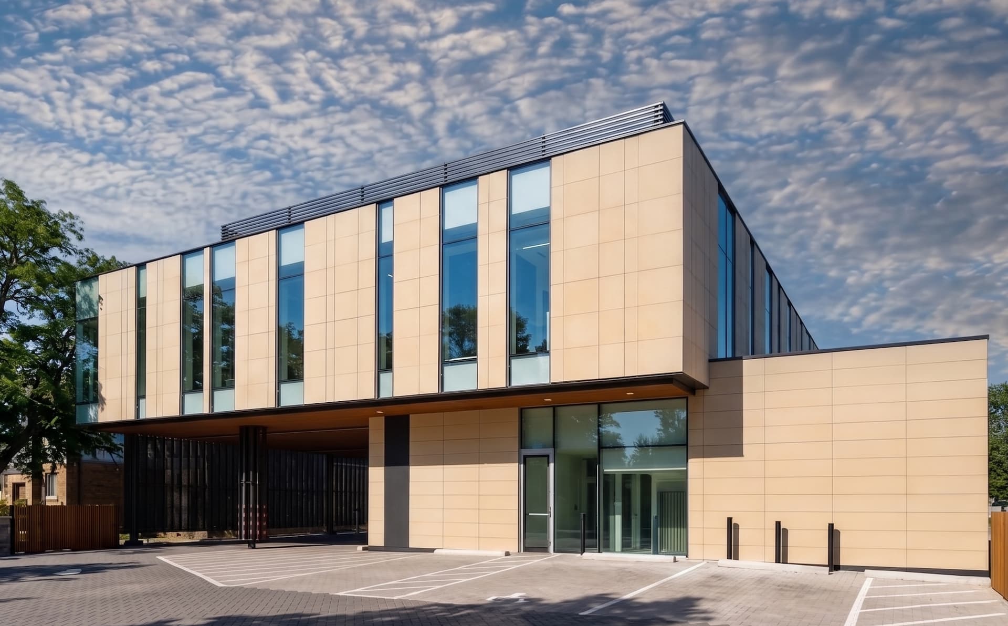
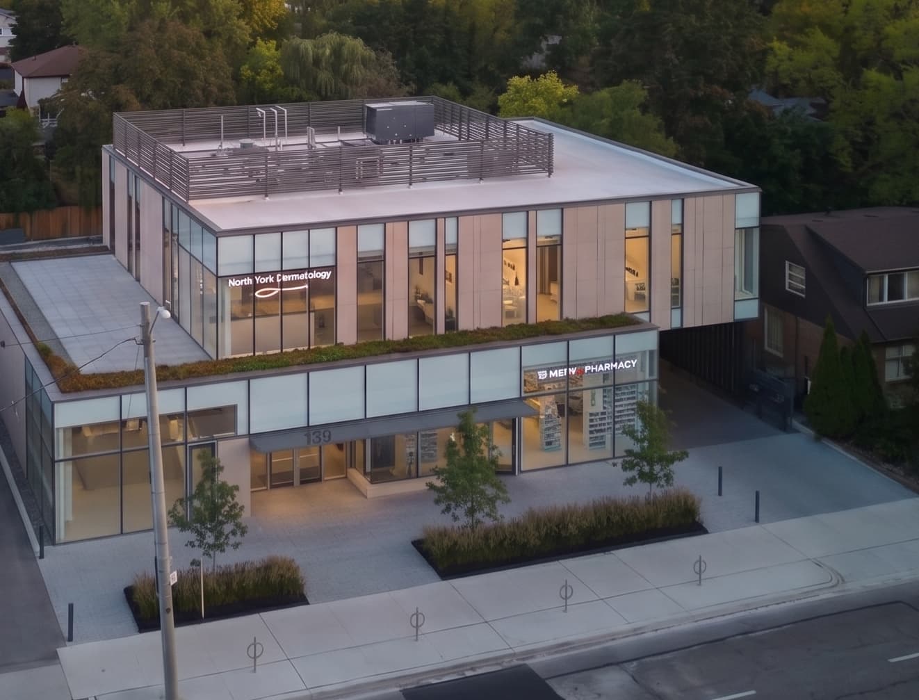
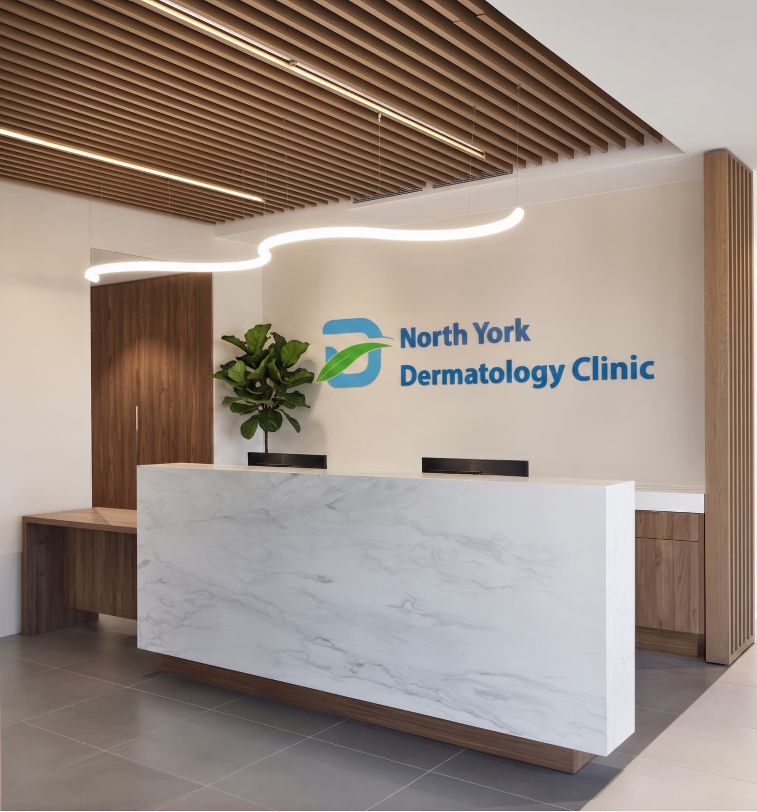
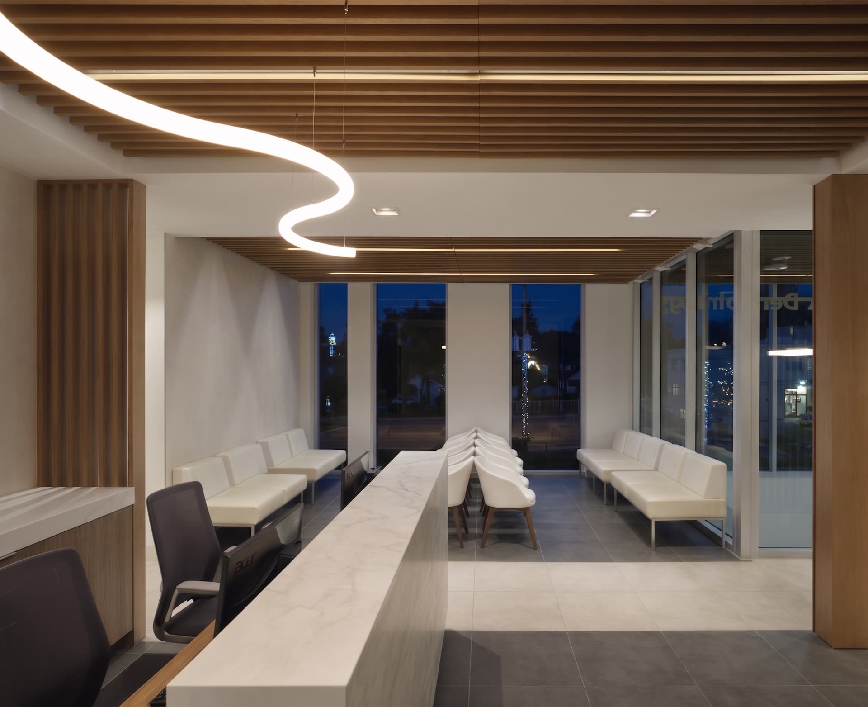
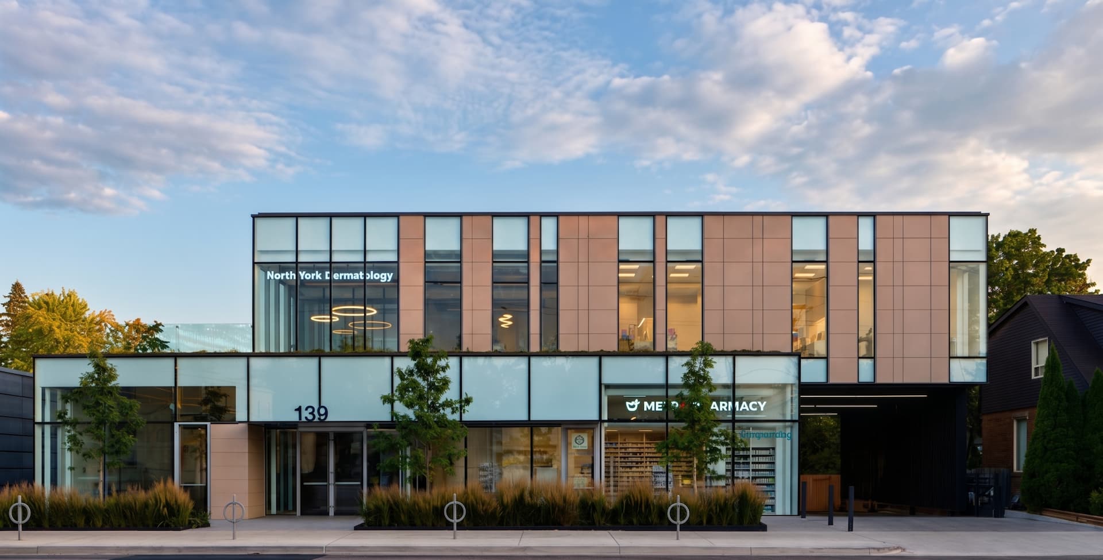
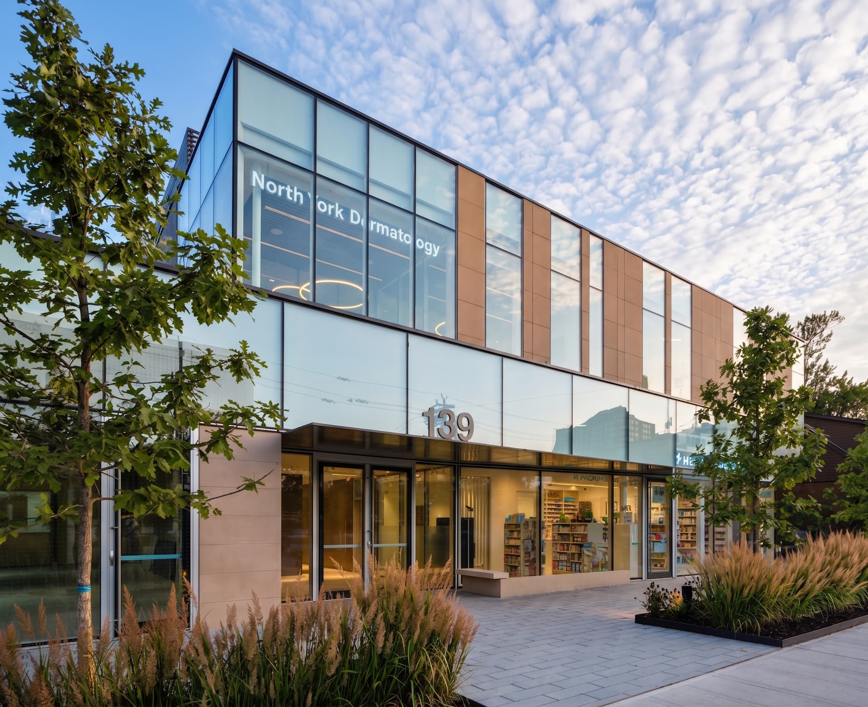
SHEPPARD DERMATOLOGY CLINIC
-
Location/Area: North York, ON
-
Timeline: 1.5 years
-
Size: 10,000 sq. ft.
-
Approx. Cost of the Project: $4 million
Planning a Similar Commercial Project?
Discuss your restaurant renovation, tenant fit-out, or ground-up build with our Toronto & GTA commercial team.
 Call Our Office: 1-877-JASH-123
or message us below: