


Loukoumania Danforth
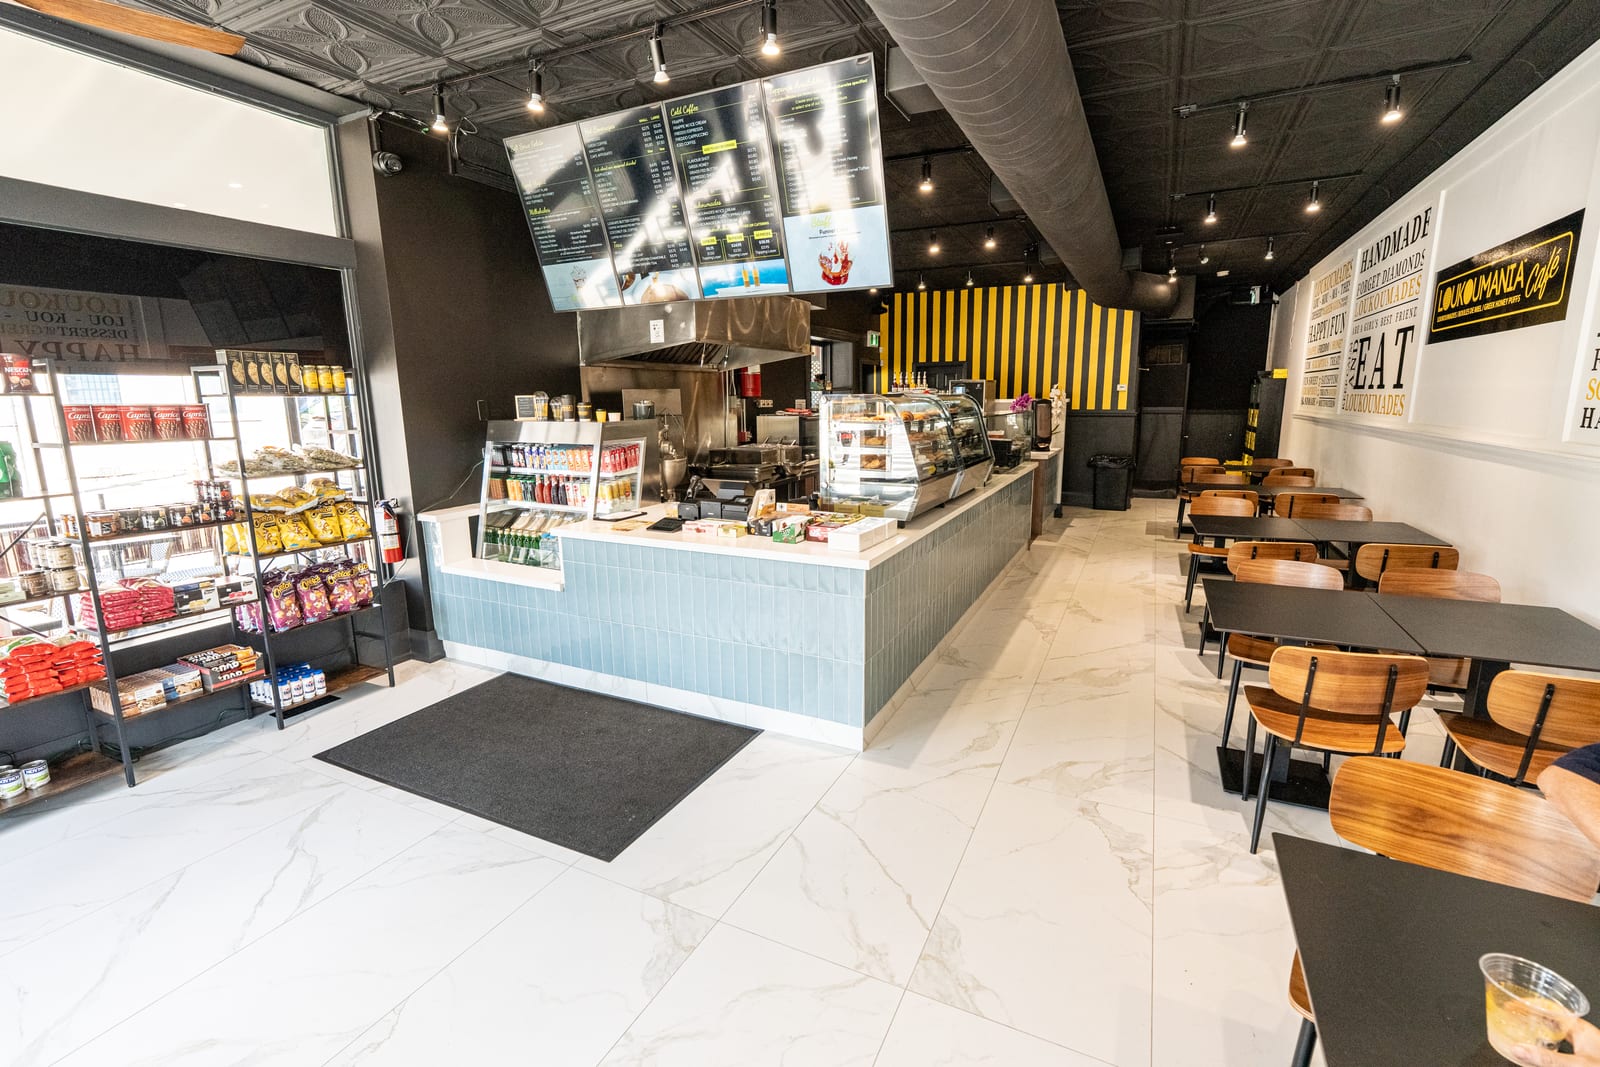
An approx. 2,500 sq. ft. commercial cafe and hospitality renovation for Loukoumania Danforth—the brand's second franchise location—across the ground floor and basement in Toronto. Completed in 6 weeks for $150,000 after a full gut demo of a dated restaurant space, the build-out features new flooring, a reinforced stone-and-blue-tile bar counter engineered for heavy equipment and airflow, new stonework, full interior paint, custom millwork, and custom brand signage.
Accreditations & Standards





Project Scope & Execution
An approx. 2,500 sq. ft. commercial cafe and hospitality renovation for Loukoumania Danforth—the brand's second franchise location—across the ground floor and basement in Toronto. Completed in 6 weeks for $150,000 after a full gut demo of a dated restaurant space, the build-out features new flooring, a reinforced stone-and-blue-tile bar counter engineered for heavy equipment and airflow, new stonework, full interior paint, custom millwork, and custom brand signage.
Construction Challenges & Solutions
-
01
Gutting a former restaurant that was in poor condition down to the studs, then completing architectural drawings, 3D renderings, and trade coordination up front to hit a tight 6-week turnkey schedule.
-
02
Re-scoping a project originally priced at a higher budget after financial restrictions required eliminating parts of the original design—collaborating with JDB's design team to substitute materials that preserved the exact franchise look within the $150,000 budget.
-
03
Engineering the new service counter to support heavy commercial equipment while keeping compressor-driven units cool, solved by reinforcing the stone countertop and stepping back the counter baseboard with concealed airflow gaps.
Standout Features & Finishes
-
New bar clad in bright blue tiles with reinforced stone countertops, stepped-back ventilated toe-kick/baseboard, custom millwork, and overhead digital menu boards.
-
Franchise-consistent brand execution for Loukoumania's second location—including custom wall lettering and signage designed in-house—paired with new flooring, new stonework, and full interior paint.
-
Complete ground-floor and basement transformation delivered on schedule in 6 weeks so the business could open without extra rent downtime.
Initial Sketches & Concept Direction
Early design sketches and spatial planning before 3D modeling and construction.
3D Renderings & Design Vision
Photorealistic 3D renderings showing the planned layout, finishes, signage, and brand palette.
On-Site Progress & Build Execution
Framing, ductwork, kitchen rough-ins, and on-site coordination as the space took shape.
Completed Build & Finished Space
The completed commercial space ready for opening—matching the design vision on budget and on schedule.
Related Commercial Projects
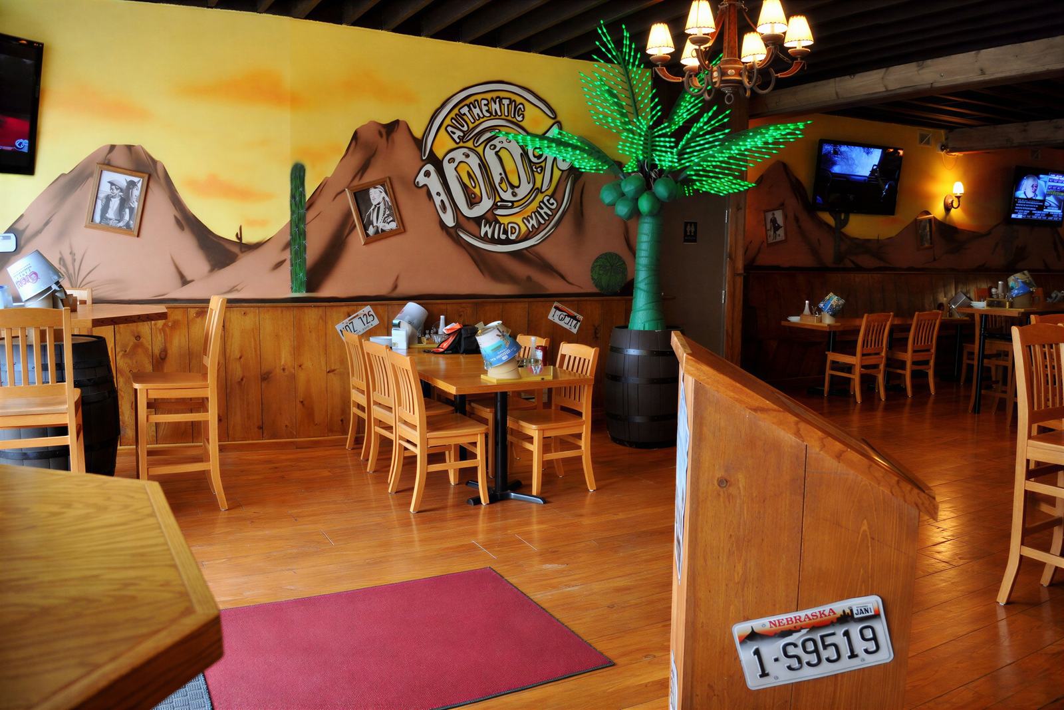
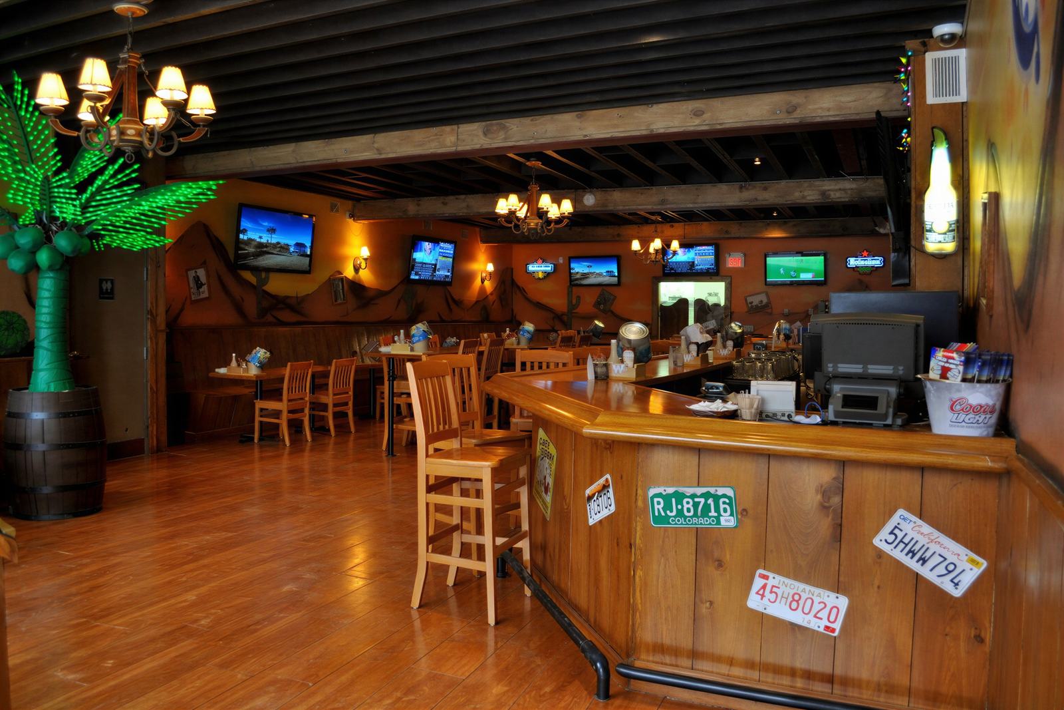
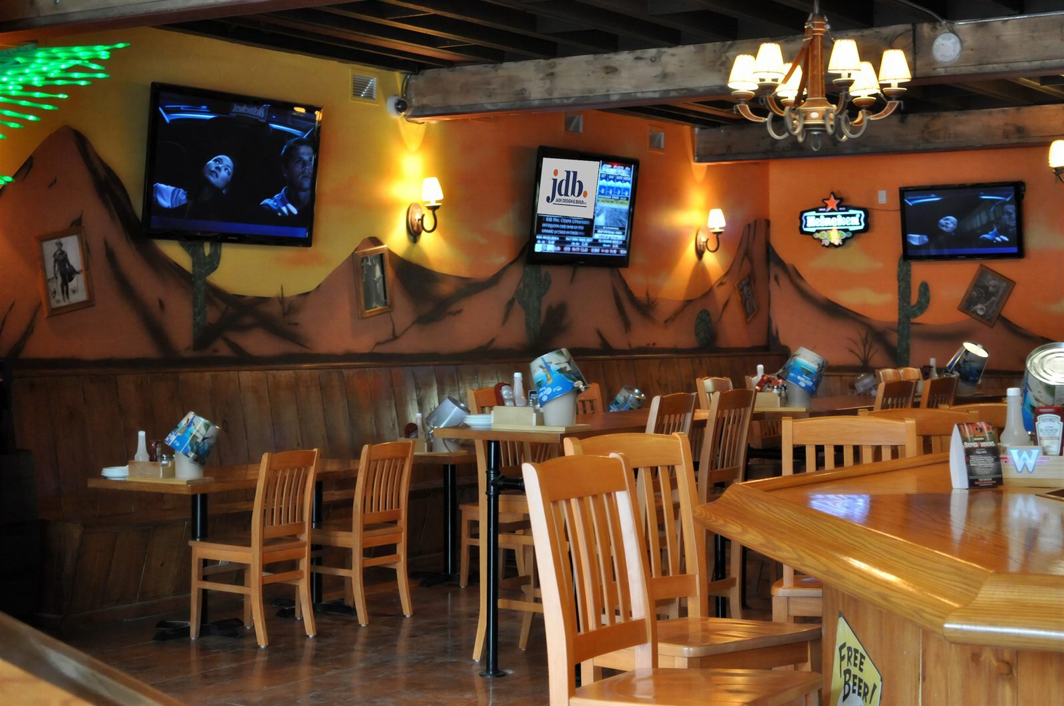
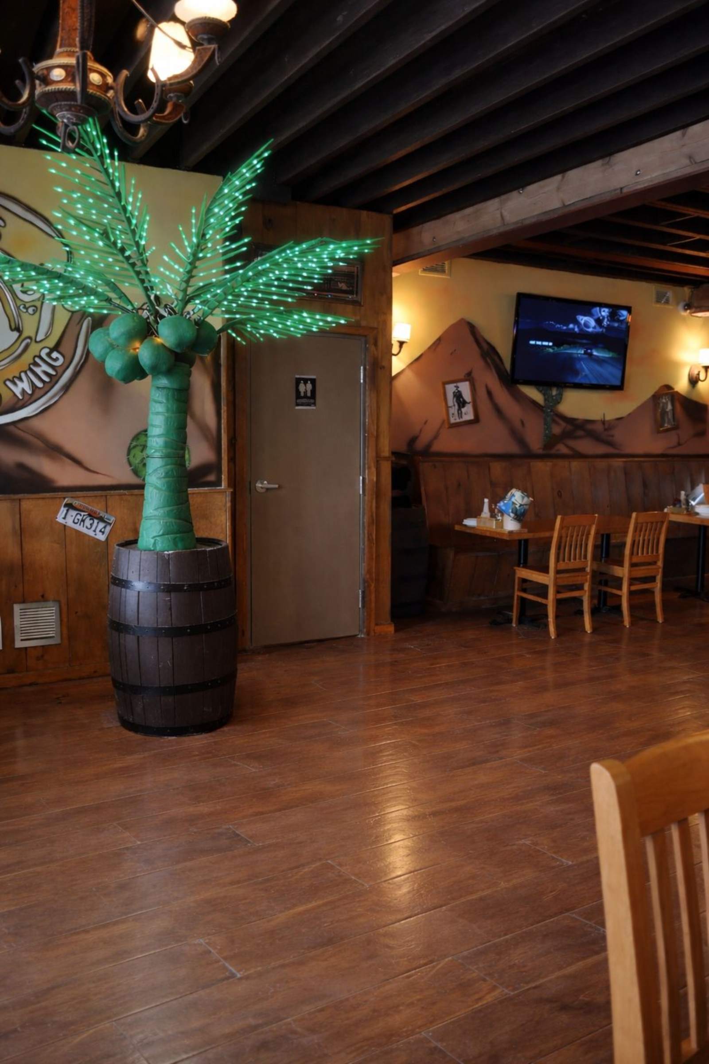
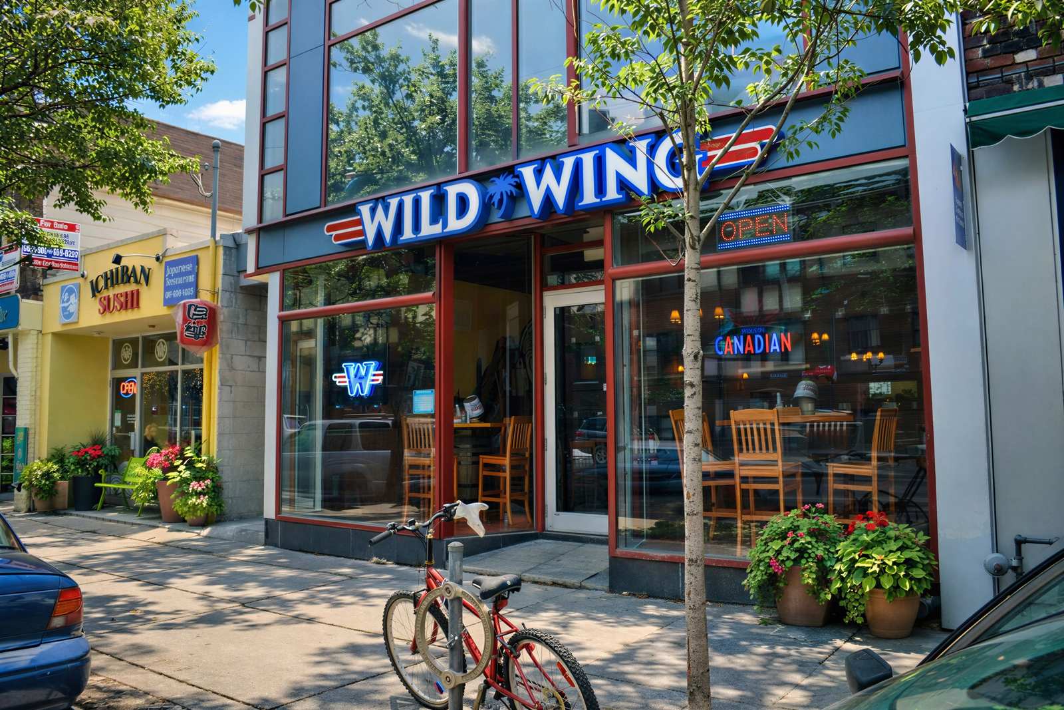
WILD WING RESTAURANT BUILDOUTS
-
Location/Area: Toronto & the GTA (22 Locations)
-
Timeline: 4 months
-
Size: 2,000 – 4,000 sq. ft.
-
Approx. Cost of the Project: $450,000
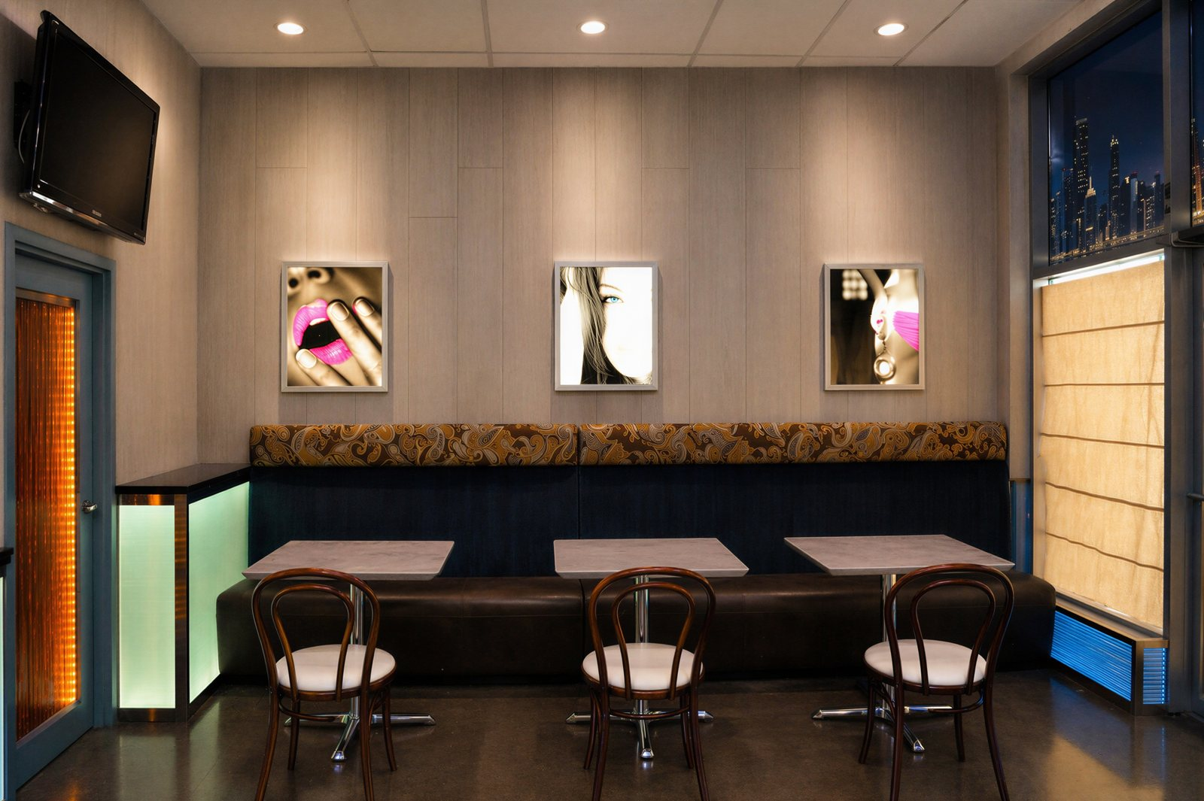
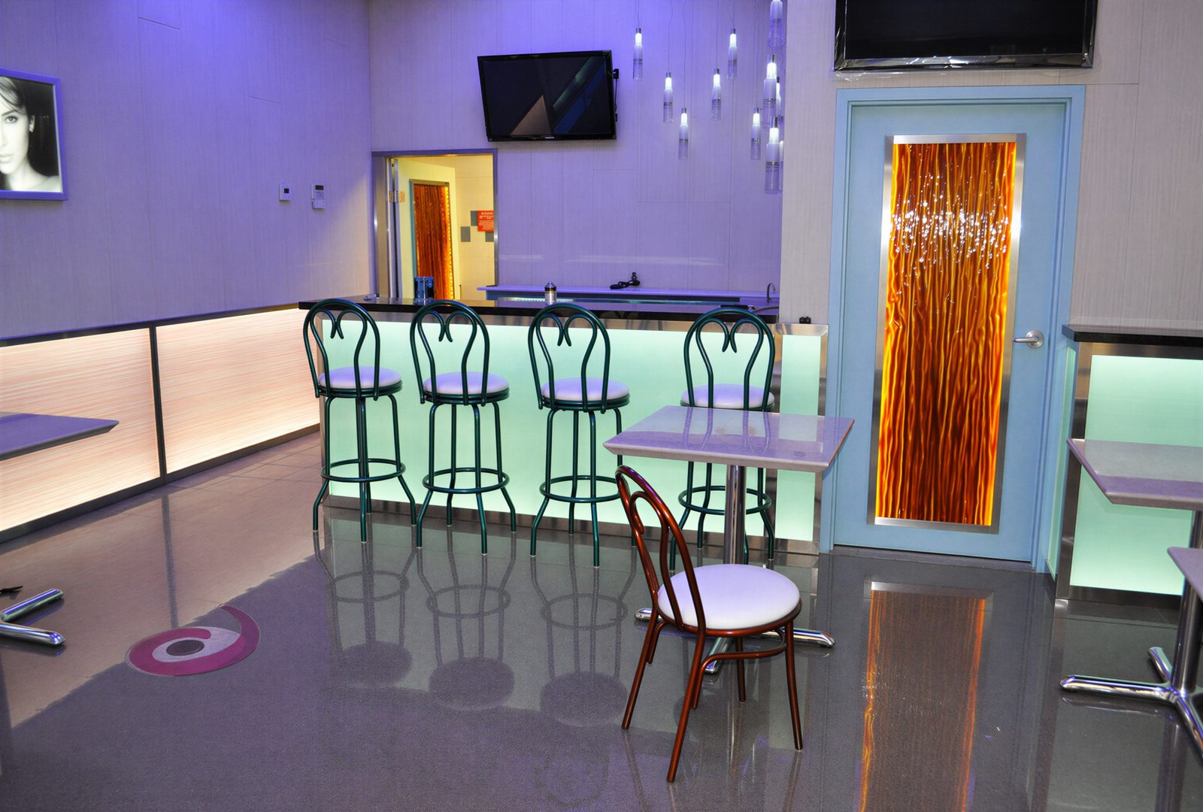
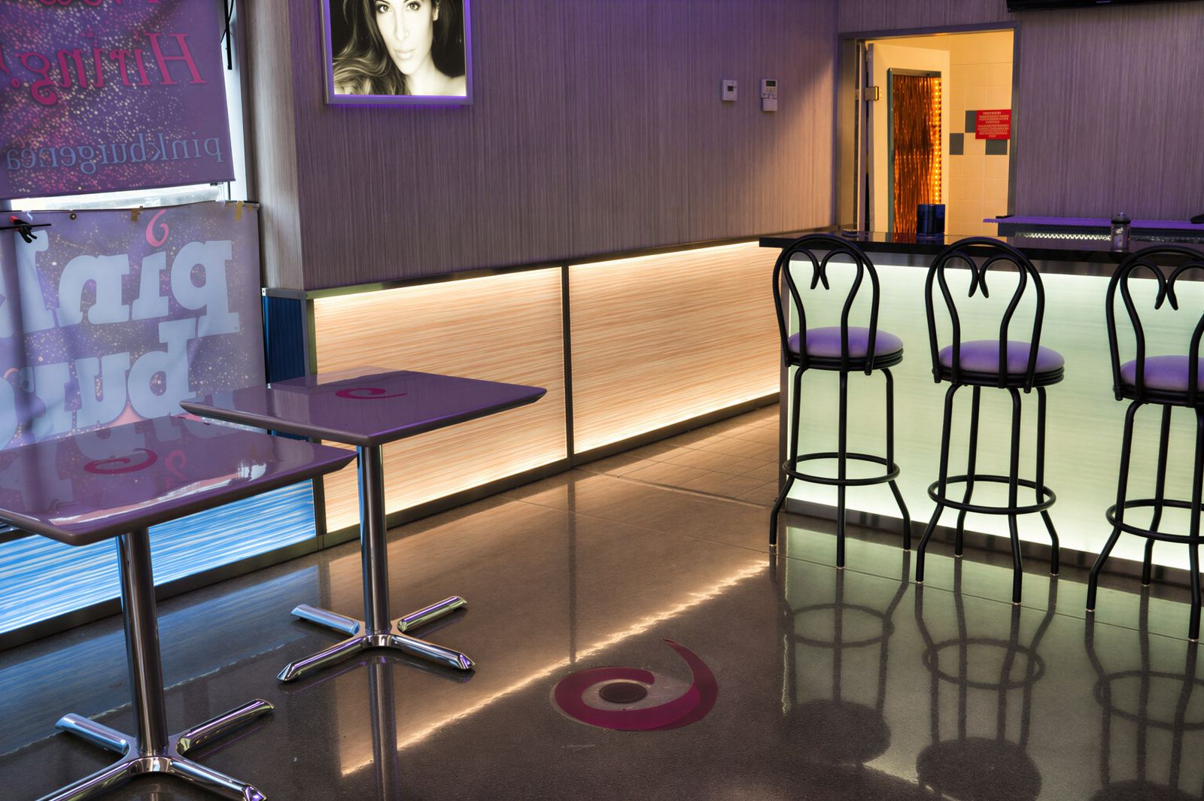
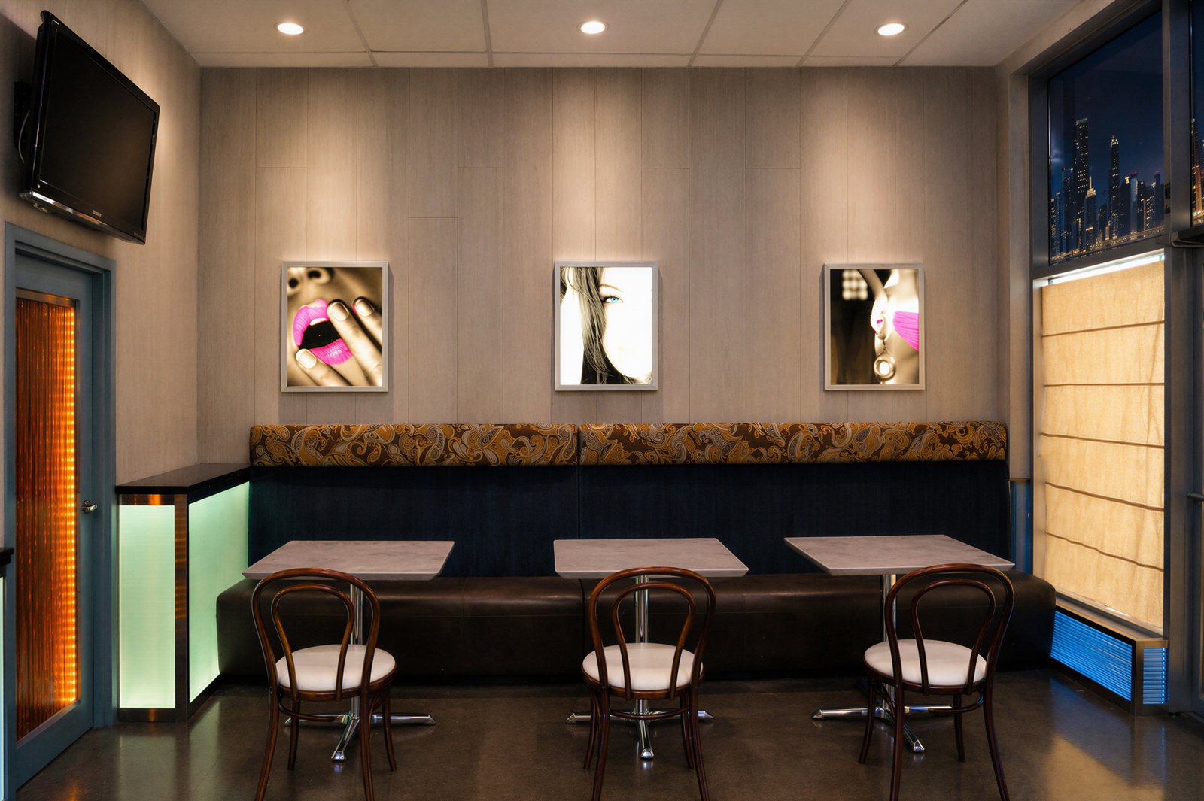
PINK BURGER RESTAURANT RENOVATION, AURORA
-
Location/Area: Aurora, ON
-
Timeline: 2 months
-
Size: 1,200 sq. ft.
-
Approx. Cost of the Project: $250,000
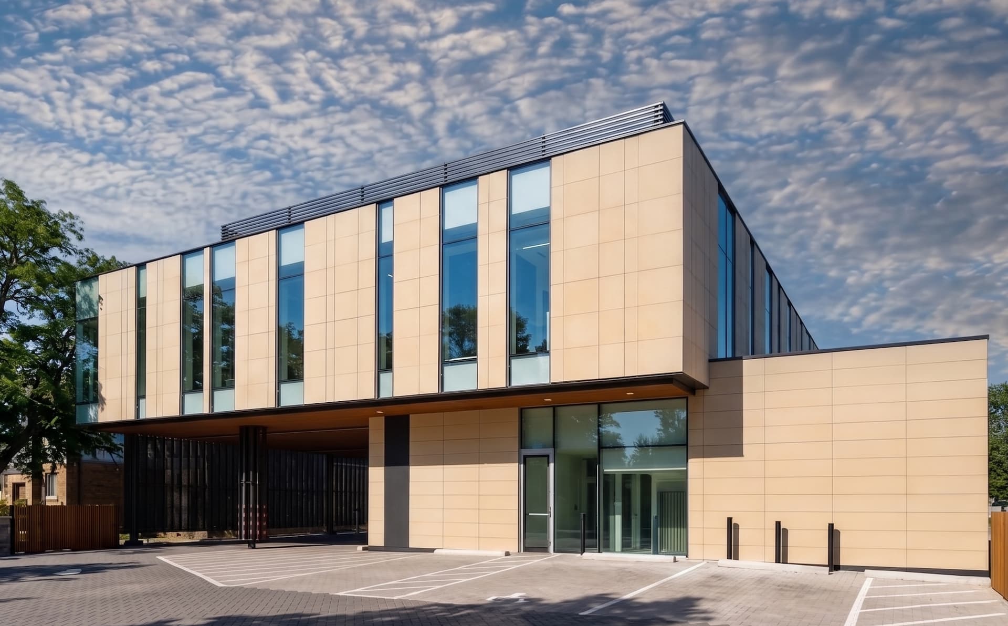
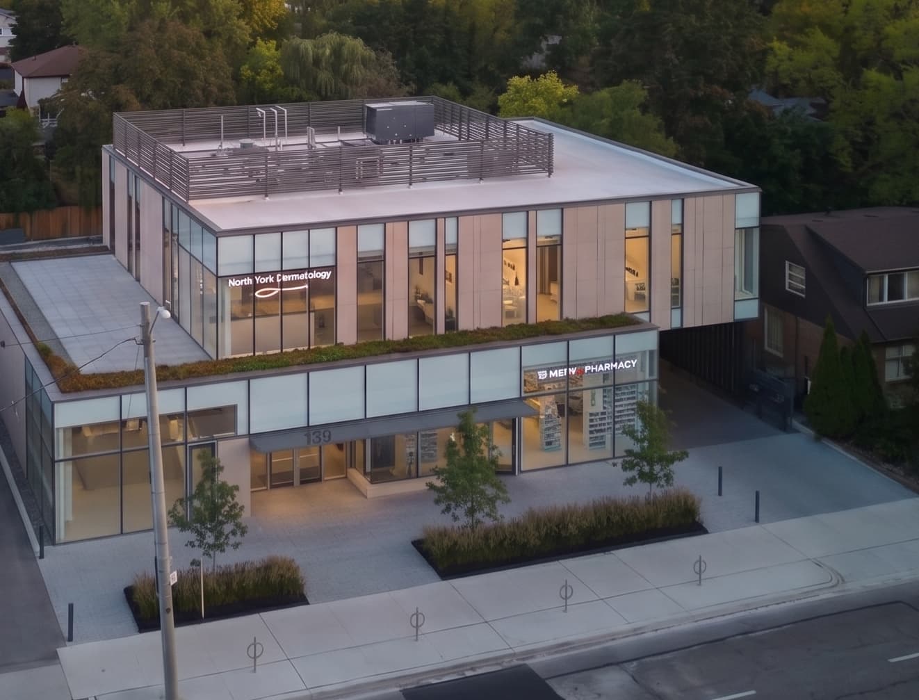
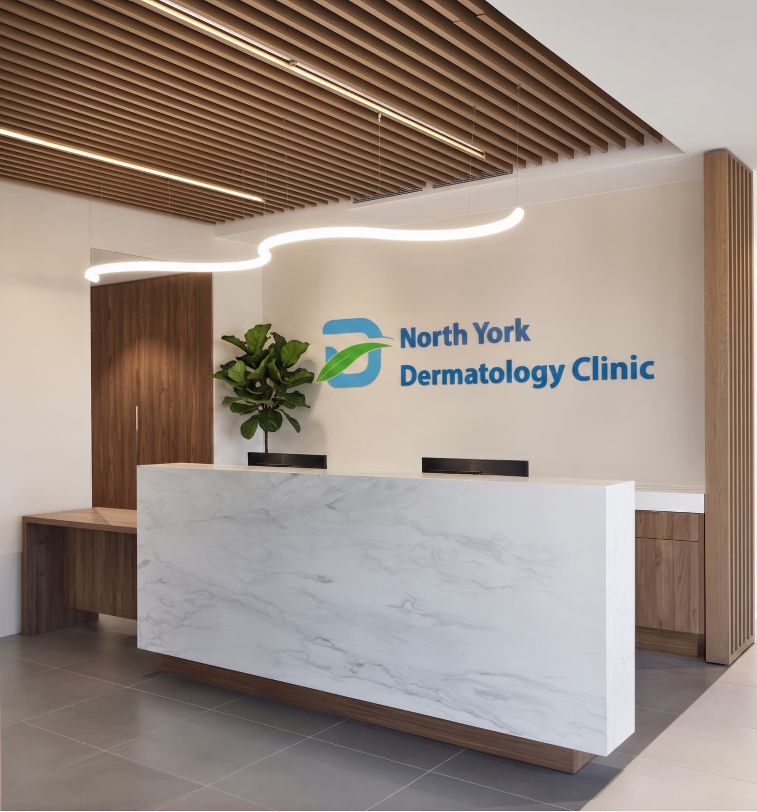
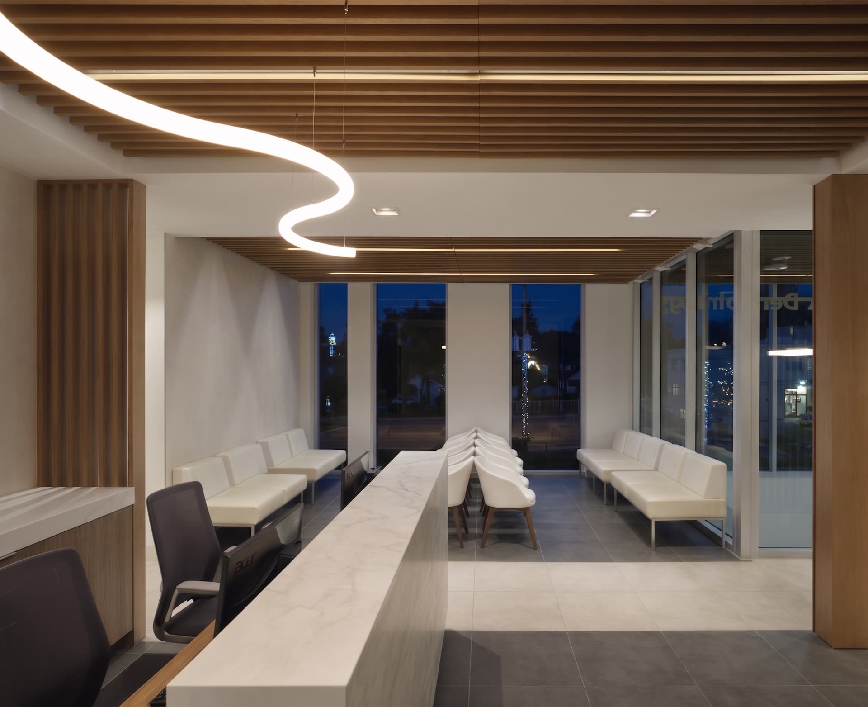
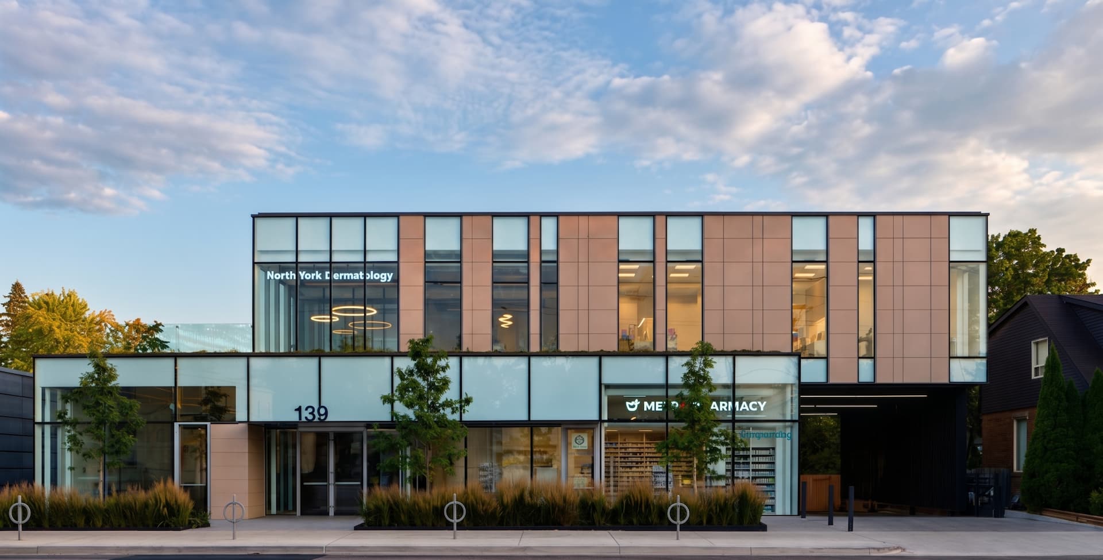
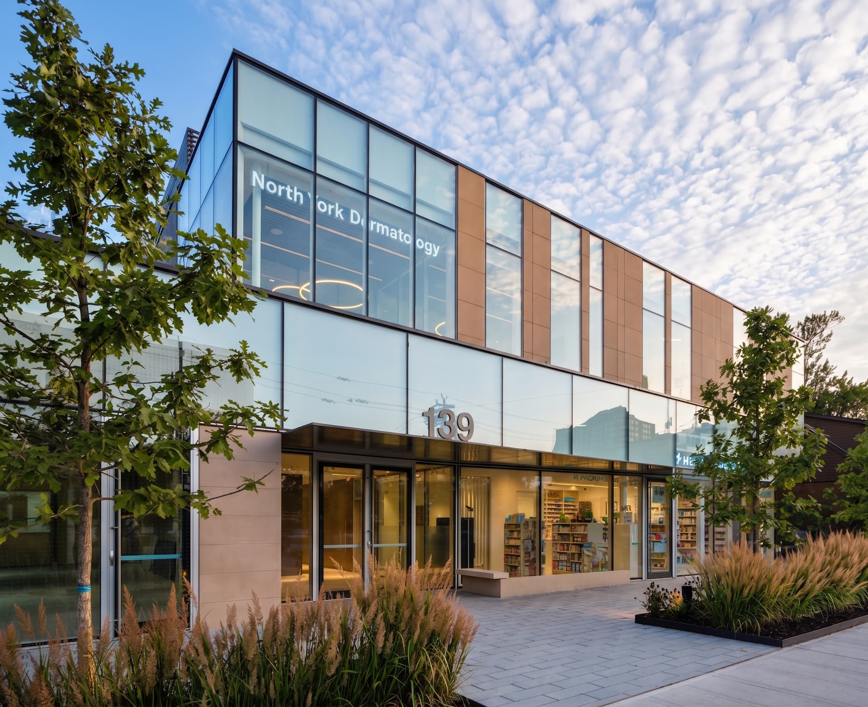
SHEPPARD DERMATOLOGY CLINIC
-
Location/Area: North York, ON
-
Timeline: 1.5 years
-
Size: 10,000 sq. ft.
-
Approx. Cost of the Project: $4 million
Planning a Similar Commercial Project?
Discuss your restaurant renovation, tenant fit-out, or ground-up build with our Toronto & GTA commercial team.
 Call Our Office: 1-877-JASH-123
or message us below: