


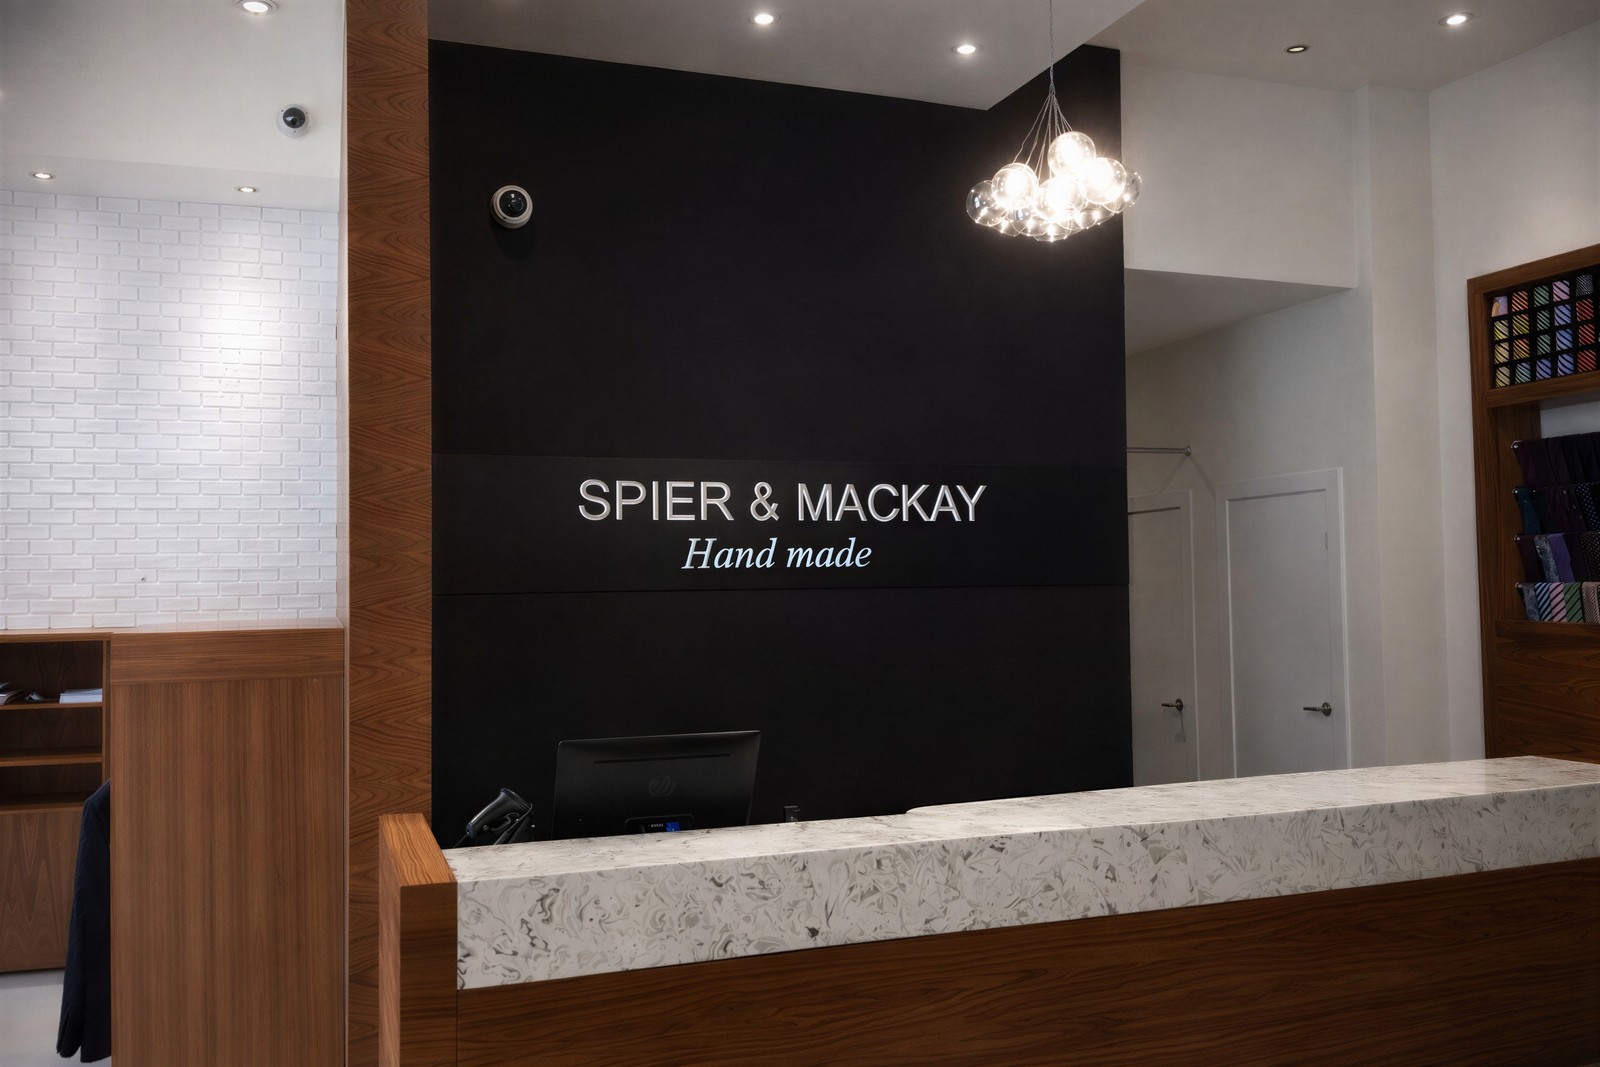
20 Toronto Spier & Mackay
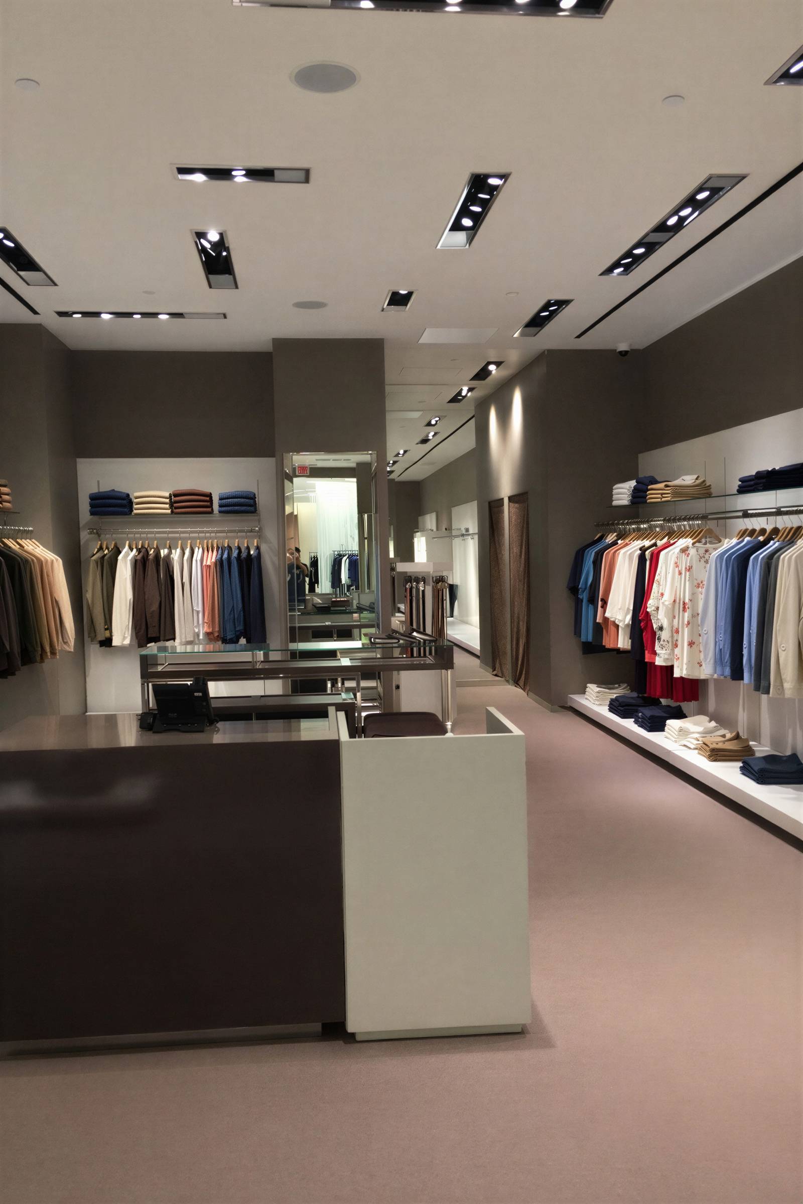
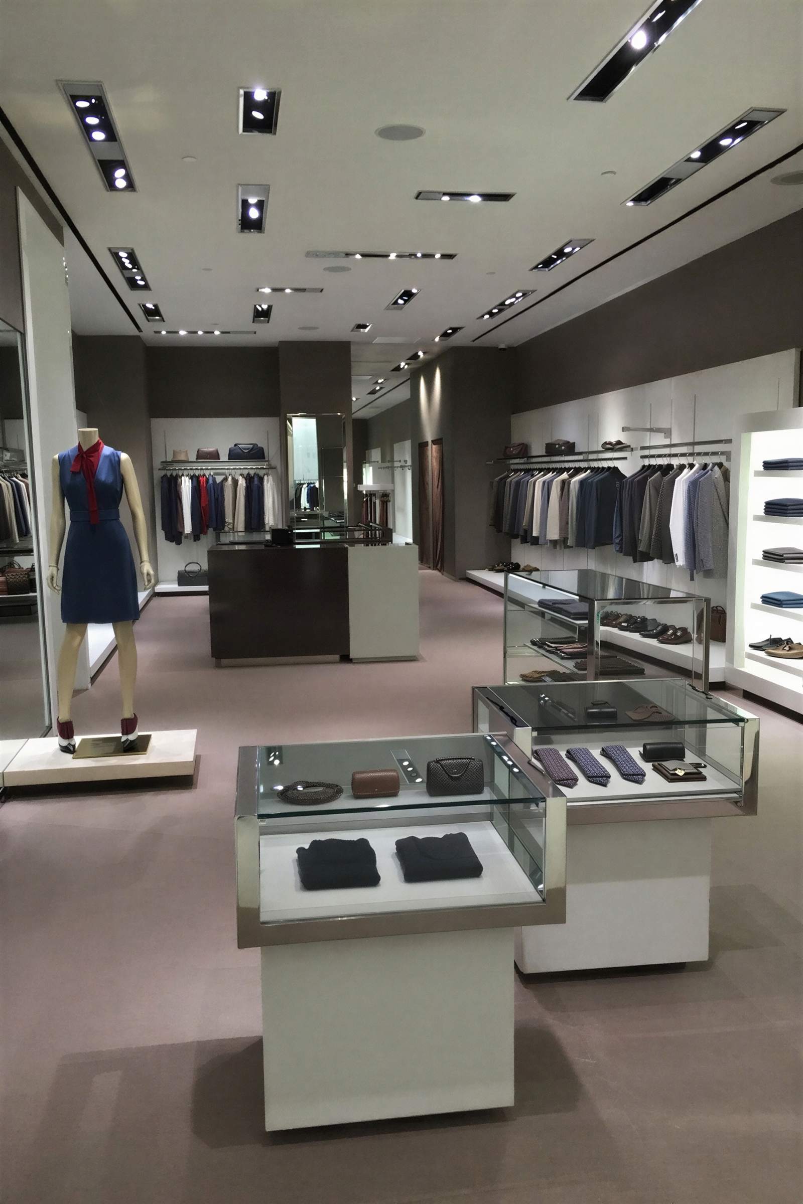
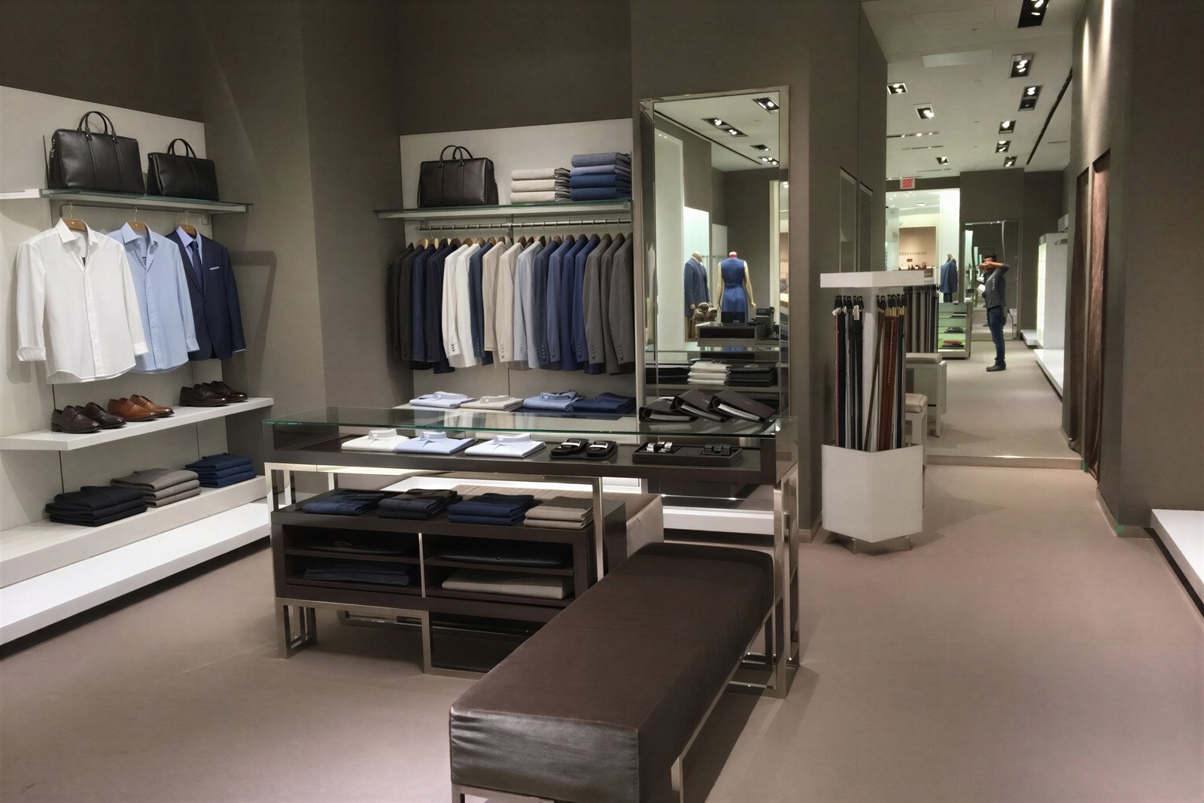
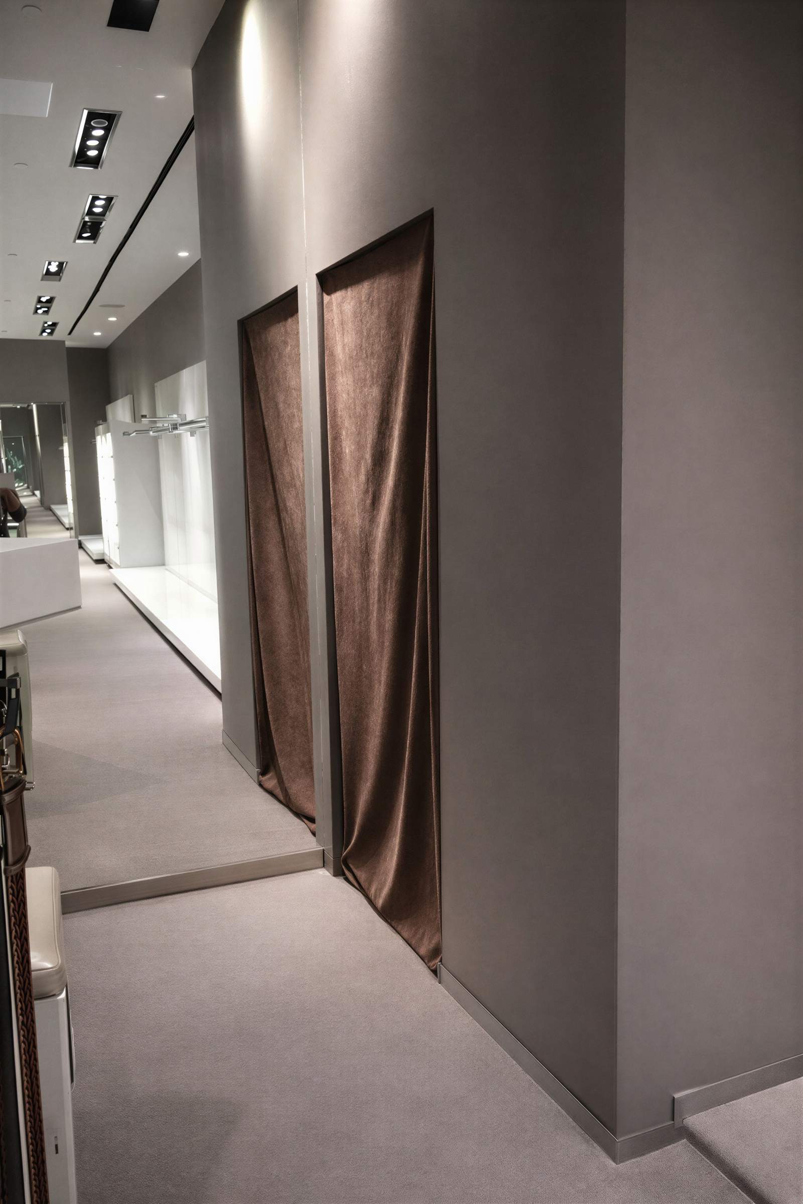
A 2,500 sq. ft. menswear retail showroom and tailoring studio for Spier & Mackay featuring bespoke suit and tie display cabinetry, segmented garment rods engineered to create a continuous curved illusion, custom-designed fitting room wallpaper, and illuminated signage.
Accreditations & Standards





Project Scope & Execution
A 2,500 sq. ft. menswear retail showroom and tailoring studio for Spier & Mackay featuring bespoke suit and tie display cabinetry, segmented garment rods engineered to create a continuous curved illusion, custom-designed fitting room wallpaper, and illuminated signage.
Construction Challenges & Solutions
-
01
Emergency remediation of base-building water damage after external contractors accidentally severed main water lines—stopping the leak, repairing piping, and restoring finishes without delaying the store opening.
-
02
Value-engineering architectural brick feature walls and curved garment display racks to achieve a luxury menswear aesthetic within budget.
Standout Features & Finishes
-
Custom menswear millwork, shirt cubbies, and segmented metal garment rods arranged to create a seamless curved display at a fraction of custom bending costs.
-
Tailoring fitting rooms finished with bespoke brand wallpaper created by JDB's interior design team.
-
High-realism architectural foam brick feature walls and illuminated custom brand signage.
Related Commercial Projects
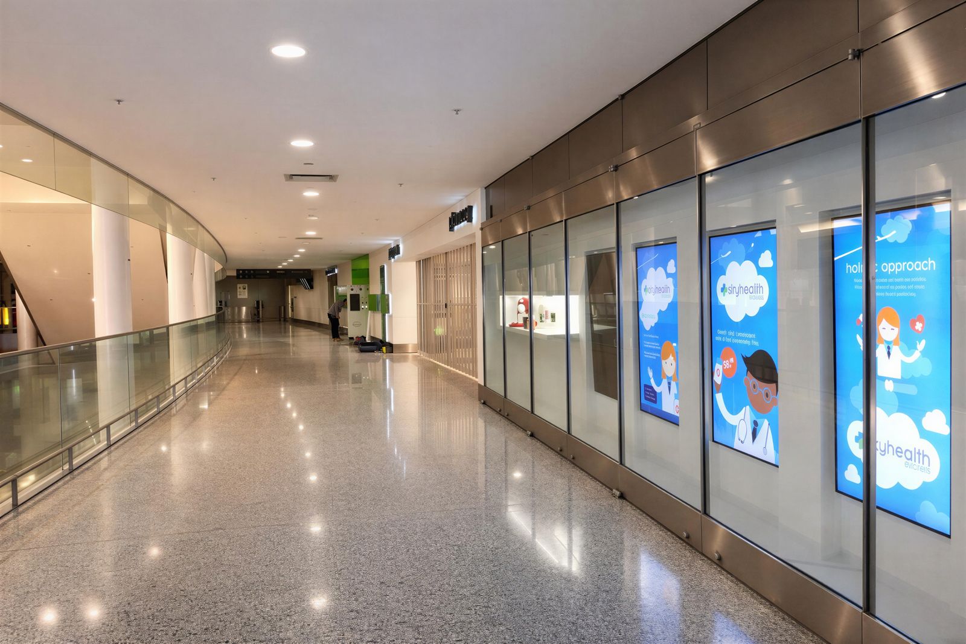
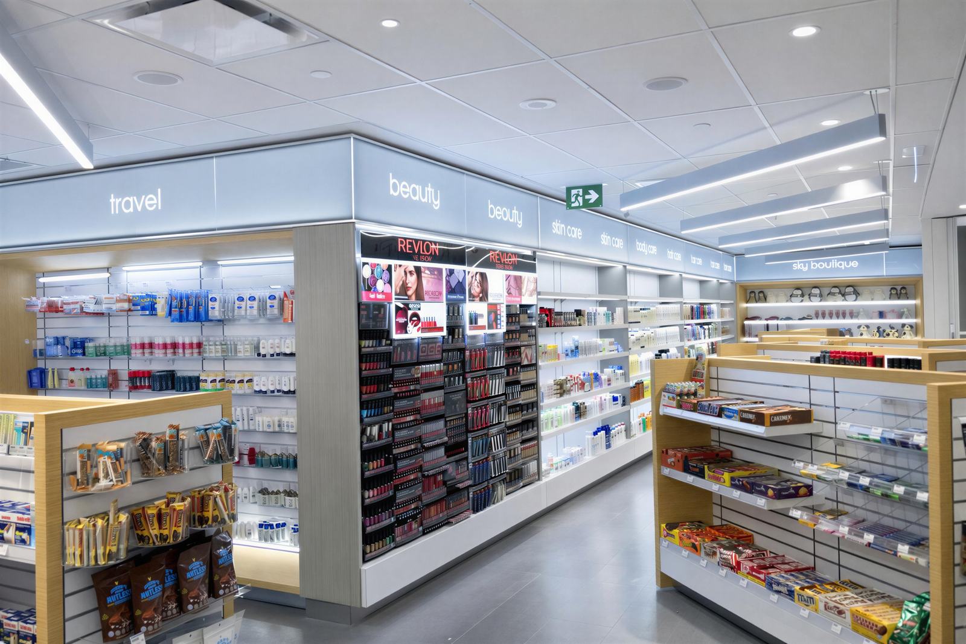
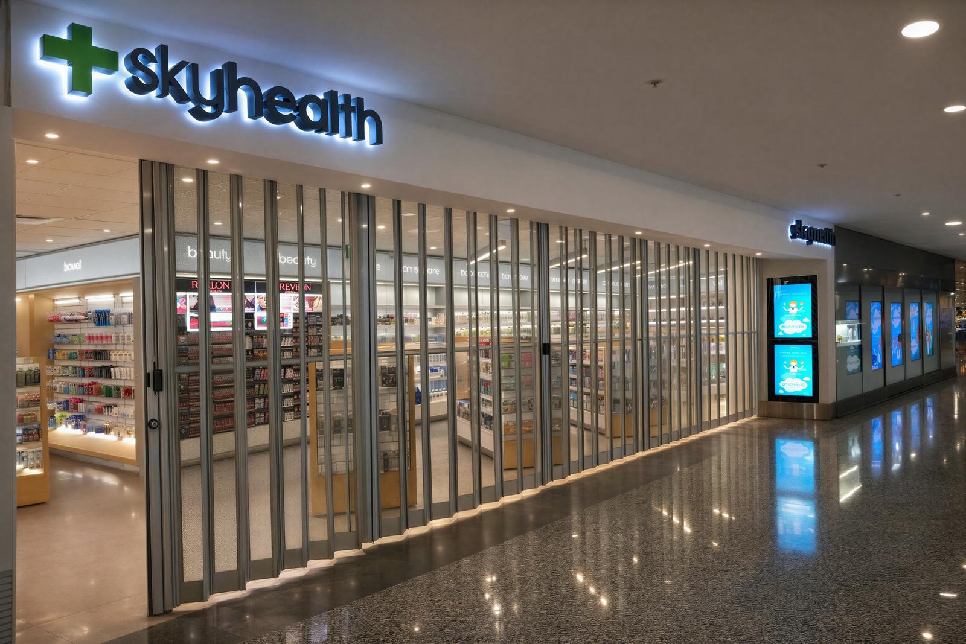
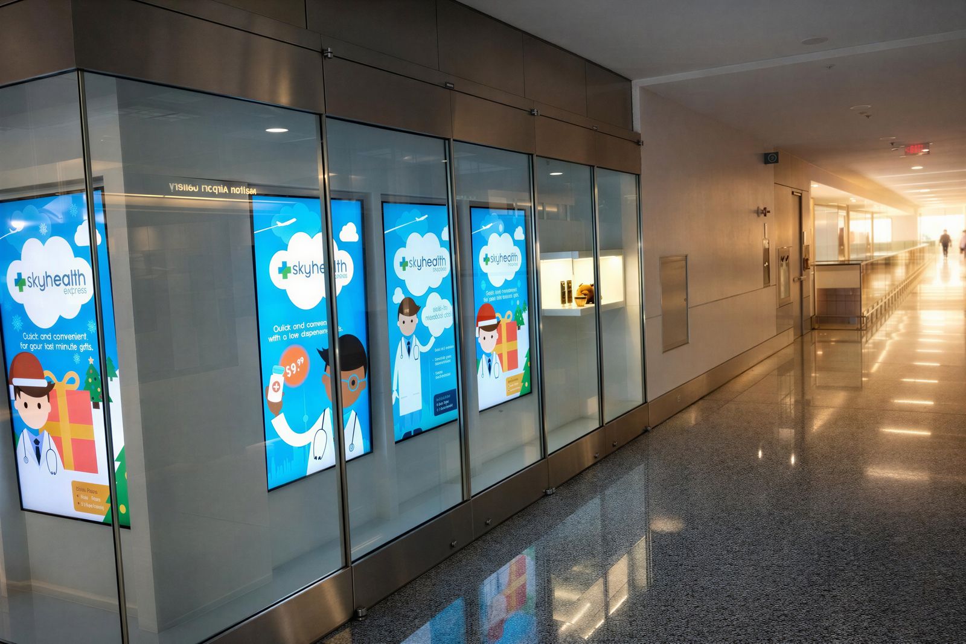
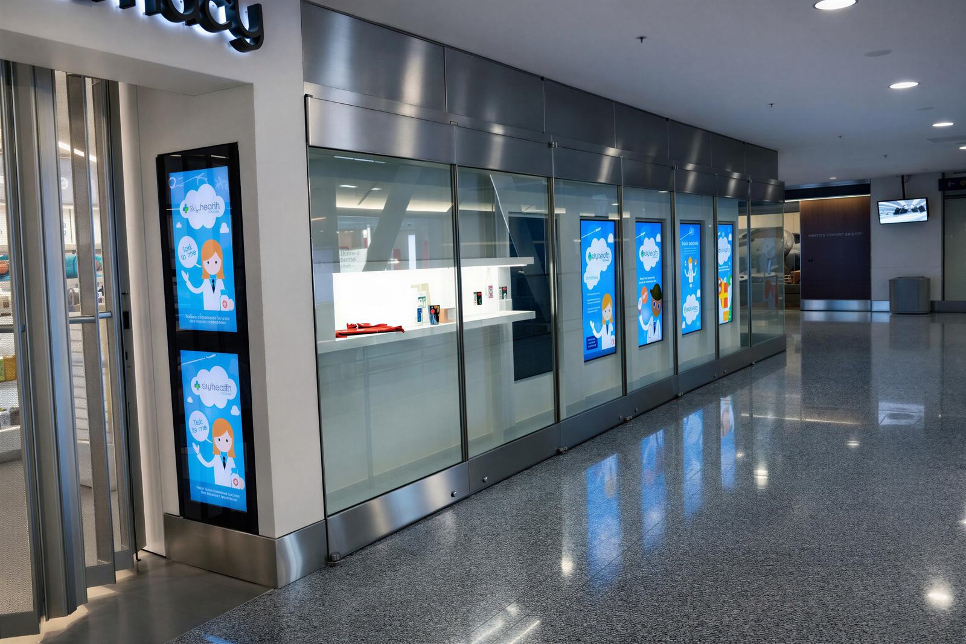
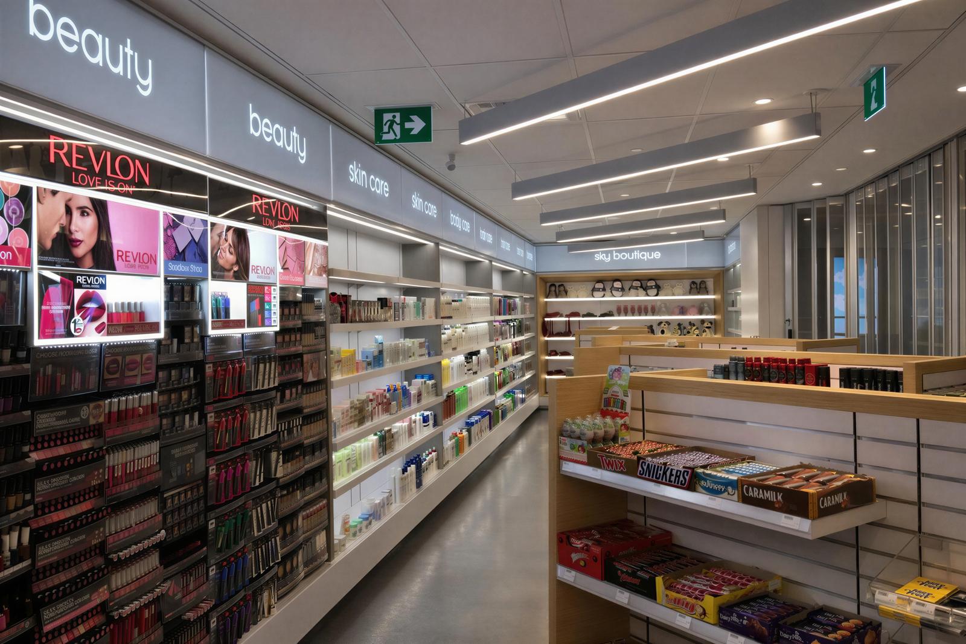
PEARSON AIRPORT PHARMACY
-
Location/Area: Mississauga, ON
-
Timeline: 2 months
-
Size: 3,000 sq. ft.
-
Approx. Cost of the Project: $450,000
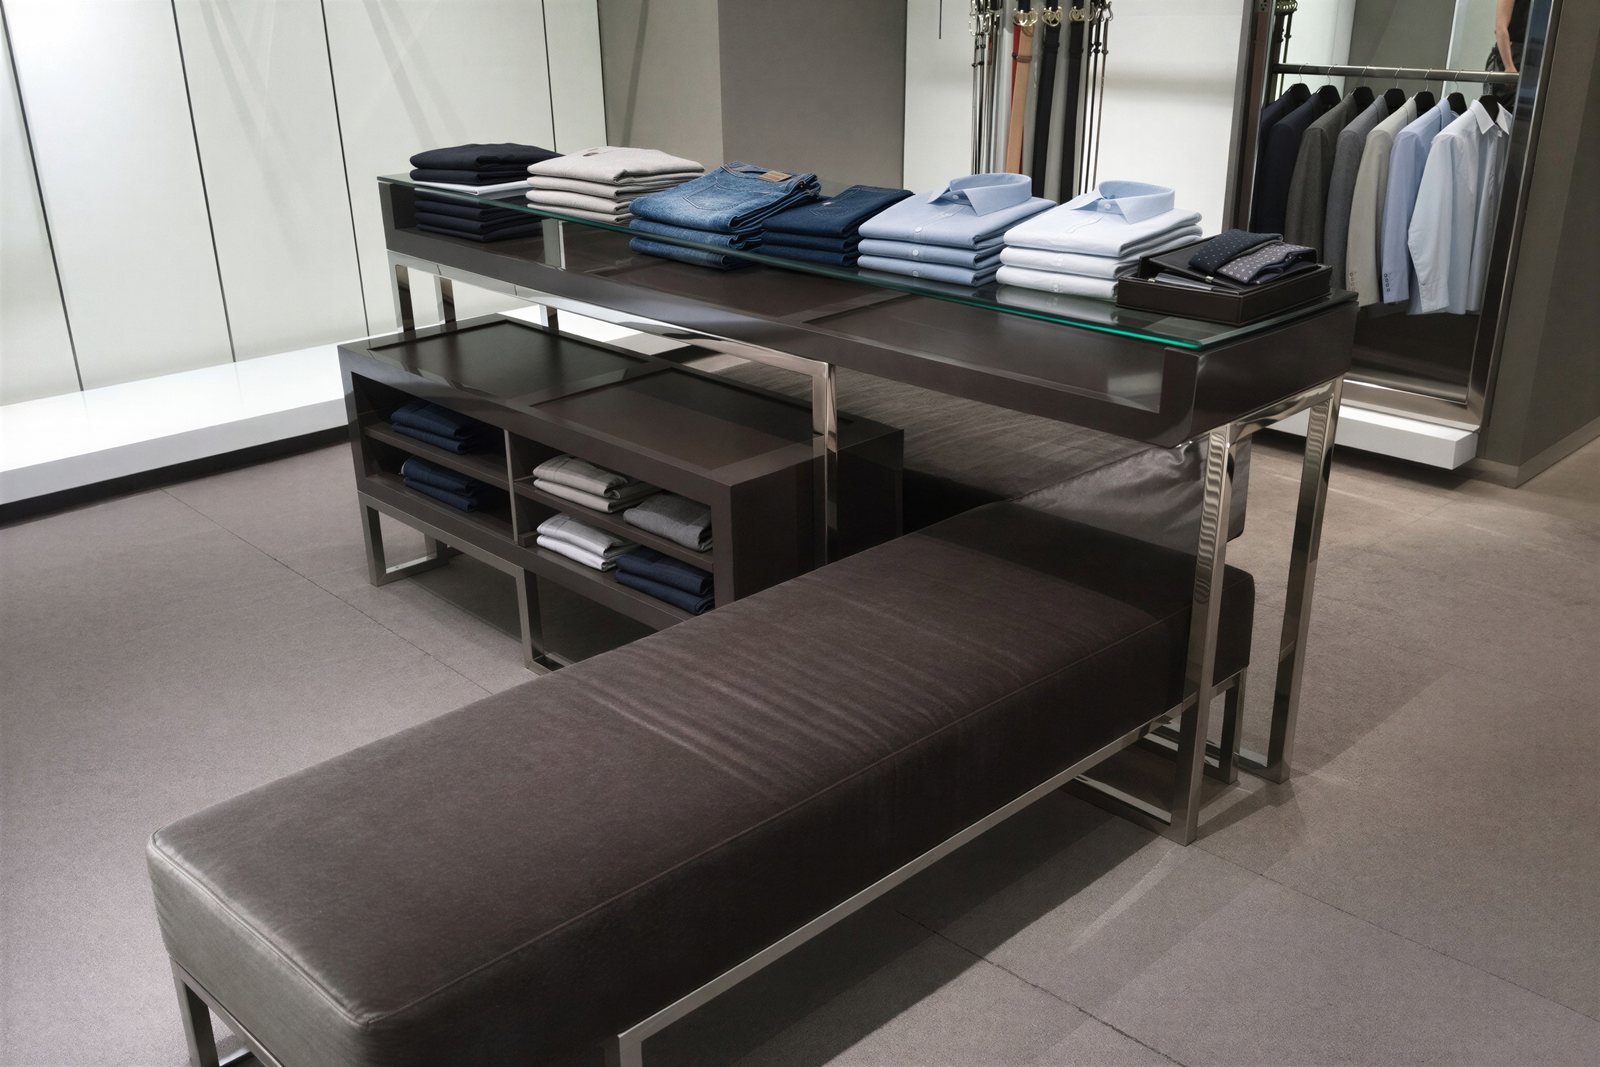
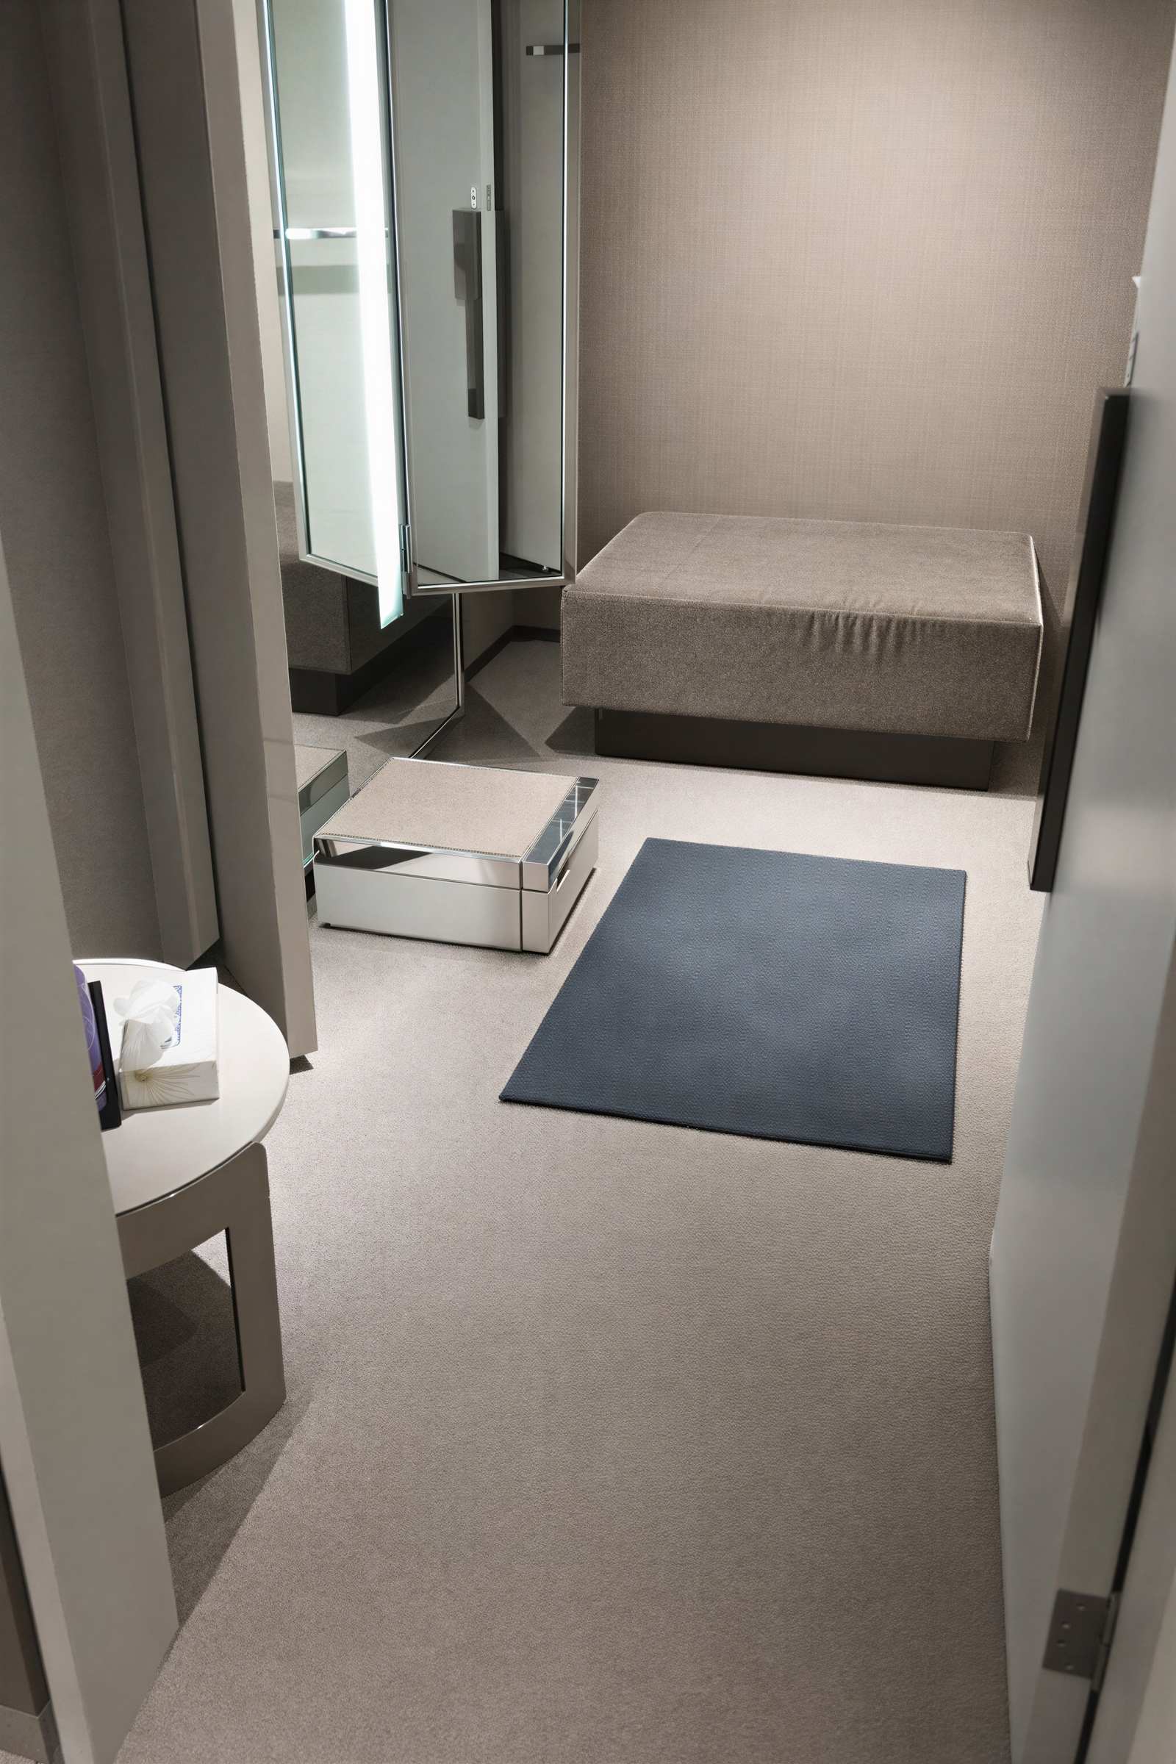
GUCCI AT HOLT RENFREW, TORONTO
-
Location/Area: Bloor St, Toronto, ON
-
Timeline: 1 Night (Overnight Turnkey)
-
Size: 600 sq. ft.
-
Approx. Cost of the Project: $60,000
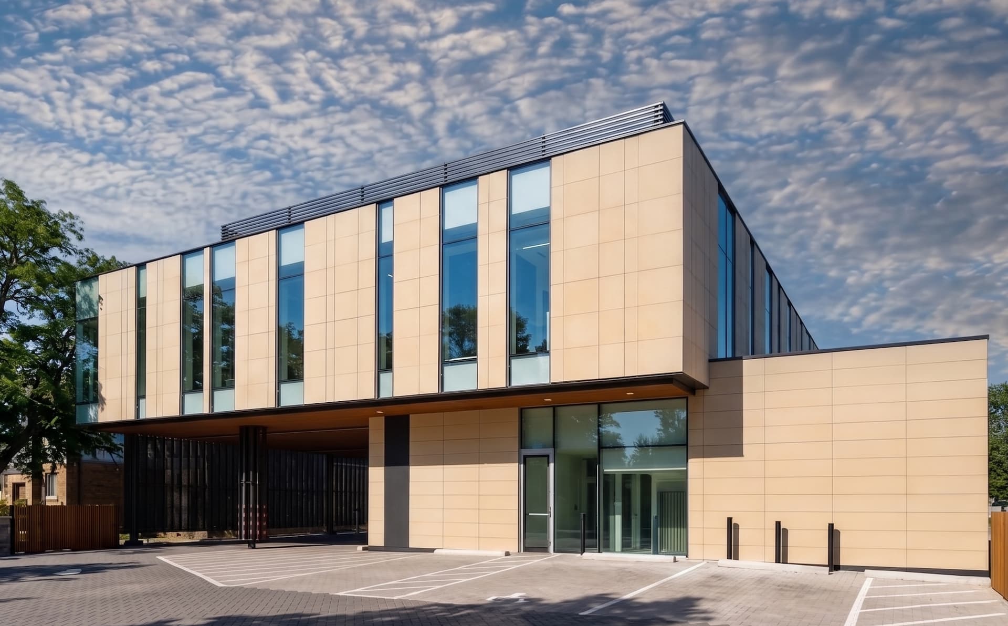
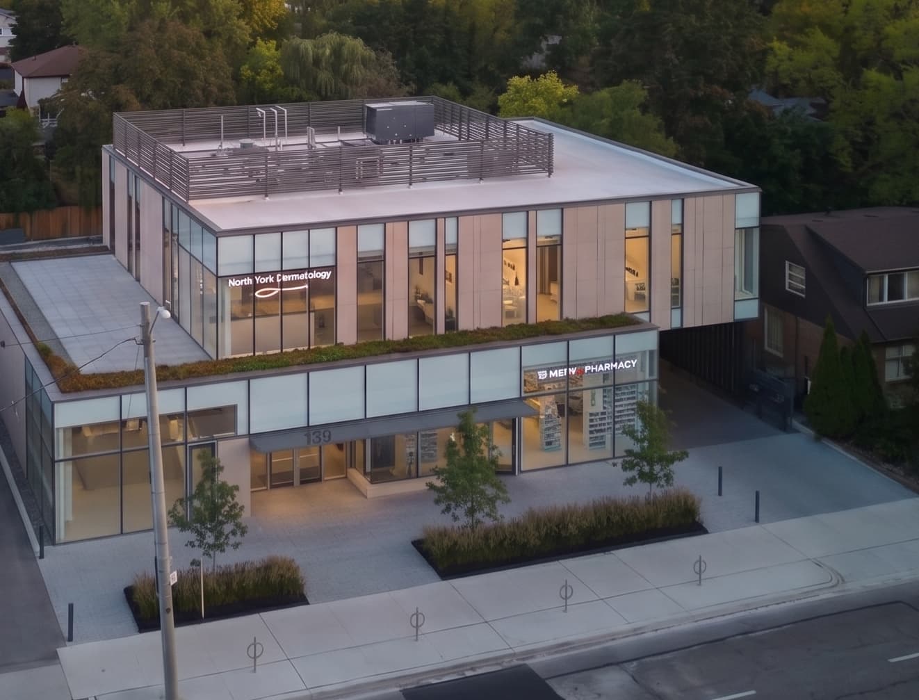
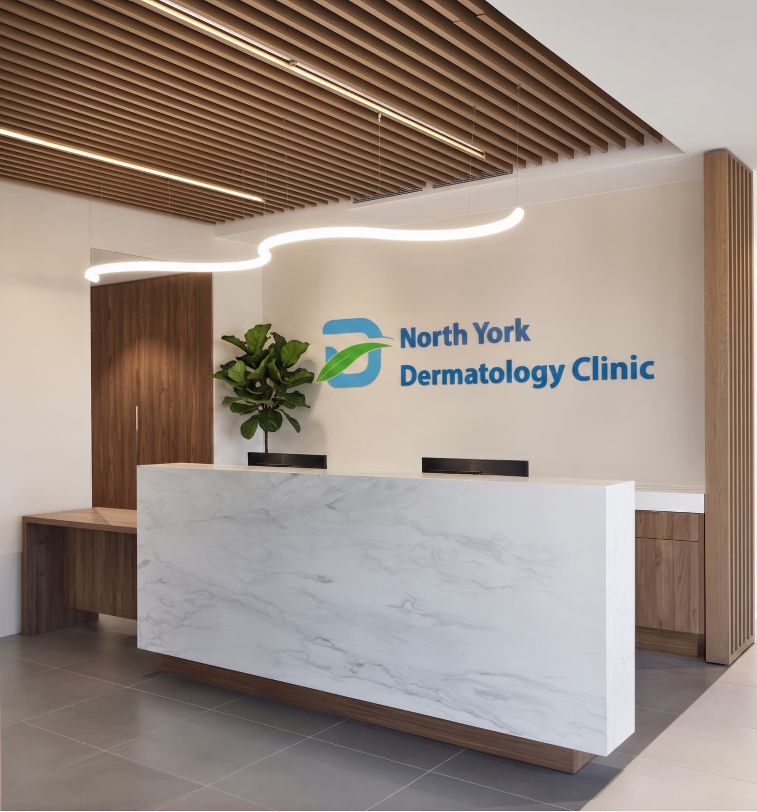
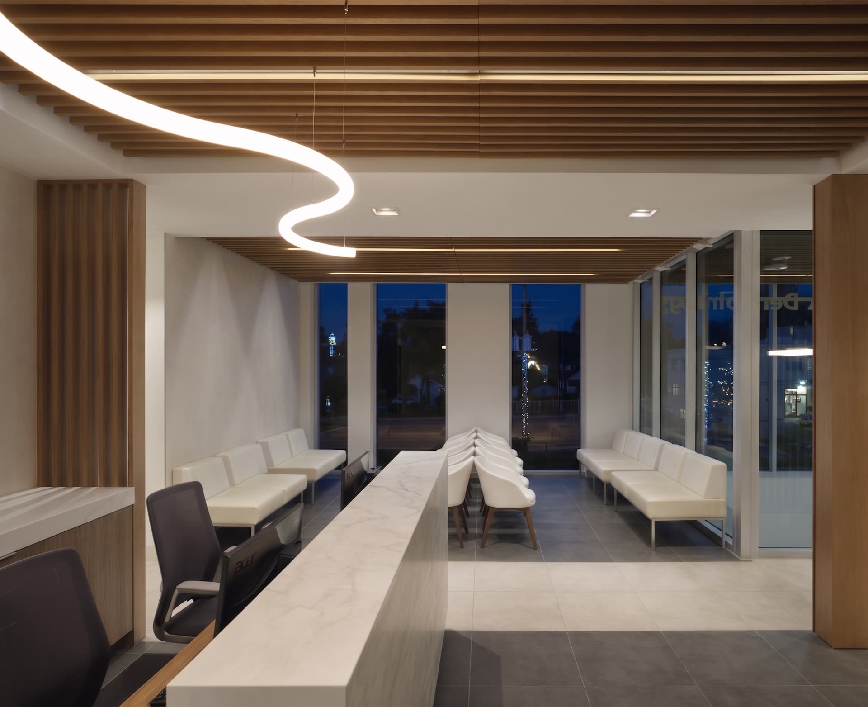
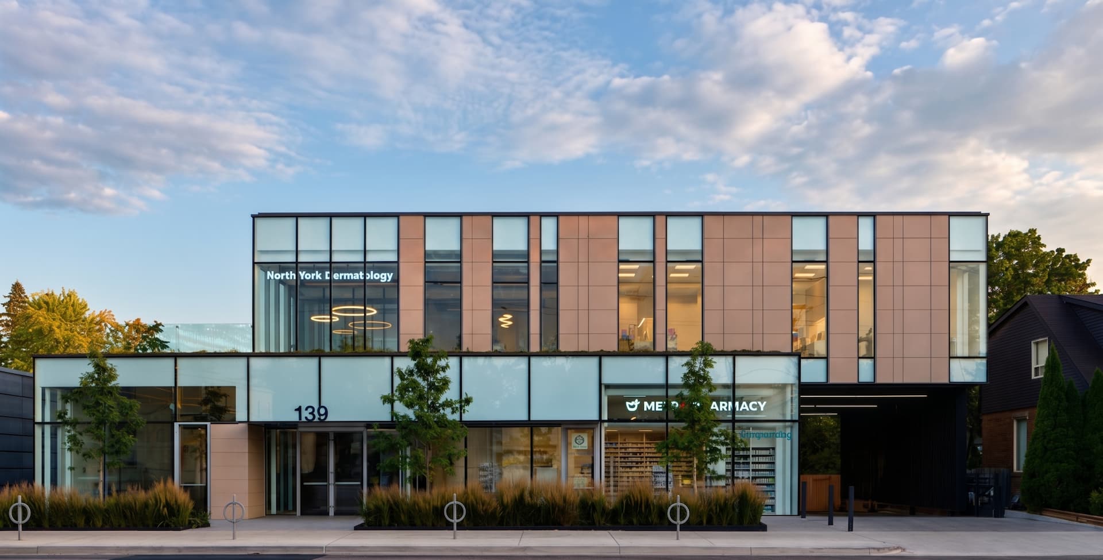
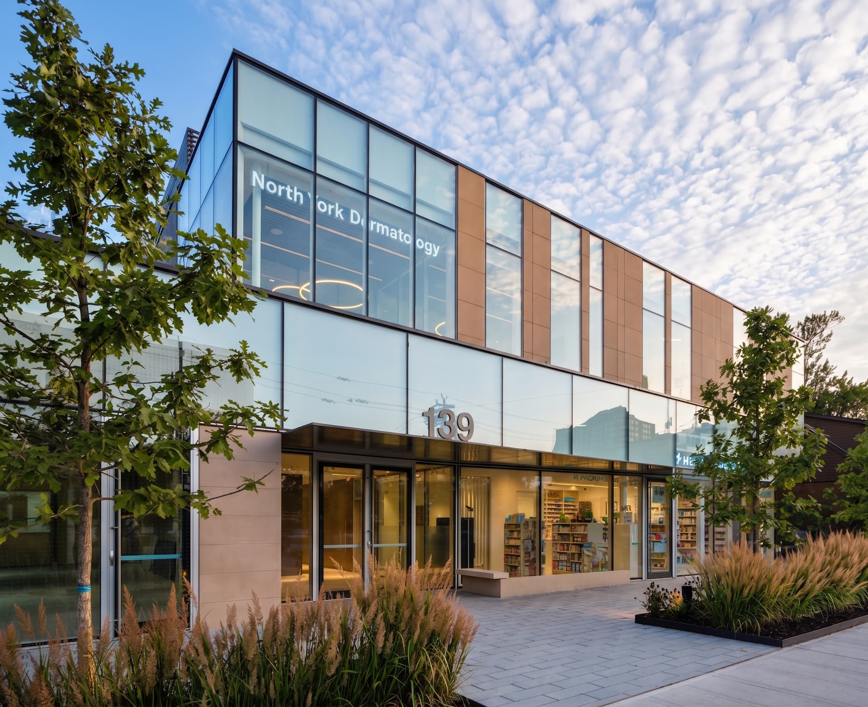
SHEPPARD DERMATOLOGY CLINIC
-
Location/Area: North York, ON
-
Timeline: 1.5 years
-
Size: 10,000 sq. ft.
-
Approx. Cost of the Project: $4 million
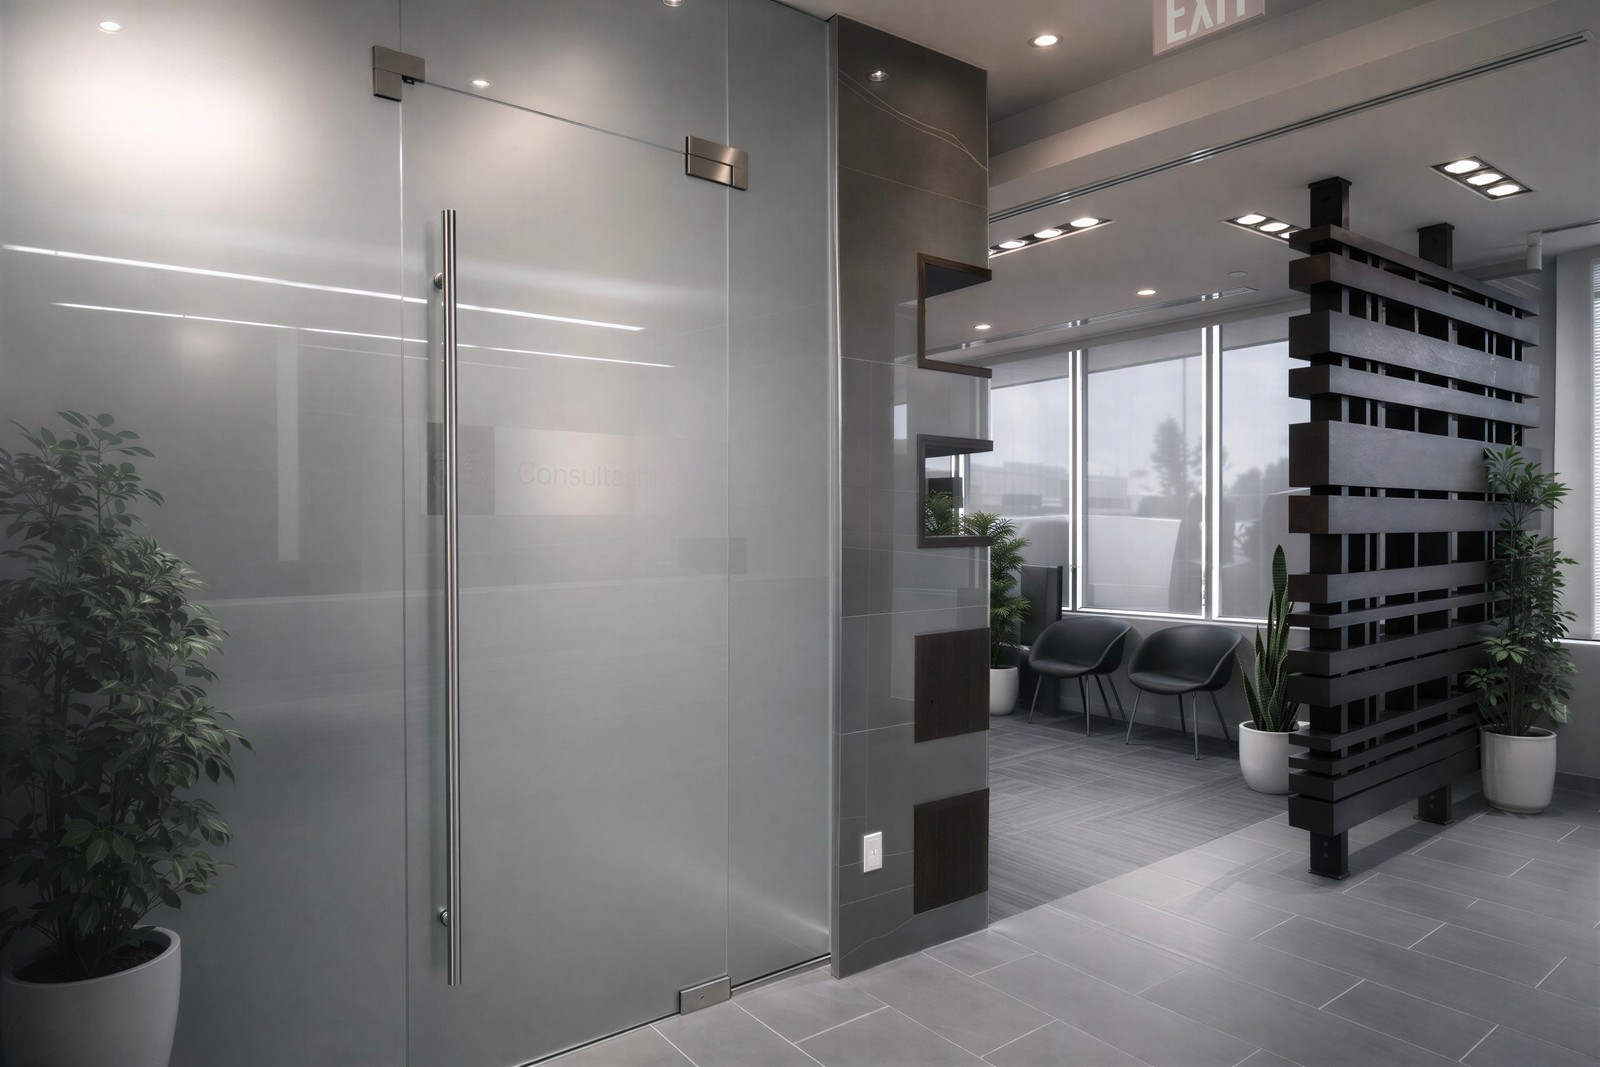
Planning a Similar Commercial Project?
Discuss your retail renovation, tenant fit-out, or ground-up build with our Toronto & GTA commercial team.
 Call Our Office: 1-877-JASH-123
or message us below: